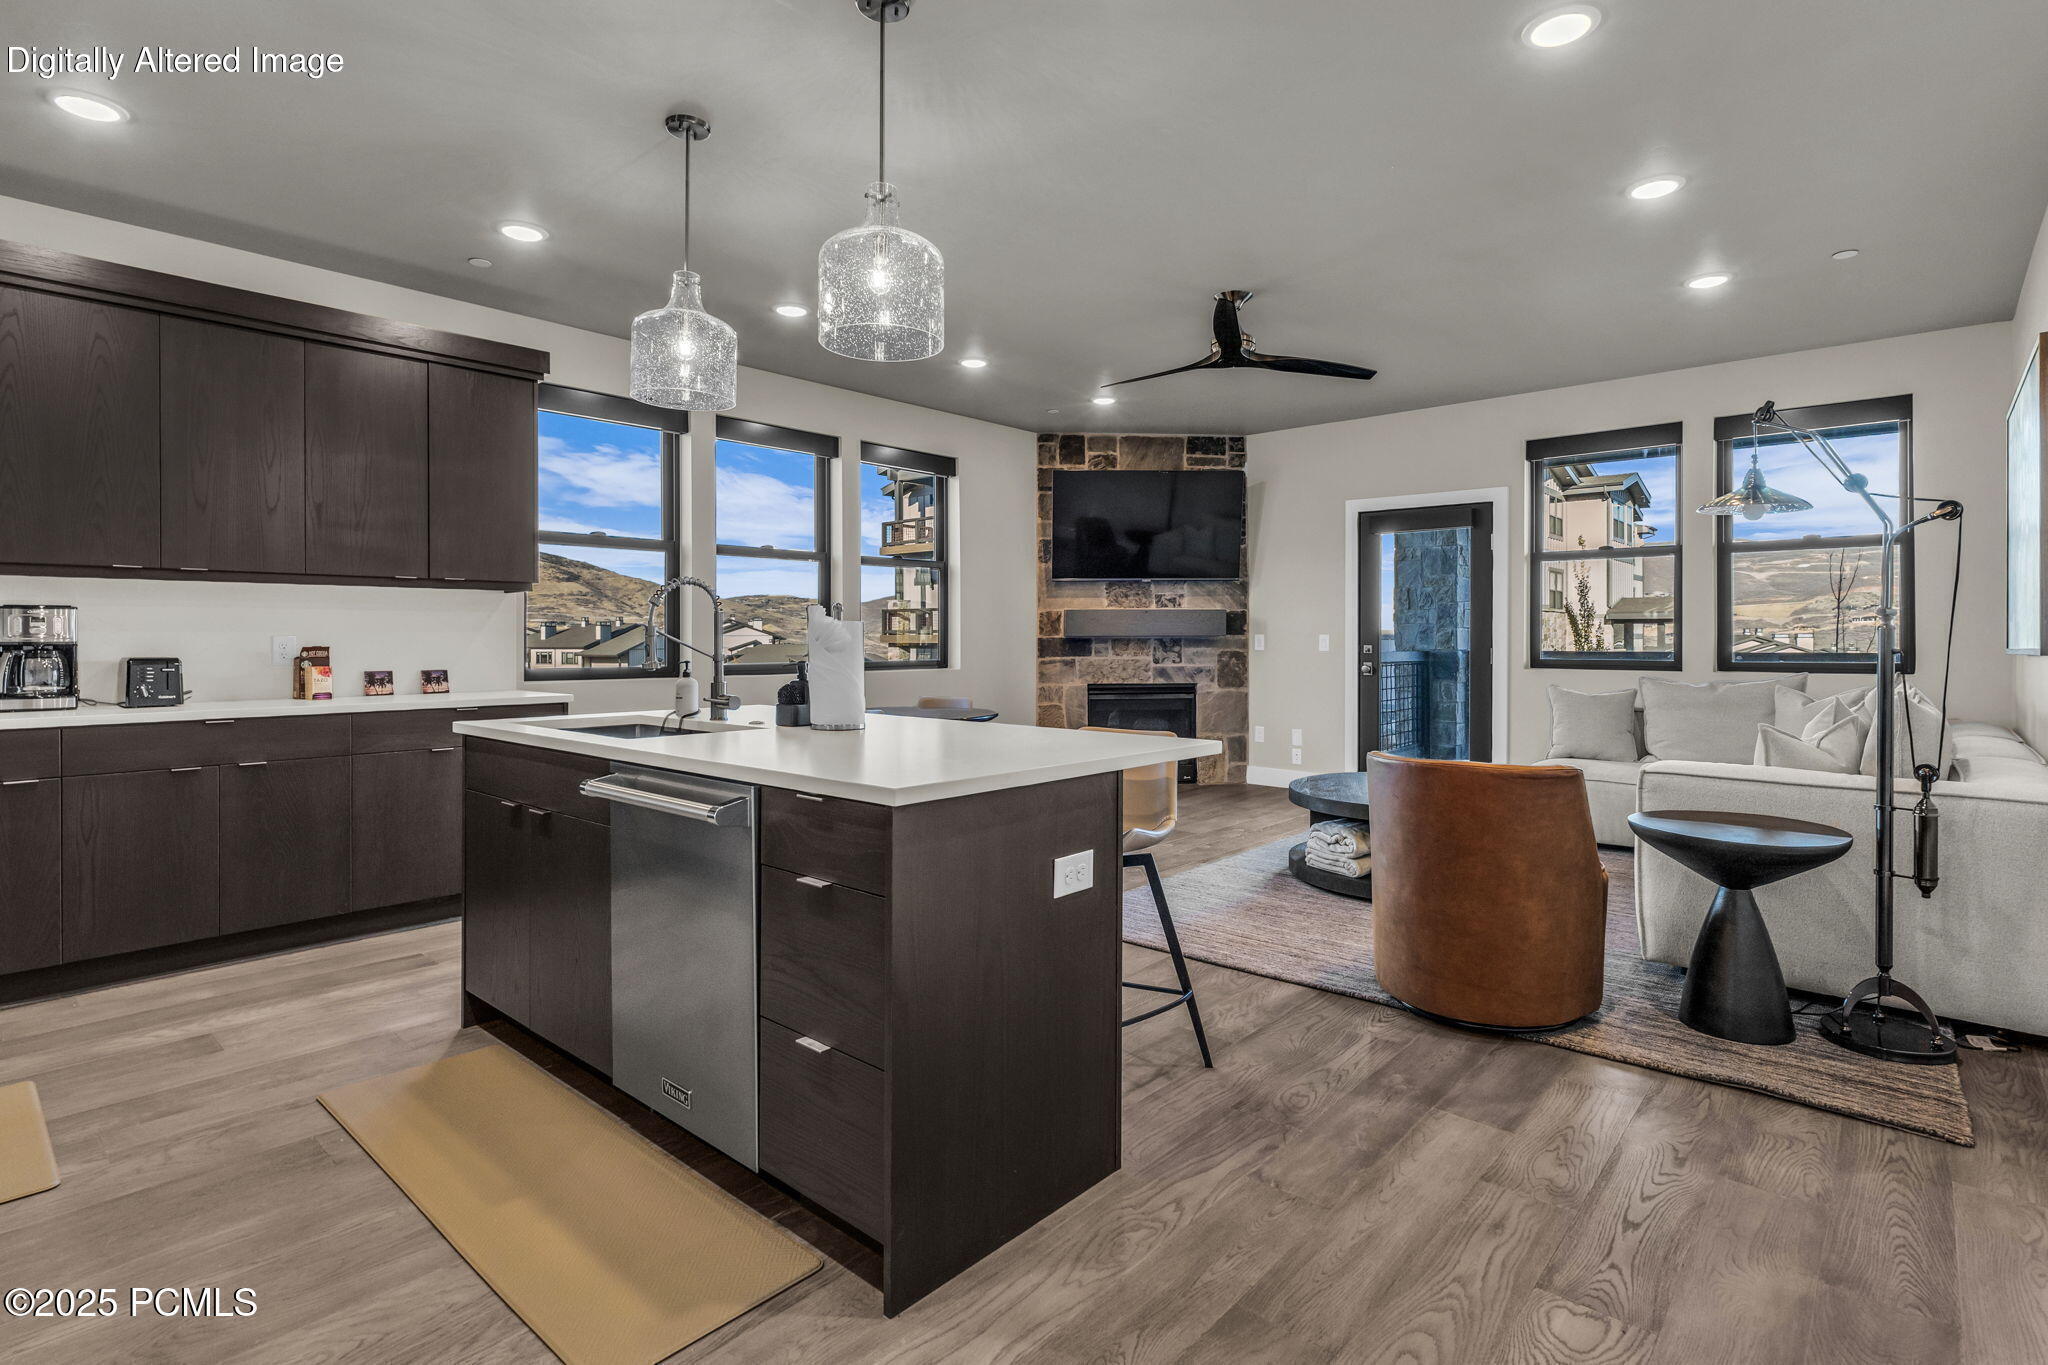
Open-plan kitchen and living room with a white island, stone fireplace, and large windows.
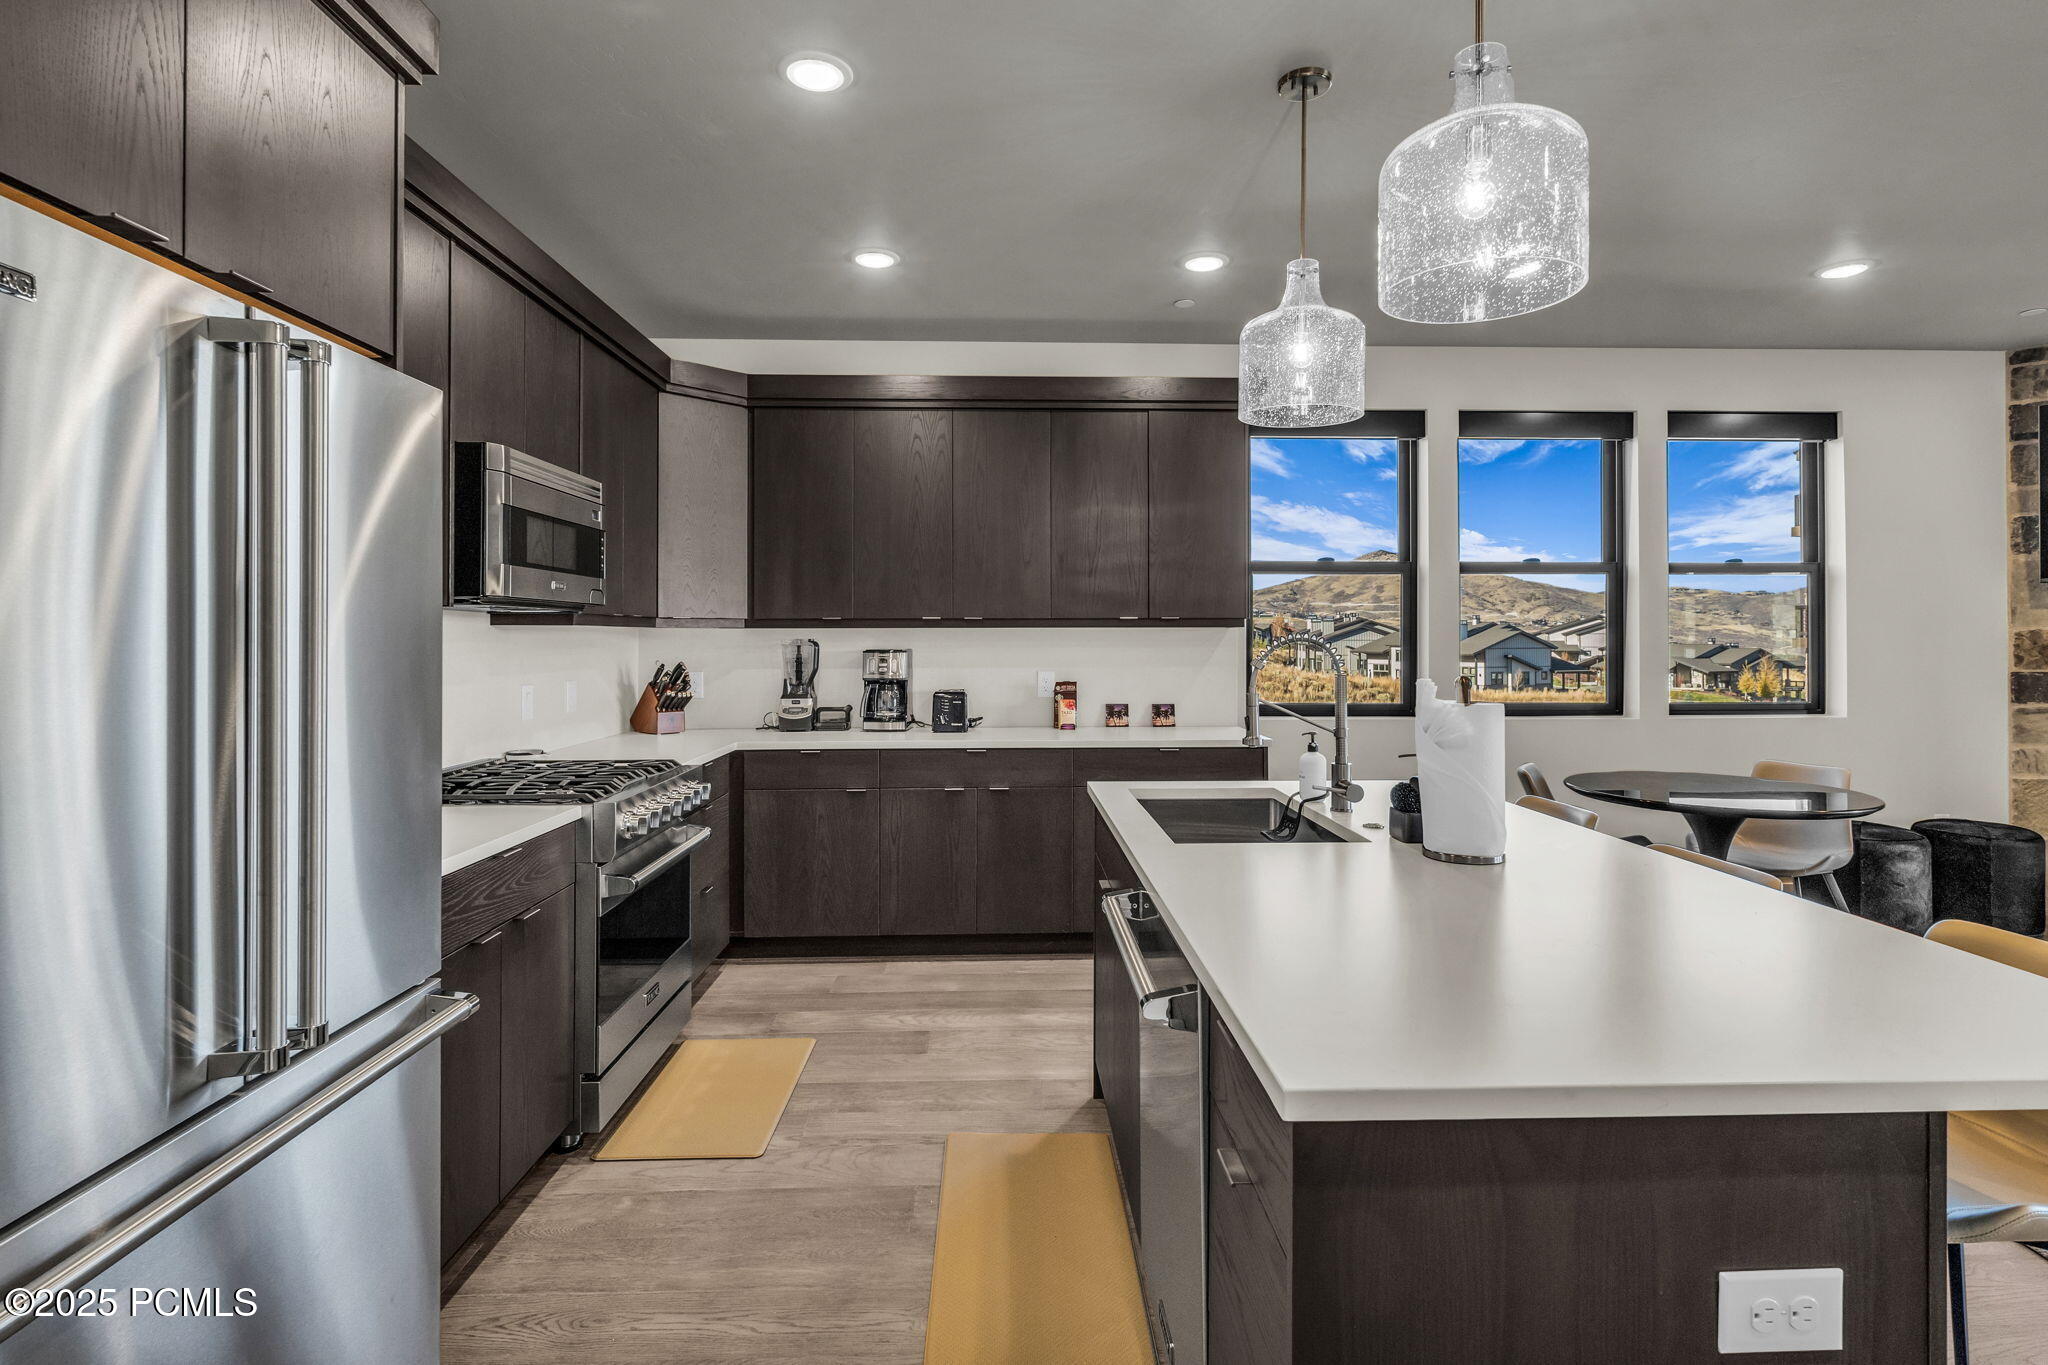
Modern kitchen with dark cabinets, stainless appliances, a large island, and views of homes and hills through three windows.
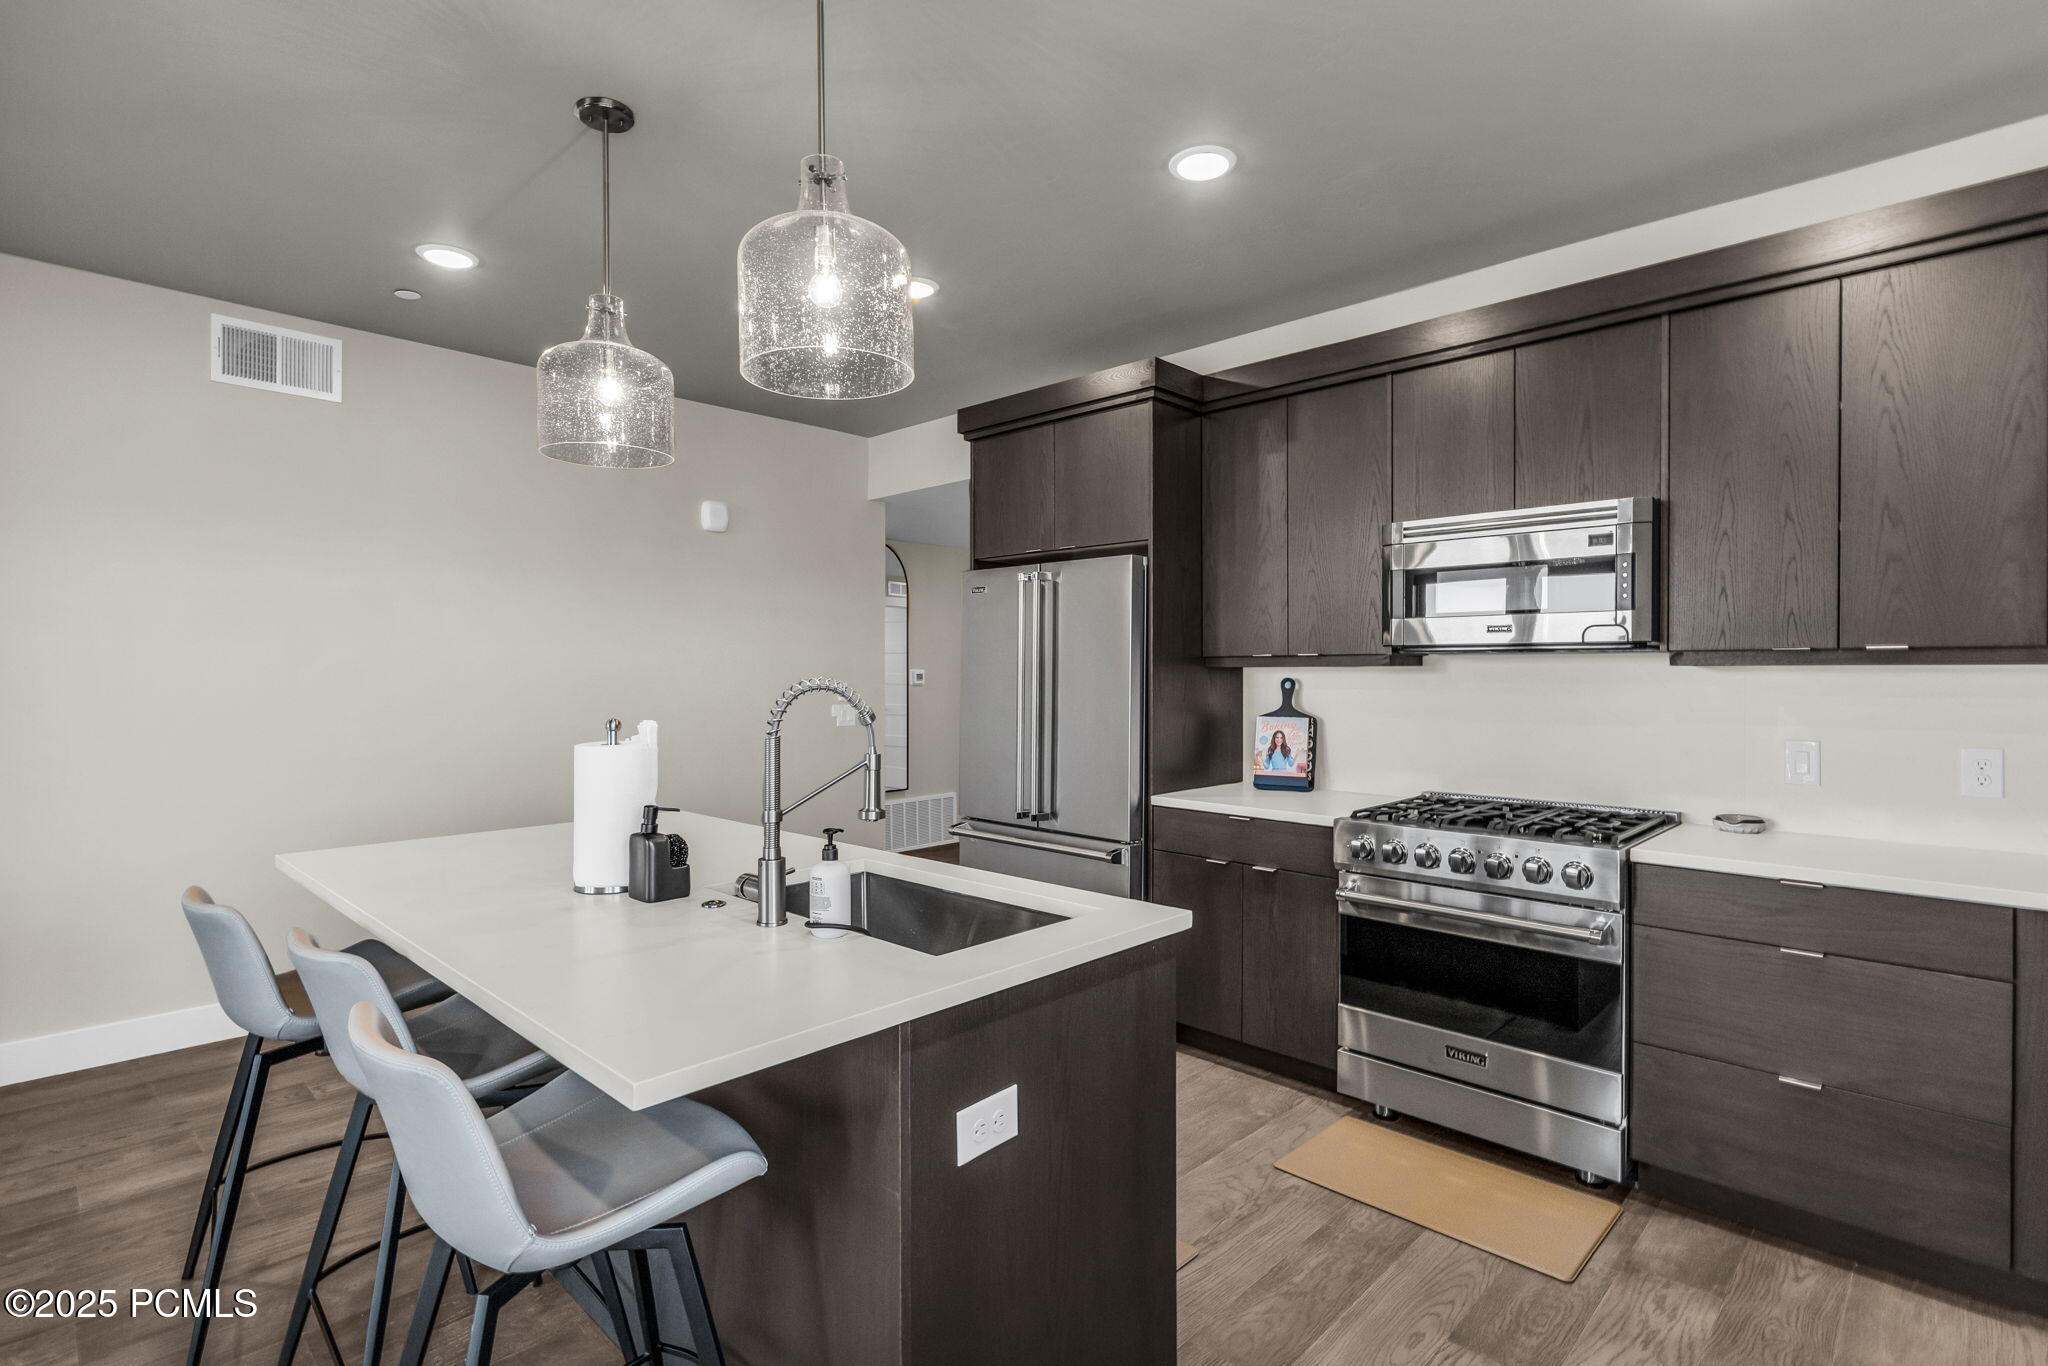
Kitchen with dark wood cabinets, stainless appliances, and a white island with bar seating.
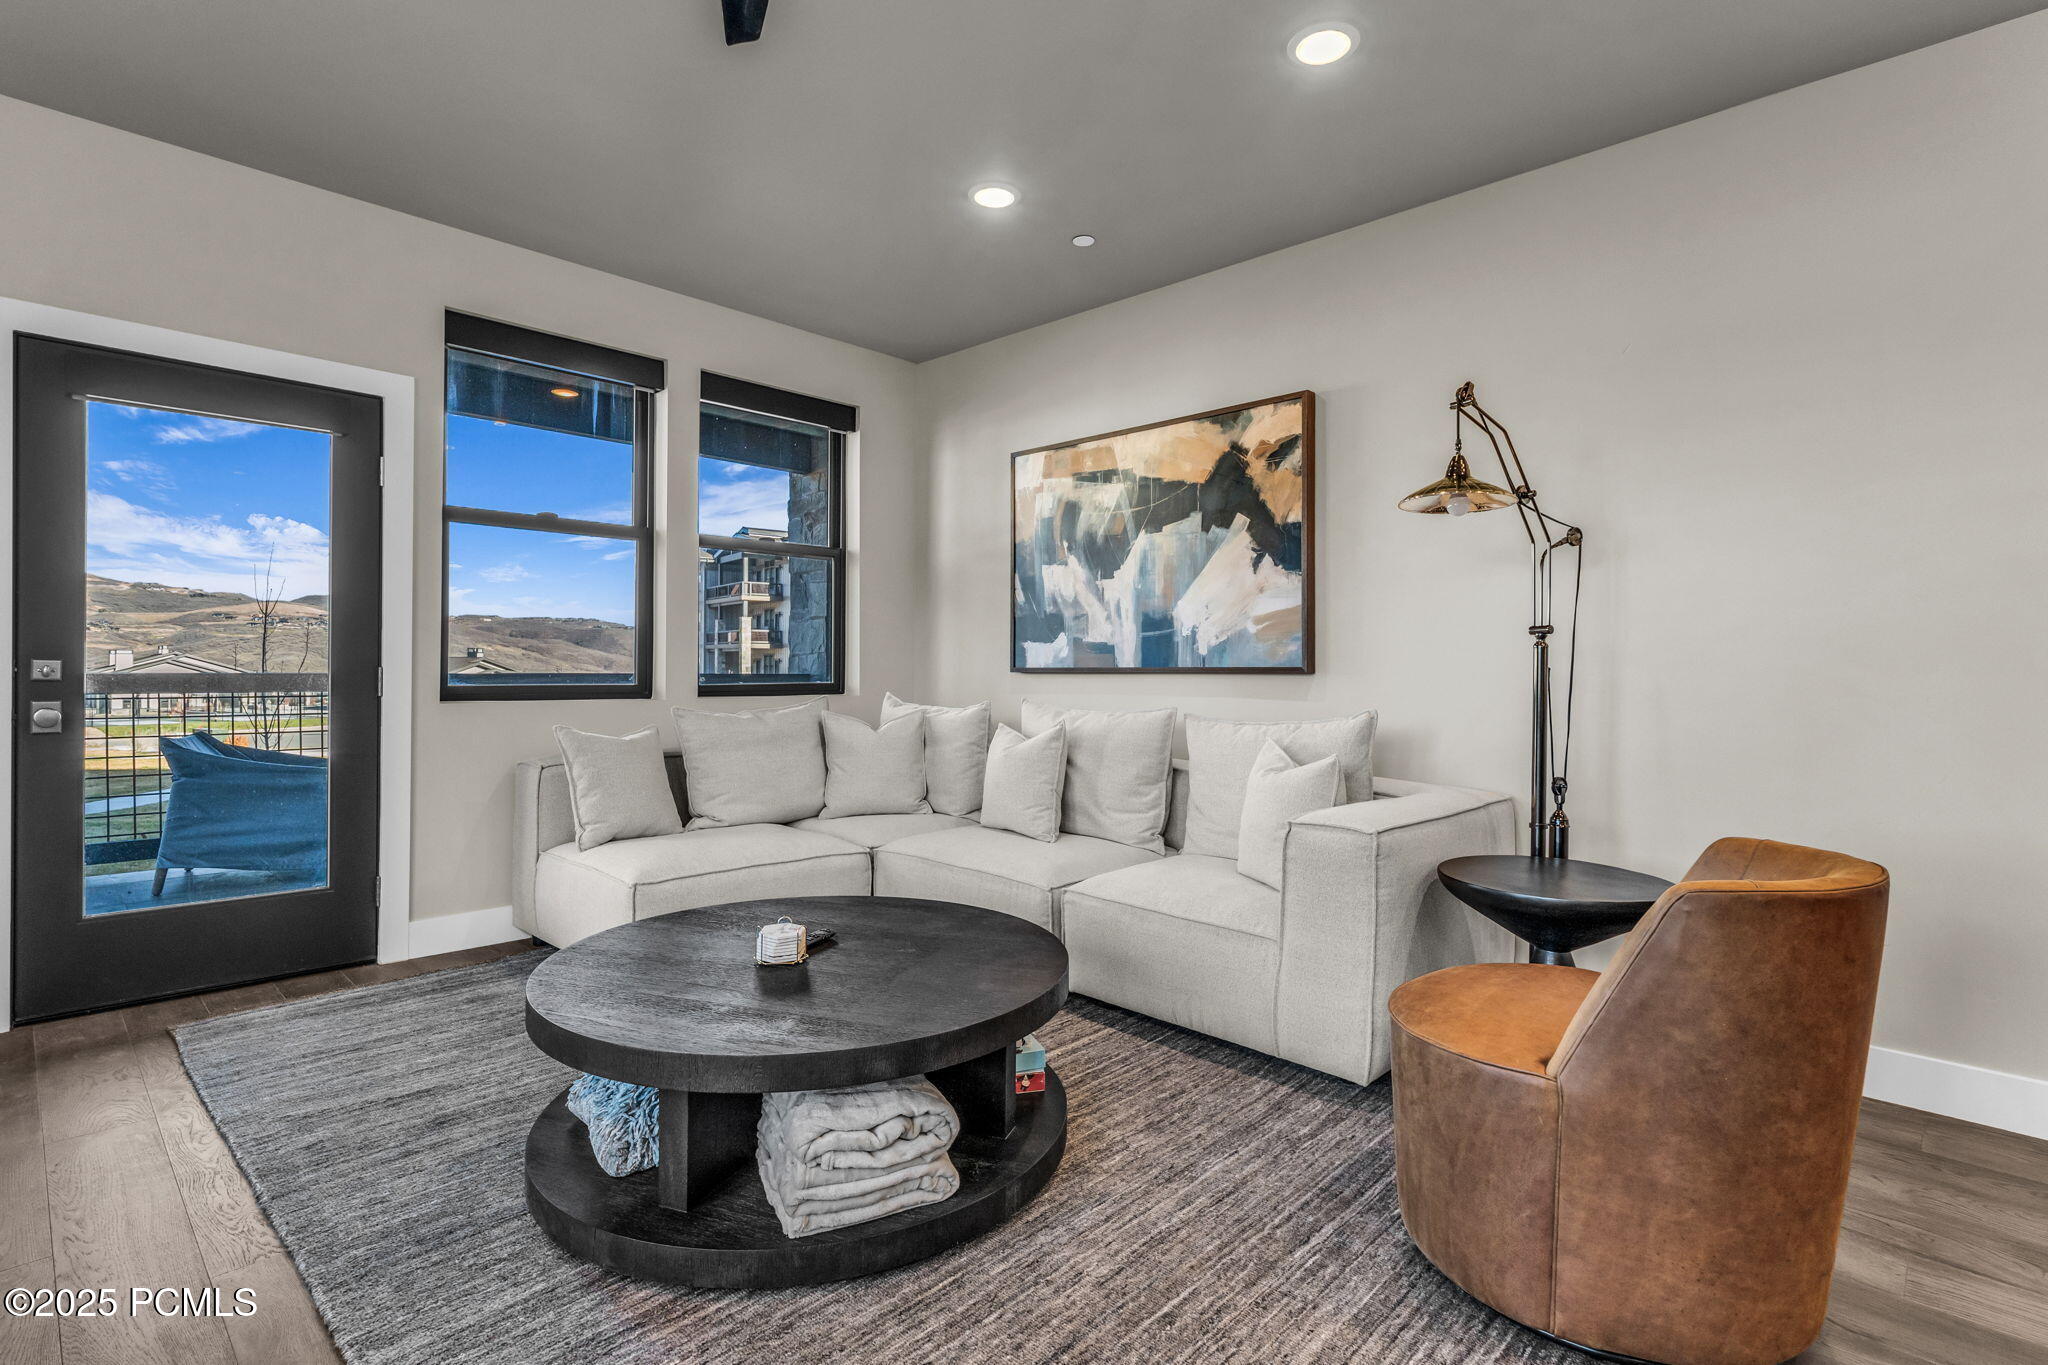
Living room with a gray sectional, round black coffee table, and balcony windows overlooking rolling hills.
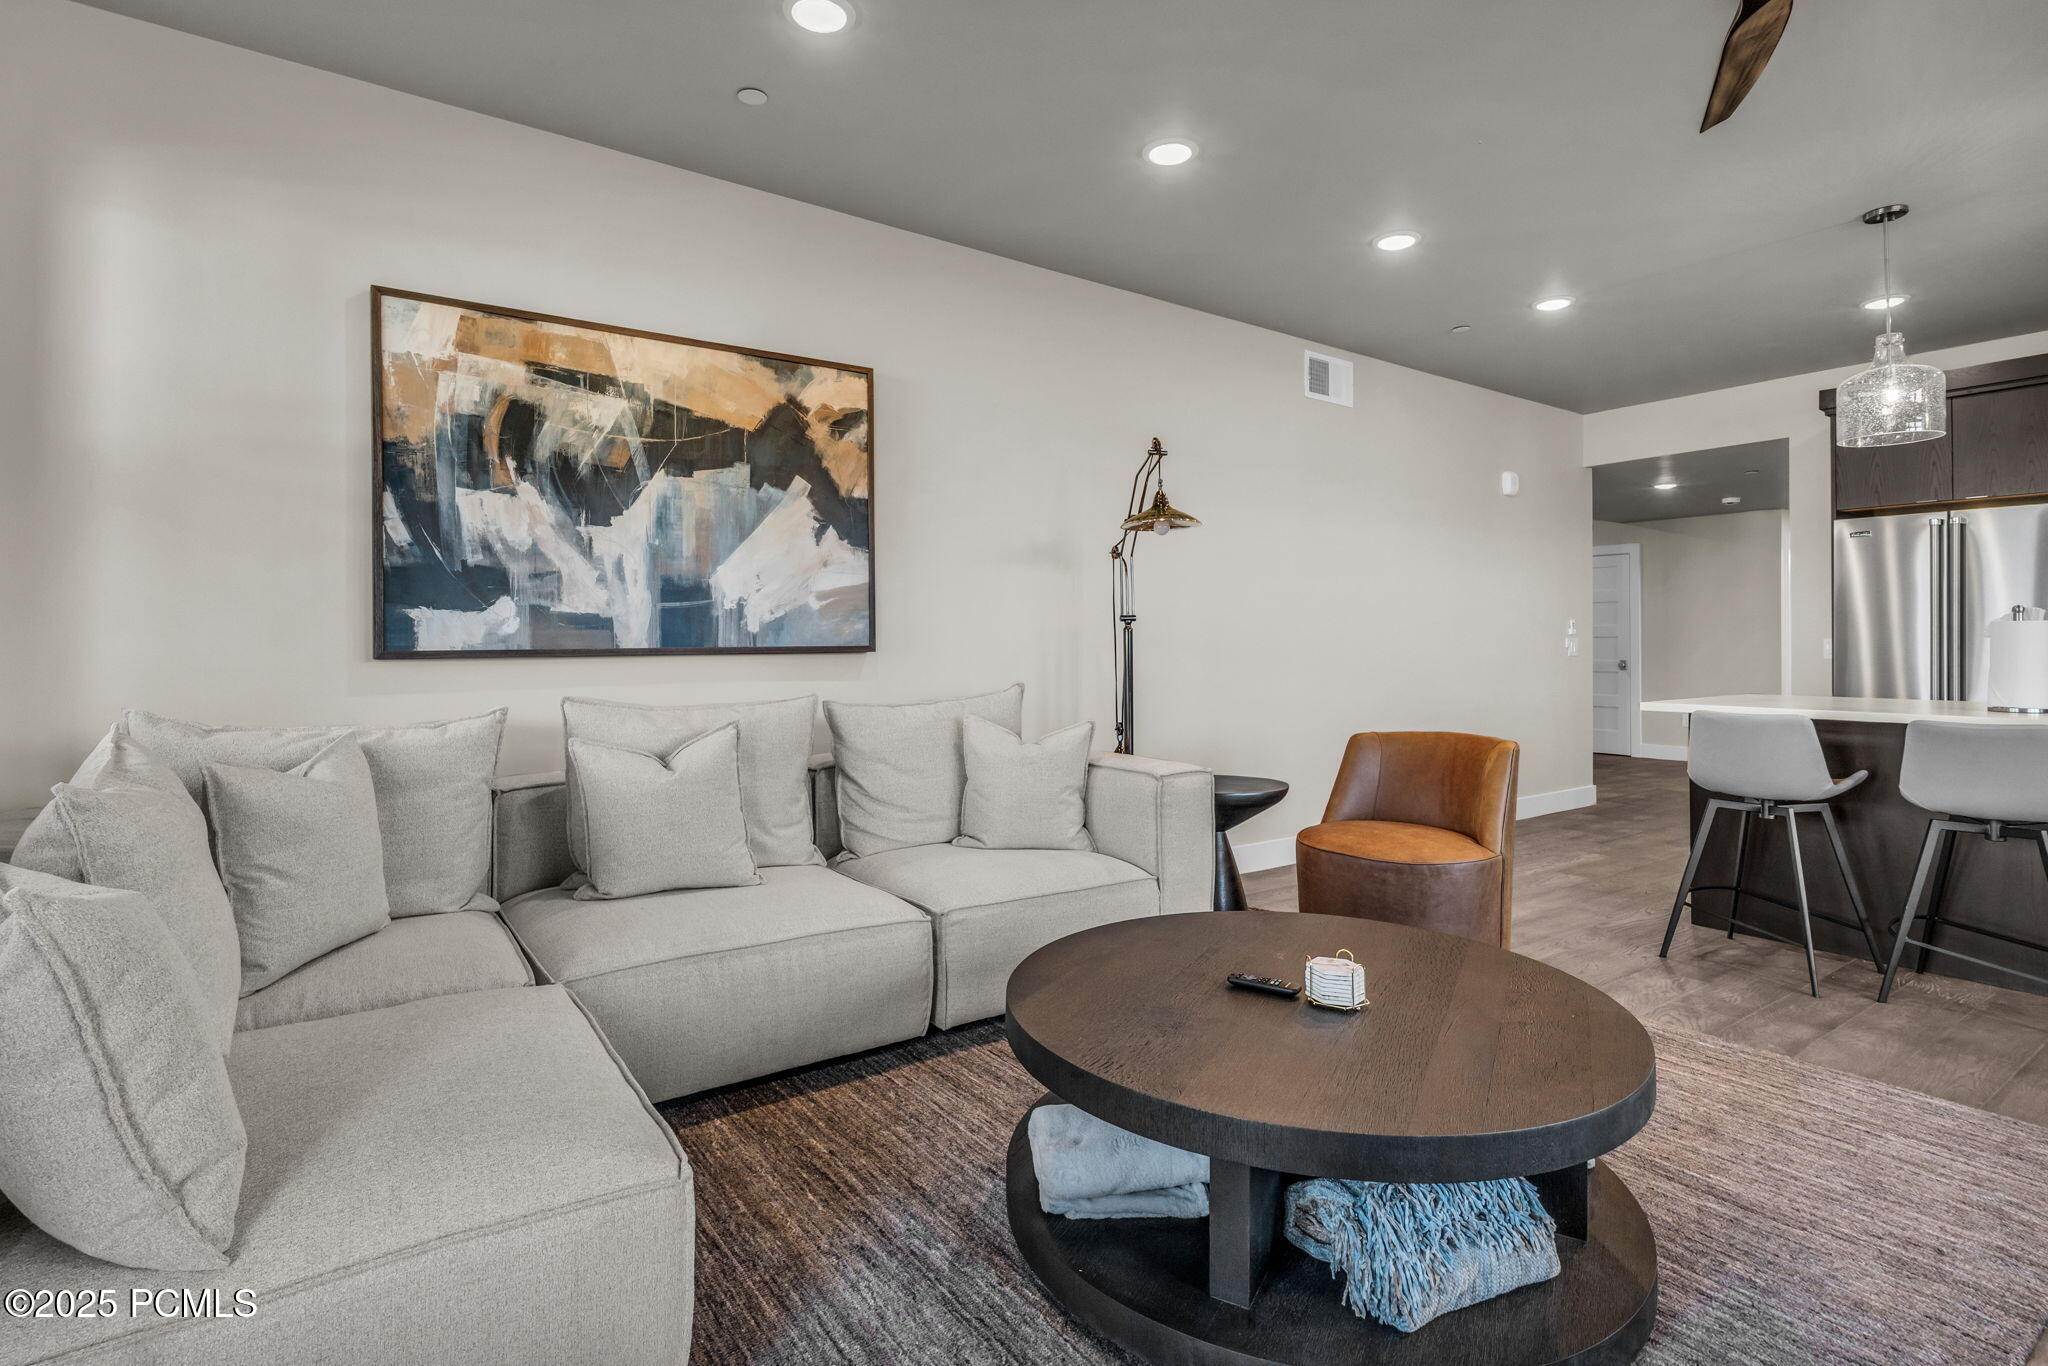
Living room with a large gray sectional, round coffee table, and open kitchen.
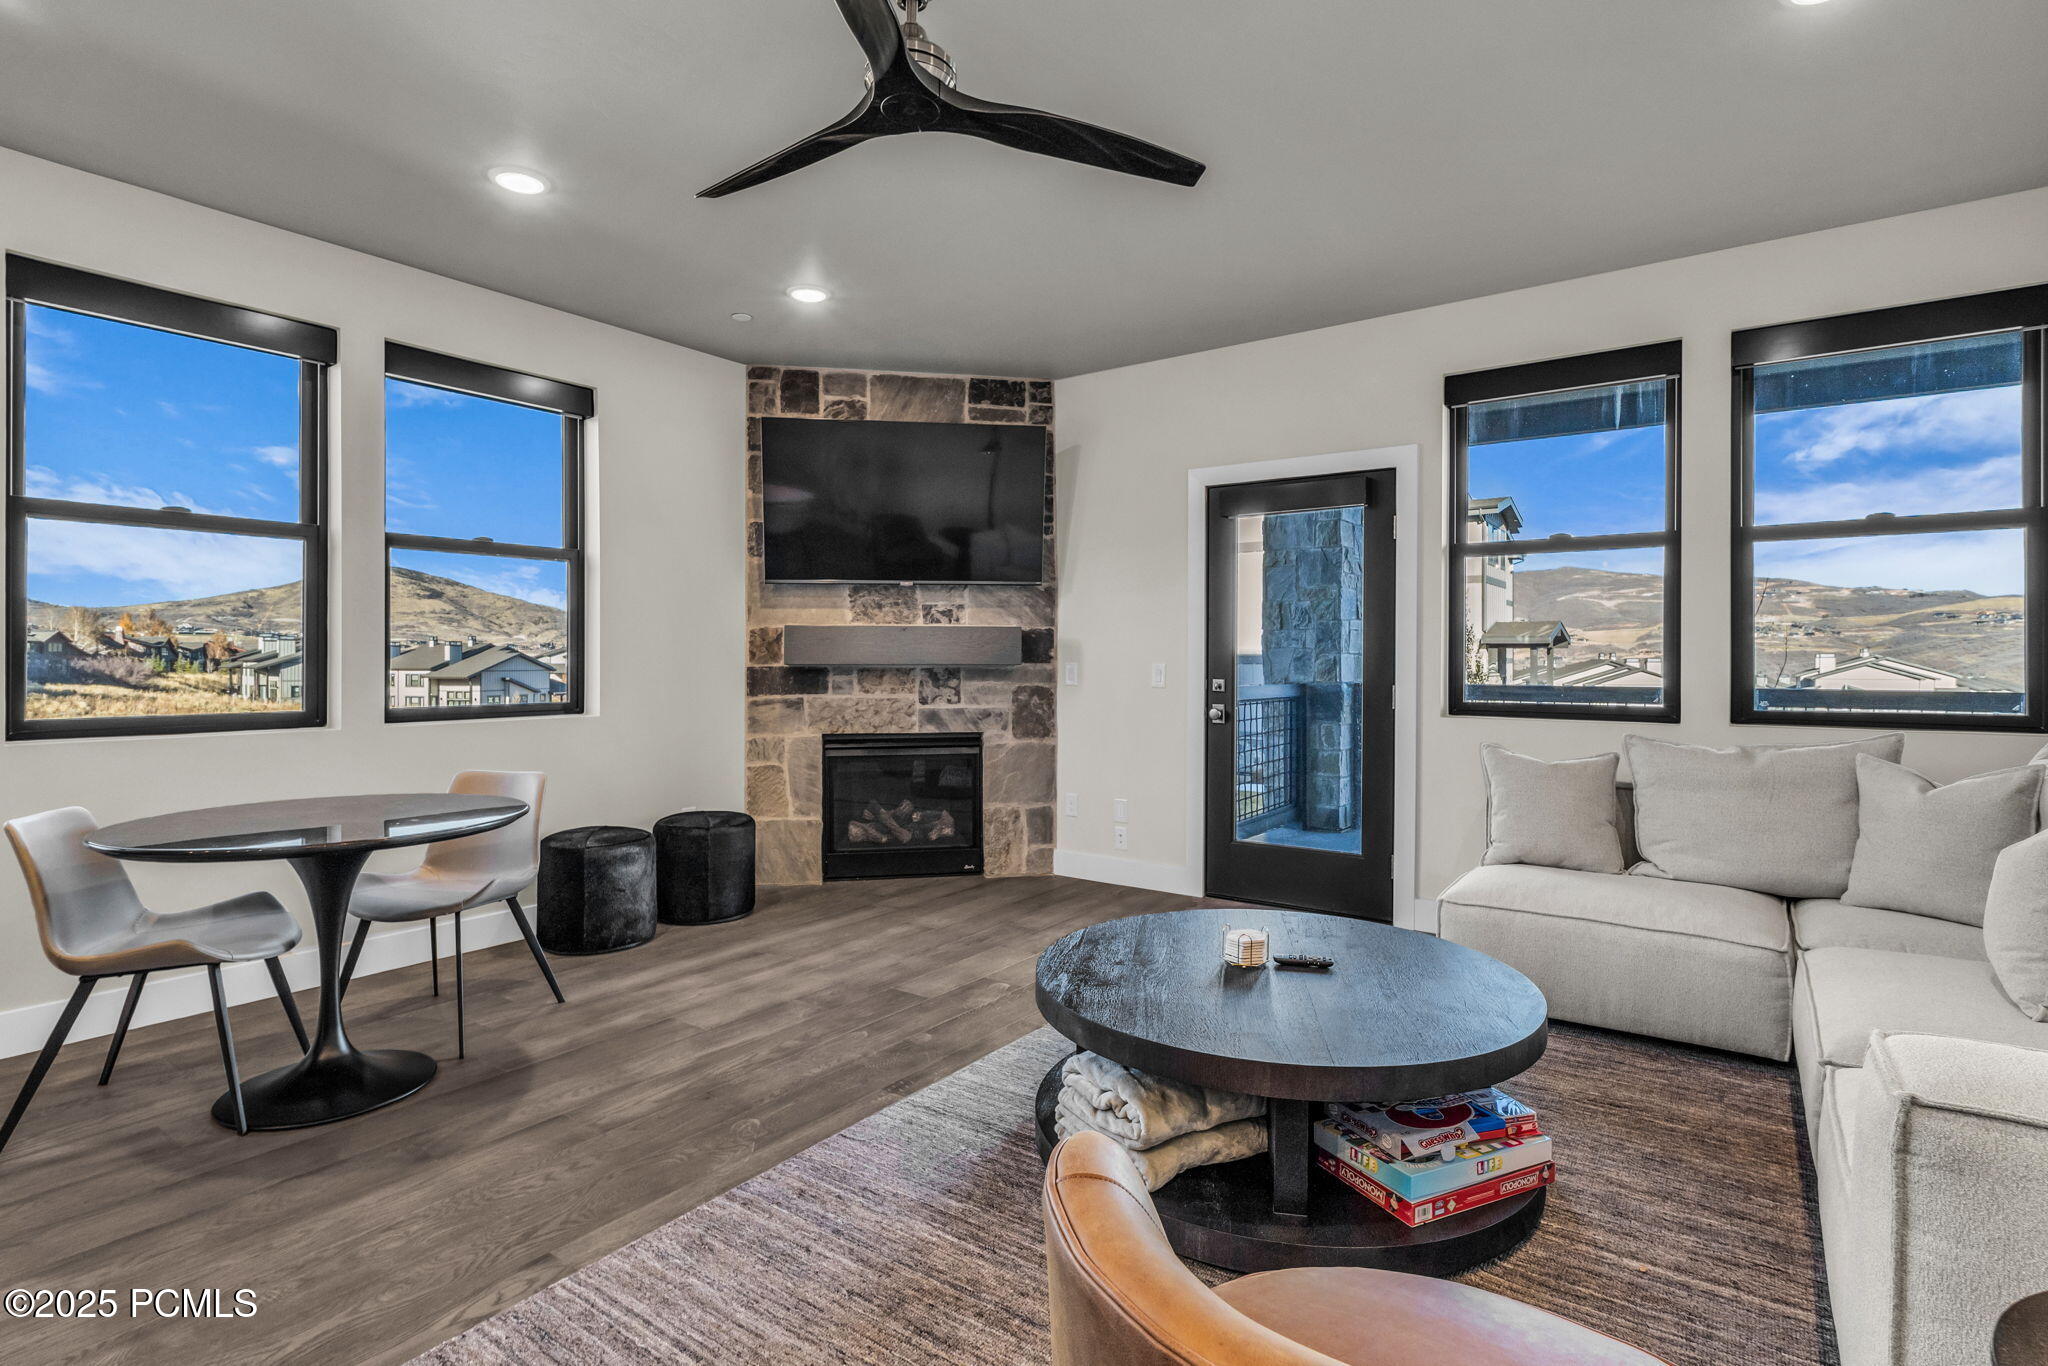
Living room with a stone fireplace, light sectional sofa, and large windows overlooking rolling hills.
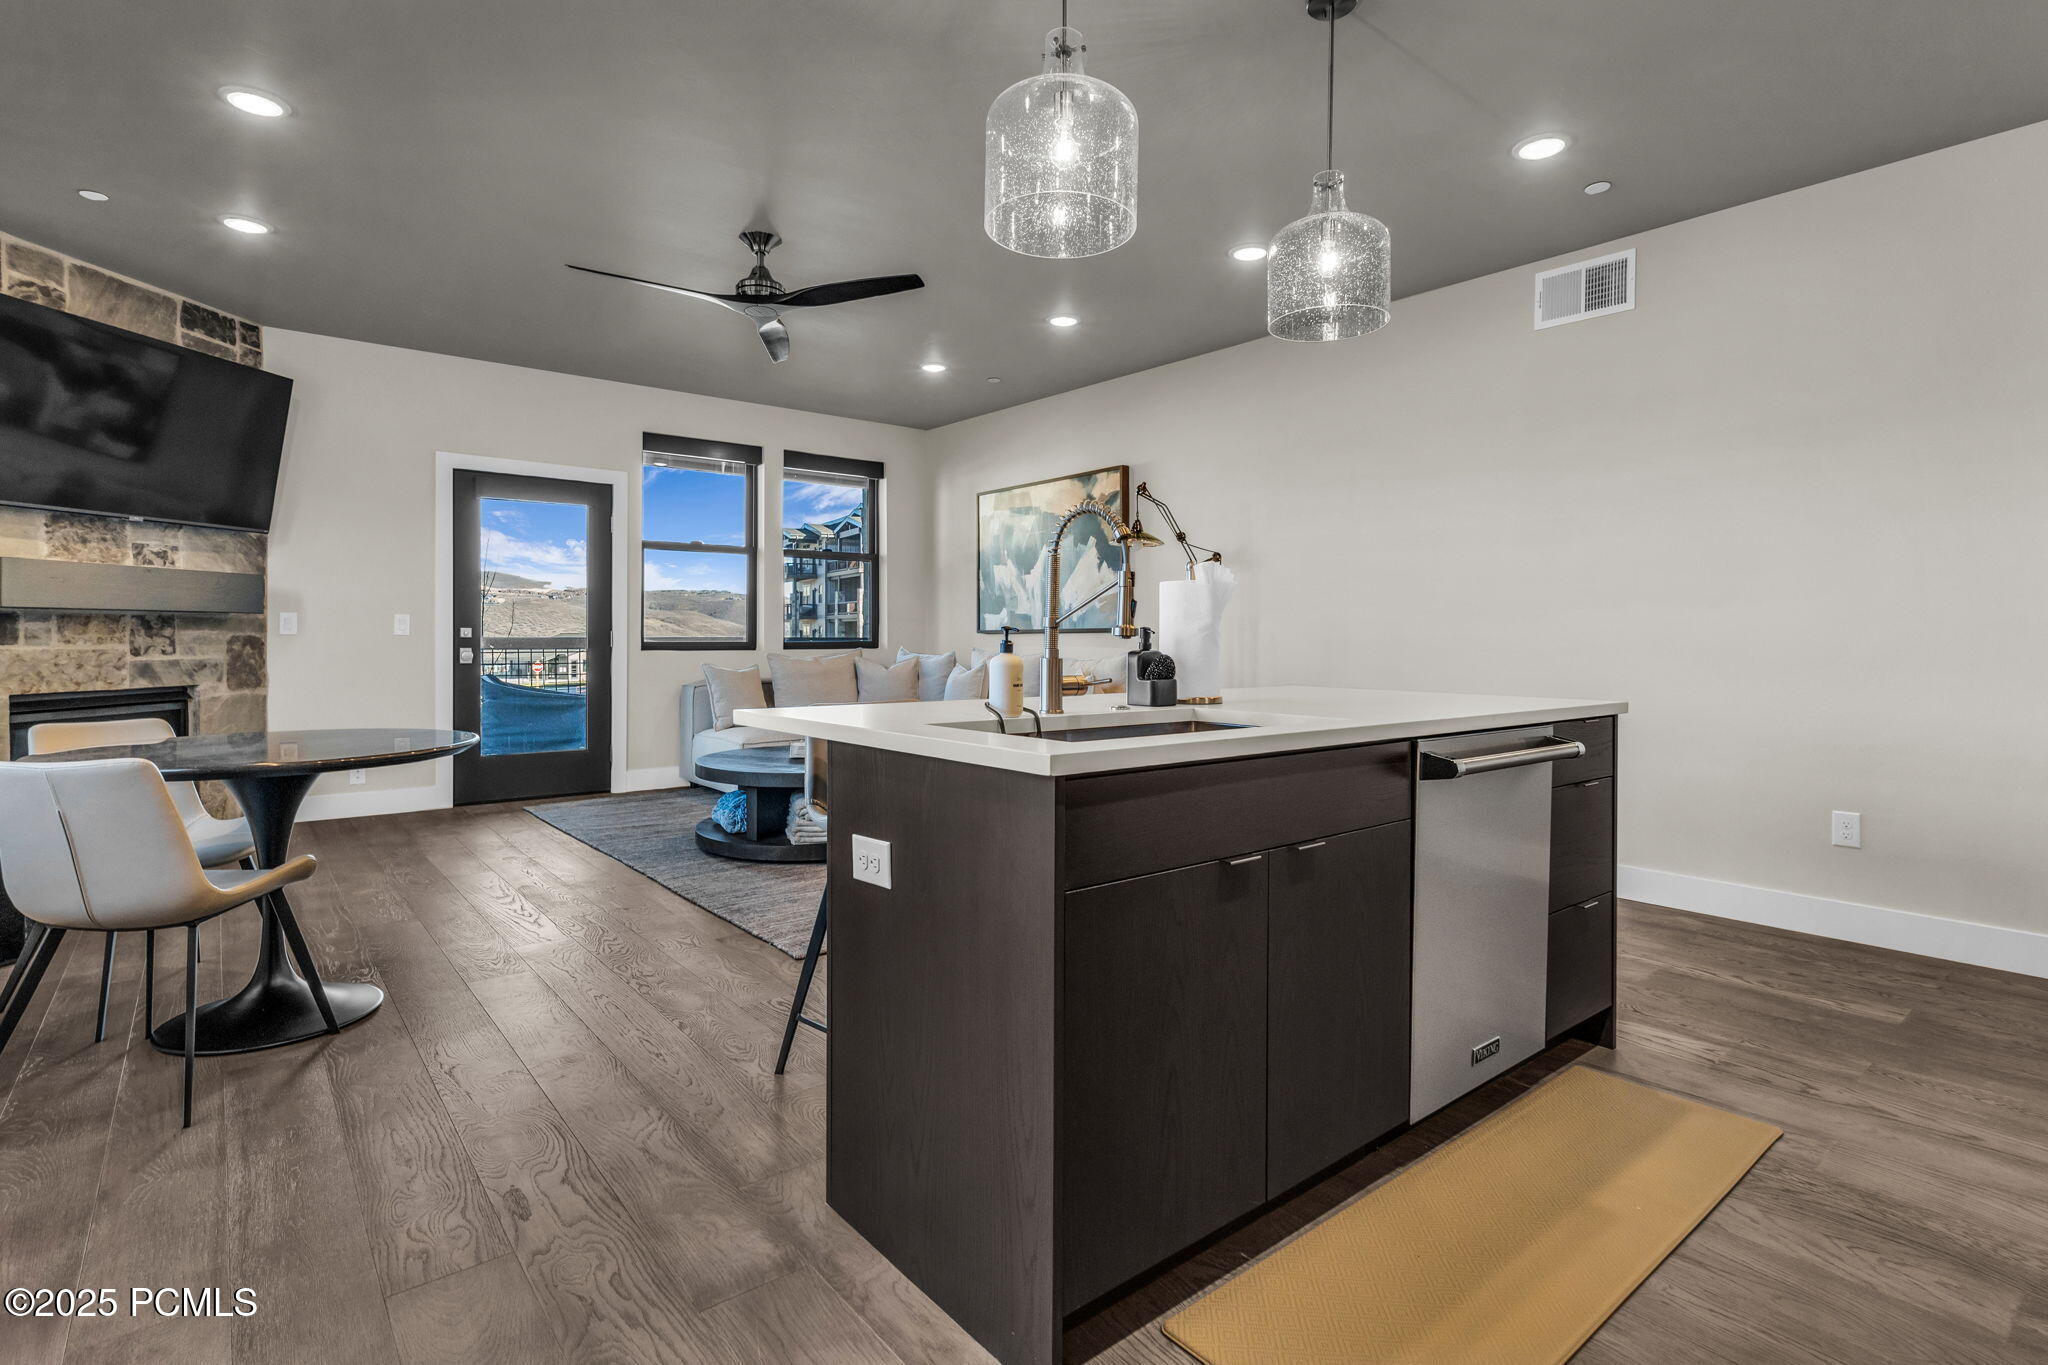
Open-plan kitchen with a large island, stone fireplace, and windows overlooking the hills.
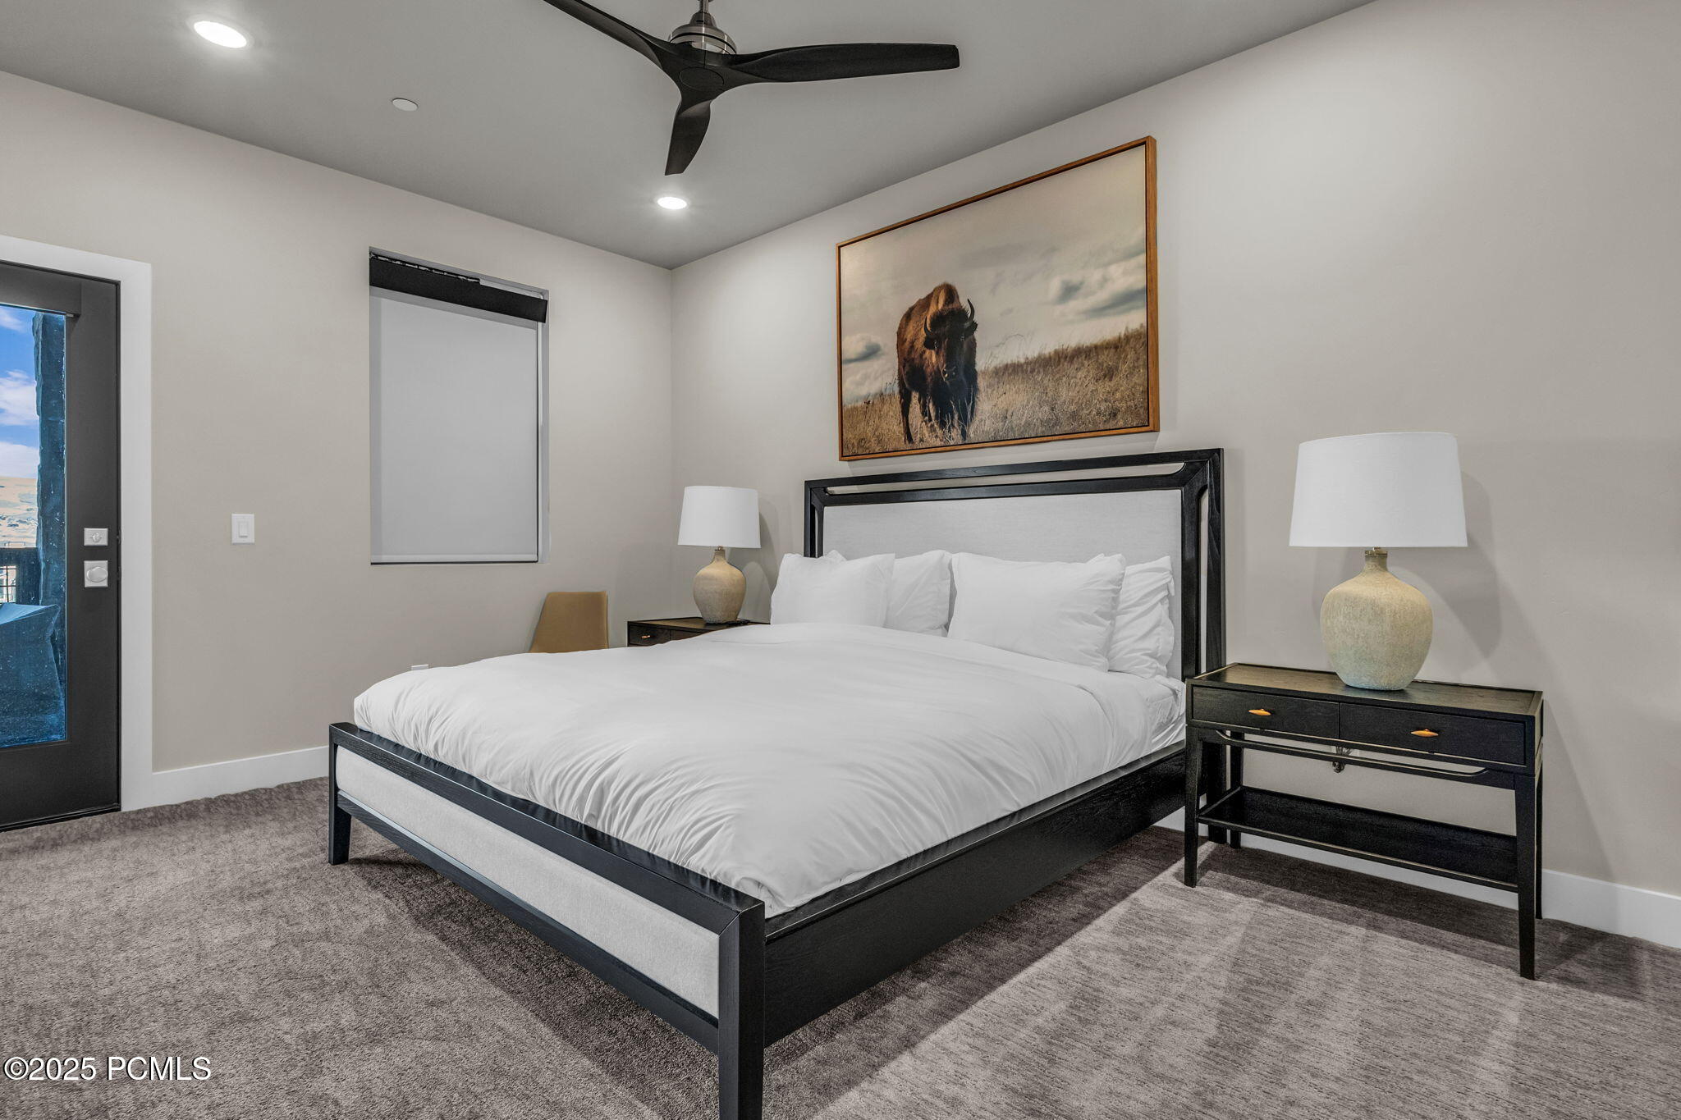
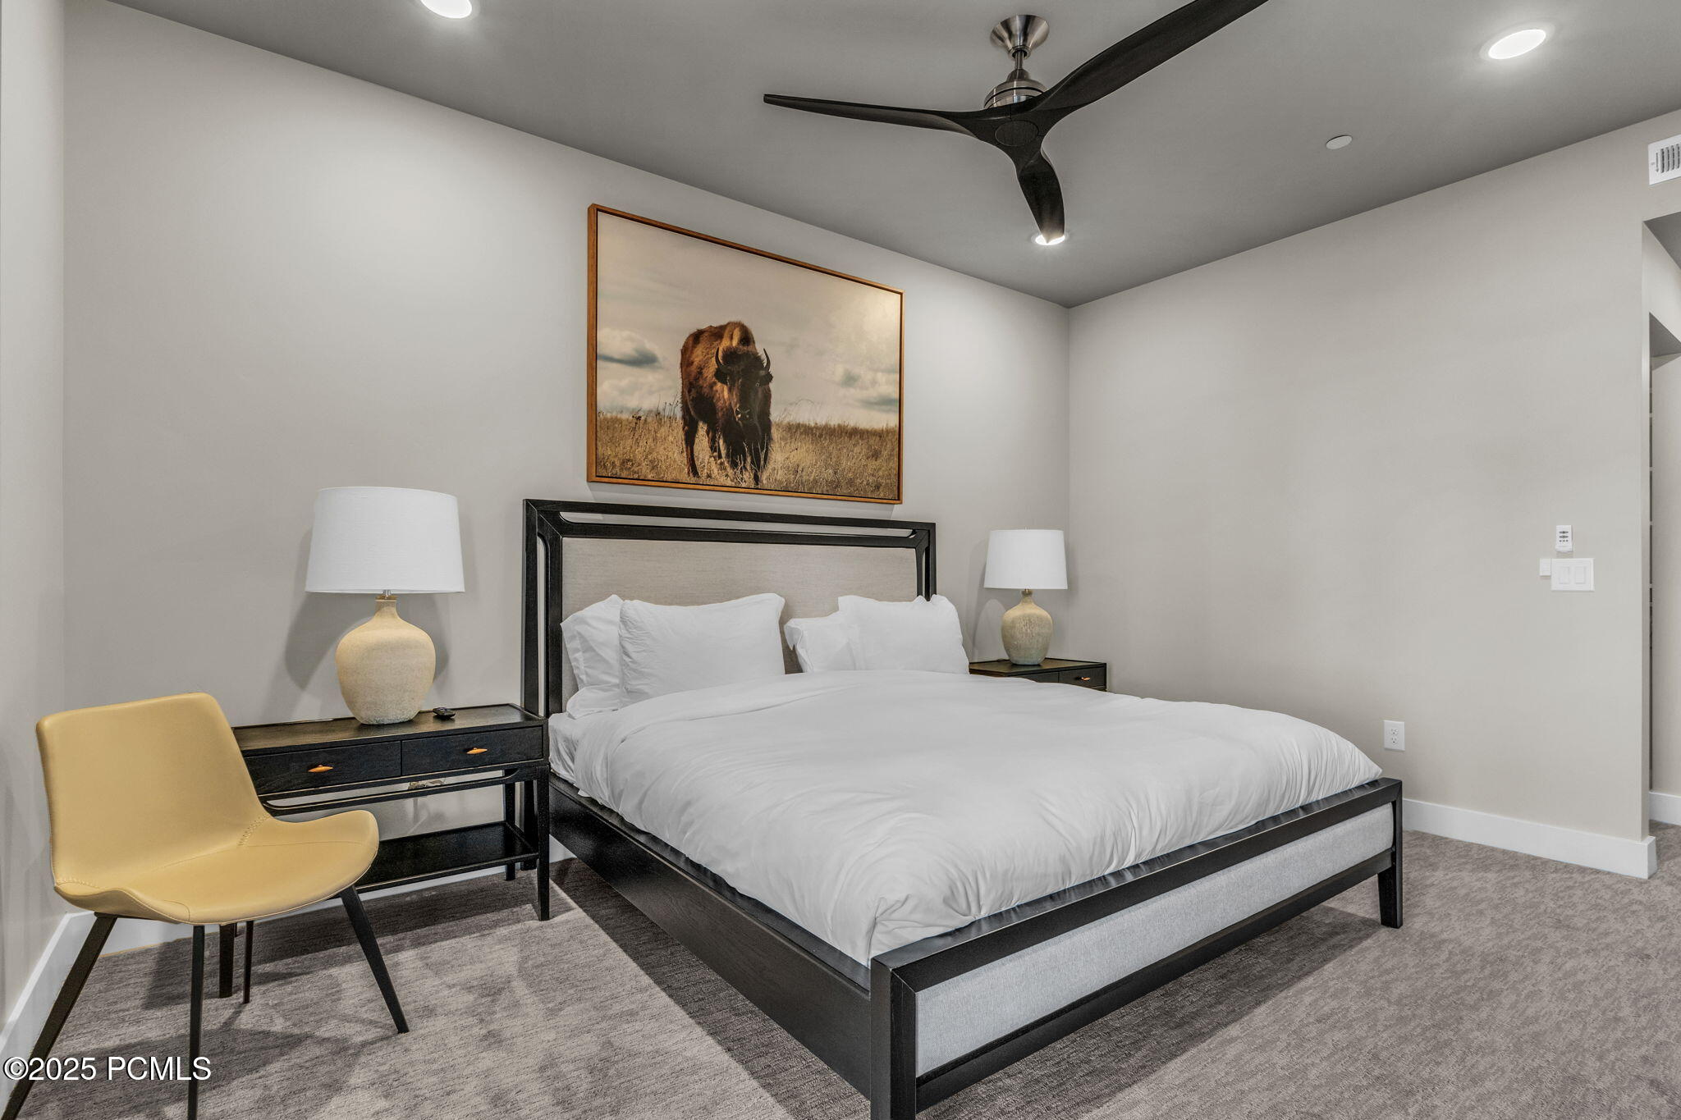
Bedroom with a white bed, black frame, matching lamps, and framed bison artwork above the headboard.
Bedroom with a large bed, yellow accent chair, and framed bison artwork above the headboard.
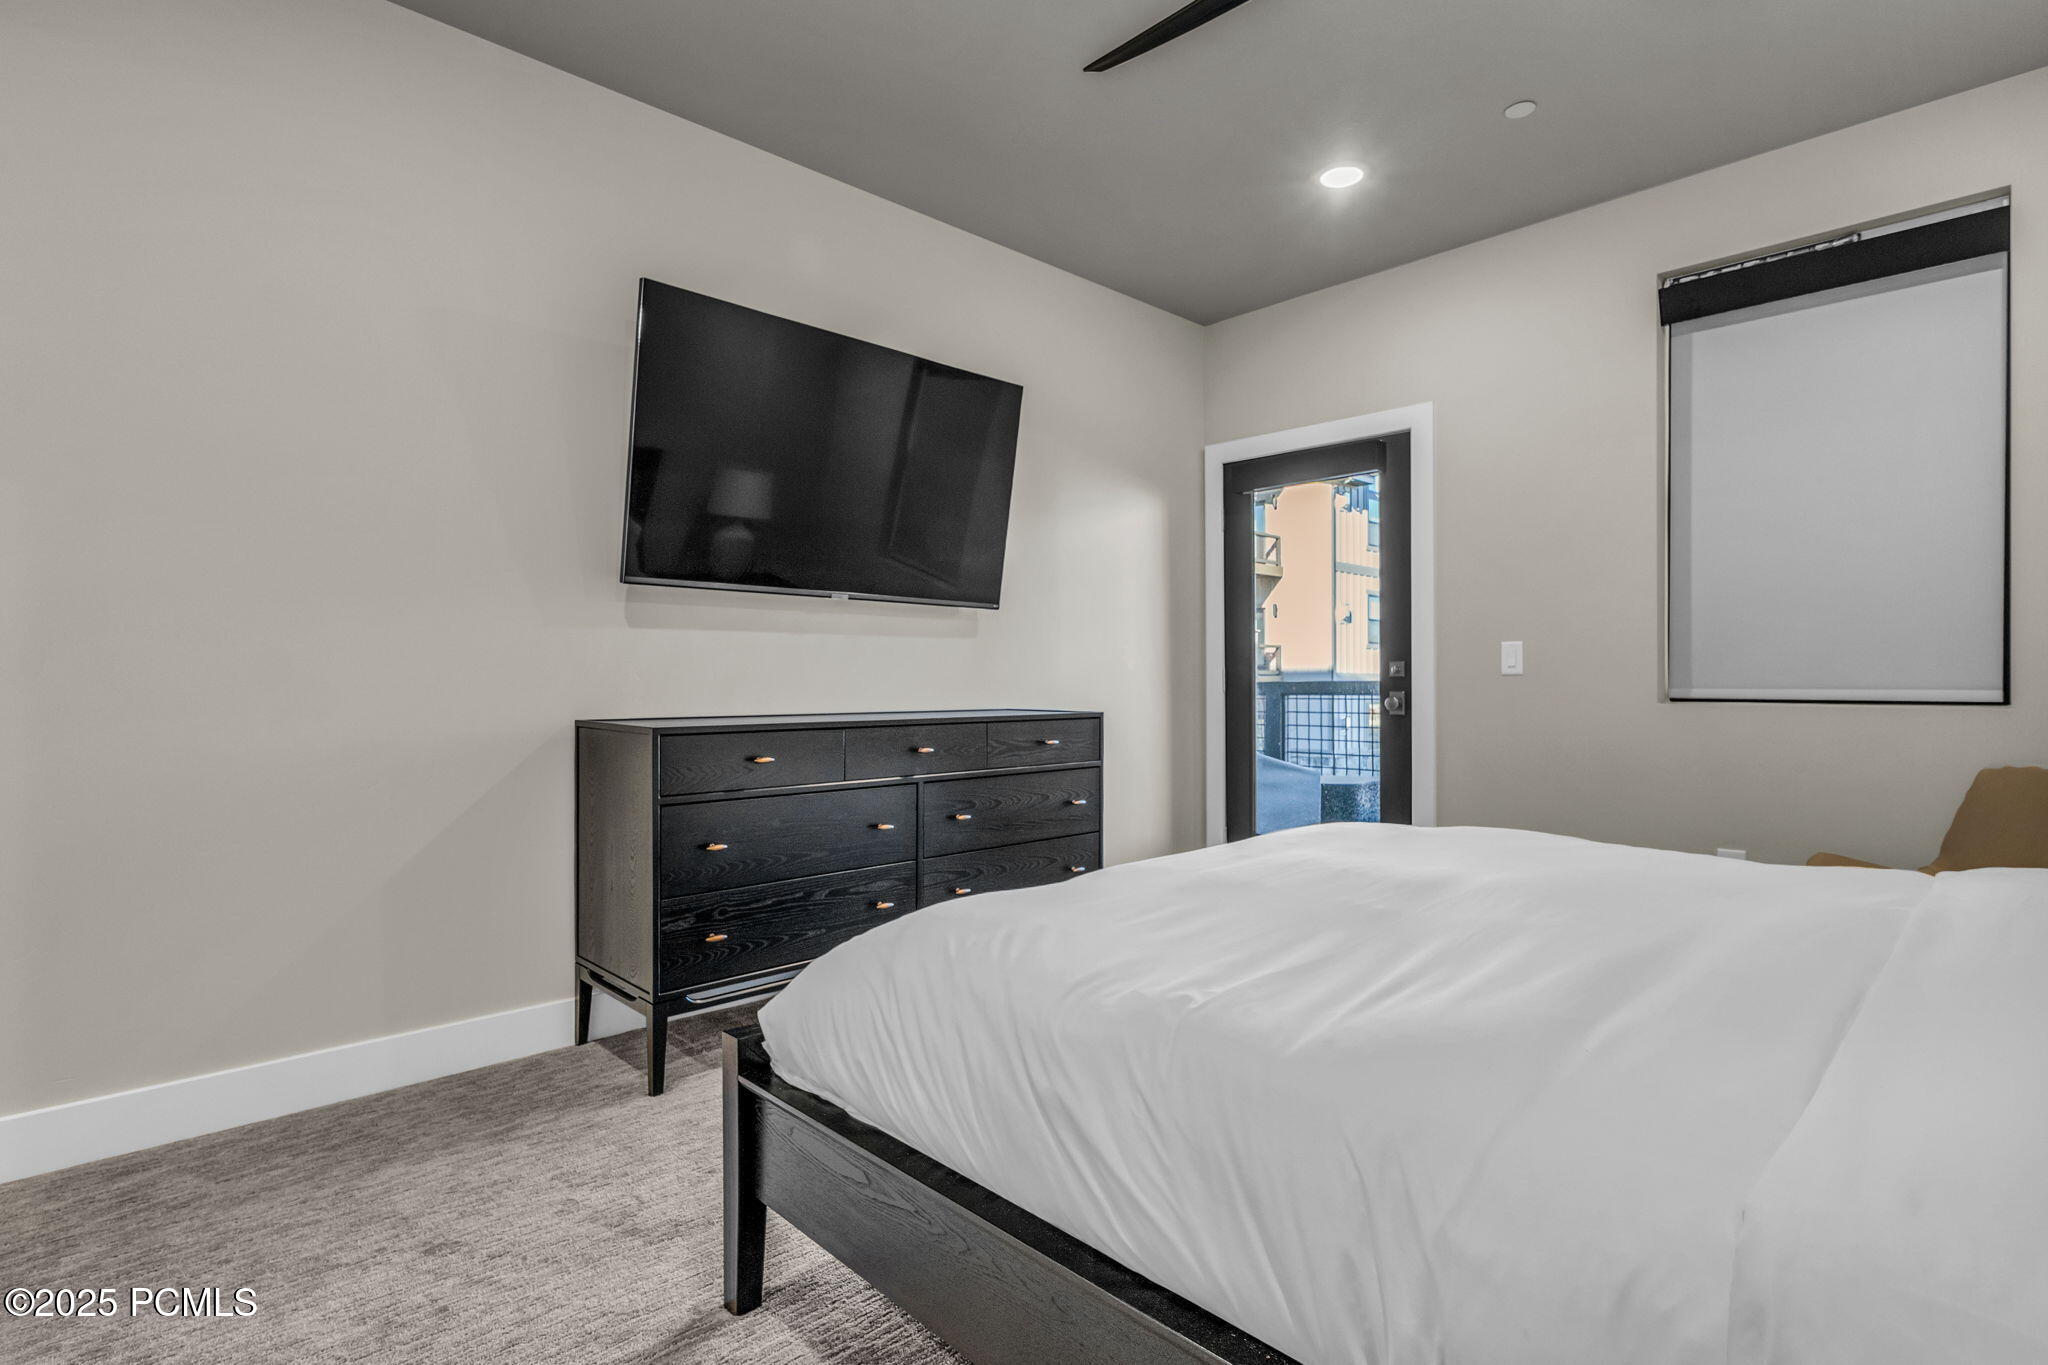
Bedroom with a white bed, dark dresser, wall-mounted TV, and glass door to a balcony.
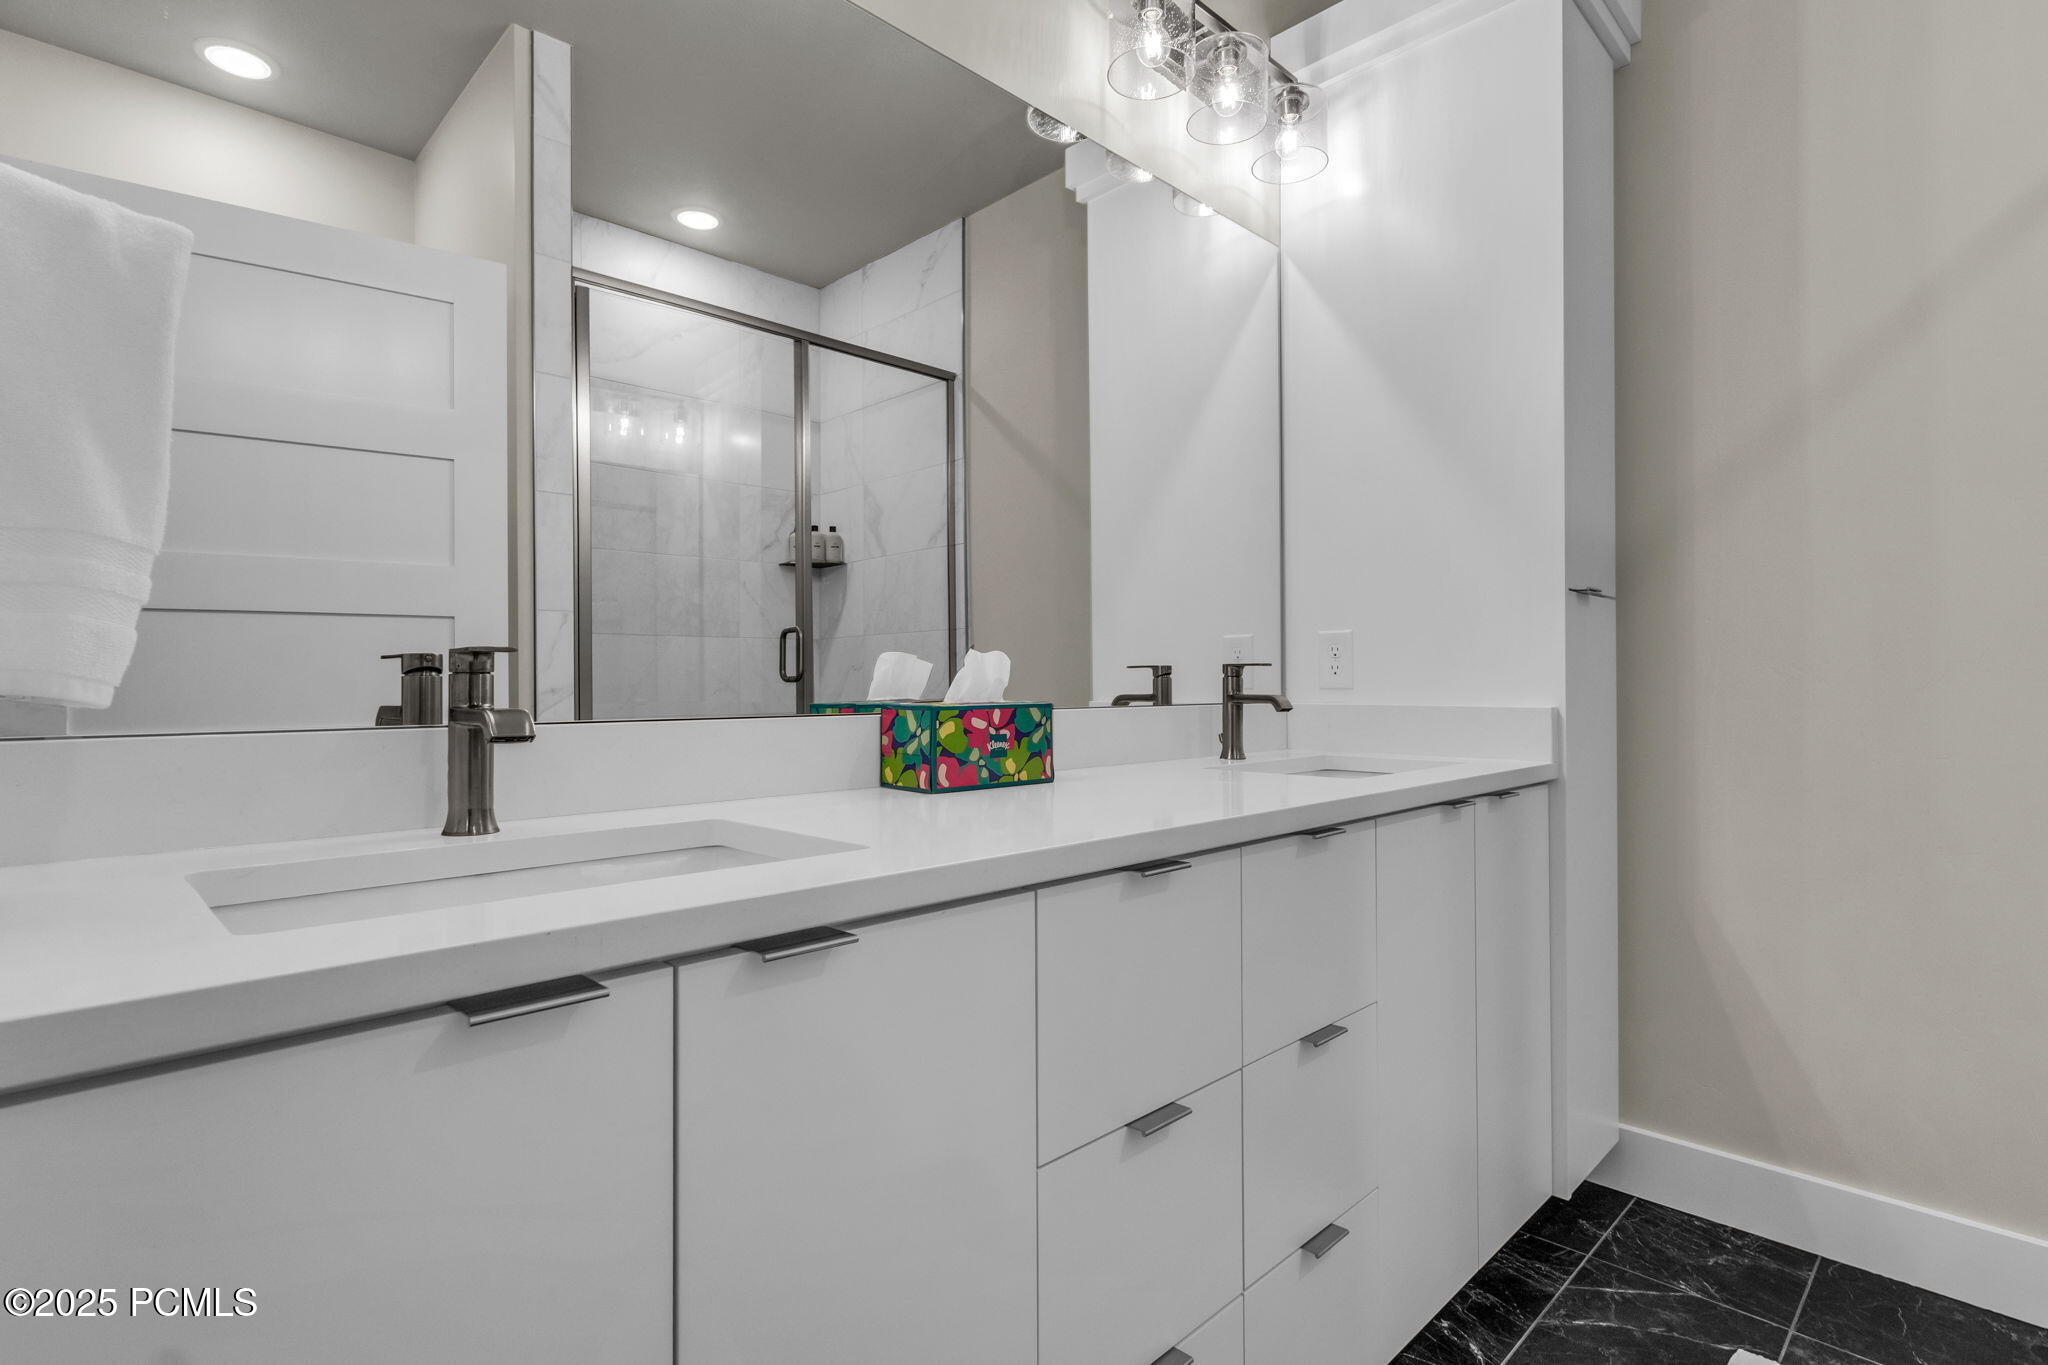
Modern bathroom vanity with two sinks, mirrored wall, glass shower, and black tile floor.
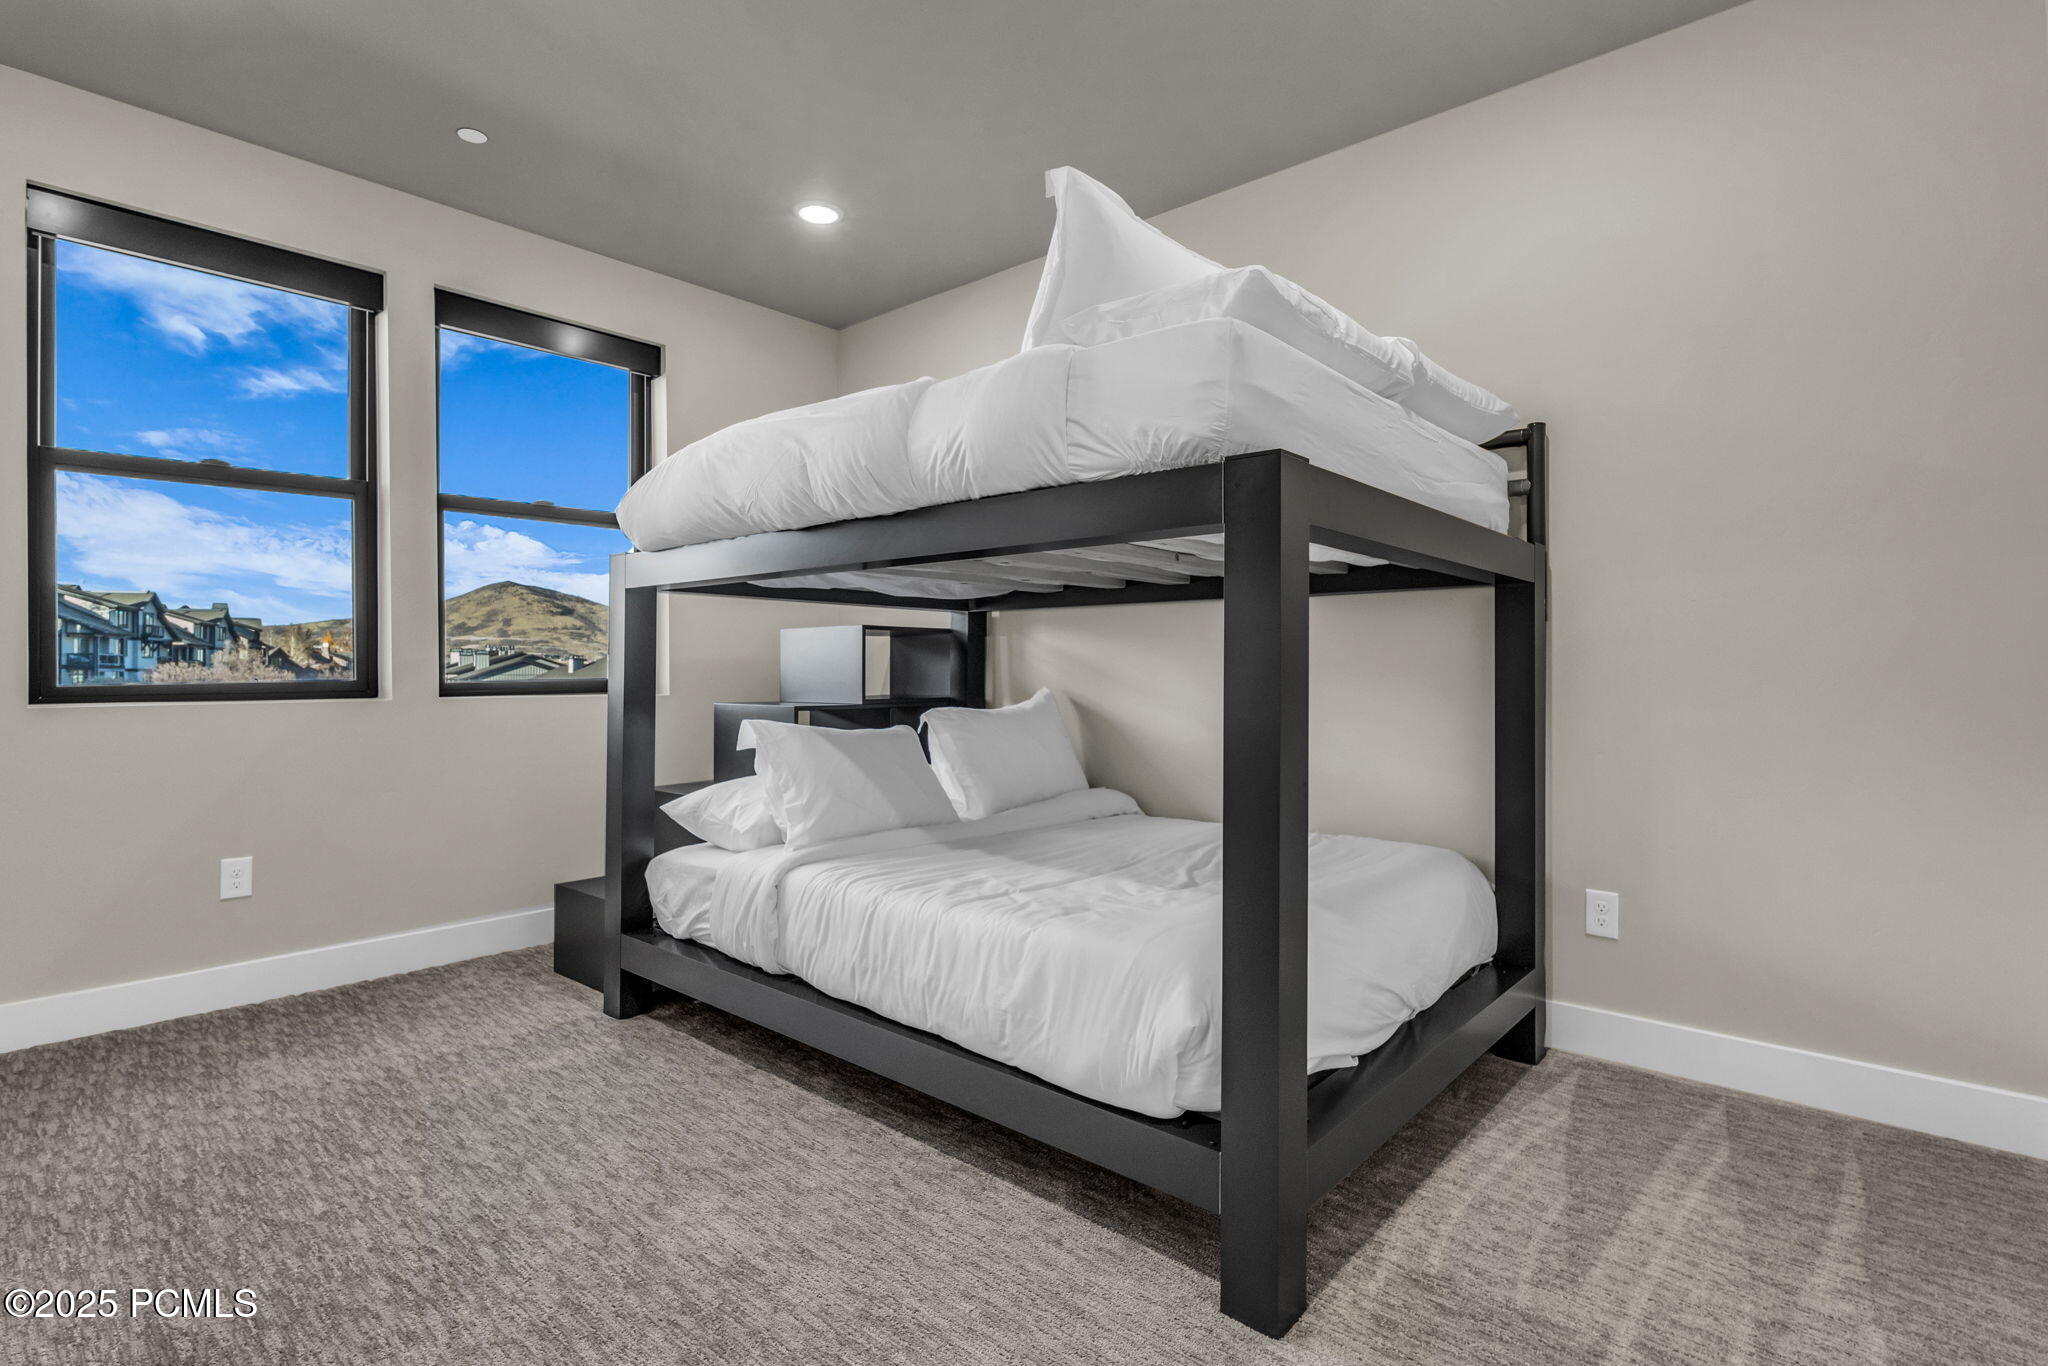
Bedroom with a black bunk bed, white bedding, and windows overlooking a mountain slope.
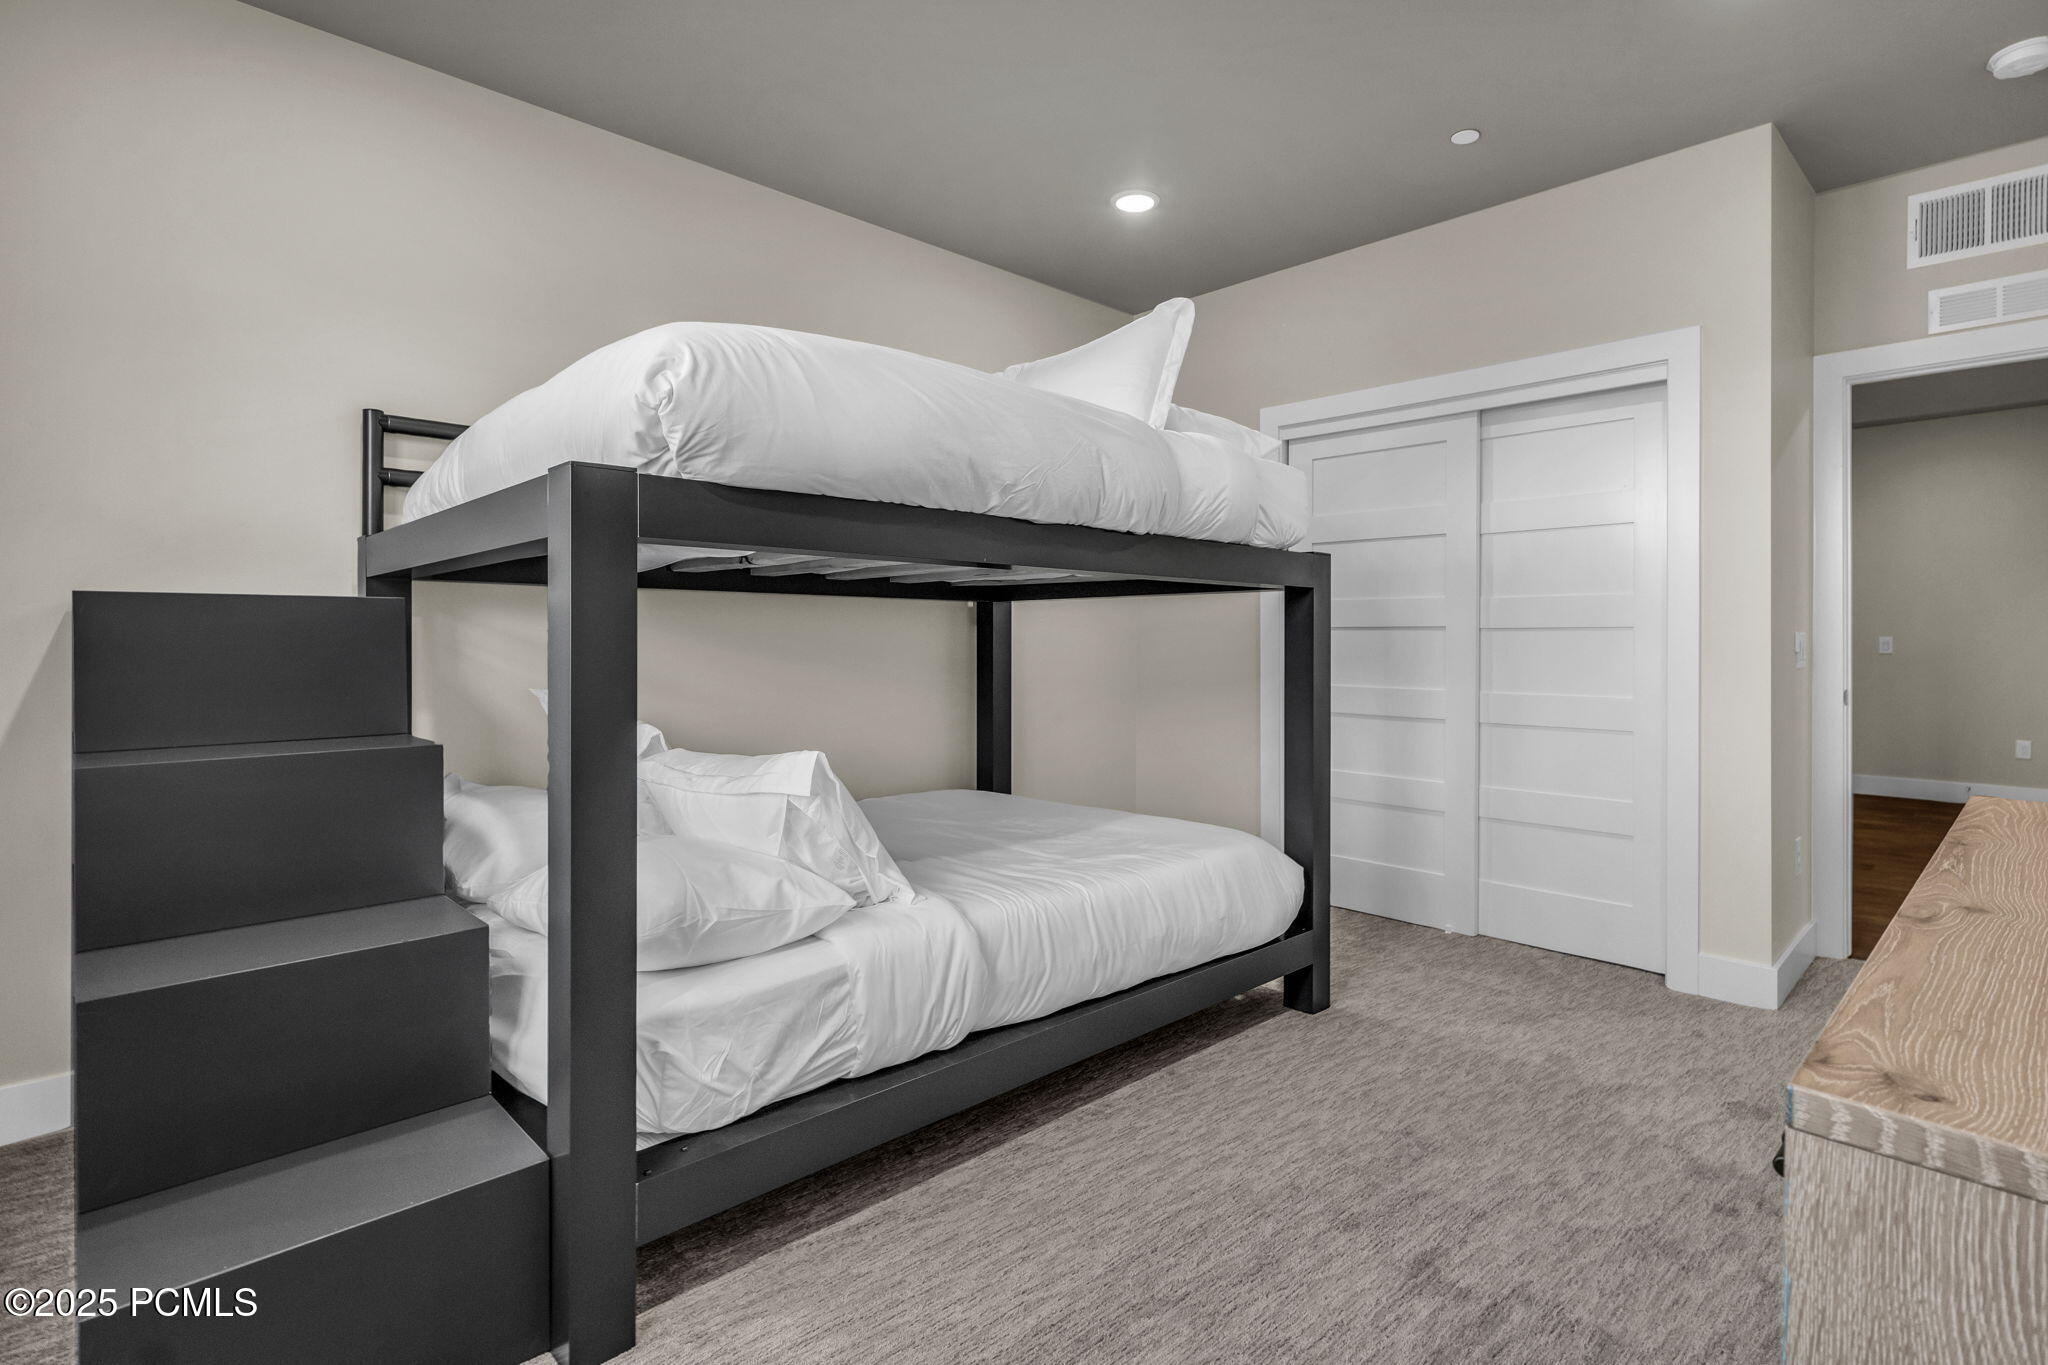
Bedroom with a black bunk bed, wide steps, white bedding, and sliding closet doors.
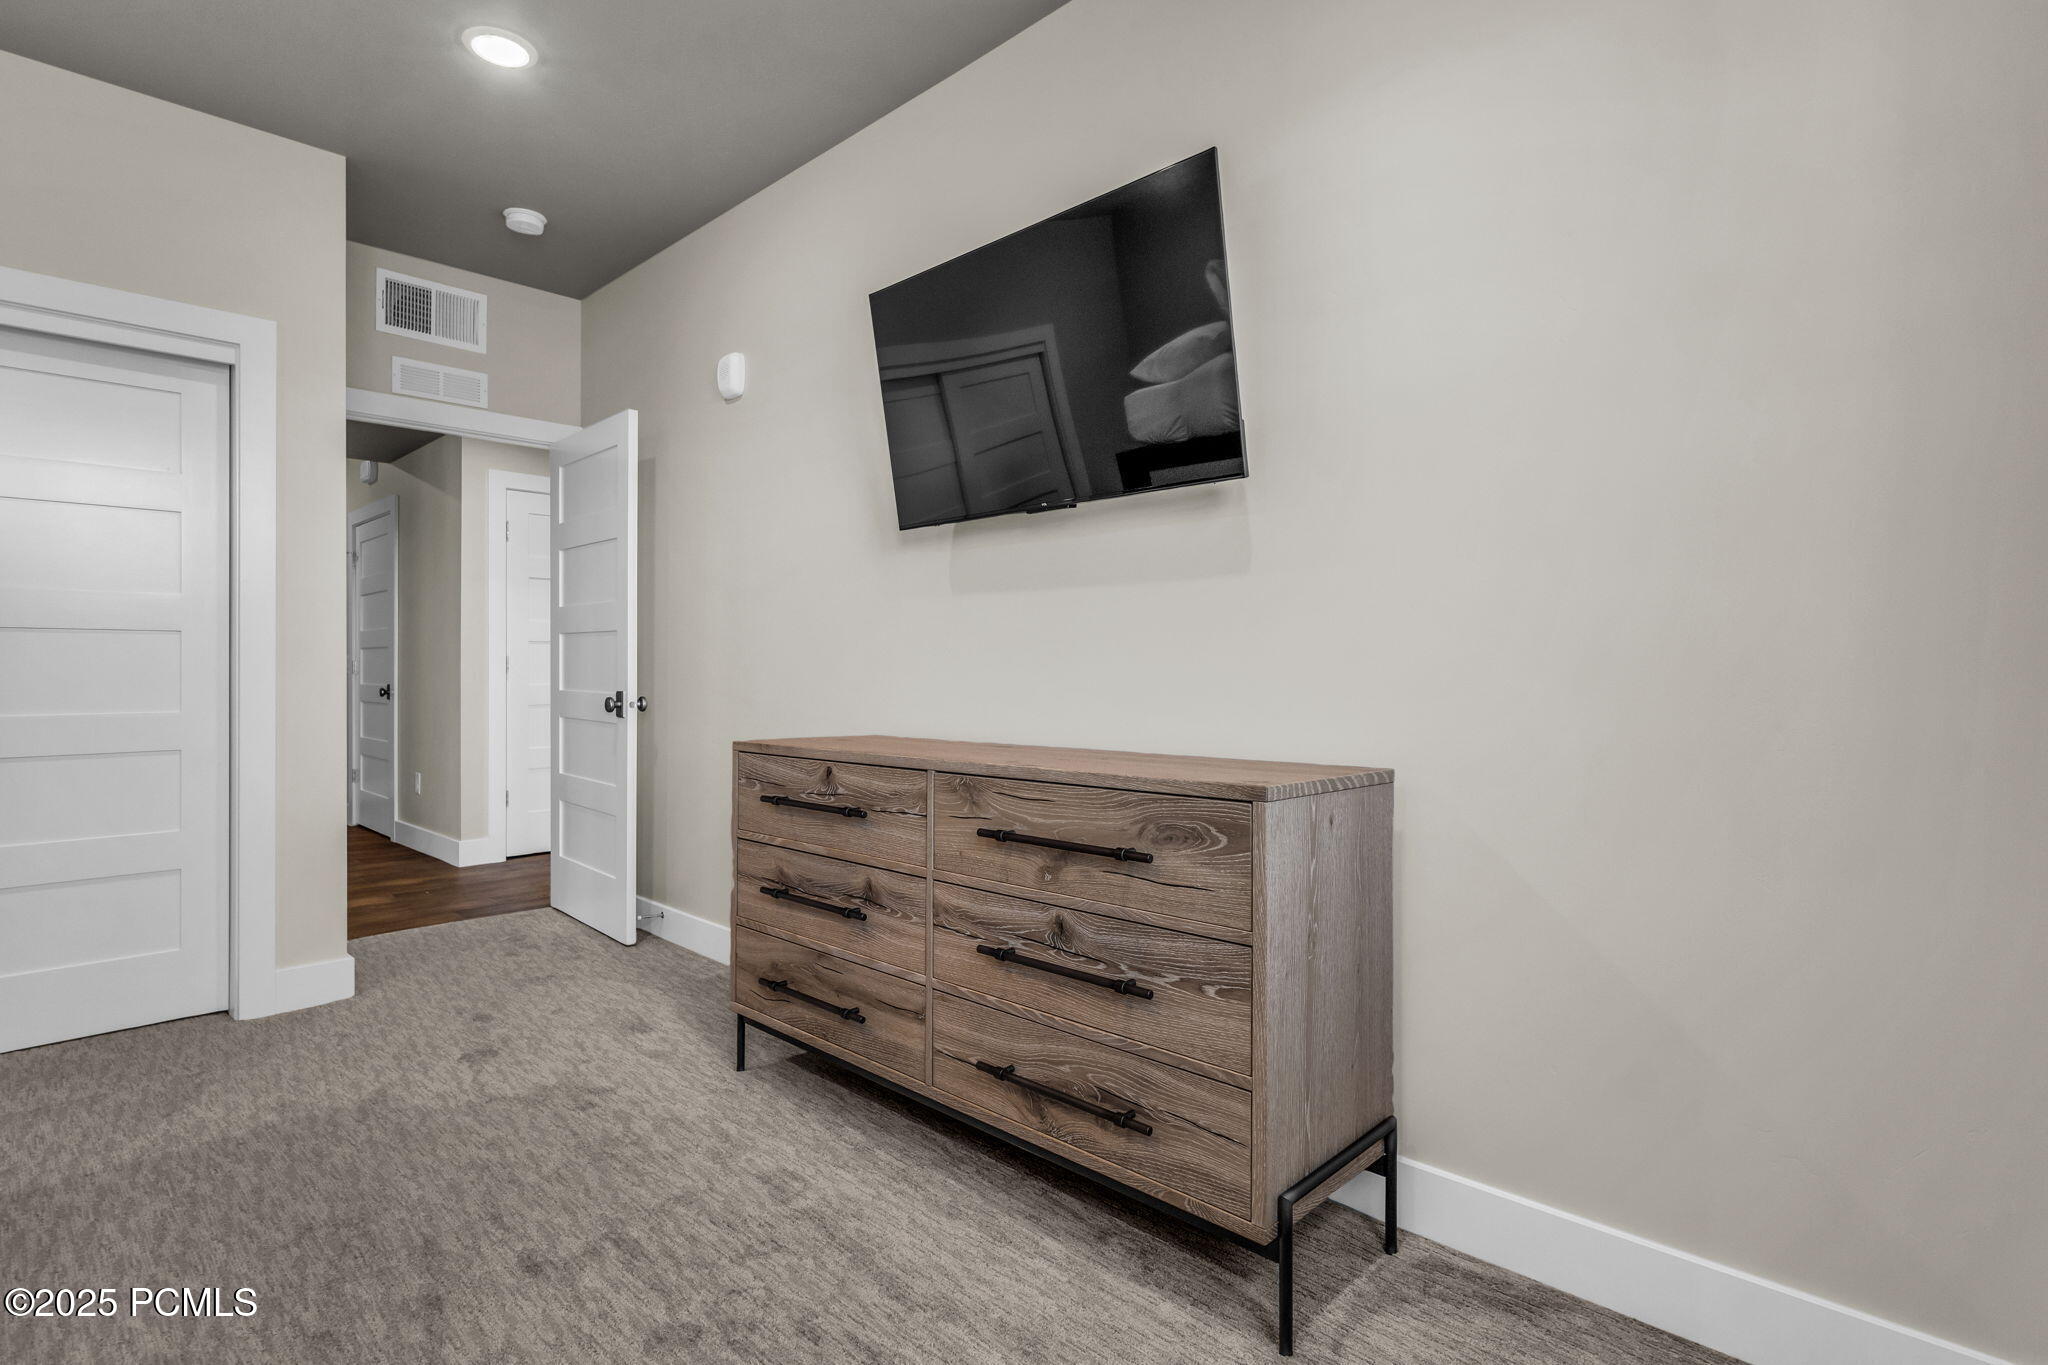
Bedroom with a wall-mounted television above a rustic wood dresser.
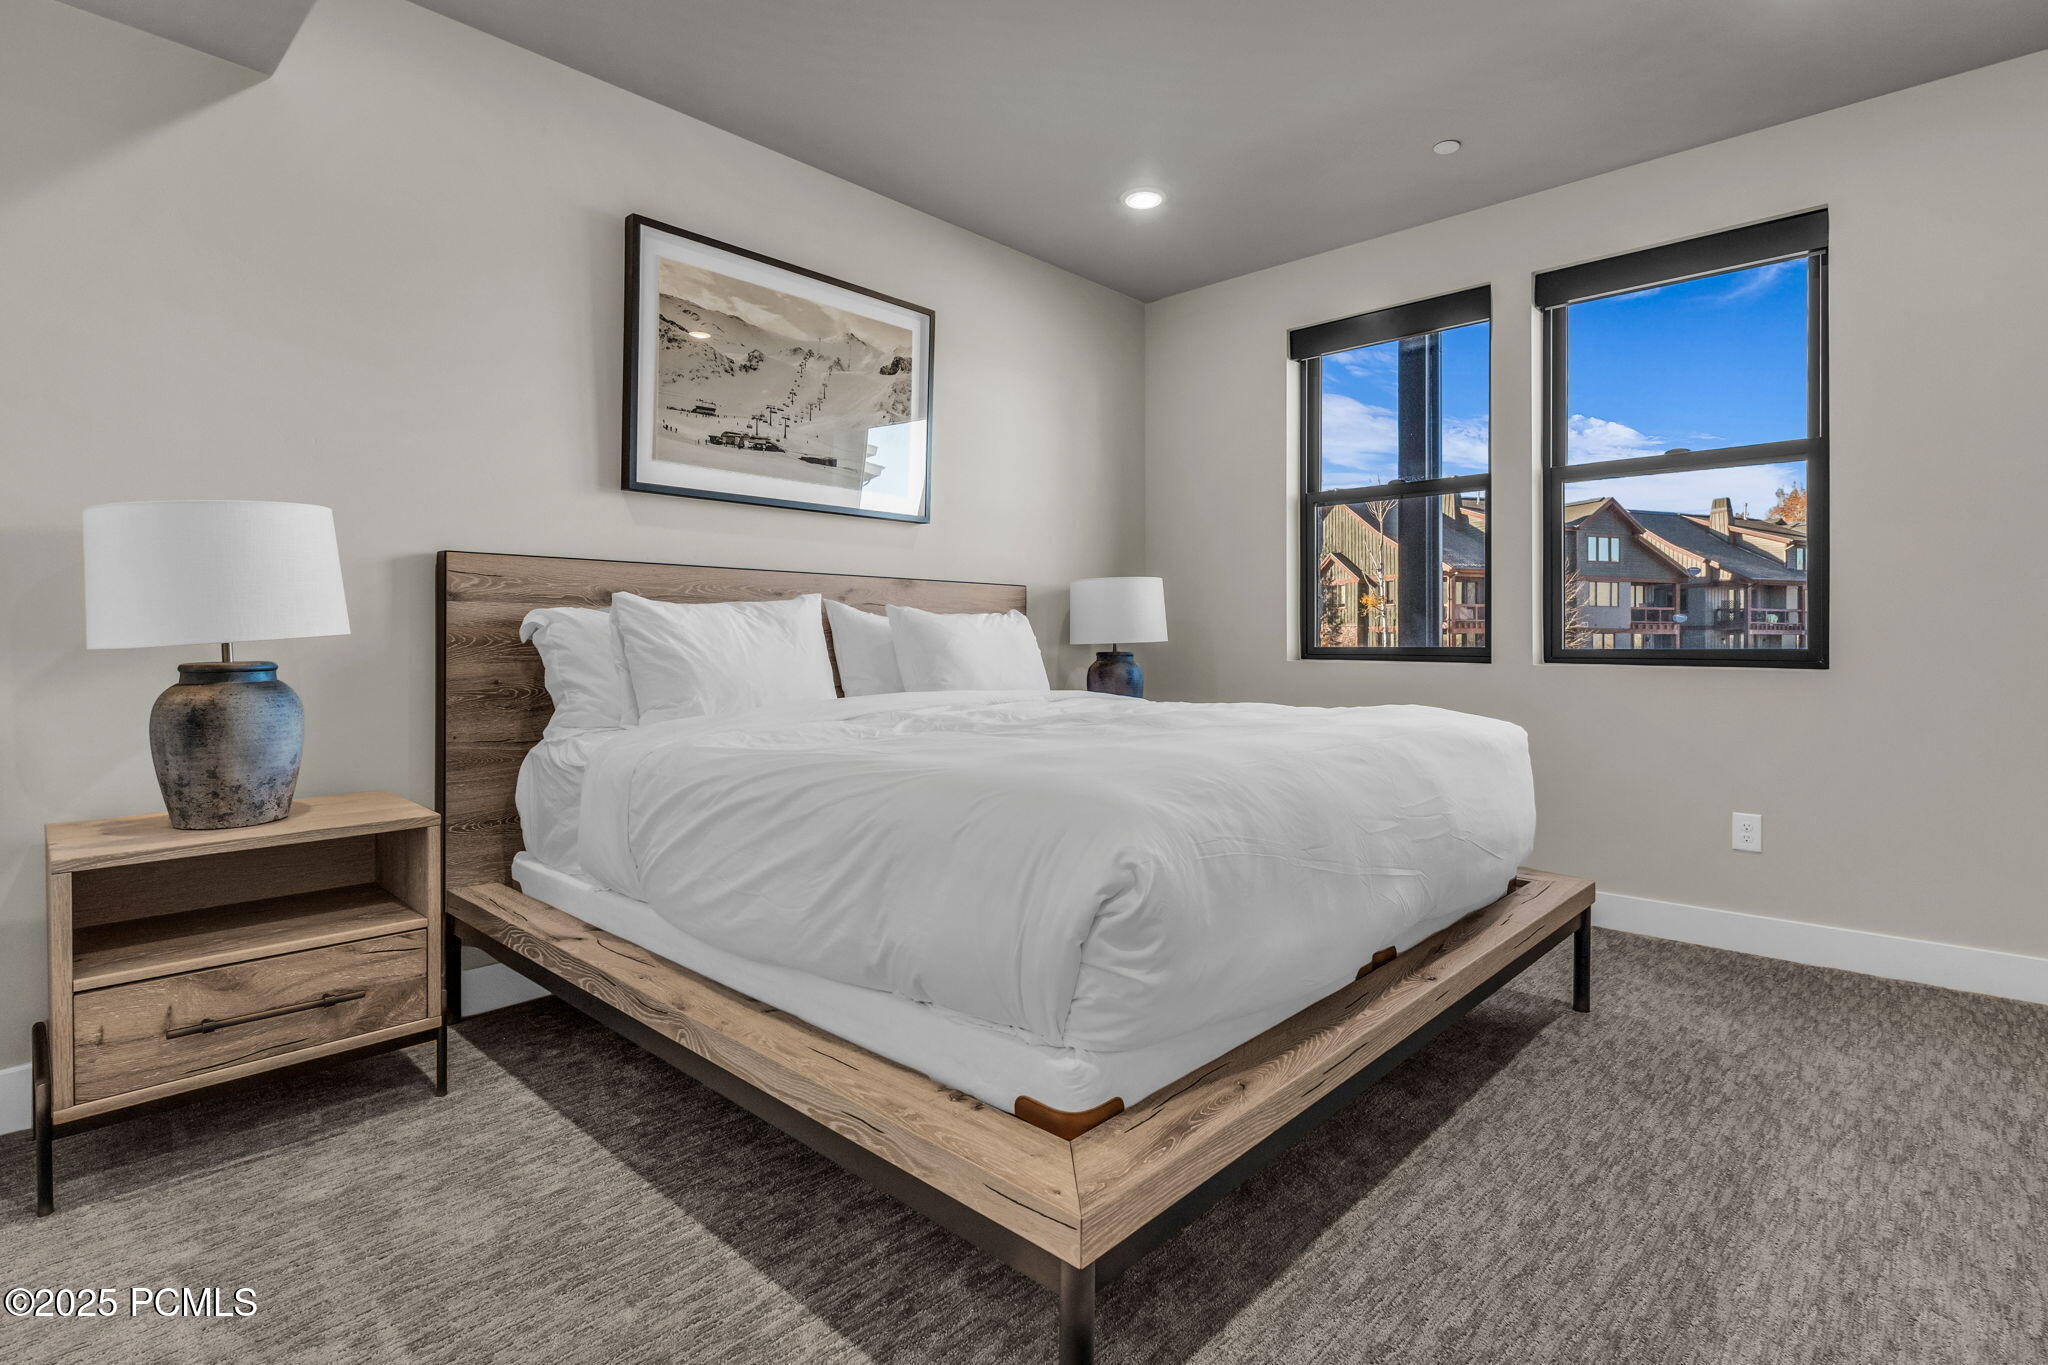
Bedroom with a large white bed, rustic wood frame, and two windows overlooking neighboring homes.
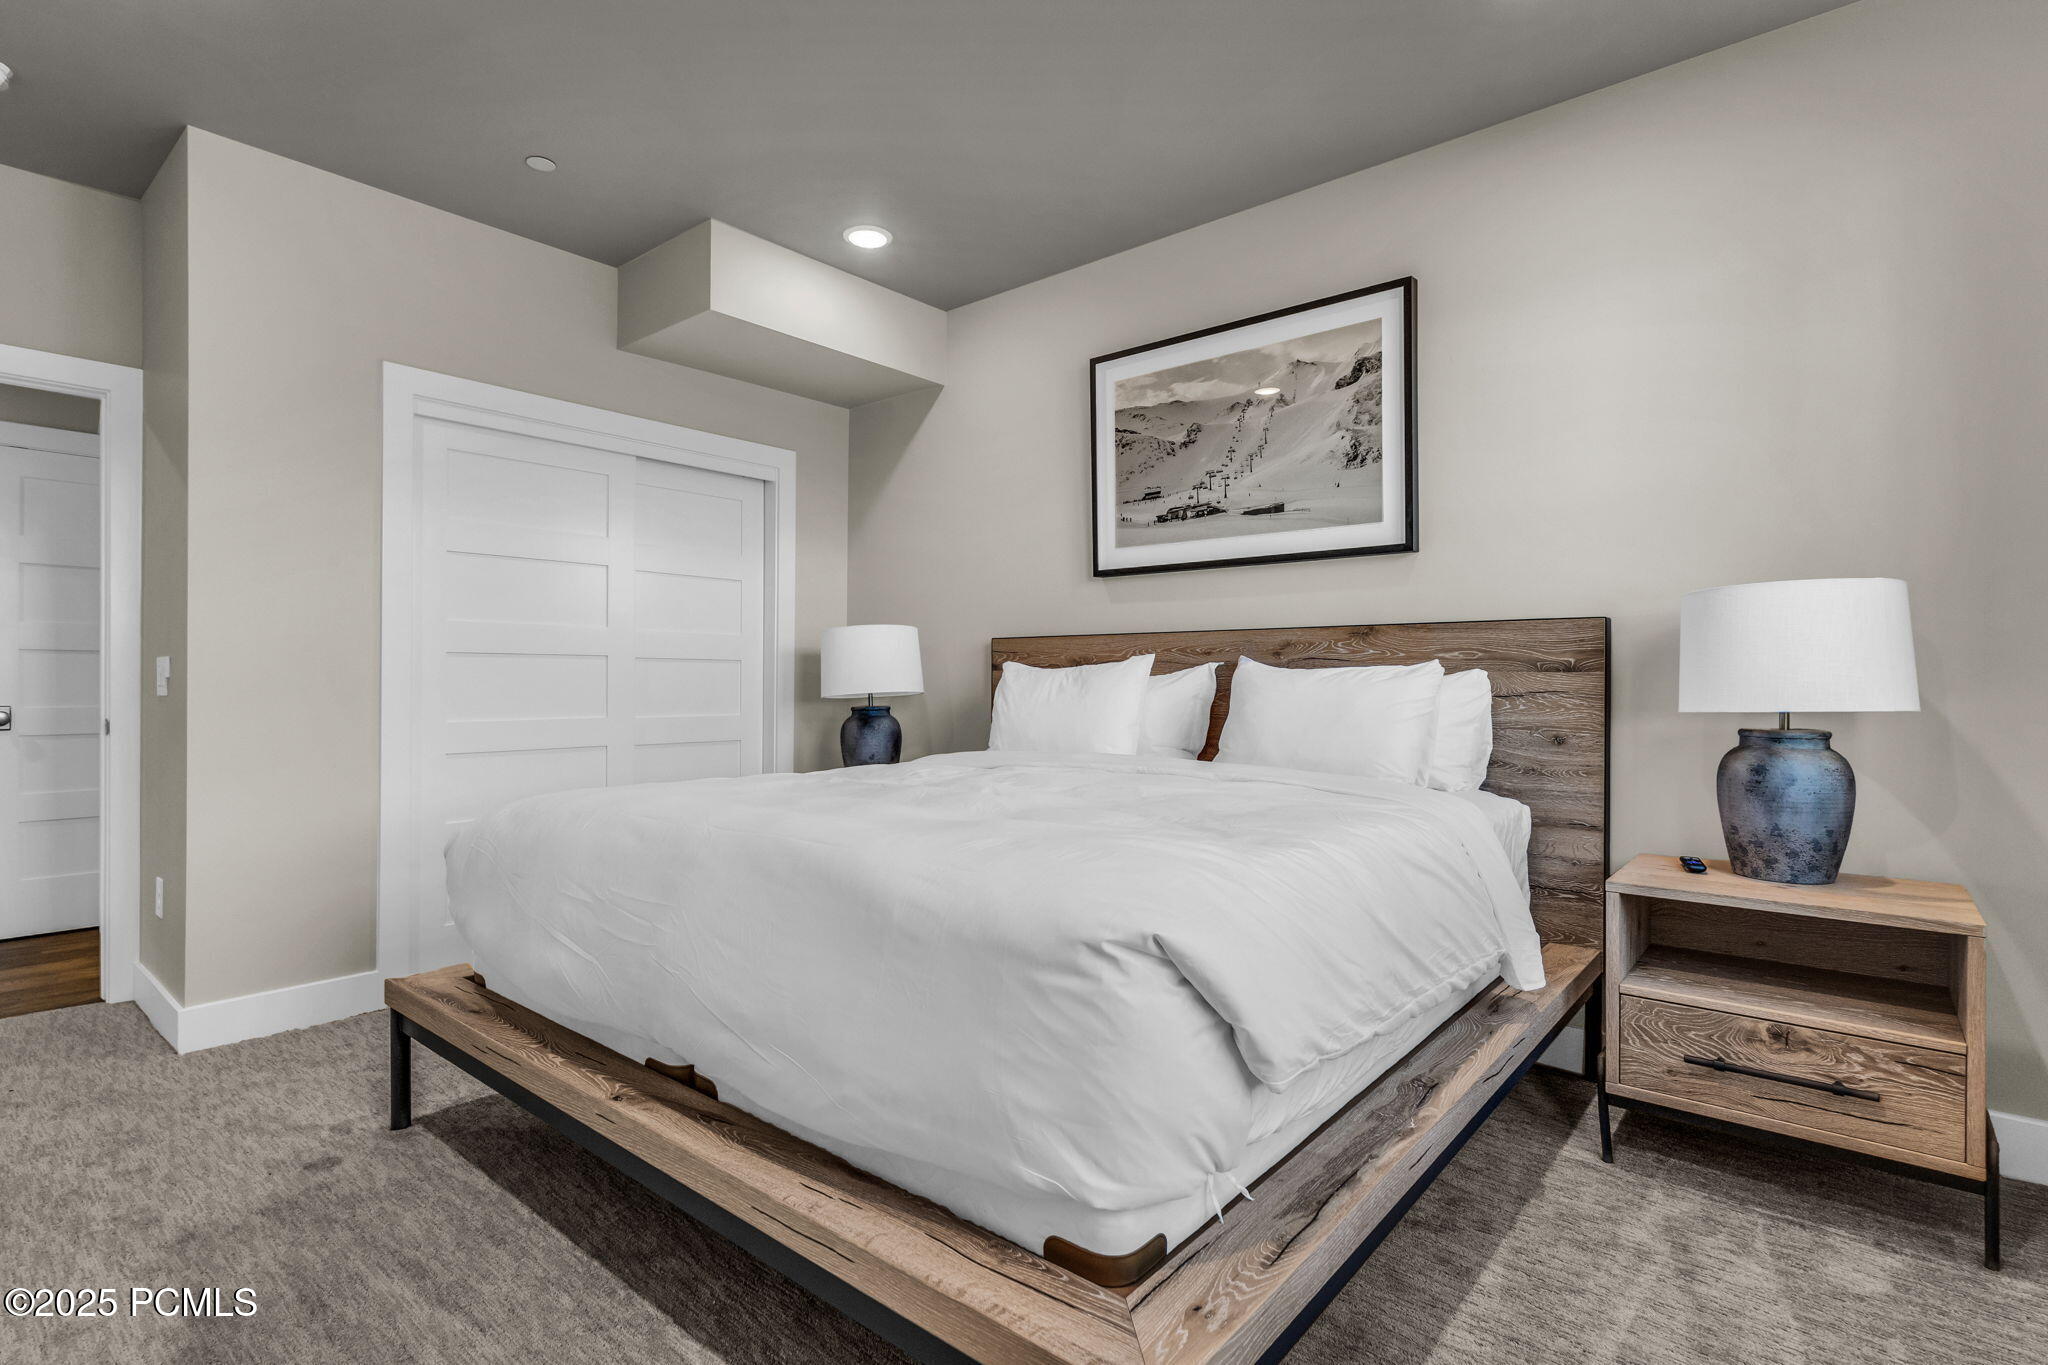
Bedroom with a white bed on a rustic wood frame and framed mountain artwork above the headboard.
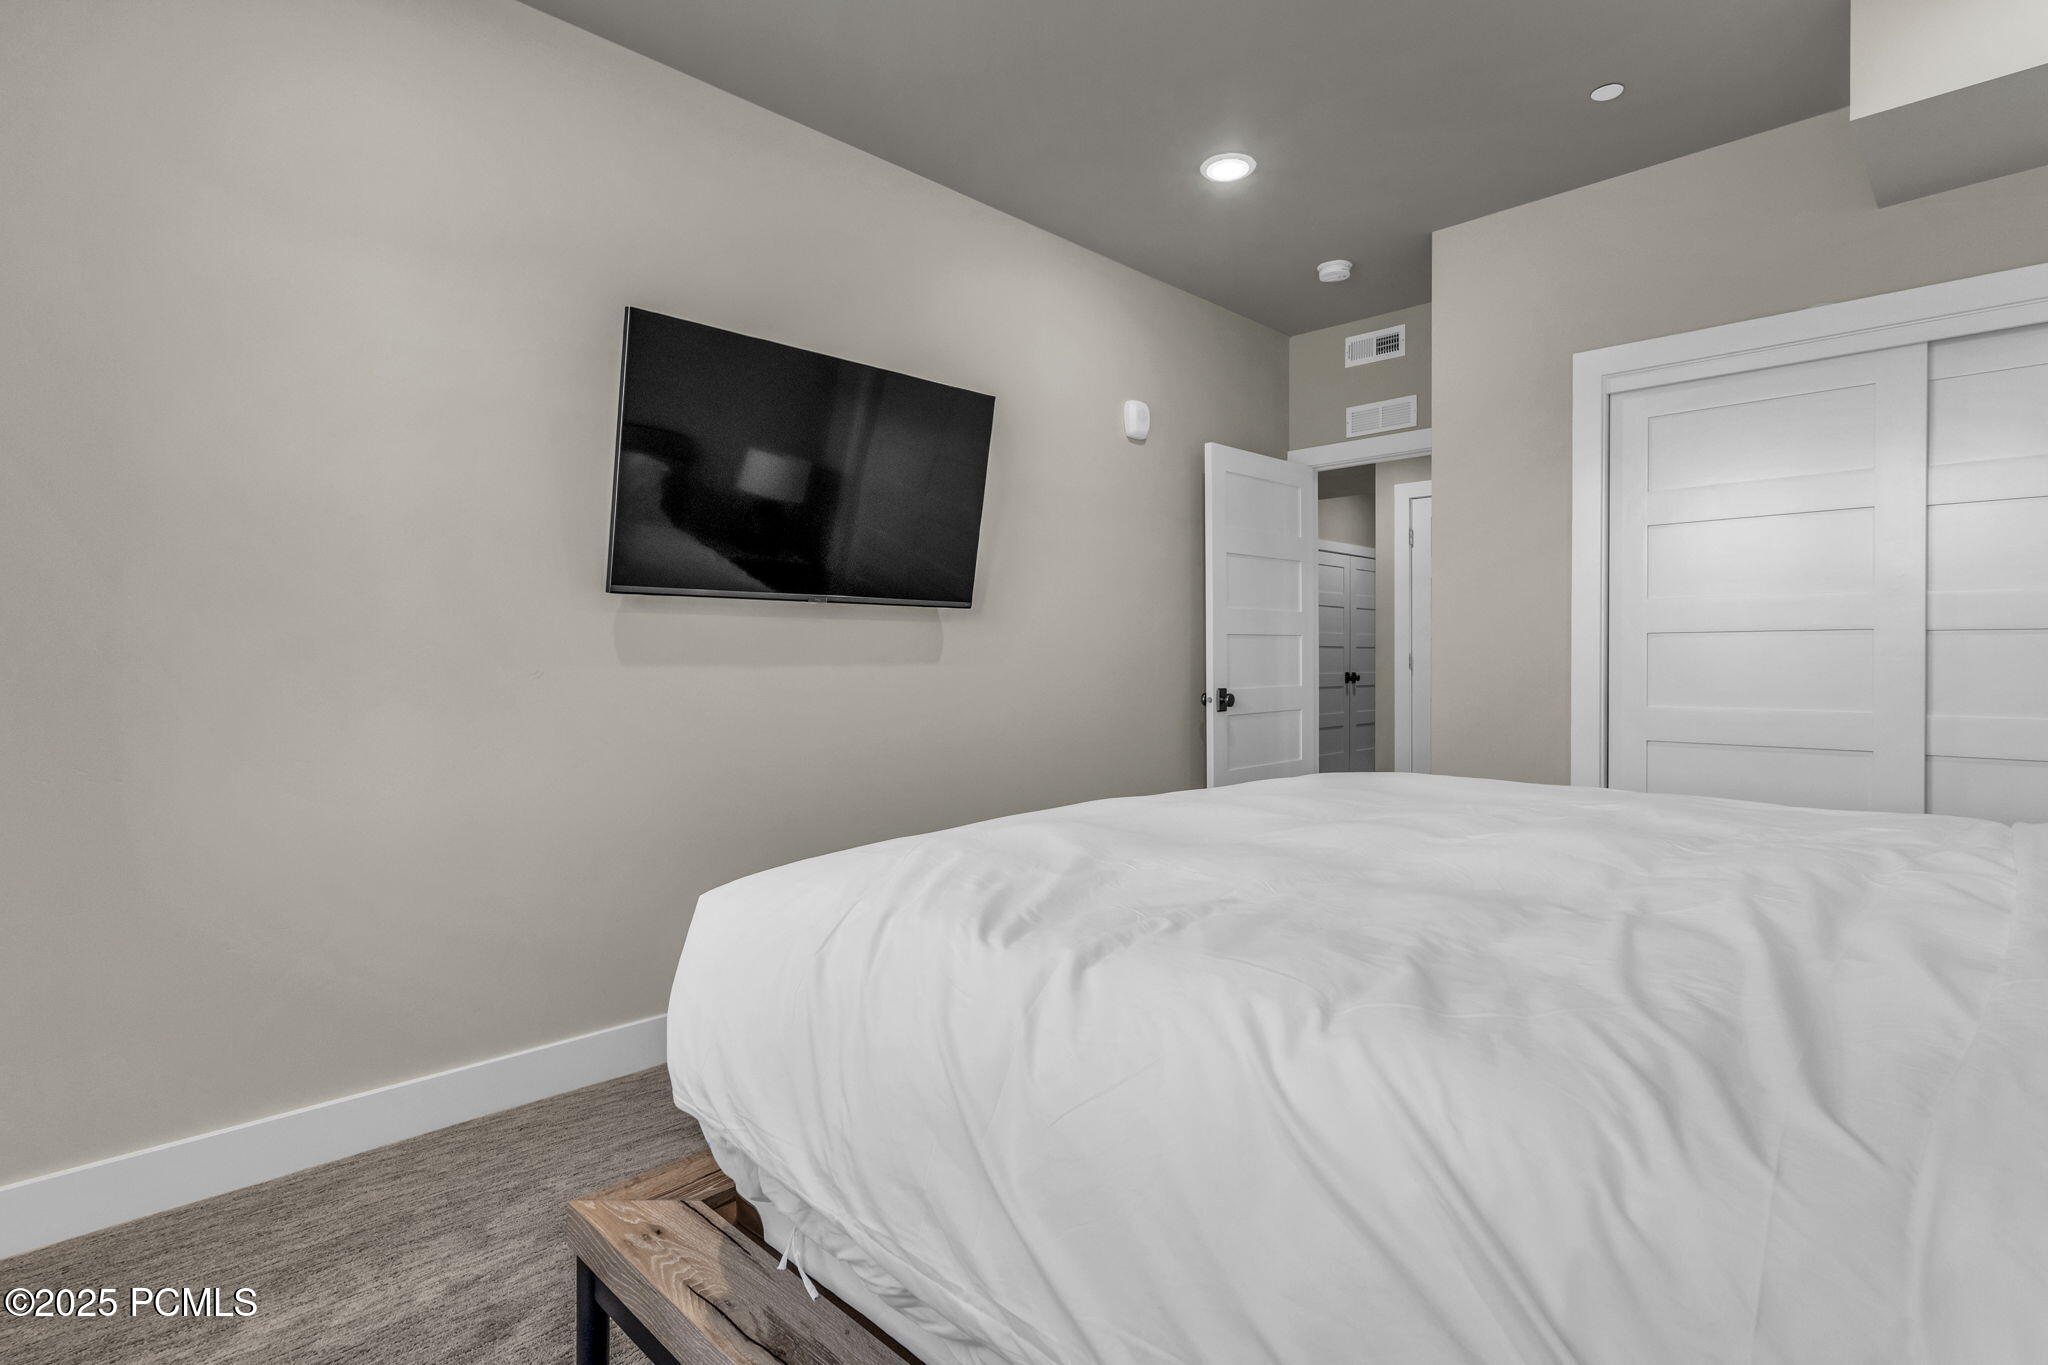
Bedroom with a white bed, wall-mounted television, and sliding closet doors.
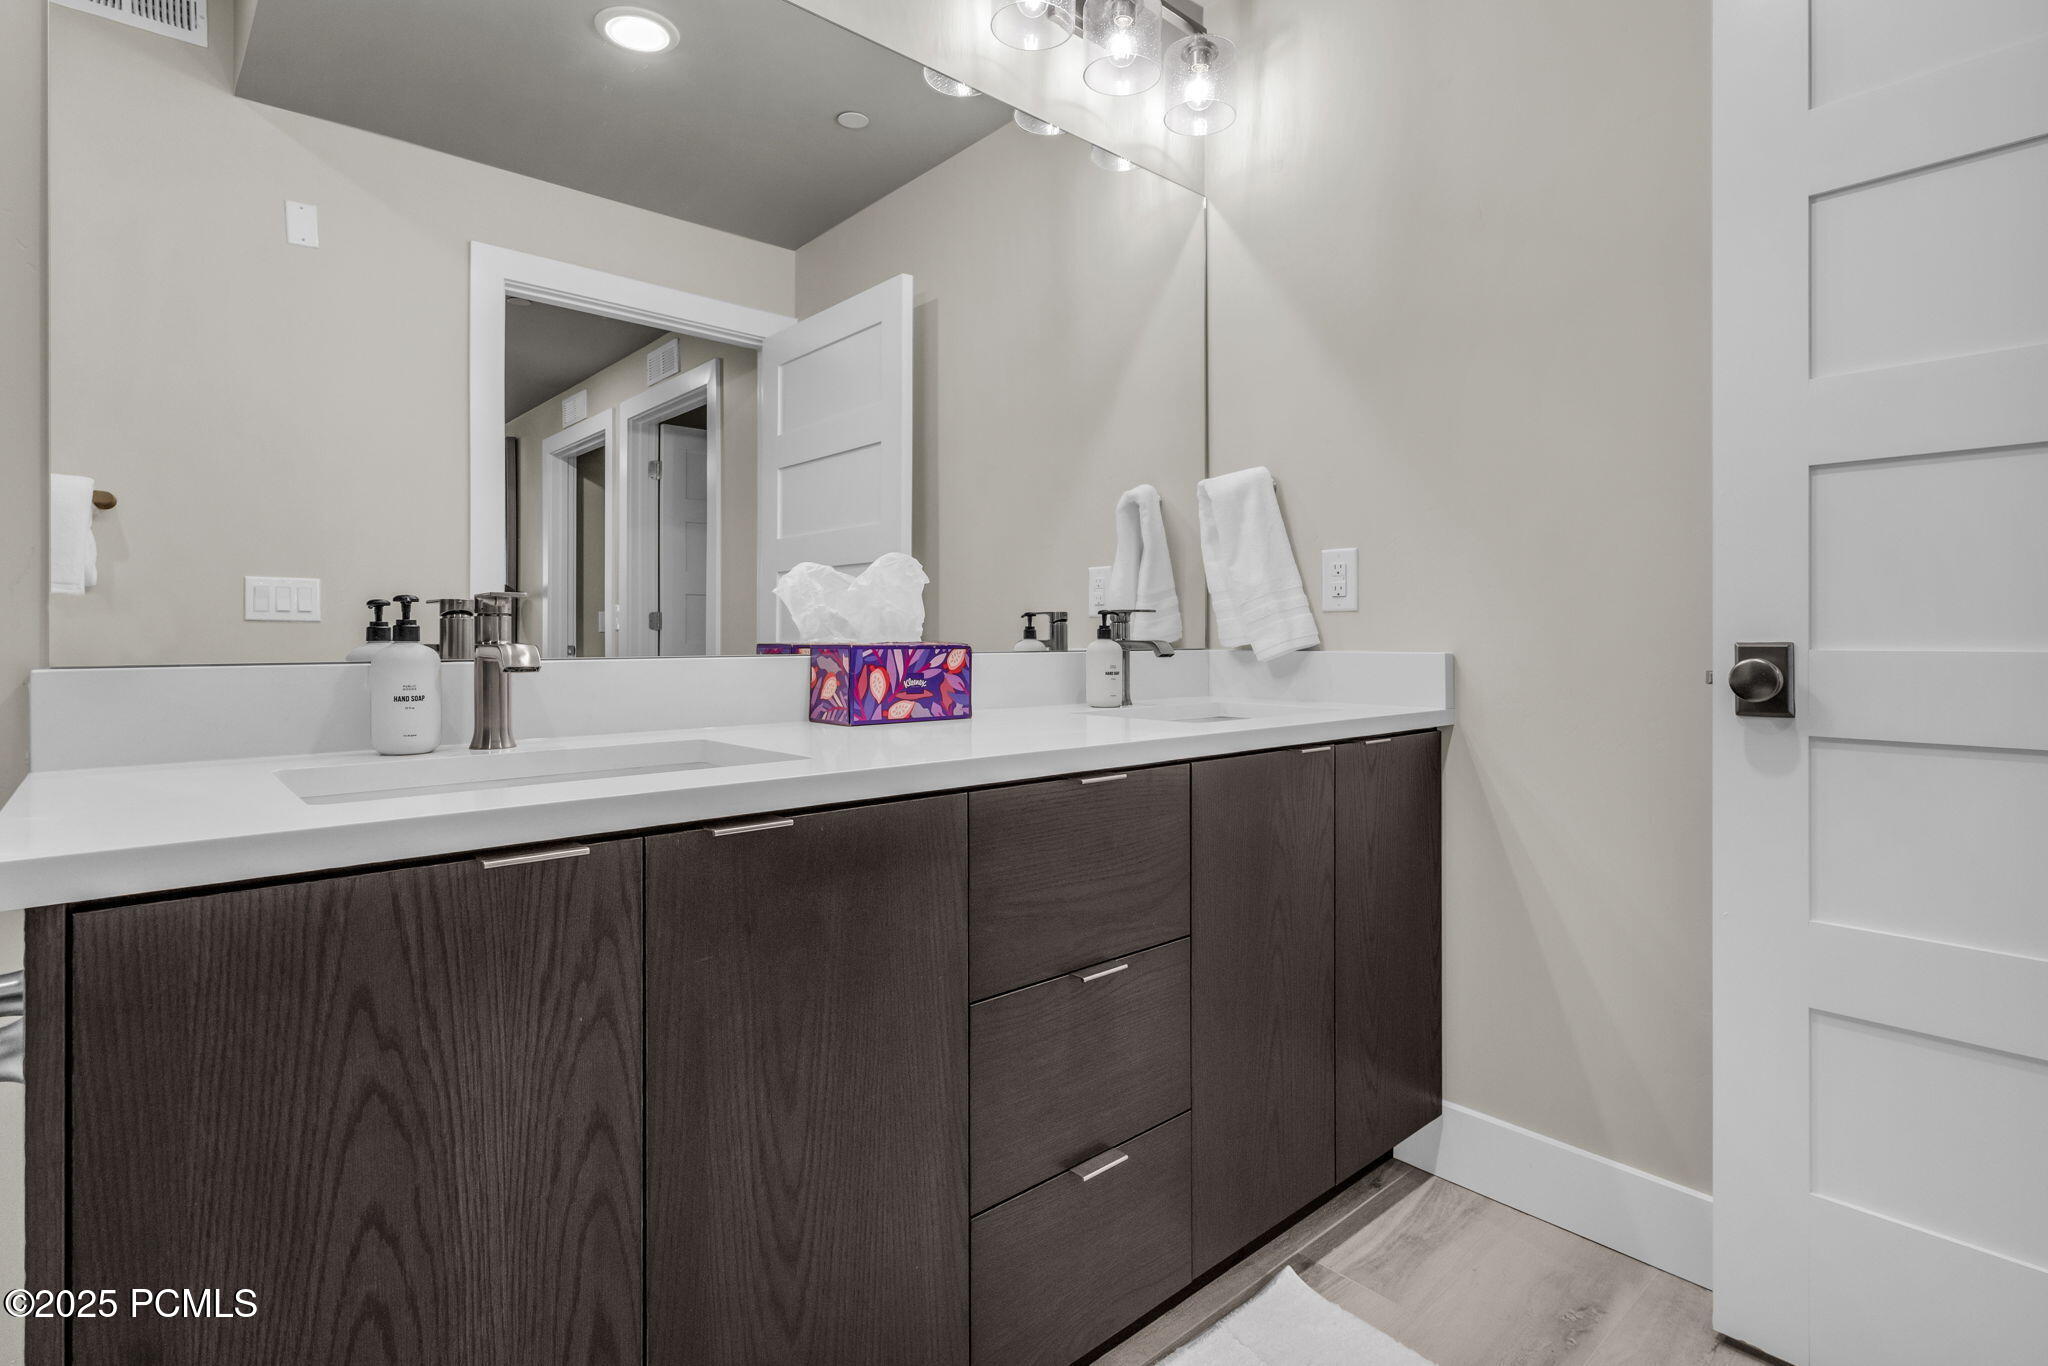
Bathroom with a double vanity, dark wood cabinets, and a large mirror.
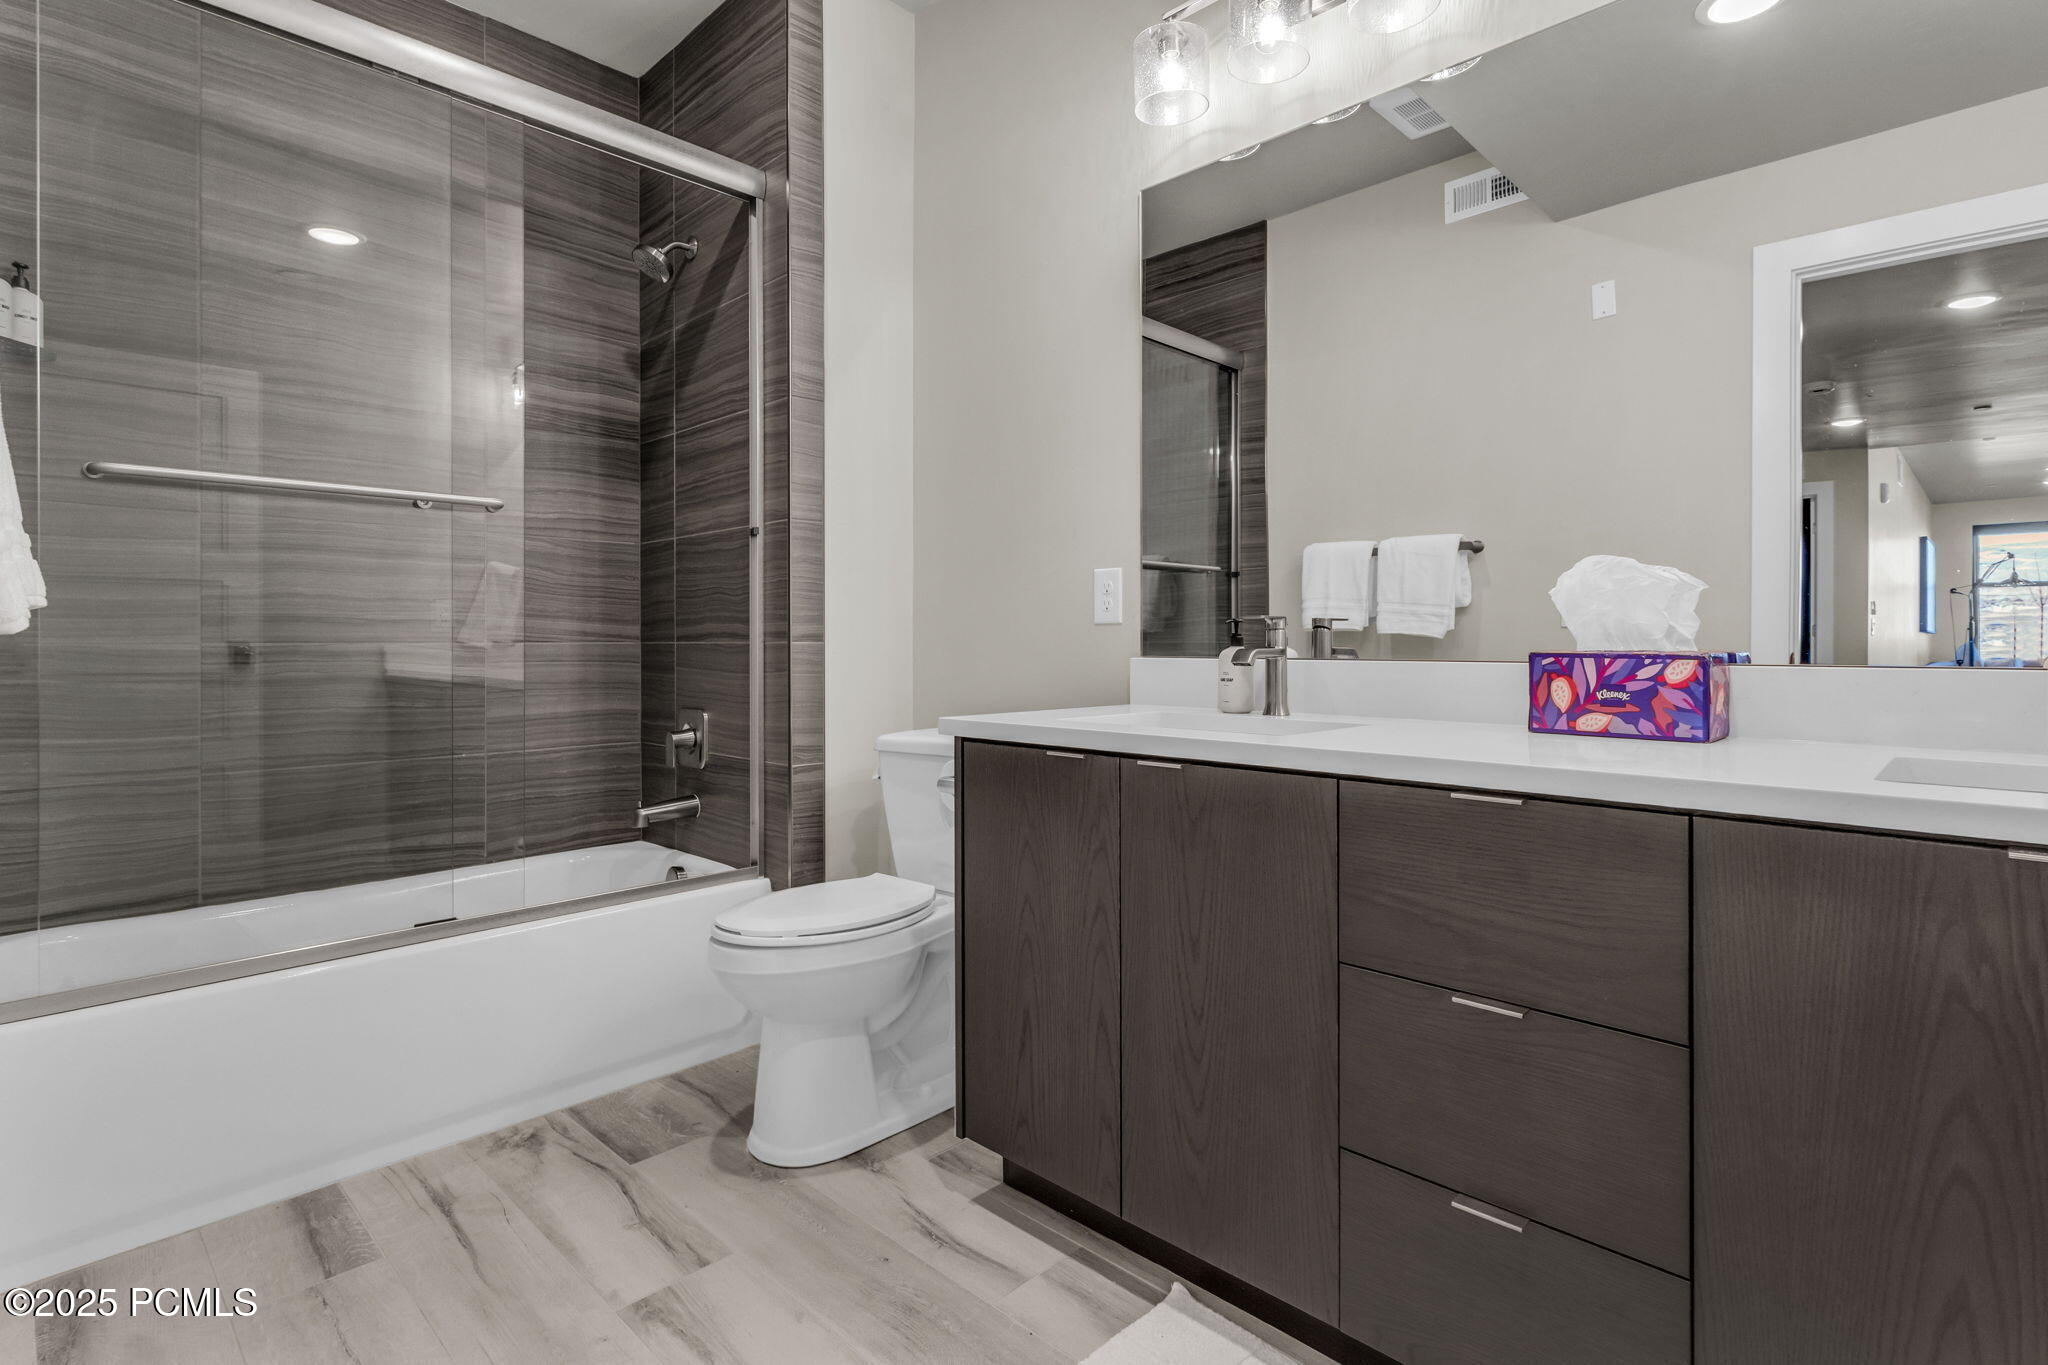
Modern bathroom with a glass shower-bath enclosure, dark tile, and a dark wood vanity.
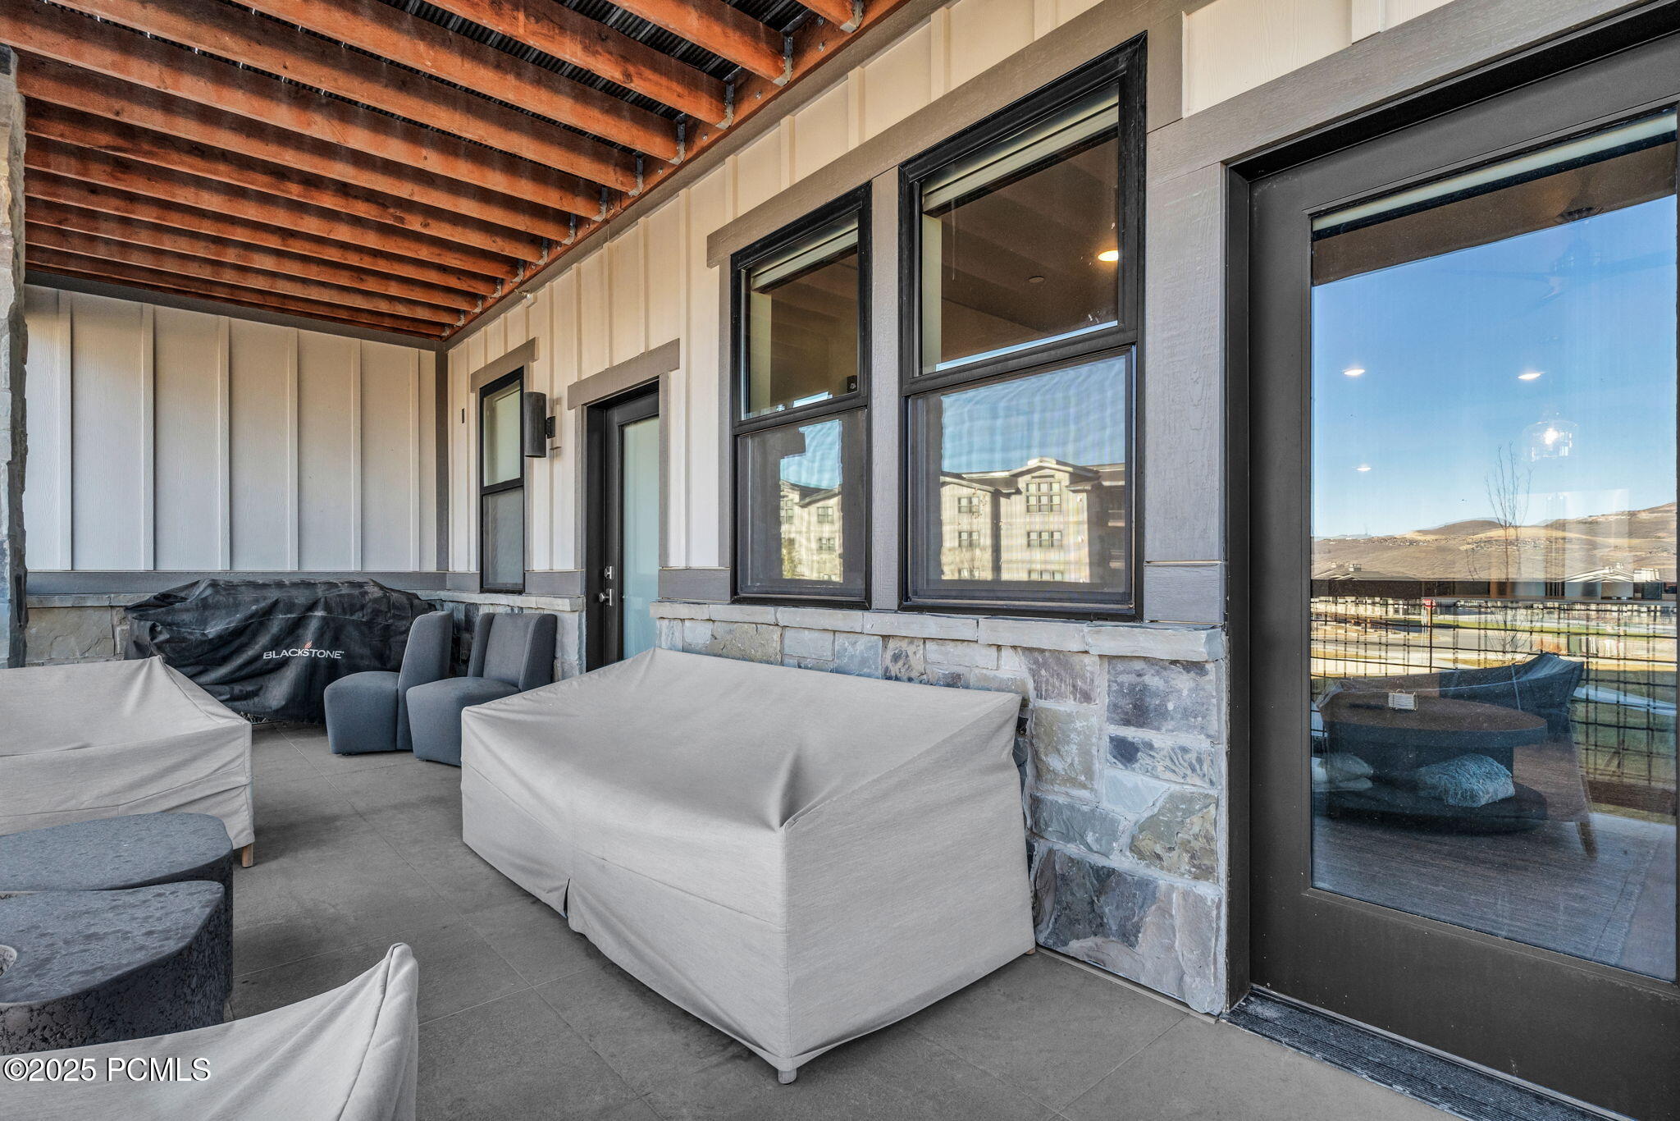
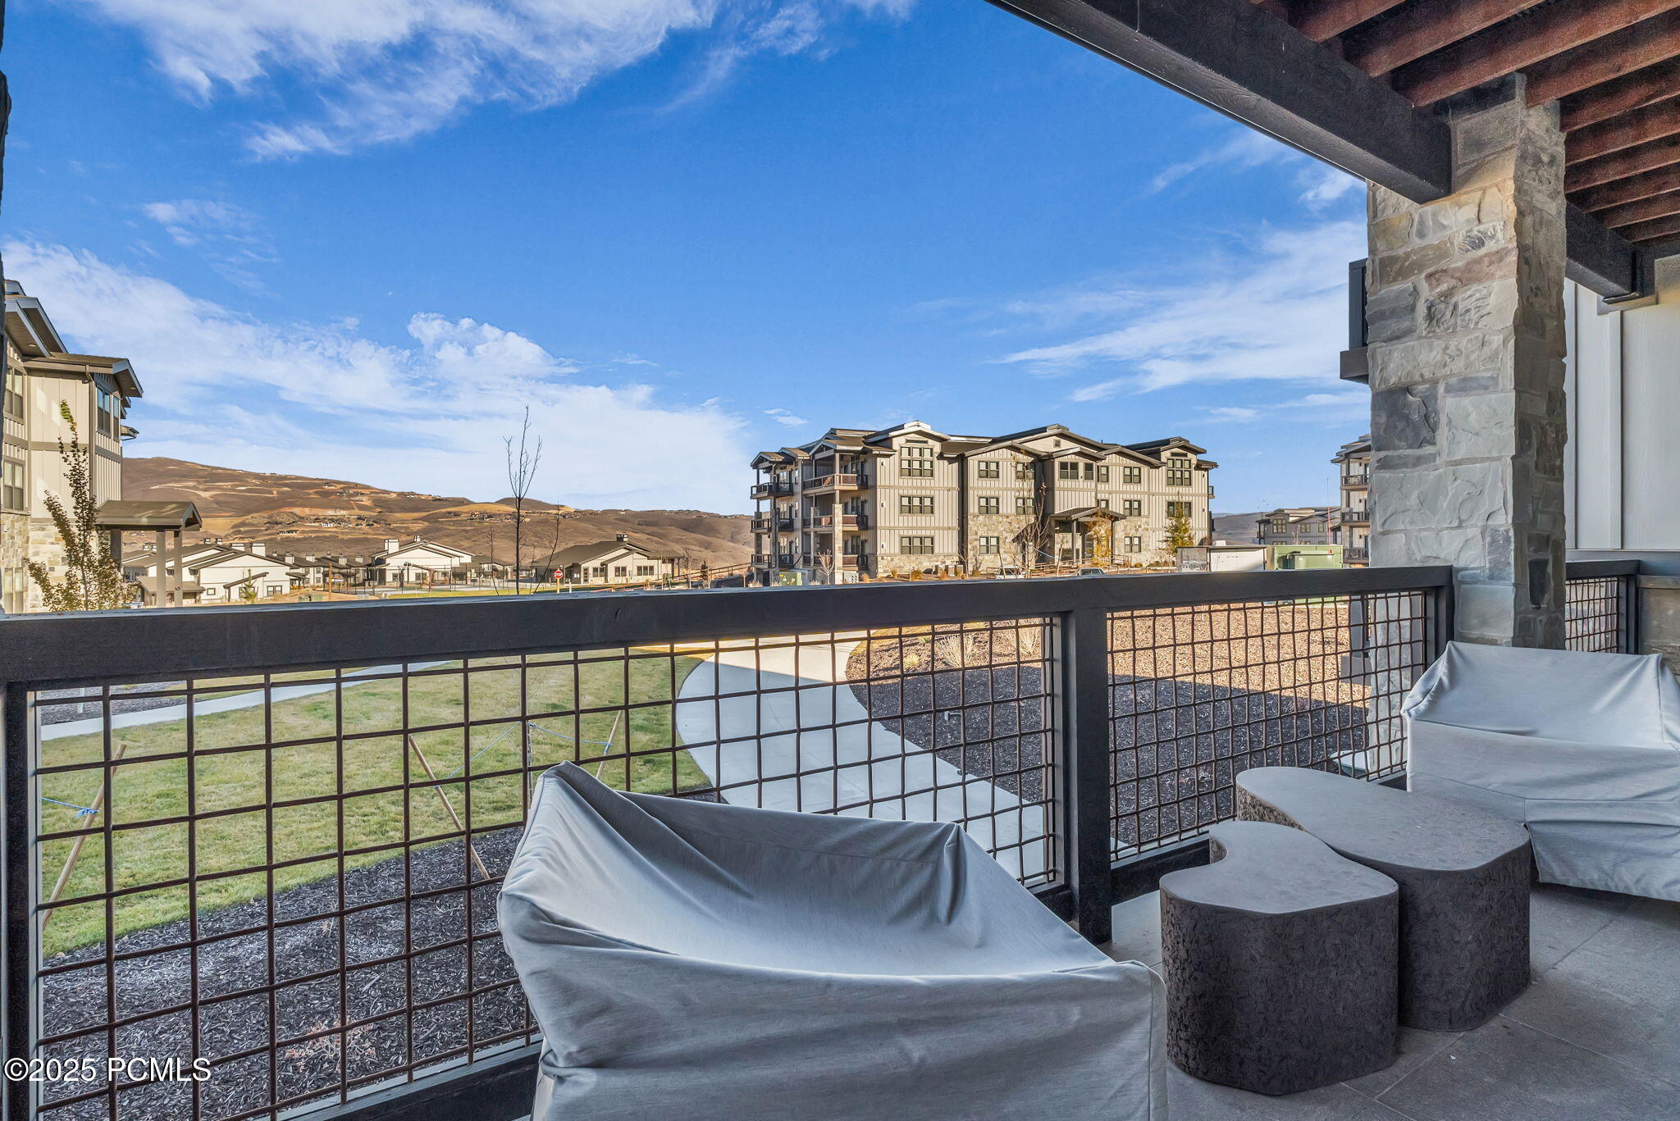
Covered patio with exposed timber beams, stone walls, and protected outdoor furniture.
Covered balcony with gray lounge furniture overlooking neighboring residences and rolling hills.
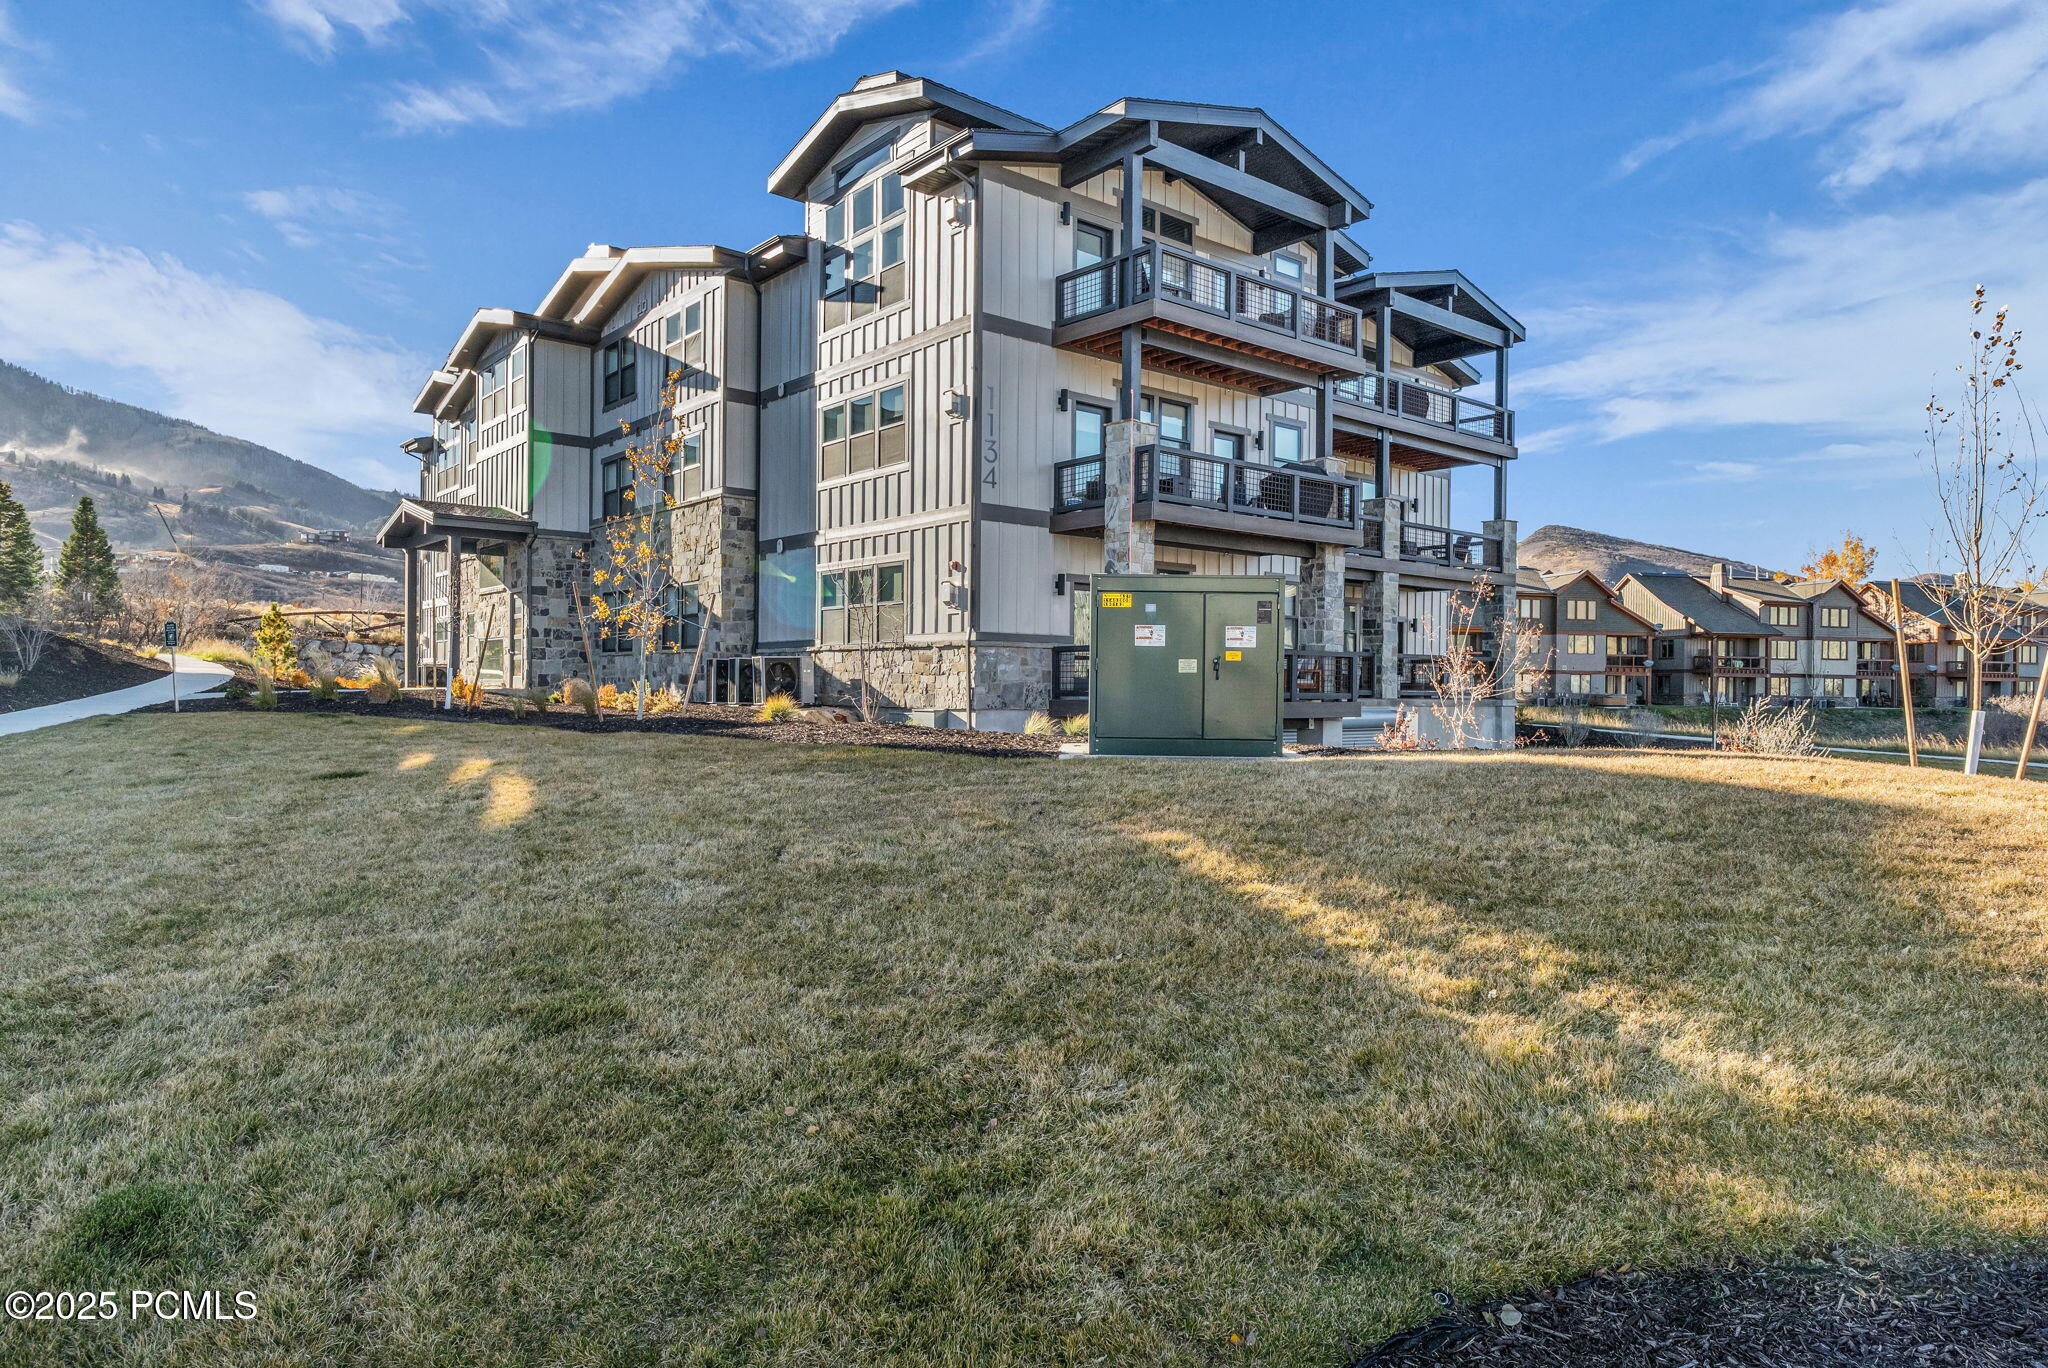
Mountain-valley condominium building with stone accents, dark roofs, and multiple balconies.
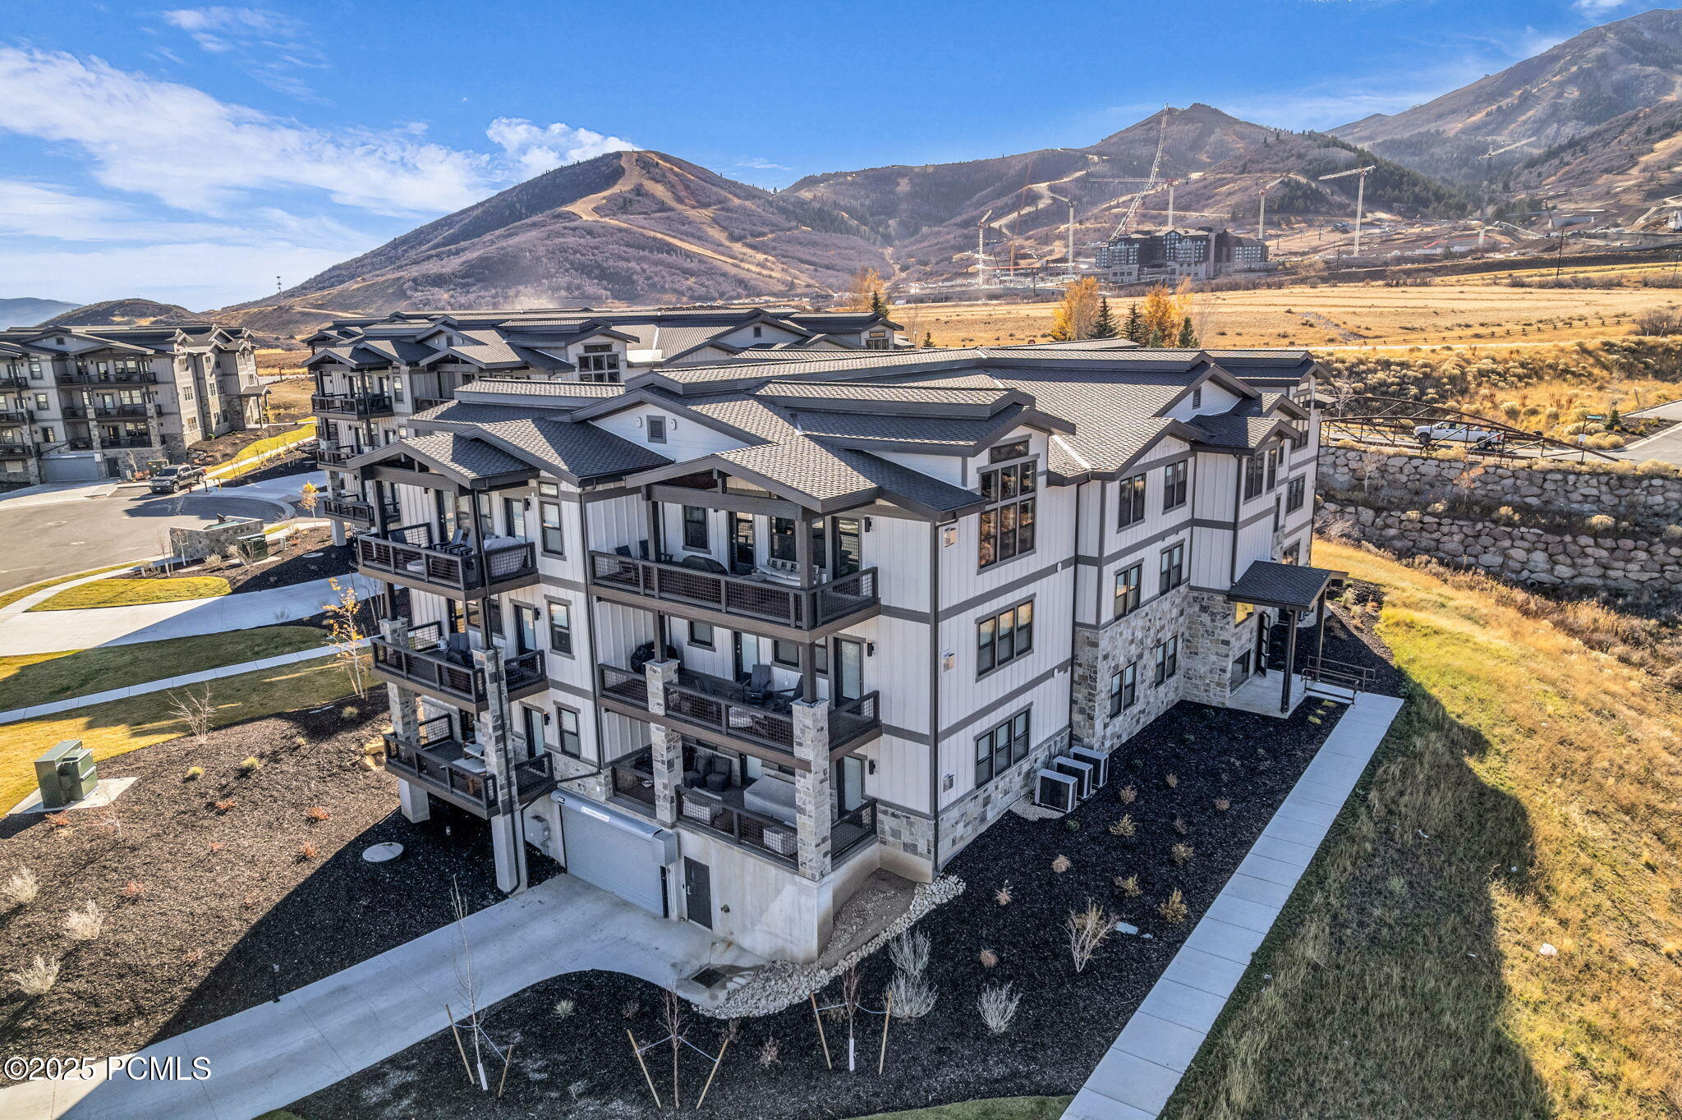
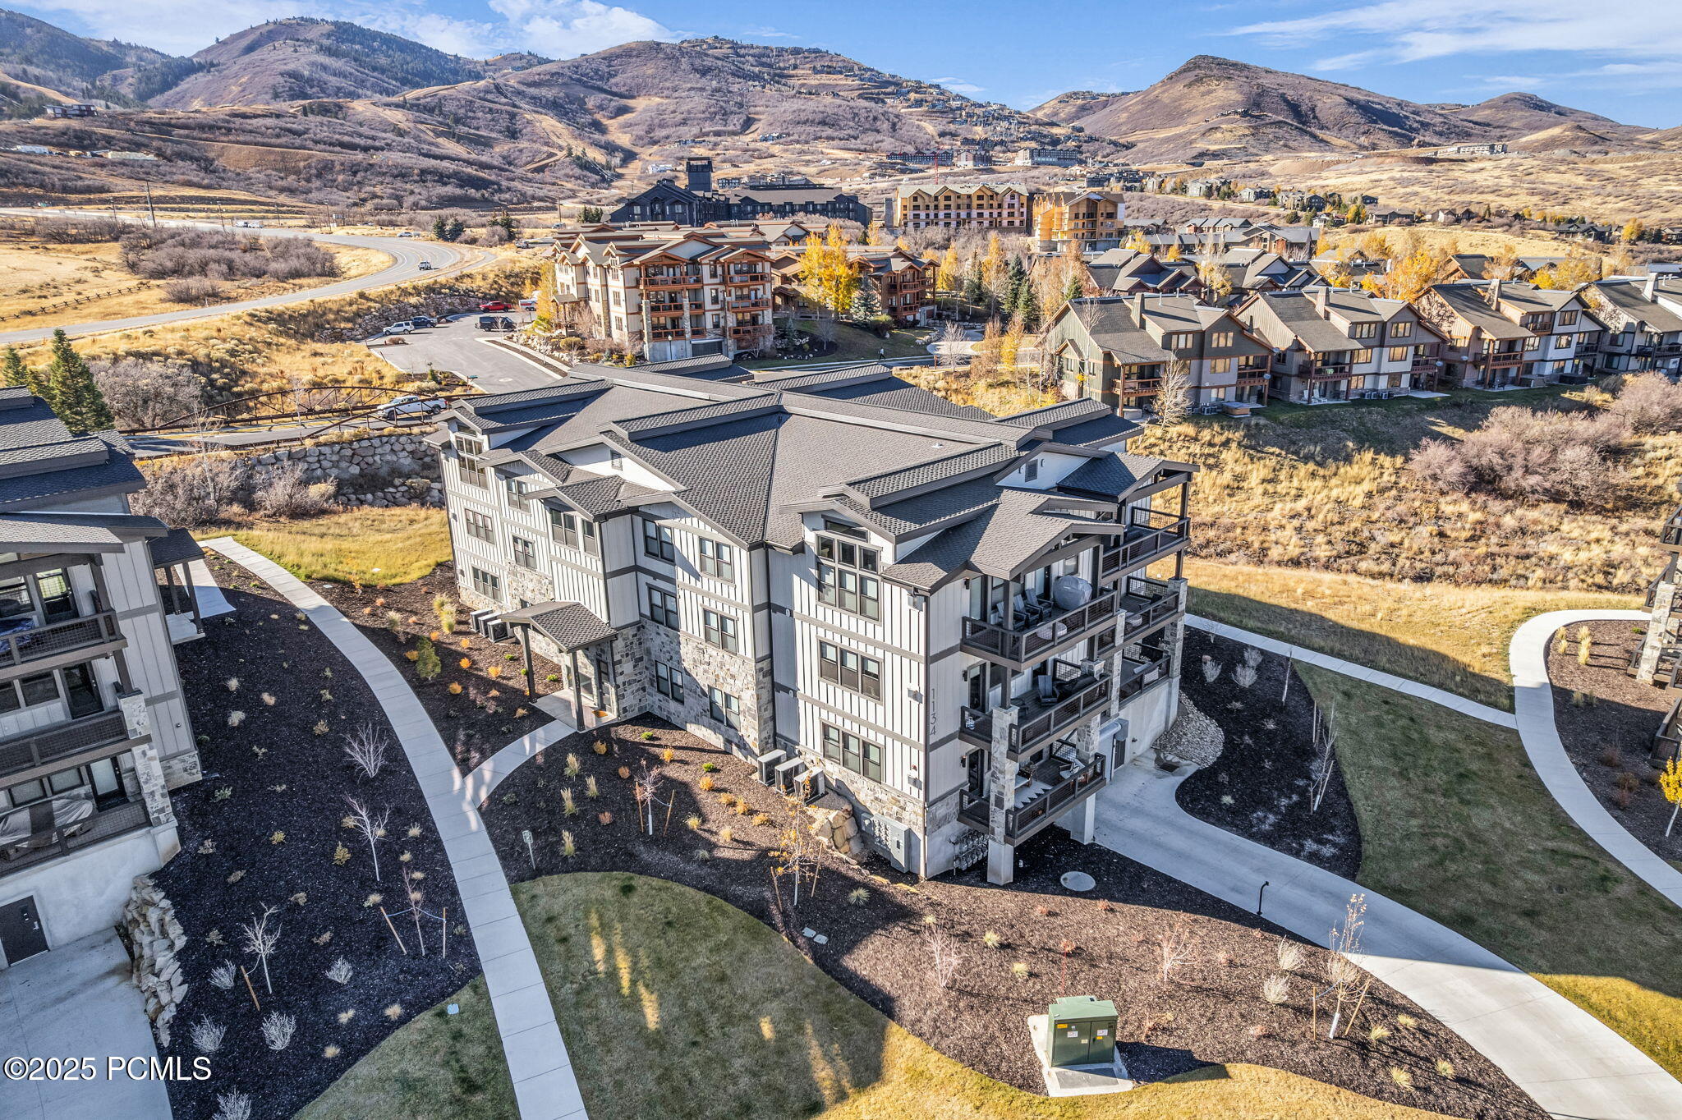
Aerial view of a multi-level condominium building with stone accents and balconies, backed by a mountain valley.
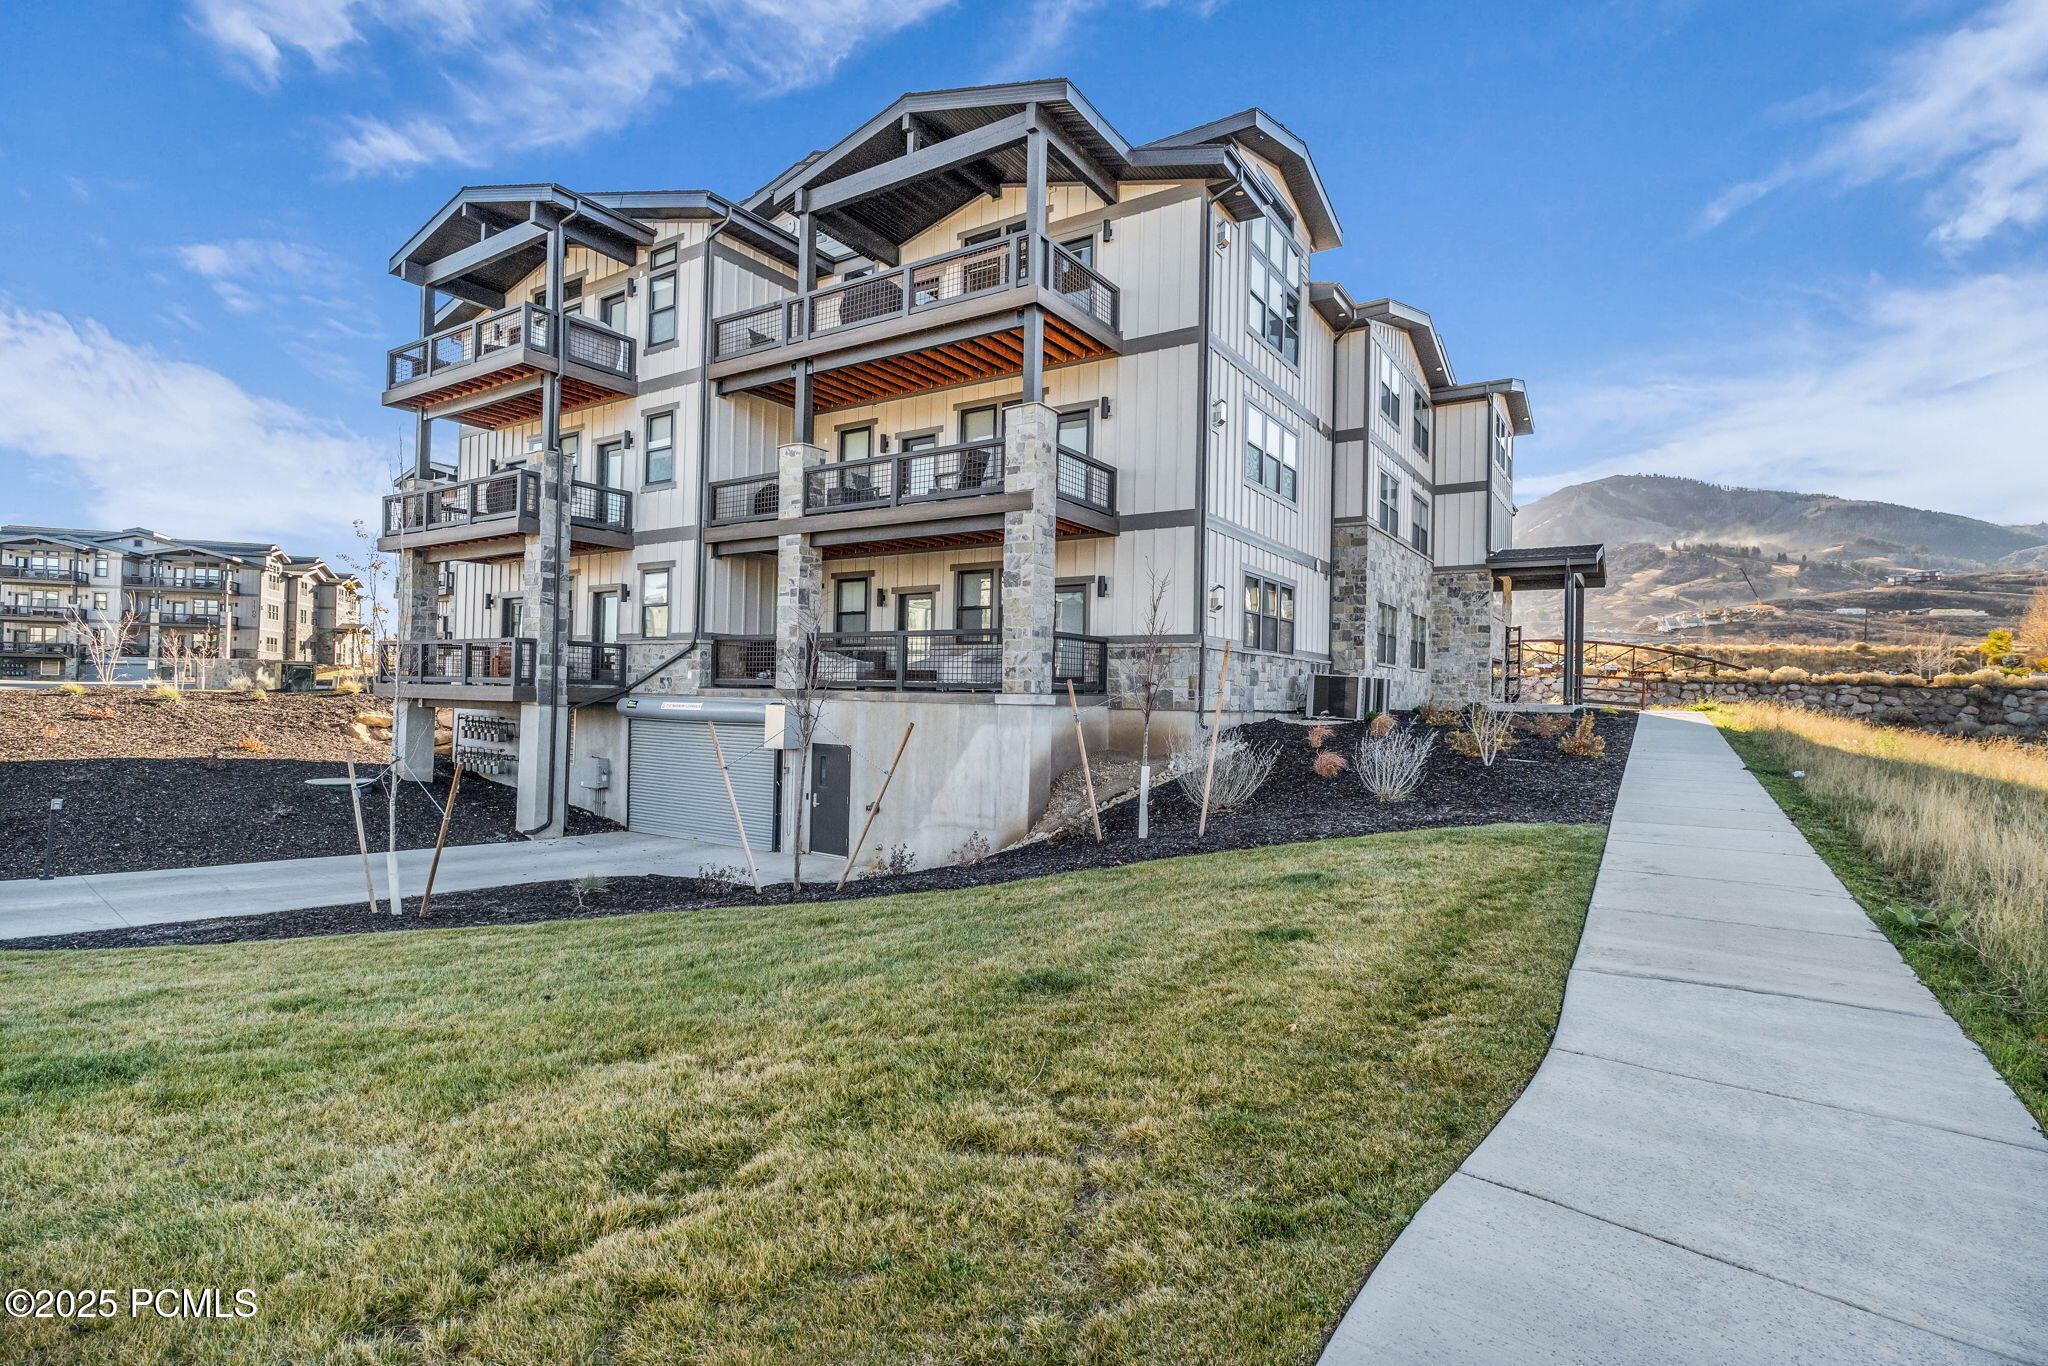
Multi-story condominium building with stone accents, broad balconies, and mountain views.
Modern condominium building with stacked balconies, stone accents, and mountain slopes behind it.
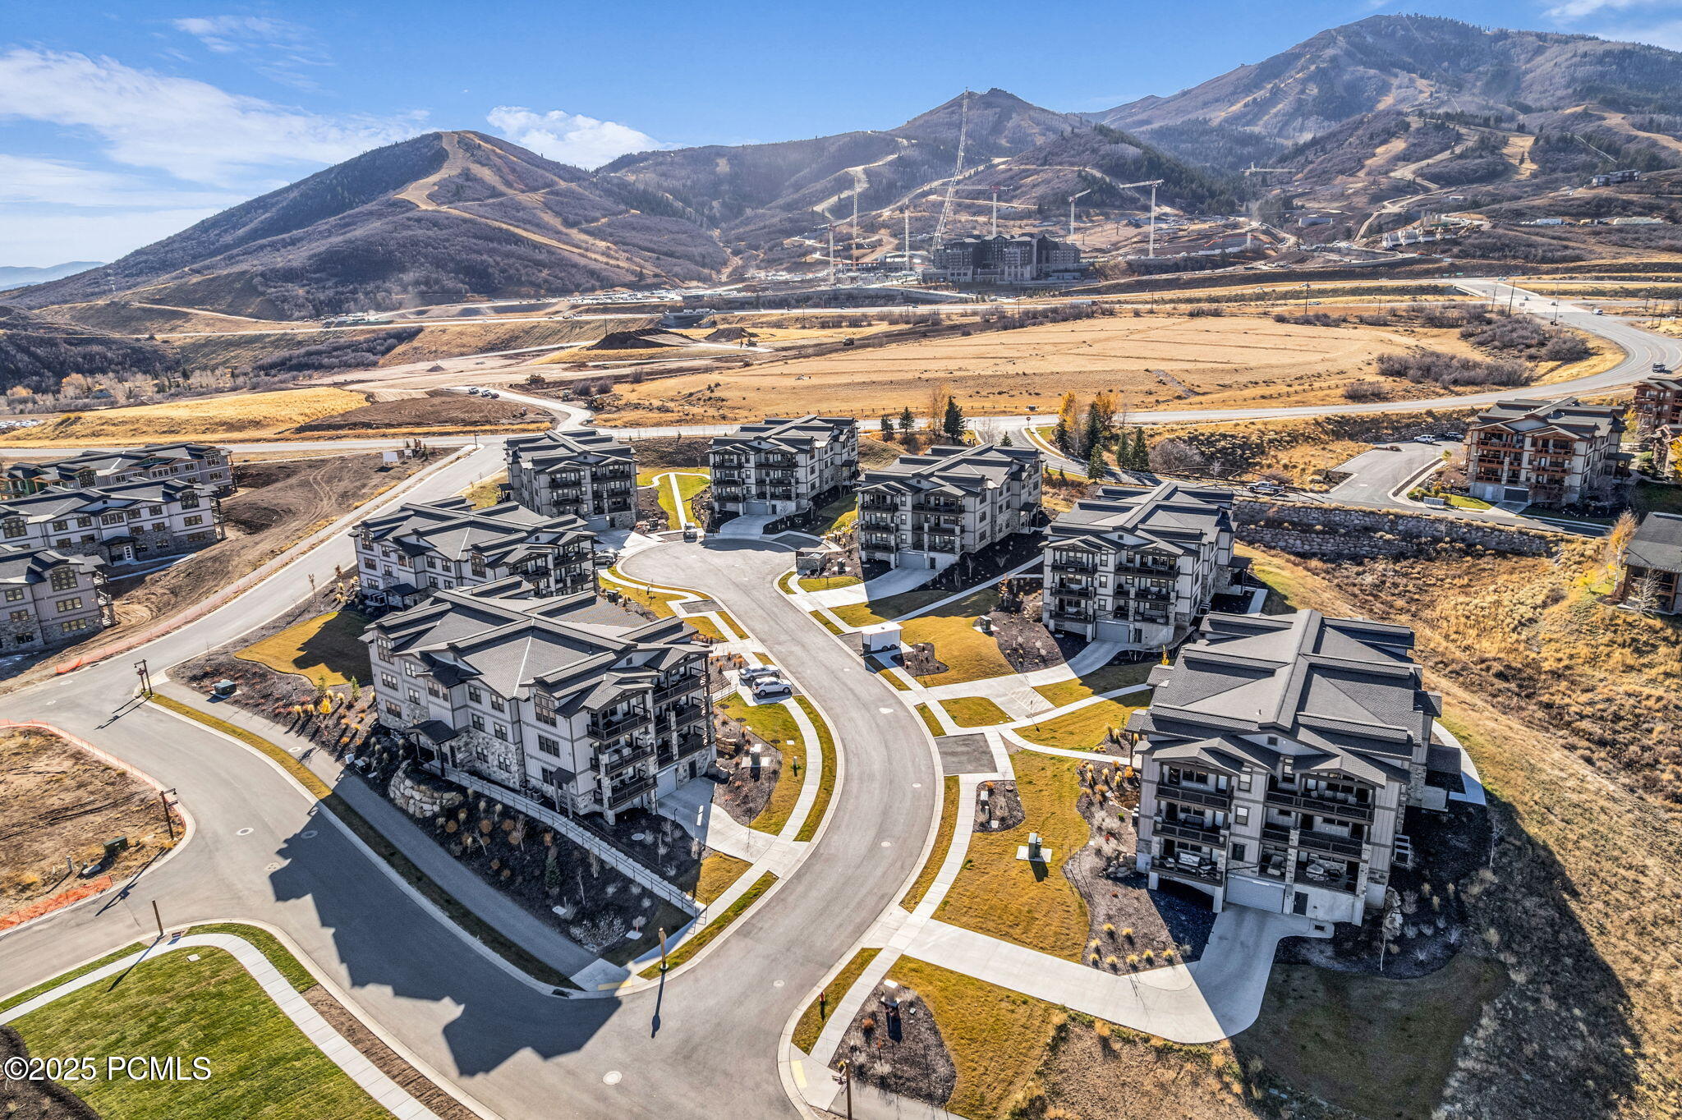
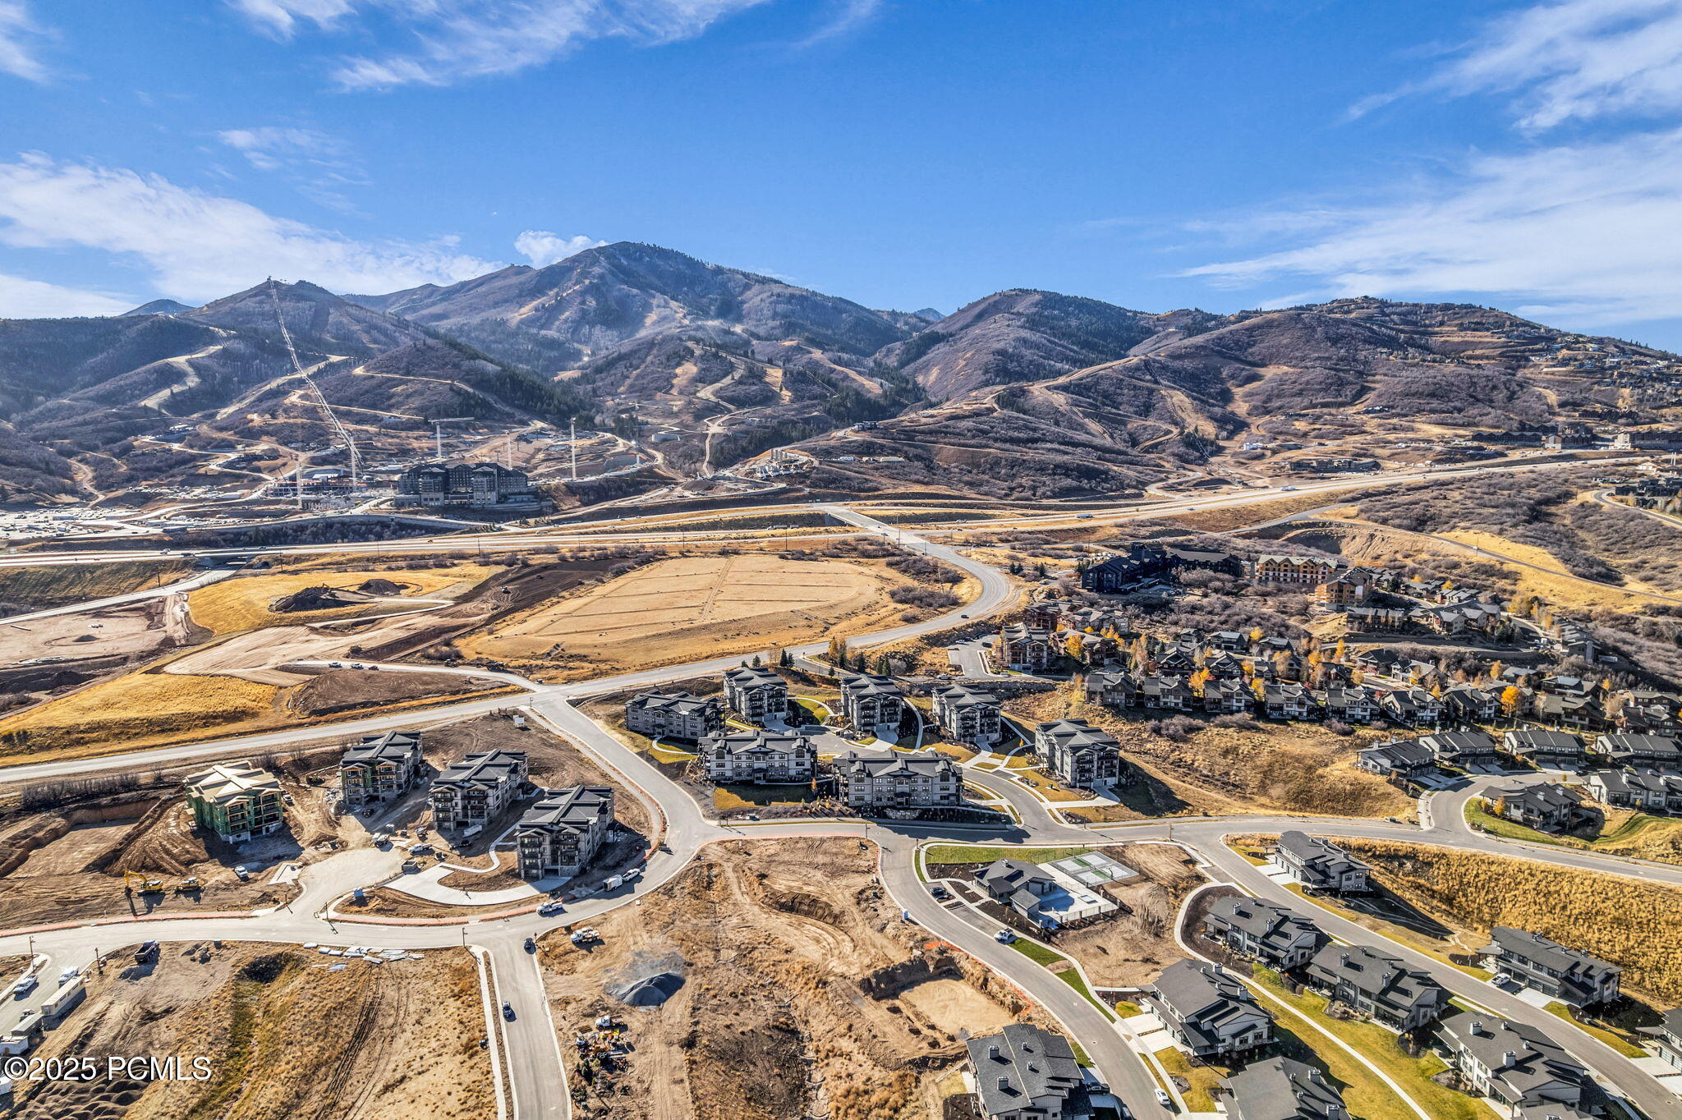
Aerial view of condominium buildings along curving roads, with mountains and valley construction beyond.
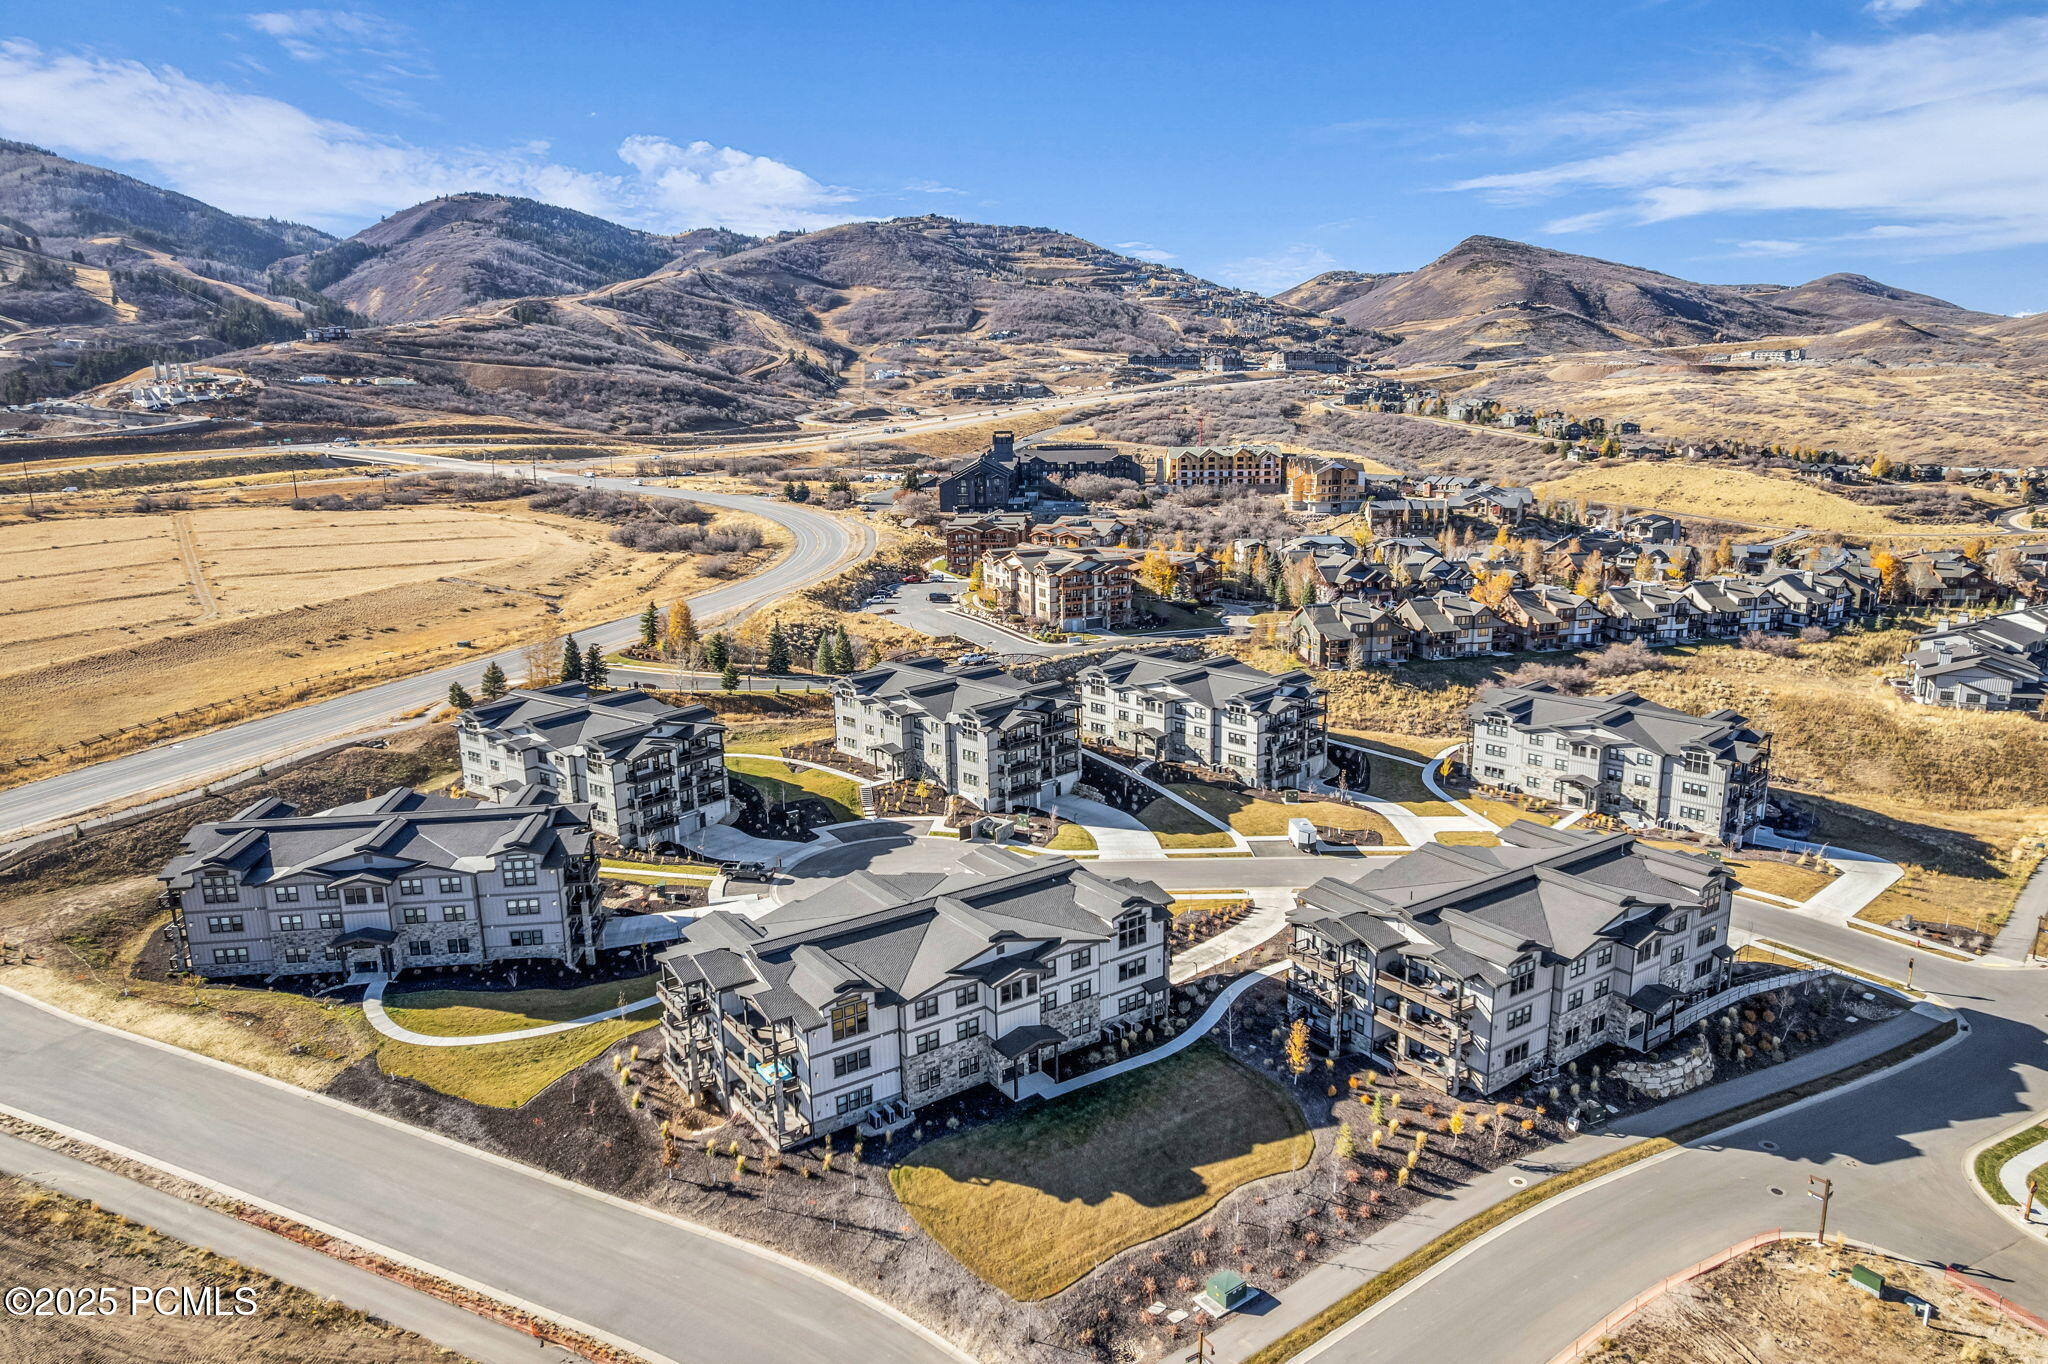
Aerial view of gray condominium buildings and winding roads, with rolling mountains in the background.
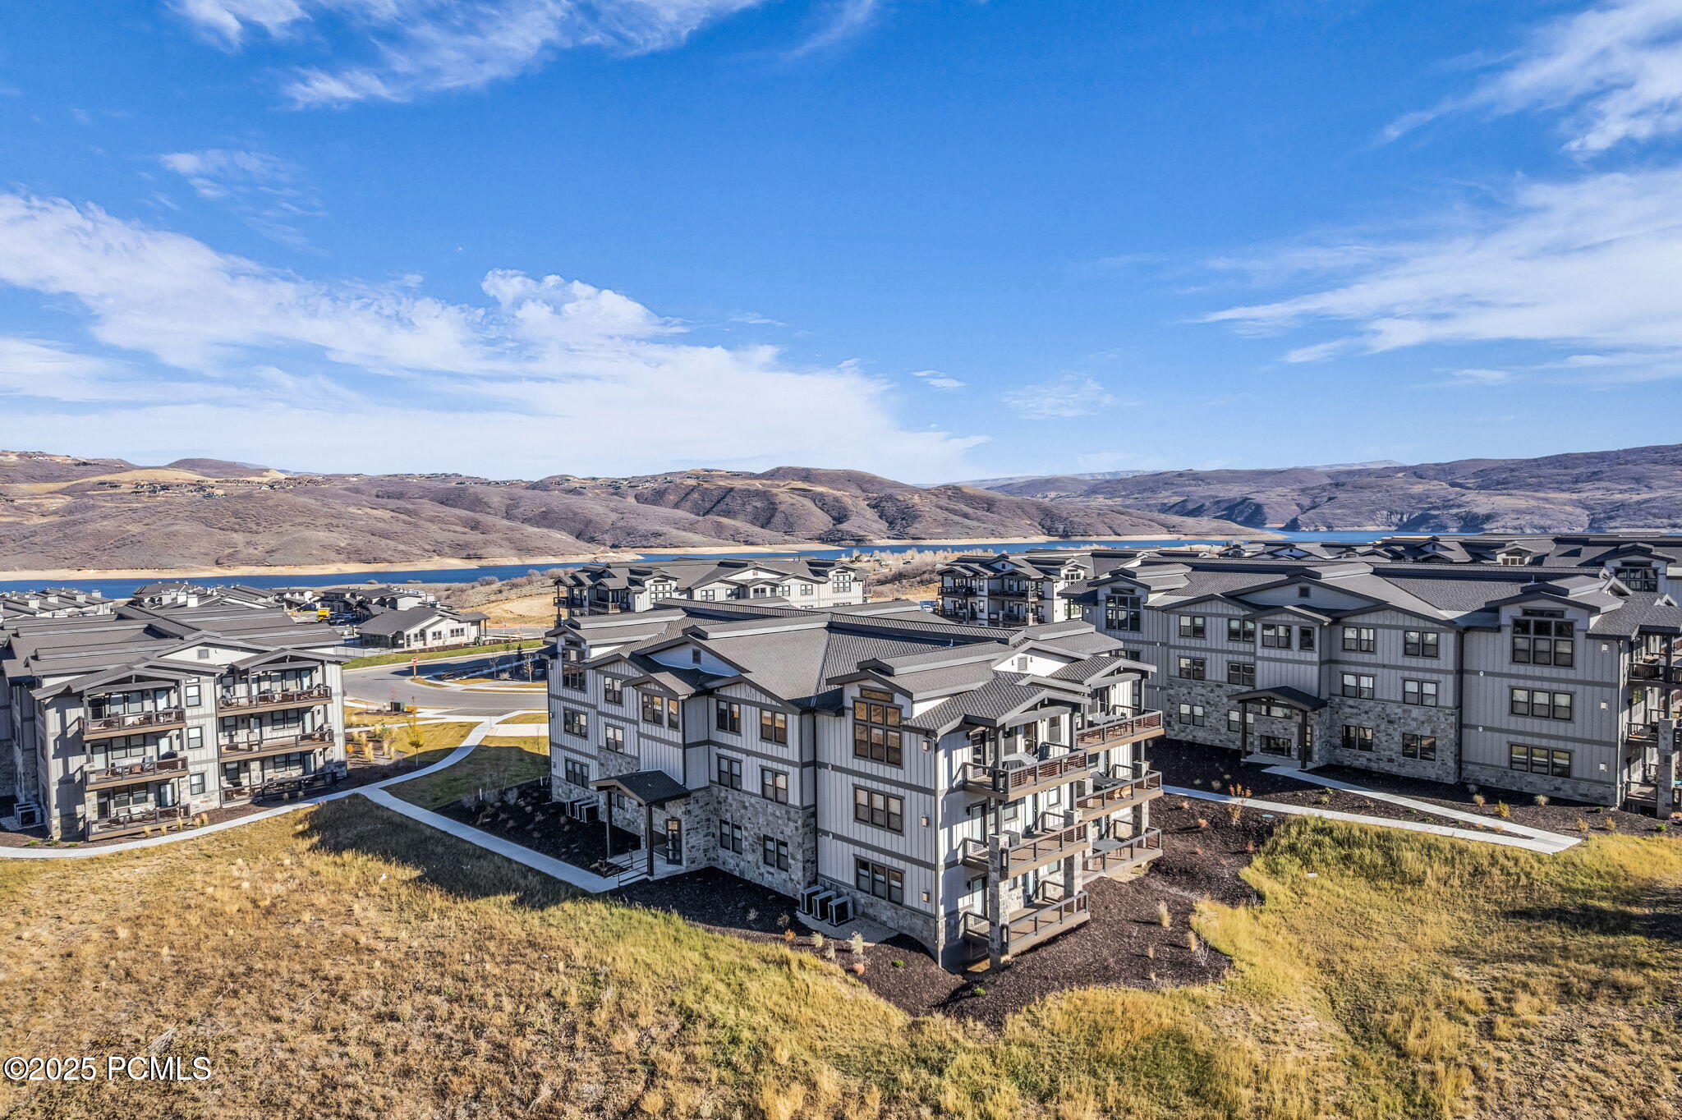
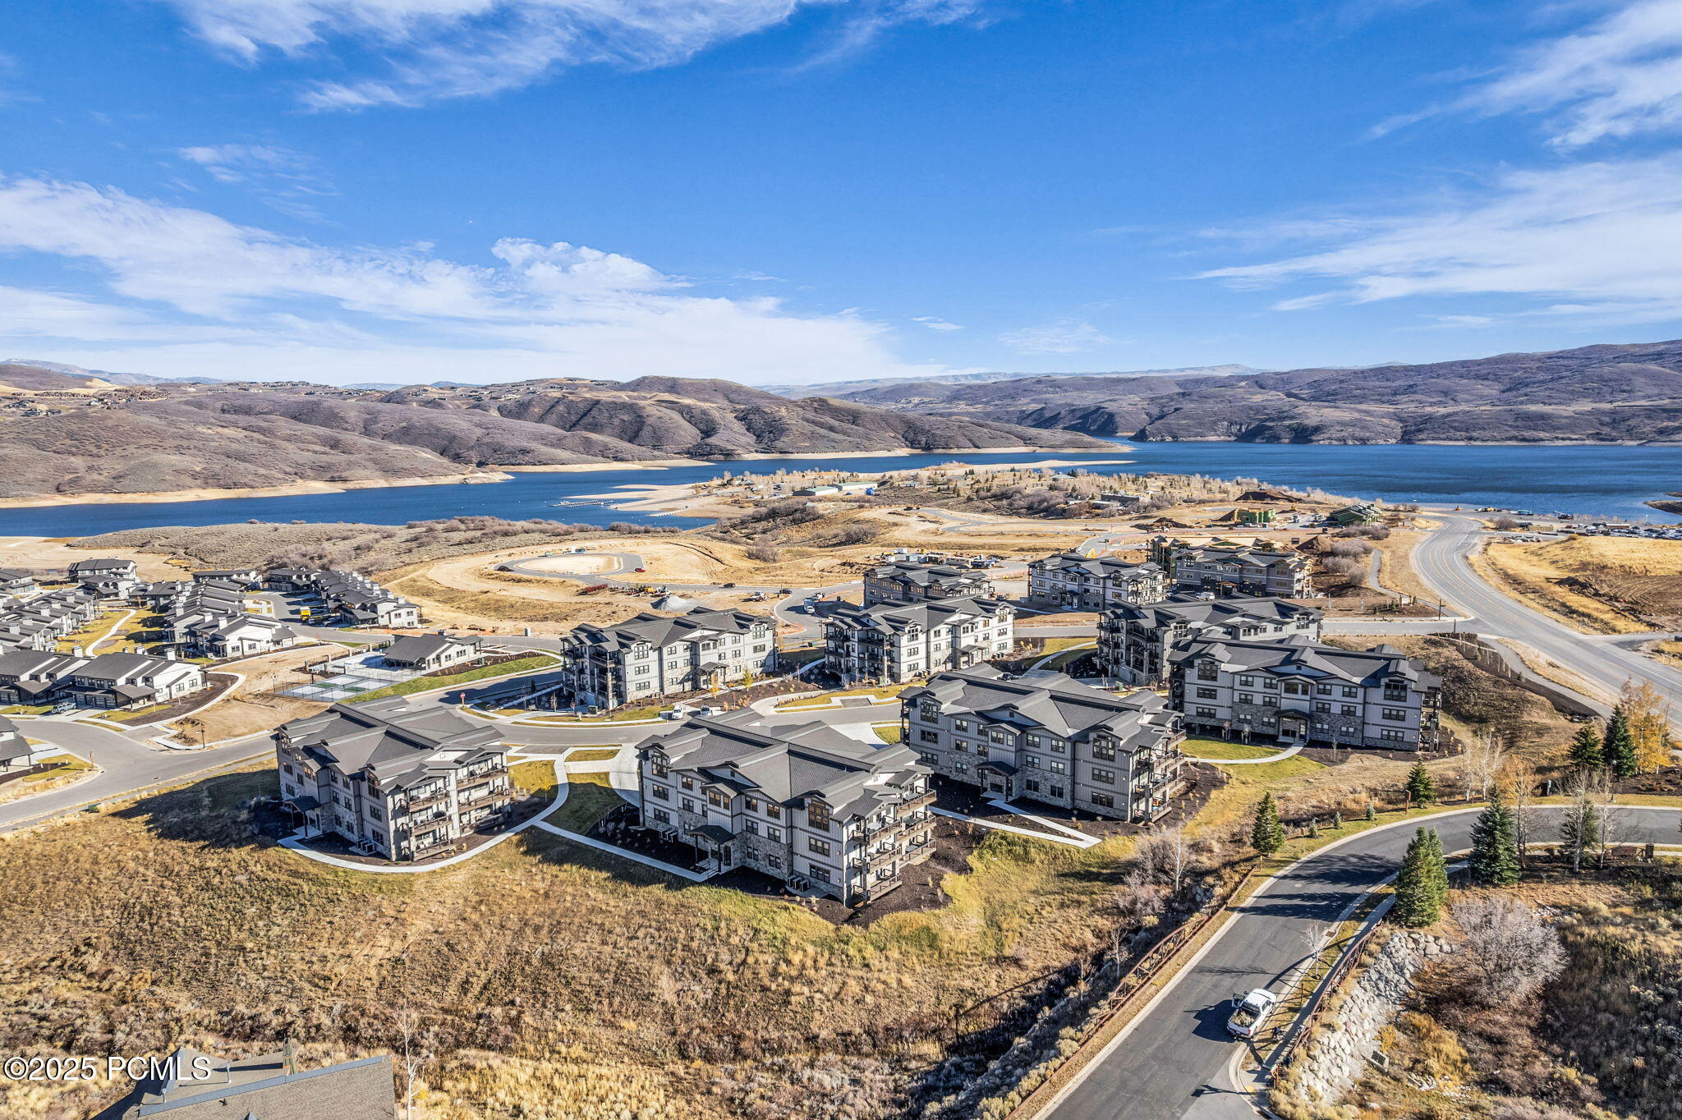
Aerial view of gray-roofed condominiums beside a lake, with rolling hills beyond.
Aerial view of lakeside residential buildings surrounded by rolling hills.
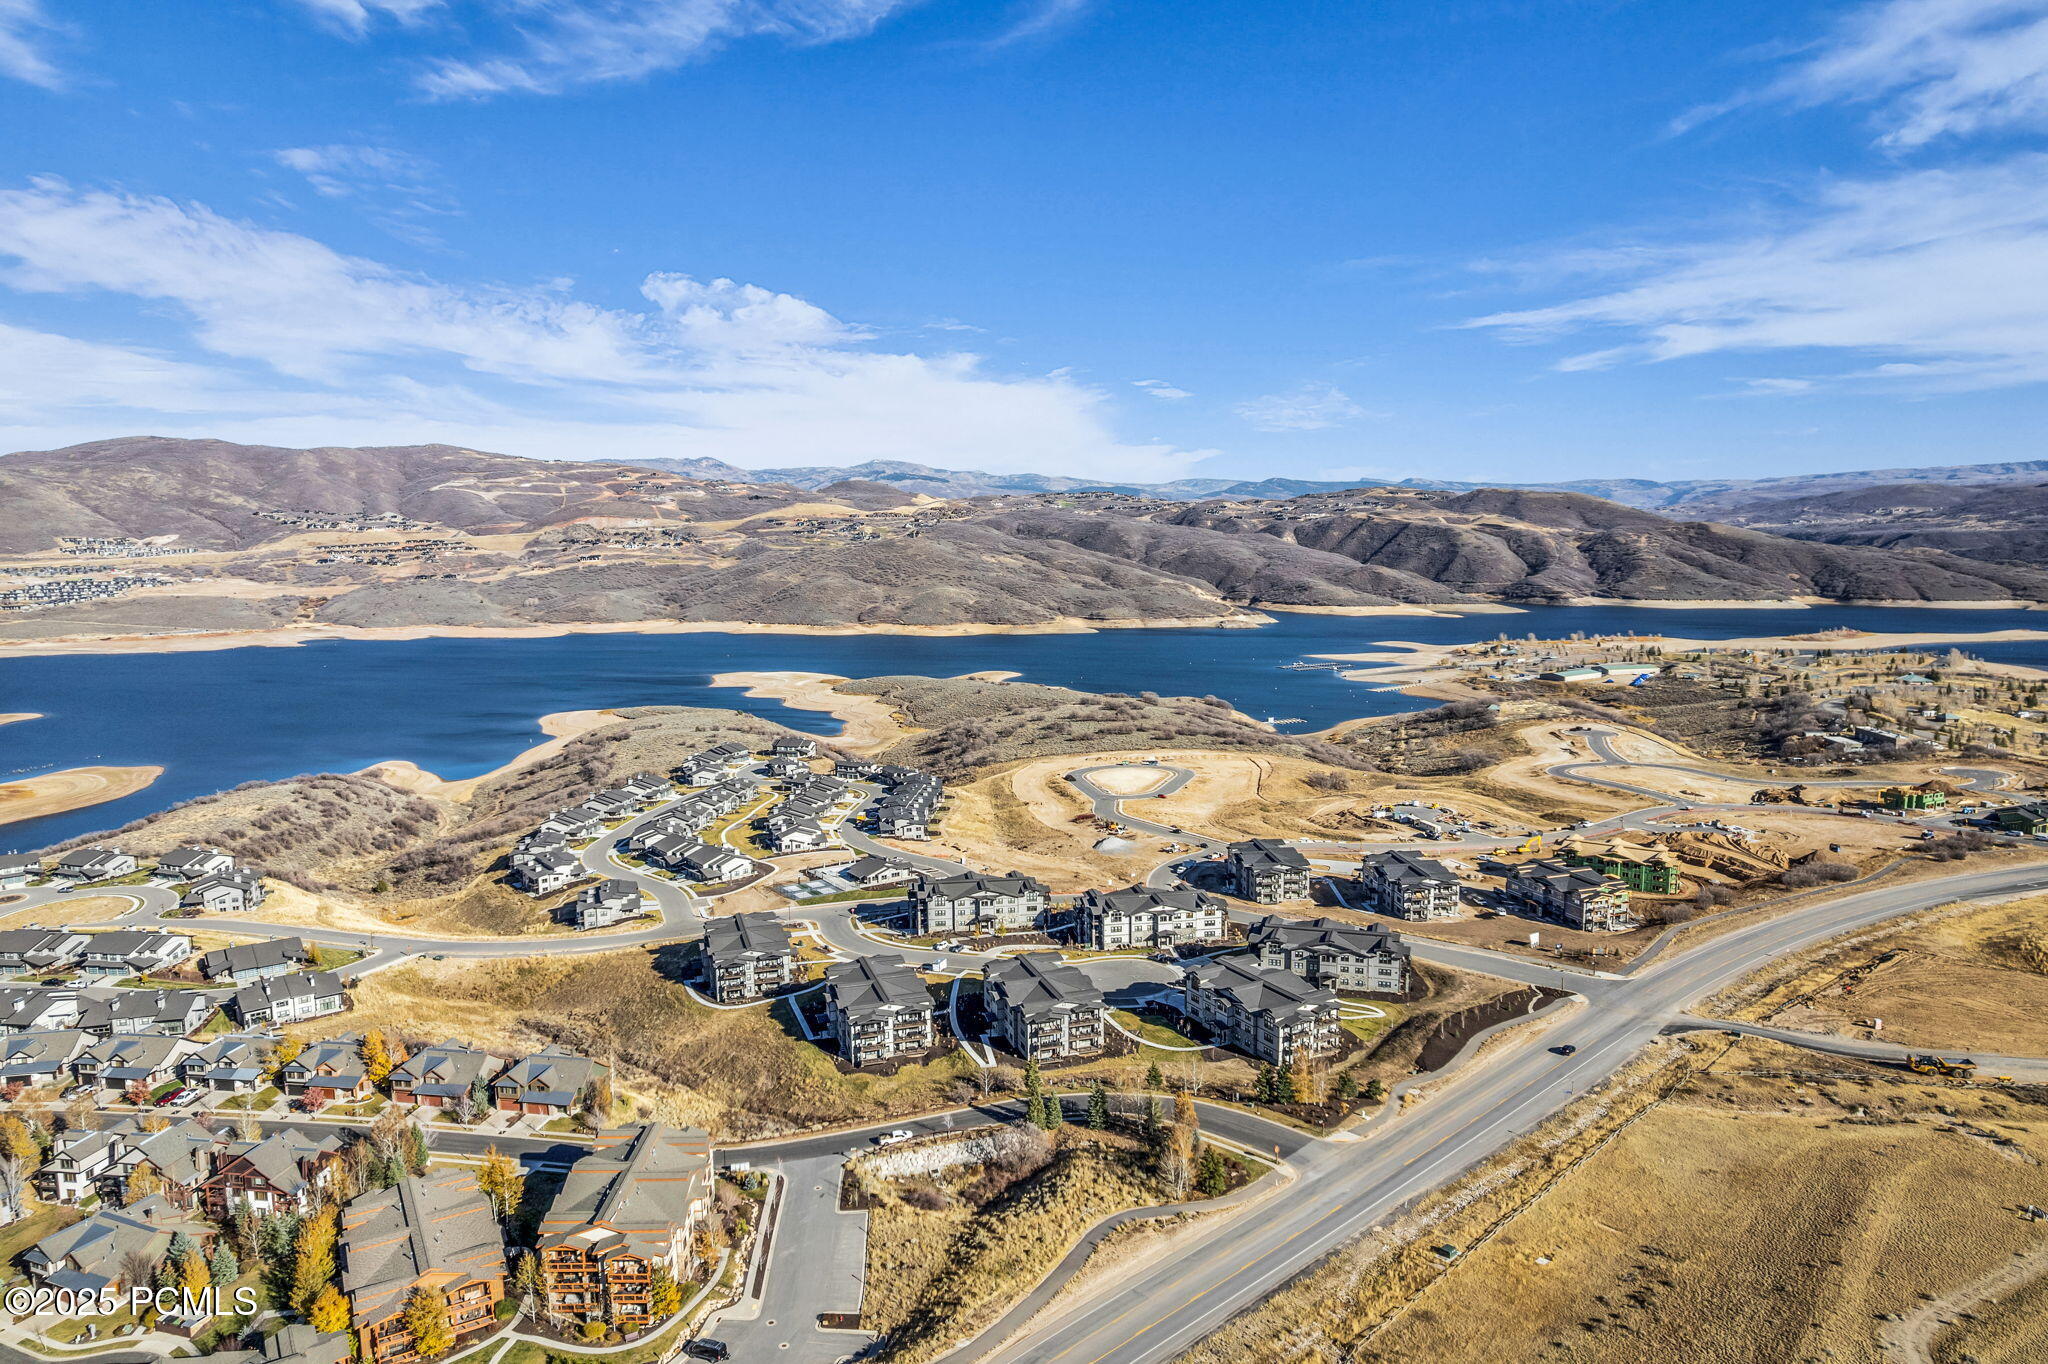
Aerial view of homes beside a reservoir, with rolling mountains and a new multi-unit development.
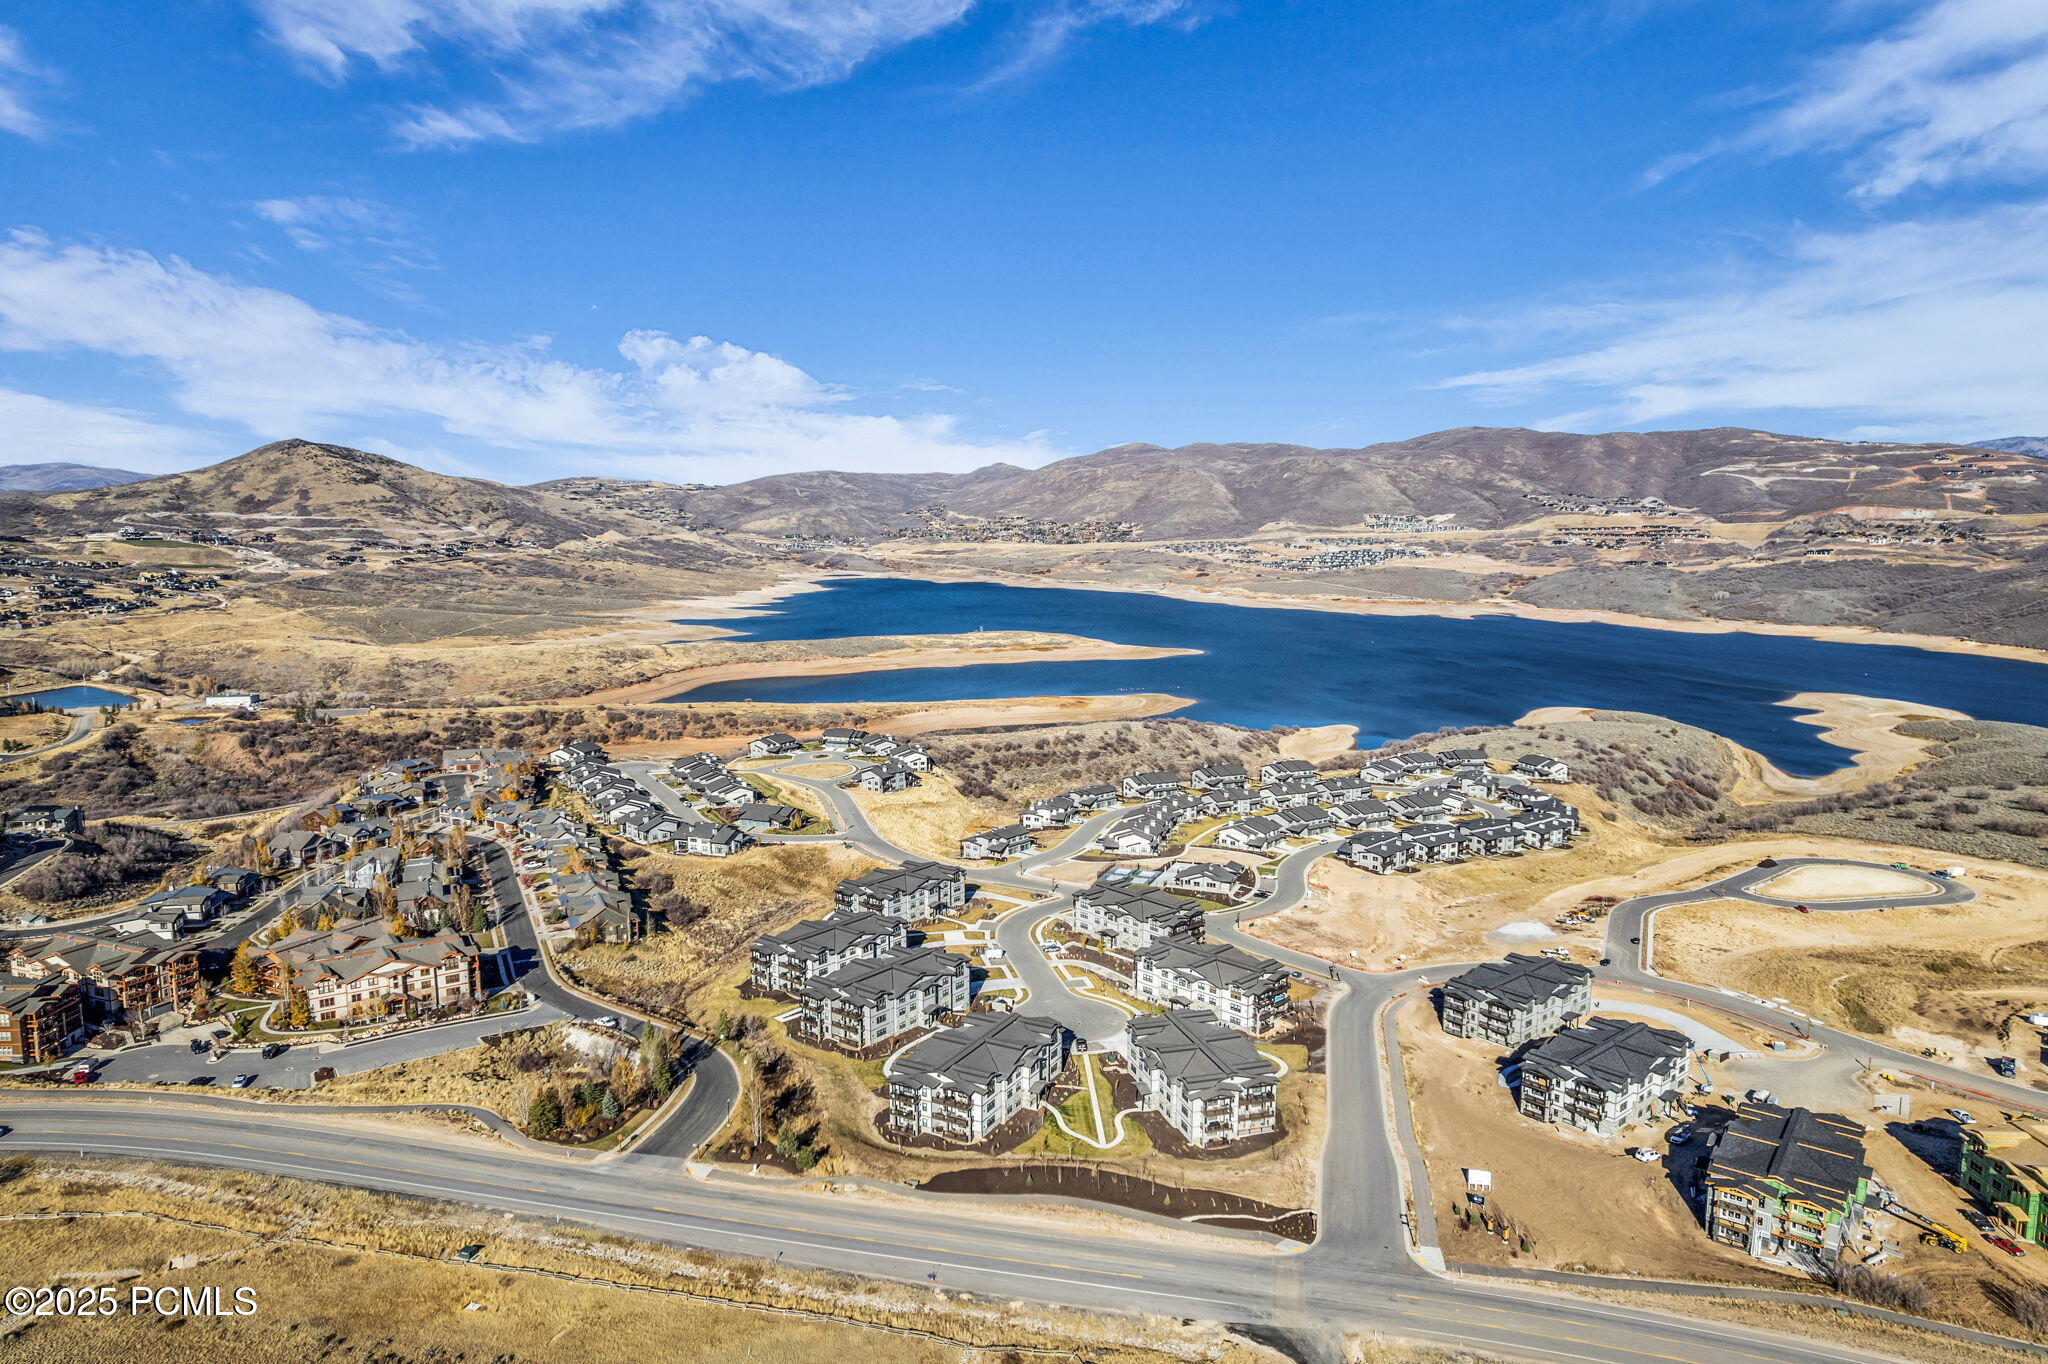
Aerial view of lakeside homes and winding roads, with dry hills and mountains beyond.
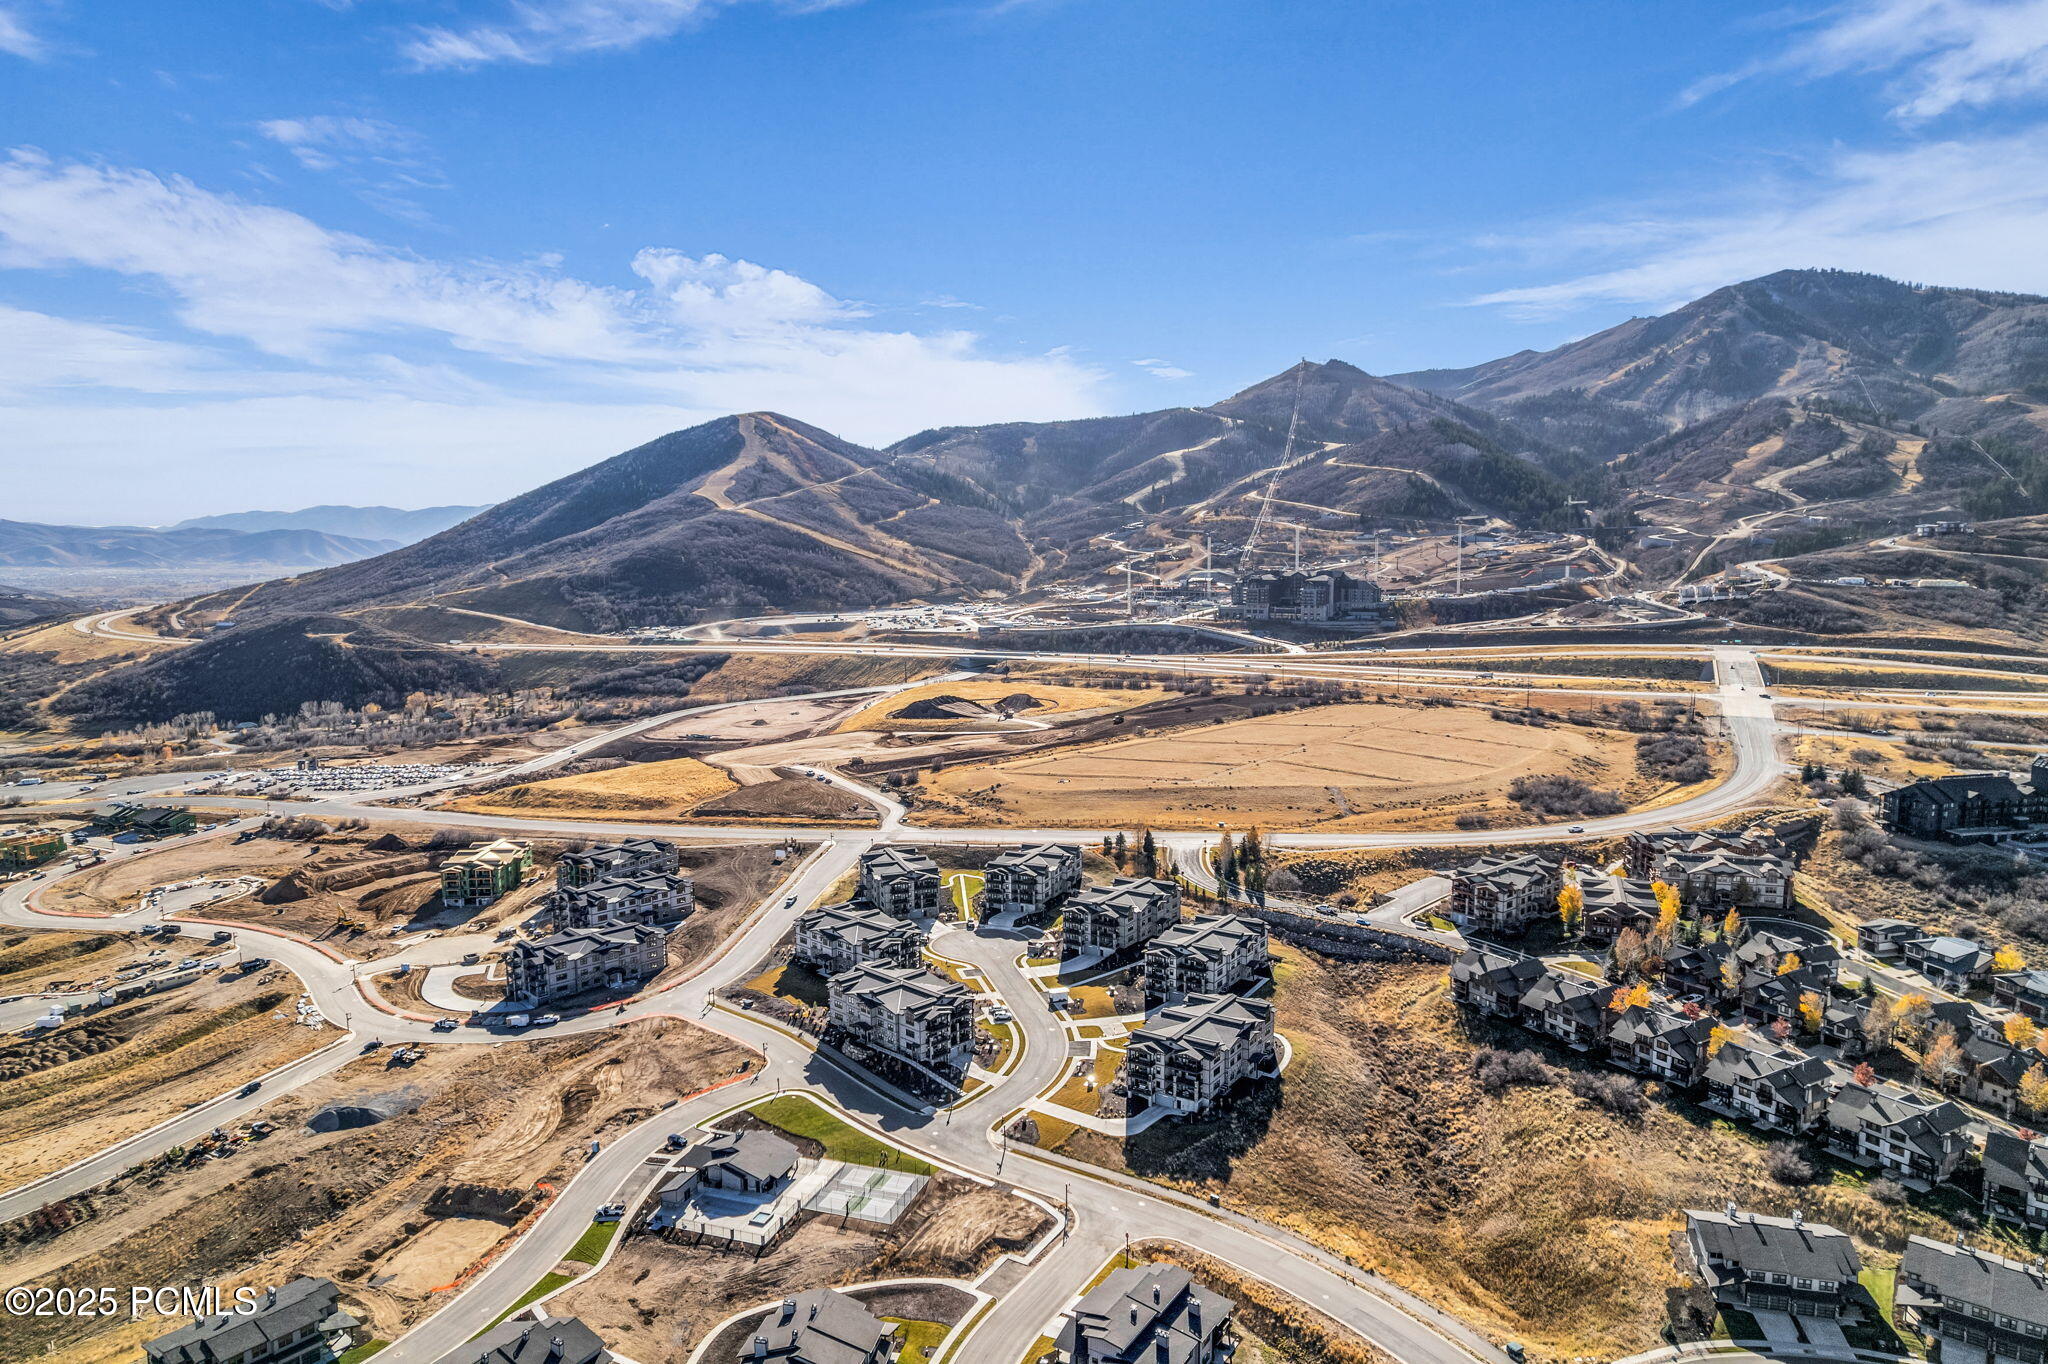
Aerial view of homes and construction lots beneath mountain ridges with ski trails.
Aerial view of townhomes and winding roads beneath mountain ridges.
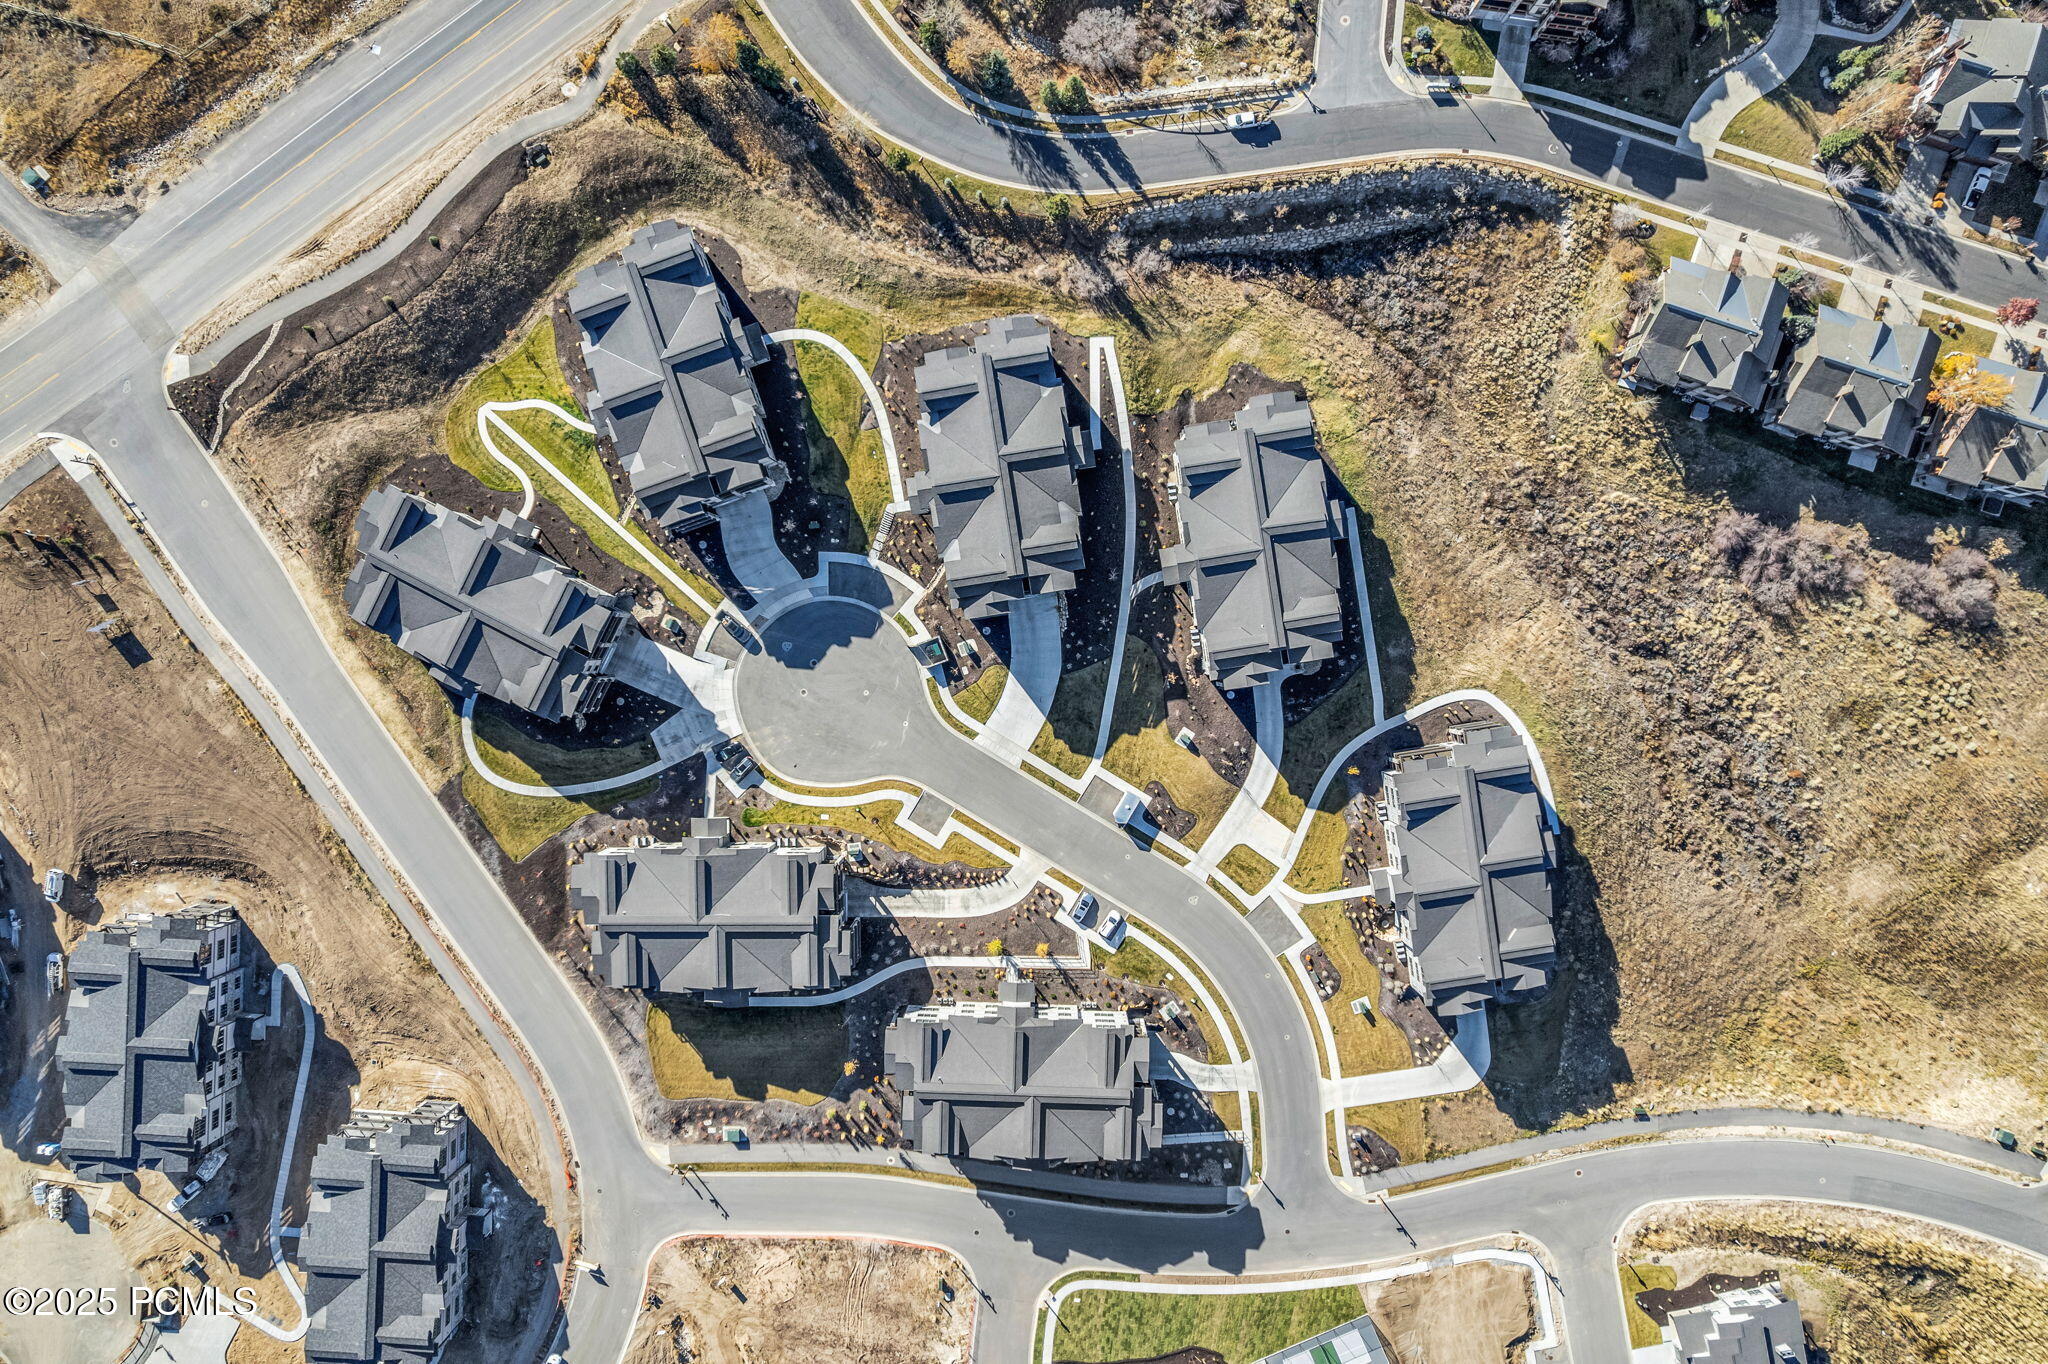
Aerial view of gray-roofed townhomes clustered around a curved street and central cul-de-sac.
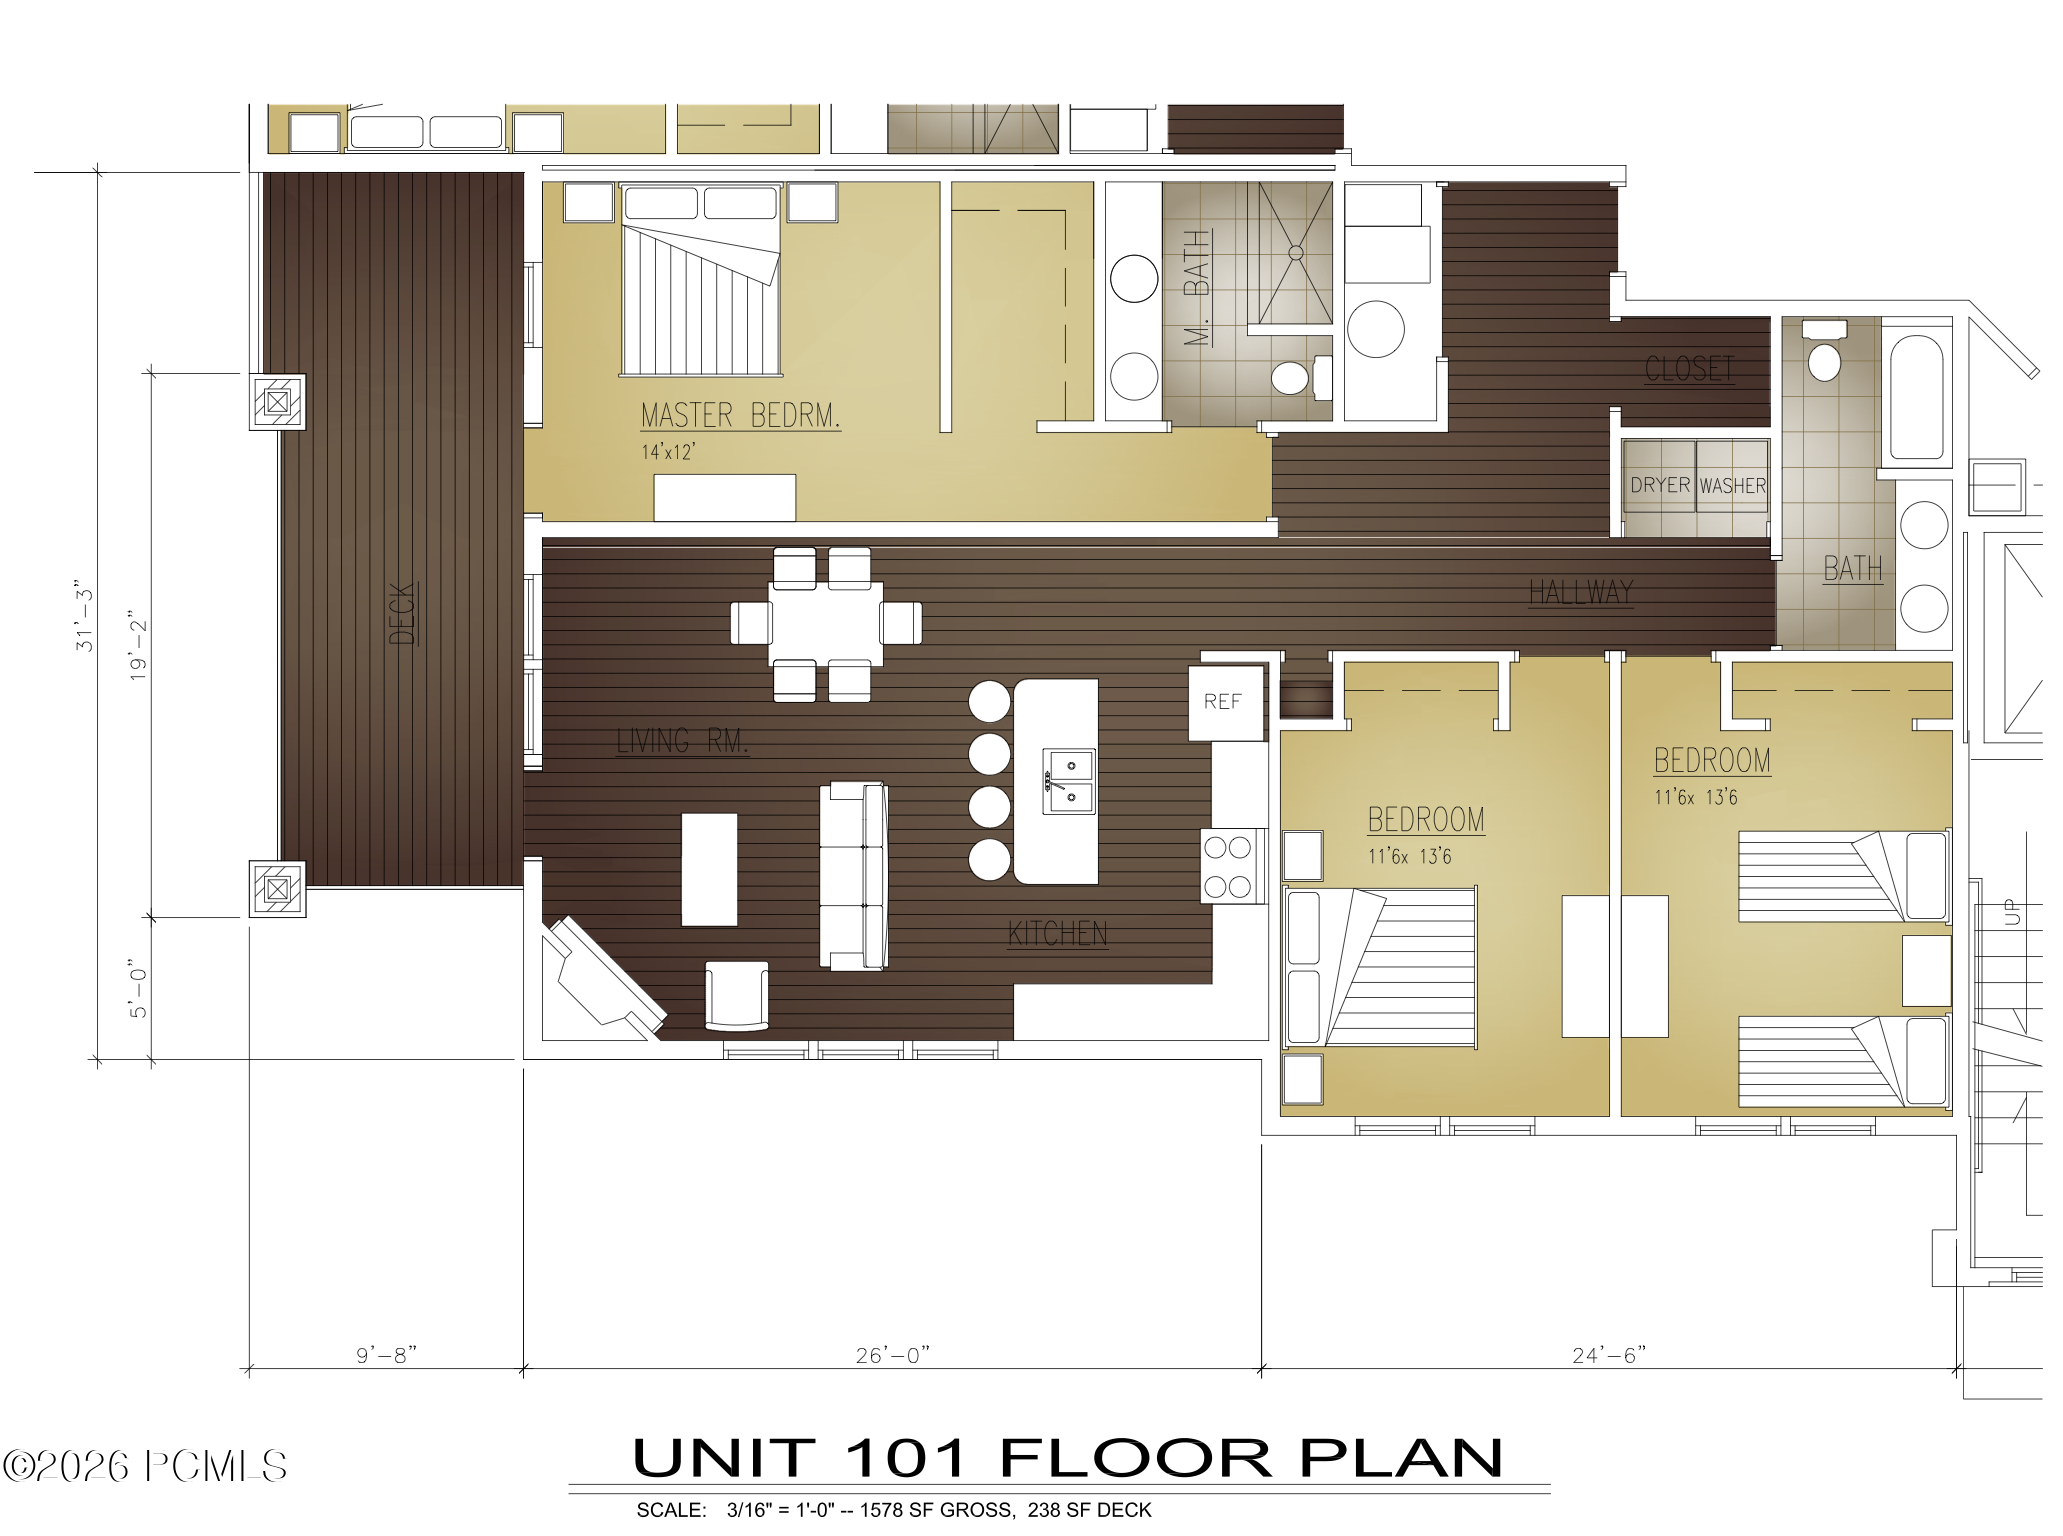
Unit 101 floor plan with three bedrooms, two bathrooms, an open kitchen and living room, and a deck.
SEE ALL PHOTOS
Open-plan kitchen and living room with a white island, stone fireplace, and large windows.
Modern kitchen with dark cabinets, stainless appliances, a large island, and views of homes and hills through three windows.
Kitchen with dark wood cabinets, stainless appliances, and a white island with bar seating.
Living room with a gray sectional, round black coffee table, and balcony windows overlooking rolling hills.
Living room with a large gray sectional, round coffee table, and open kitchen.
Living room with a stone fireplace, light sectional sofa, and large windows overlooking rolling hills.
Open-plan kitchen with a large island, stone fireplace, and windows overlooking the hills.
Bedroom with a white bed, black frame, matching lamps, and framed bison artwork above the headboard.
Bedroom with a large bed, yellow accent chair, and framed bison artwork above the headboard.
Bedroom with a white bed, dark dresser, wall-mounted TV, and glass door to a balcony.
Modern bathroom vanity with two sinks, mirrored wall, glass shower, and black tile floor.
Bedroom with a black bunk bed, white bedding, and windows overlooking a mountain slope.
Bedroom with a black bunk bed, wide steps, white bedding, and sliding closet doors.
Bedroom with a wall-mounted television above a rustic wood dresser.
Bedroom with a large white bed, rustic wood frame, and two windows overlooking neighboring homes.
Bedroom with a white bed on a rustic wood frame and framed mountain artwork above the headboard.
Bedroom with a white bed, wall-mounted television, and sliding closet doors.
Bathroom with a double vanity, dark wood cabinets, and a large mirror.
Modern bathroom with a glass shower-bath enclosure, dark tile, and a dark wood vanity.
Covered patio with exposed timber beams, stone walls, and protected outdoor furniture.
Covered balcony with gray lounge furniture overlooking neighboring residences and rolling hills.
Mountain-valley condominium building with stone accents, dark roofs, and multiple balconies.
Aerial view of a multi-level condominium building with stone accents and balconies, backed by a mountain valley.
Multi-story condominium building with stone accents, broad balconies, and mountain views.
Modern condominium building with stacked balconies, stone accents, and mountain slopes behind it.
Aerial view of condominium buildings along curving roads, with mountains and valley construction beyond.
Aerial view of gray condominium buildings and winding roads, with rolling mountains in the background.
Aerial view of gray-roofed condominiums beside a lake, with rolling hills beyond.
Aerial view of lakeside residential buildings surrounded by rolling hills.
Aerial view of homes beside a reservoir, with rolling mountains and a new multi-unit development.
Aerial view of lakeside homes and winding roads, with dry hills and mountains beyond.
Aerial view of homes and construction lots beneath mountain ridges with ski trails.
Aerial view of townhomes and winding roads beneath mountain ridges.
Aerial view of gray-roofed townhomes clustered around a curved street and central cul-de-sac.
Unit 101 floor plan with three bedrooms, two bathrooms, an open kitchen and living room, and a deck.
For Sale

1134 W Helling Circle 6-101

1134 W Helling Circle 6-101, Heber City, UT 84032

$1,250,000
Some mountain homes make you work for the experience. This one hands it to you.
Imagine waking up, sliding open the balcony door, and watching the morning light spill across the Wasatch peaks with a cup of coffee in hand -- before anyone else on your street has even stirred. That's the quiet magic of this 3-bed, 2-bath condo at Mayflower Lakeside, and it's available every single weekend you want it.
This isn't a cramped ski box or a dated timeshare situation. This is 1,584 square feet of genuinely thoughtful design -- 9-foot ceilings, wide-plank hardwood floors, and windows sized to actually show off the mountains outside. The gas fireplace isn't decorative; it's the thing you'll collapse in front of after a powder day or an afternoon on Jordanelle. The kitchen pulls its weight too: Viking appliances, quartz counters, and under-cabinet lighting that makes late-night apres feel a little more civilized.
The east-facing balcony off both the living room and primary suite is the real secret weapon -- morning sun, mountain views, no west-facing glare baking you out by noon.
The location might be the best part. Five minutes to Deer Valley's new East Village chairlifts. Five minutes to the reservoir. Fifteen minutes to Park City's Main Street. Under 40 minutes to SLC International -- and not a single stoplight the whole way. You'll stop thinking of this as a ''getaway'' and start thinking of it as just... home base.
Underground parking, elevator access, and a clubhouse on the way with a pool, year-round hot tub, and pickleball courts round out the amenities. It comes fully furnished and is nightly rental eligible -- so when you're not here, it can work for you.
Lock the door. Leave. Come back to exactly what you left. That's the deal.

3
beds

2
baths

1,584 Sq.Ft. LIVING AREA

1,307 Sq.Ft. lot

Stephanie Lebold smiling in a patterned sleeveless top and pendant necklace.

Stephanie Lebold

Features & Amenities

Interior

  • total bedrooms3
  • Total bathrooms2
  • full bathroom1
  • three quarter bathroom1
  • Flooring Carpet, Tile, Wood
  • Fireplace Gas
  • APPLIANCES Dishwasher, Disposal, ENERGY STAR Qualified Dishwasher, ENERGY STAR Qualified Refrigerator, Freezer, Gas Range, Microwave, Refrigerator, Washer
  • other interior Features Washer Hookup, Storage, Ceiling(s) - 9 Ft Plus, Double Vanity, Electric Dryer Hookup, Kitchen Island, Main Level Master Bedroom, Pantry, Walk-In Closet(s), Breakfast Bar

Area & Lot

  • Status For Sale
  • Living Area1,584 Sq.Ft.
  • Total Area1,584 Sq.Ft.
  • Lot Area1,307 Sq.Ft.
  • MLS® ID12602223
  • TypeCondo
  • YEAR BUILT2022
  • NeighborhoodHeber City
  • Architecture StylesMountain Contemporary, Single Level Unit, Stacked Flats
  • View DescriptionLake

Exterior

  • water SourcePublic
  • utilitiesElectricity Connected, High Speed Internet Available, Natural Gas Connected, Phone Available, Phone Lines/Additional
  • roofAsphalt, Composition
  • lot featuresSprinklers In Rear, Sprinklers In Front, Cul-De-Sac
  • parkingAssigned, Guest
  • HEAT TYPEENERGY STAR Qualified Furnace, Forced Air, Natural Gas
  • AIR CONDITIONINGCentral Air
  • sewerPublic Sewer
  • SubstructureConcrete Perimeter
  • Disability FeaturesAccessible Approach with Ramp
  • HOA AmenitiesClubhouse, Fire Sprinklers, Pets Allowed w/Restrictions, Shuttle Service
  • other exterior FeaturesBalcony

Financial

  • Sales Price$1,250,000
  • Real Estate Tax $8,690/yr
  • HOA $760/mo
Modern kitchen with dark cabinets, stainless appliances, a large island, and views of homes and hills through three windows.

Schedule a Showing

I would love to show you this beautiful property. Please select your preferred date and time below. I will be in touch shortly to confirm your appointment.

Schedule a Showing

I would love to show you this beautiful property. Please select your preferred date and time below. I will be in touch shortly to confirm your appointment.

Thank you for your interest in 1134 W Helling Circle 6-101, Heber City, UT 84032. We are reviewing your request and will be in touch shortly!

Mortgage Calculator

Estimate your monthly mortgage payment, including the principal and interest, property taxes, and HOA. Adjust the values to generate a more accurate rate.

All estimates are provided for informational purposes only. Actual amounts may vary.
$0,000 Your Payment 20 15 65
$0,000 Your Payment

Heber City

Explore

Let’s Make Your Next Move the Right One

Get assistance in determining the current property value, crafting a competitive offer, writing and negotiating a contract, and much more. Contact me today.
Follow Me