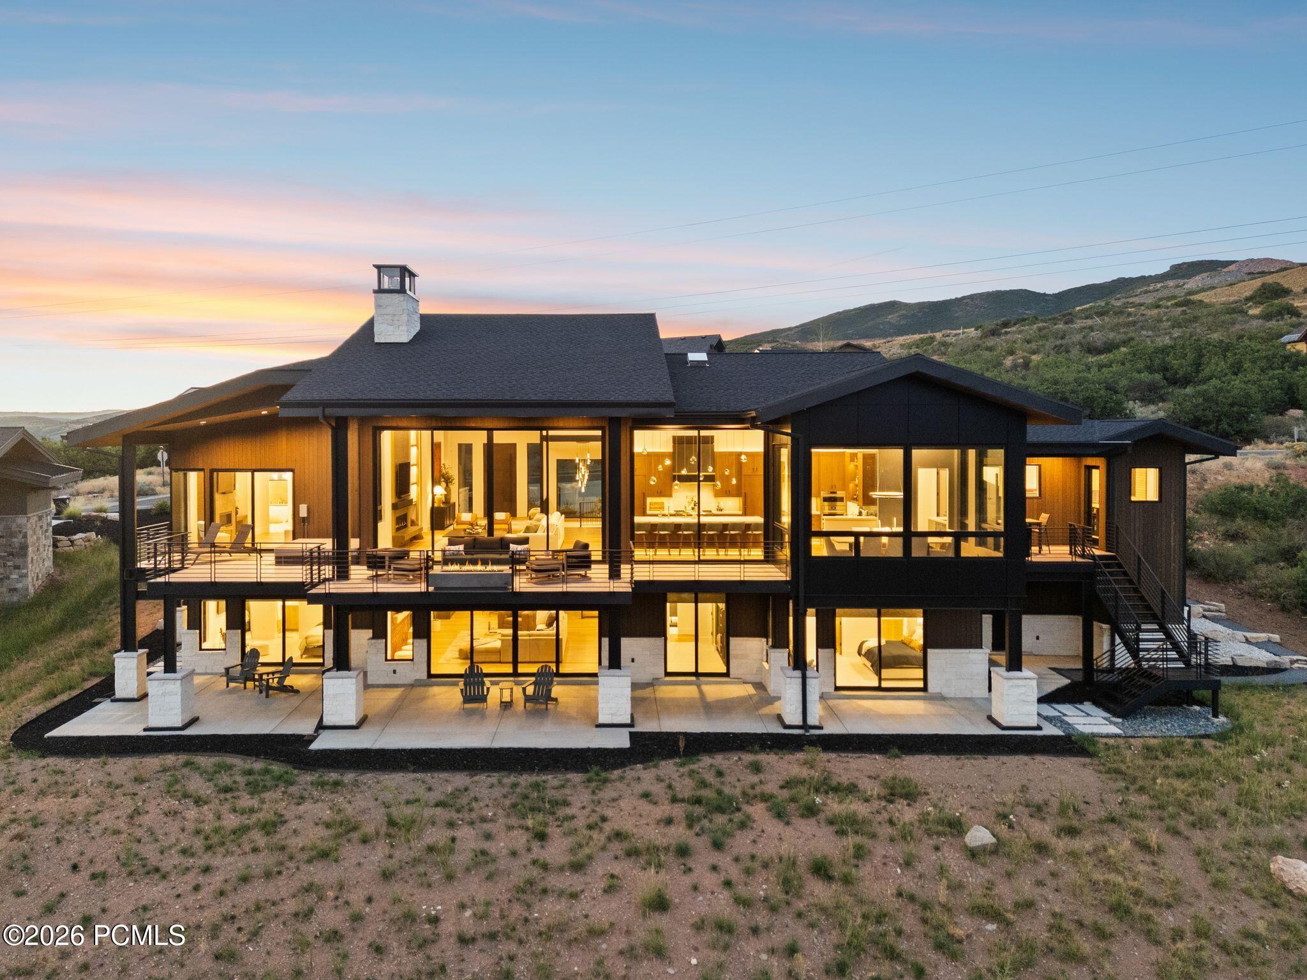
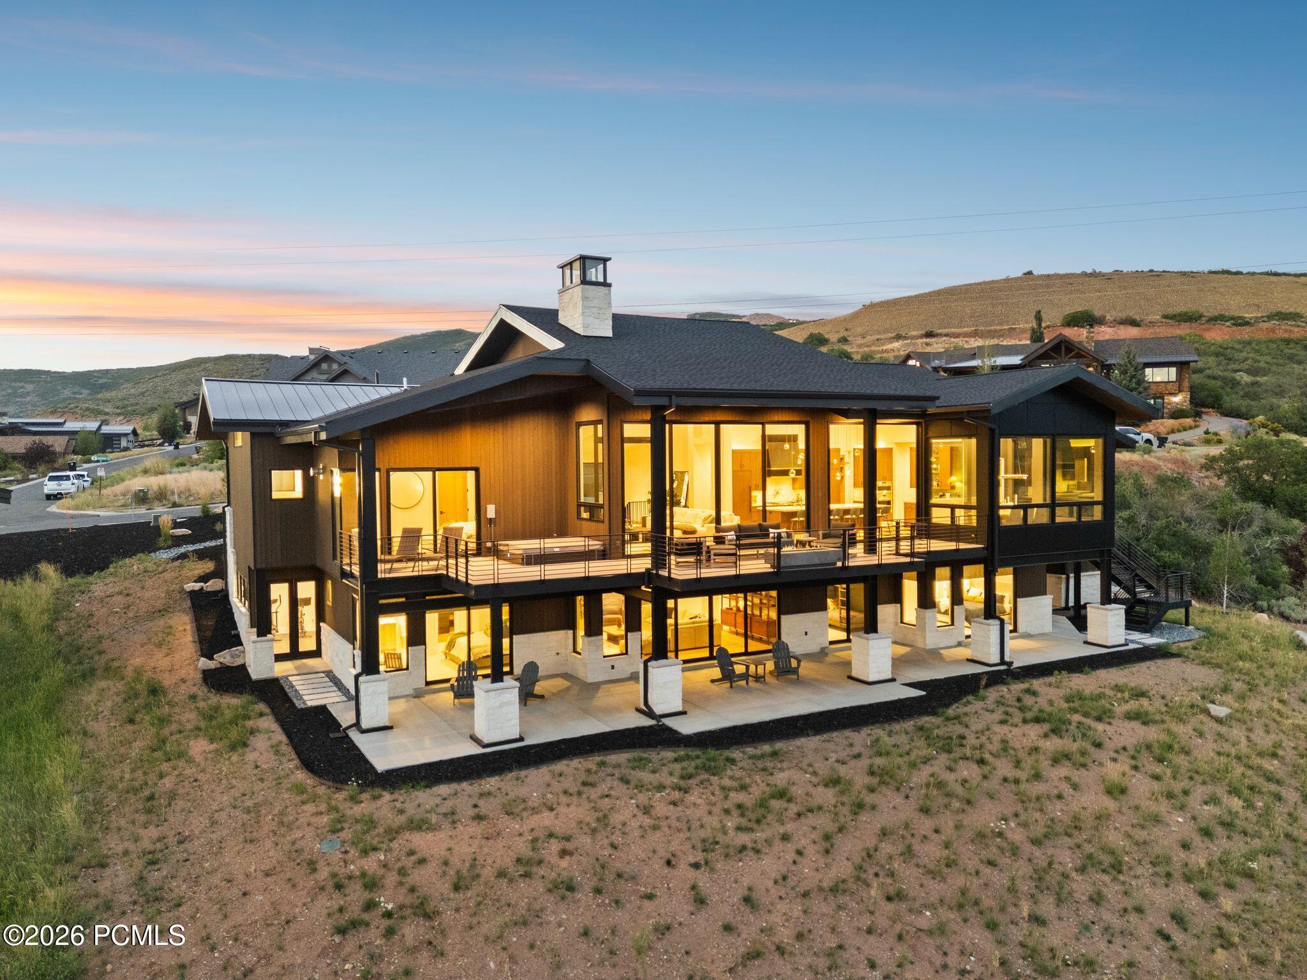
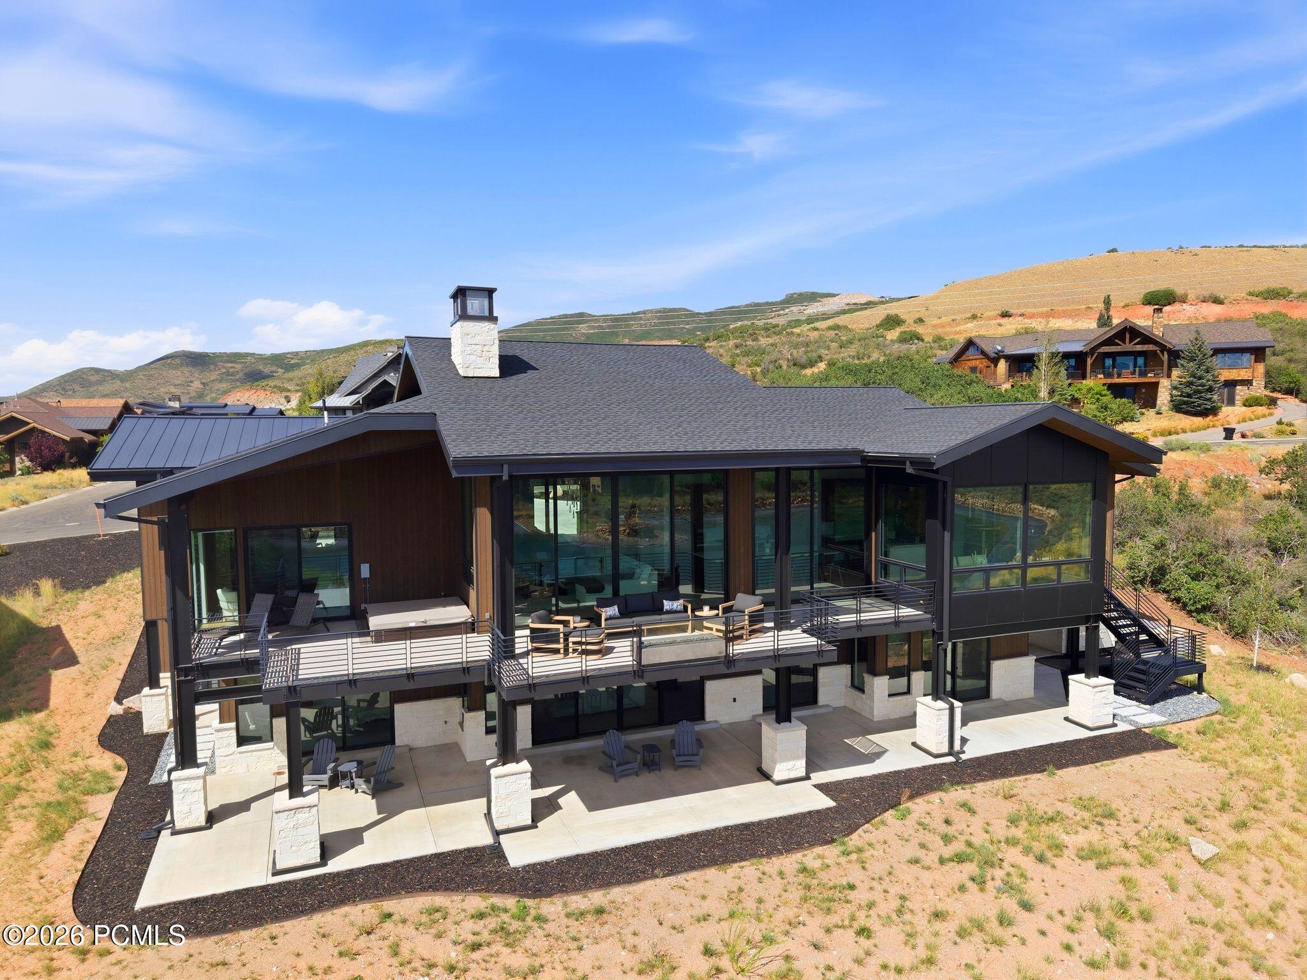
Contemporary hillside home with dark siding, broad glass walls, and a warmly lit rear deck at sunset.
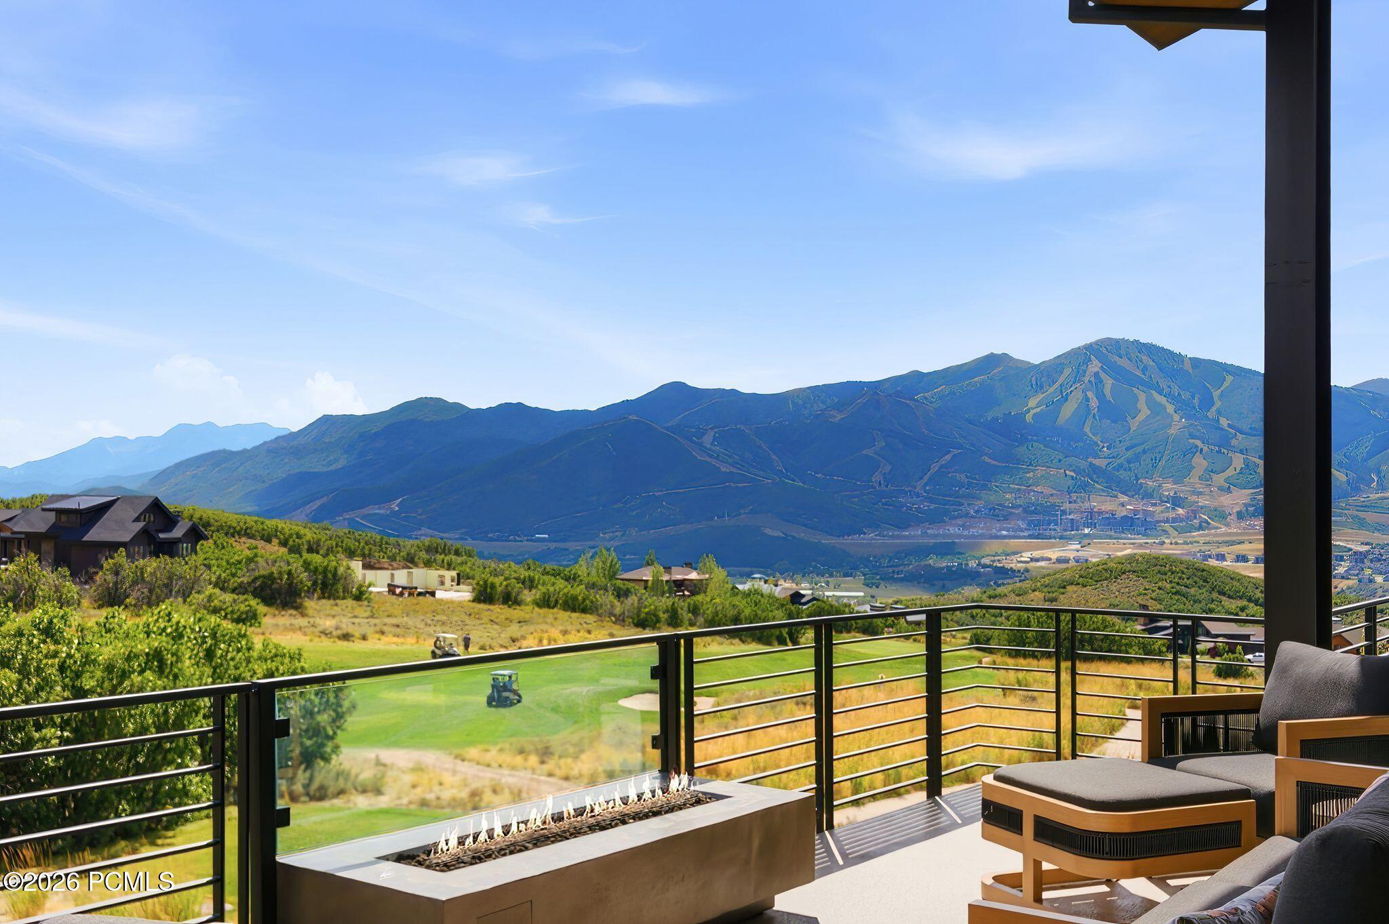
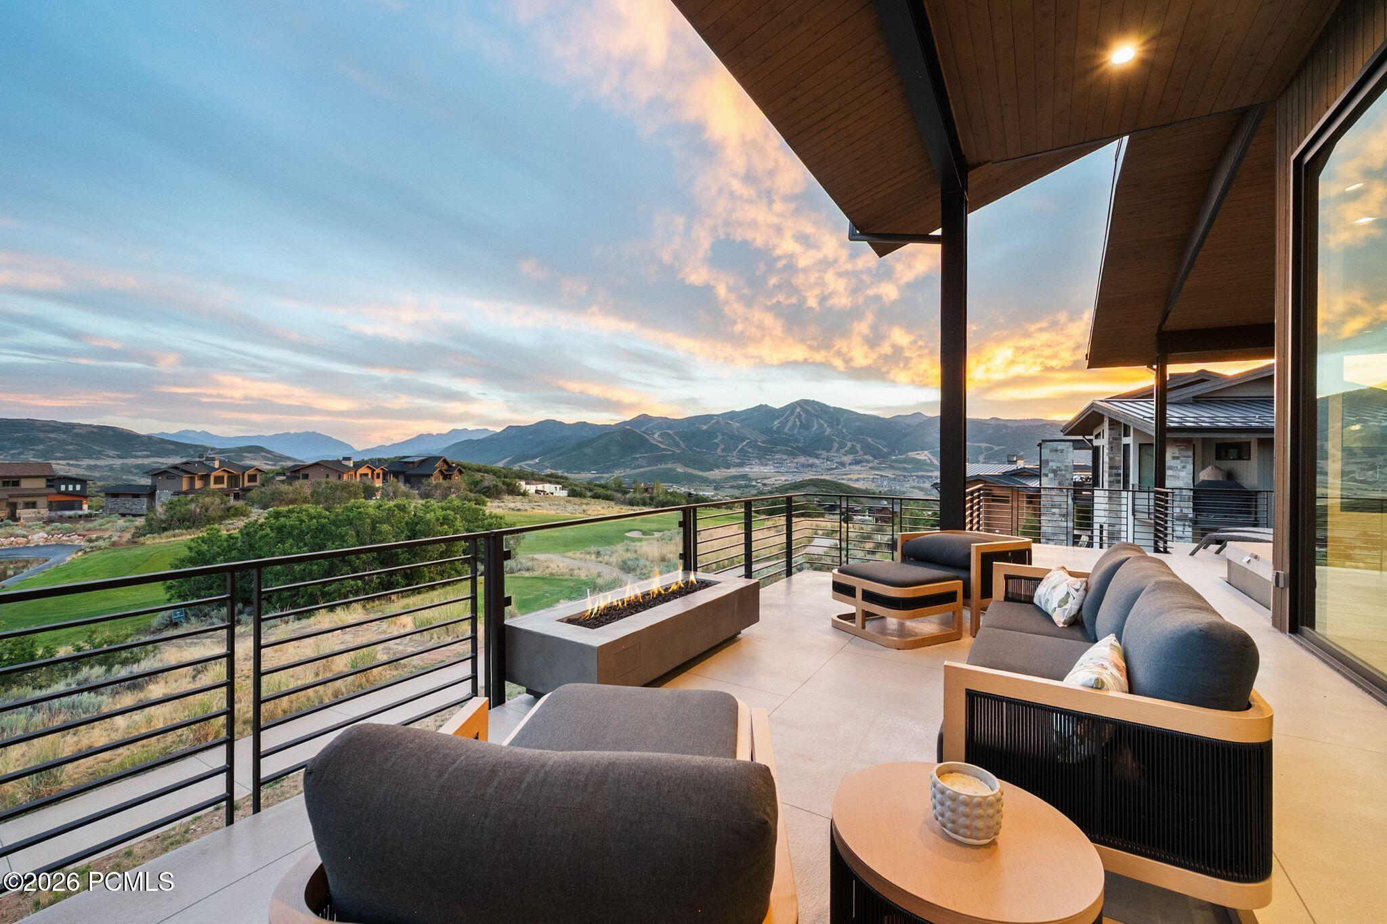
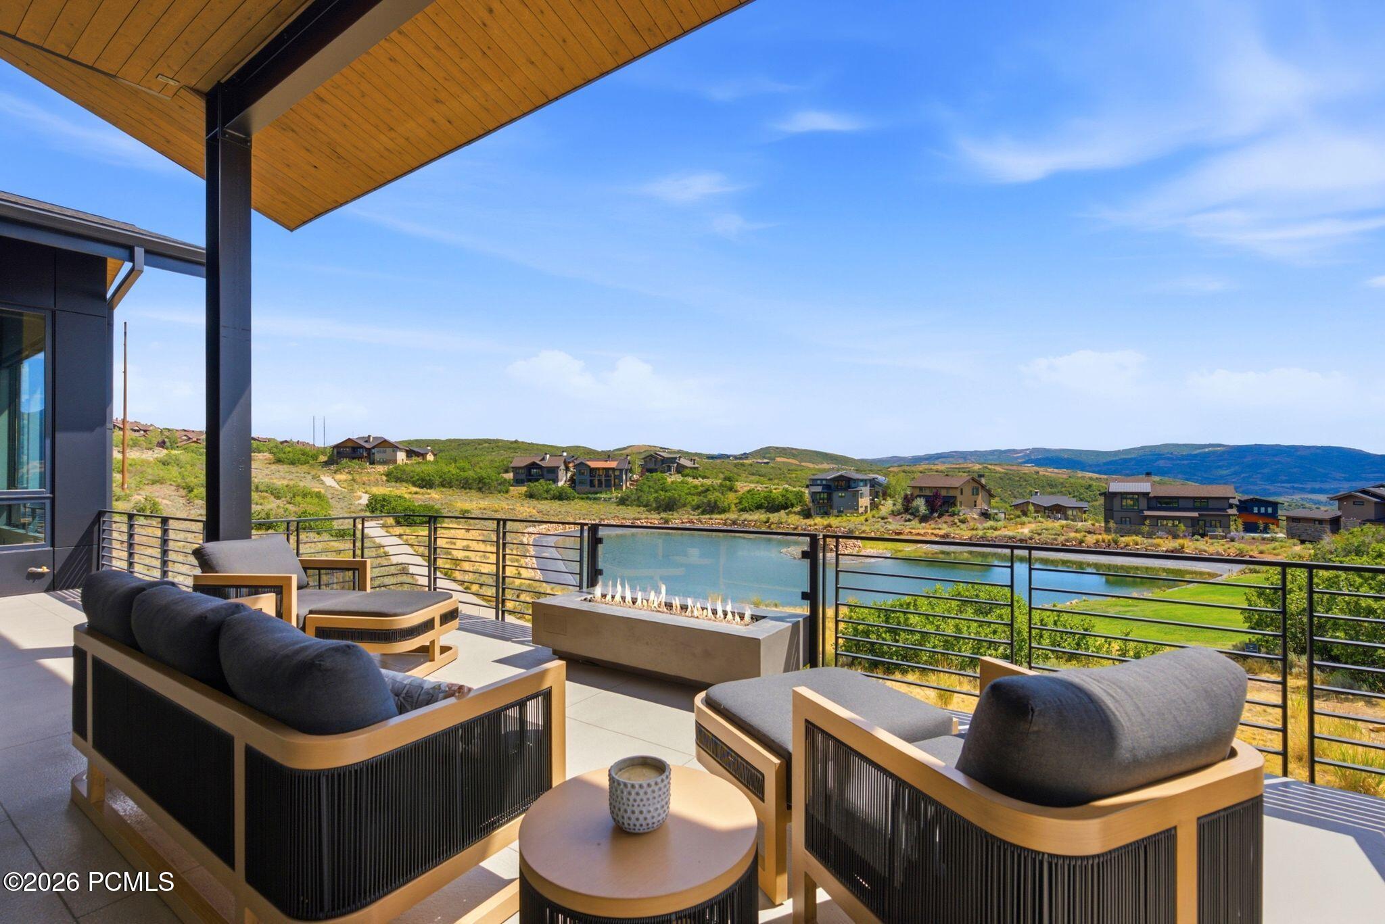
Furnished terrace with a built-in fire pit overlooking a golf course and mountain range.
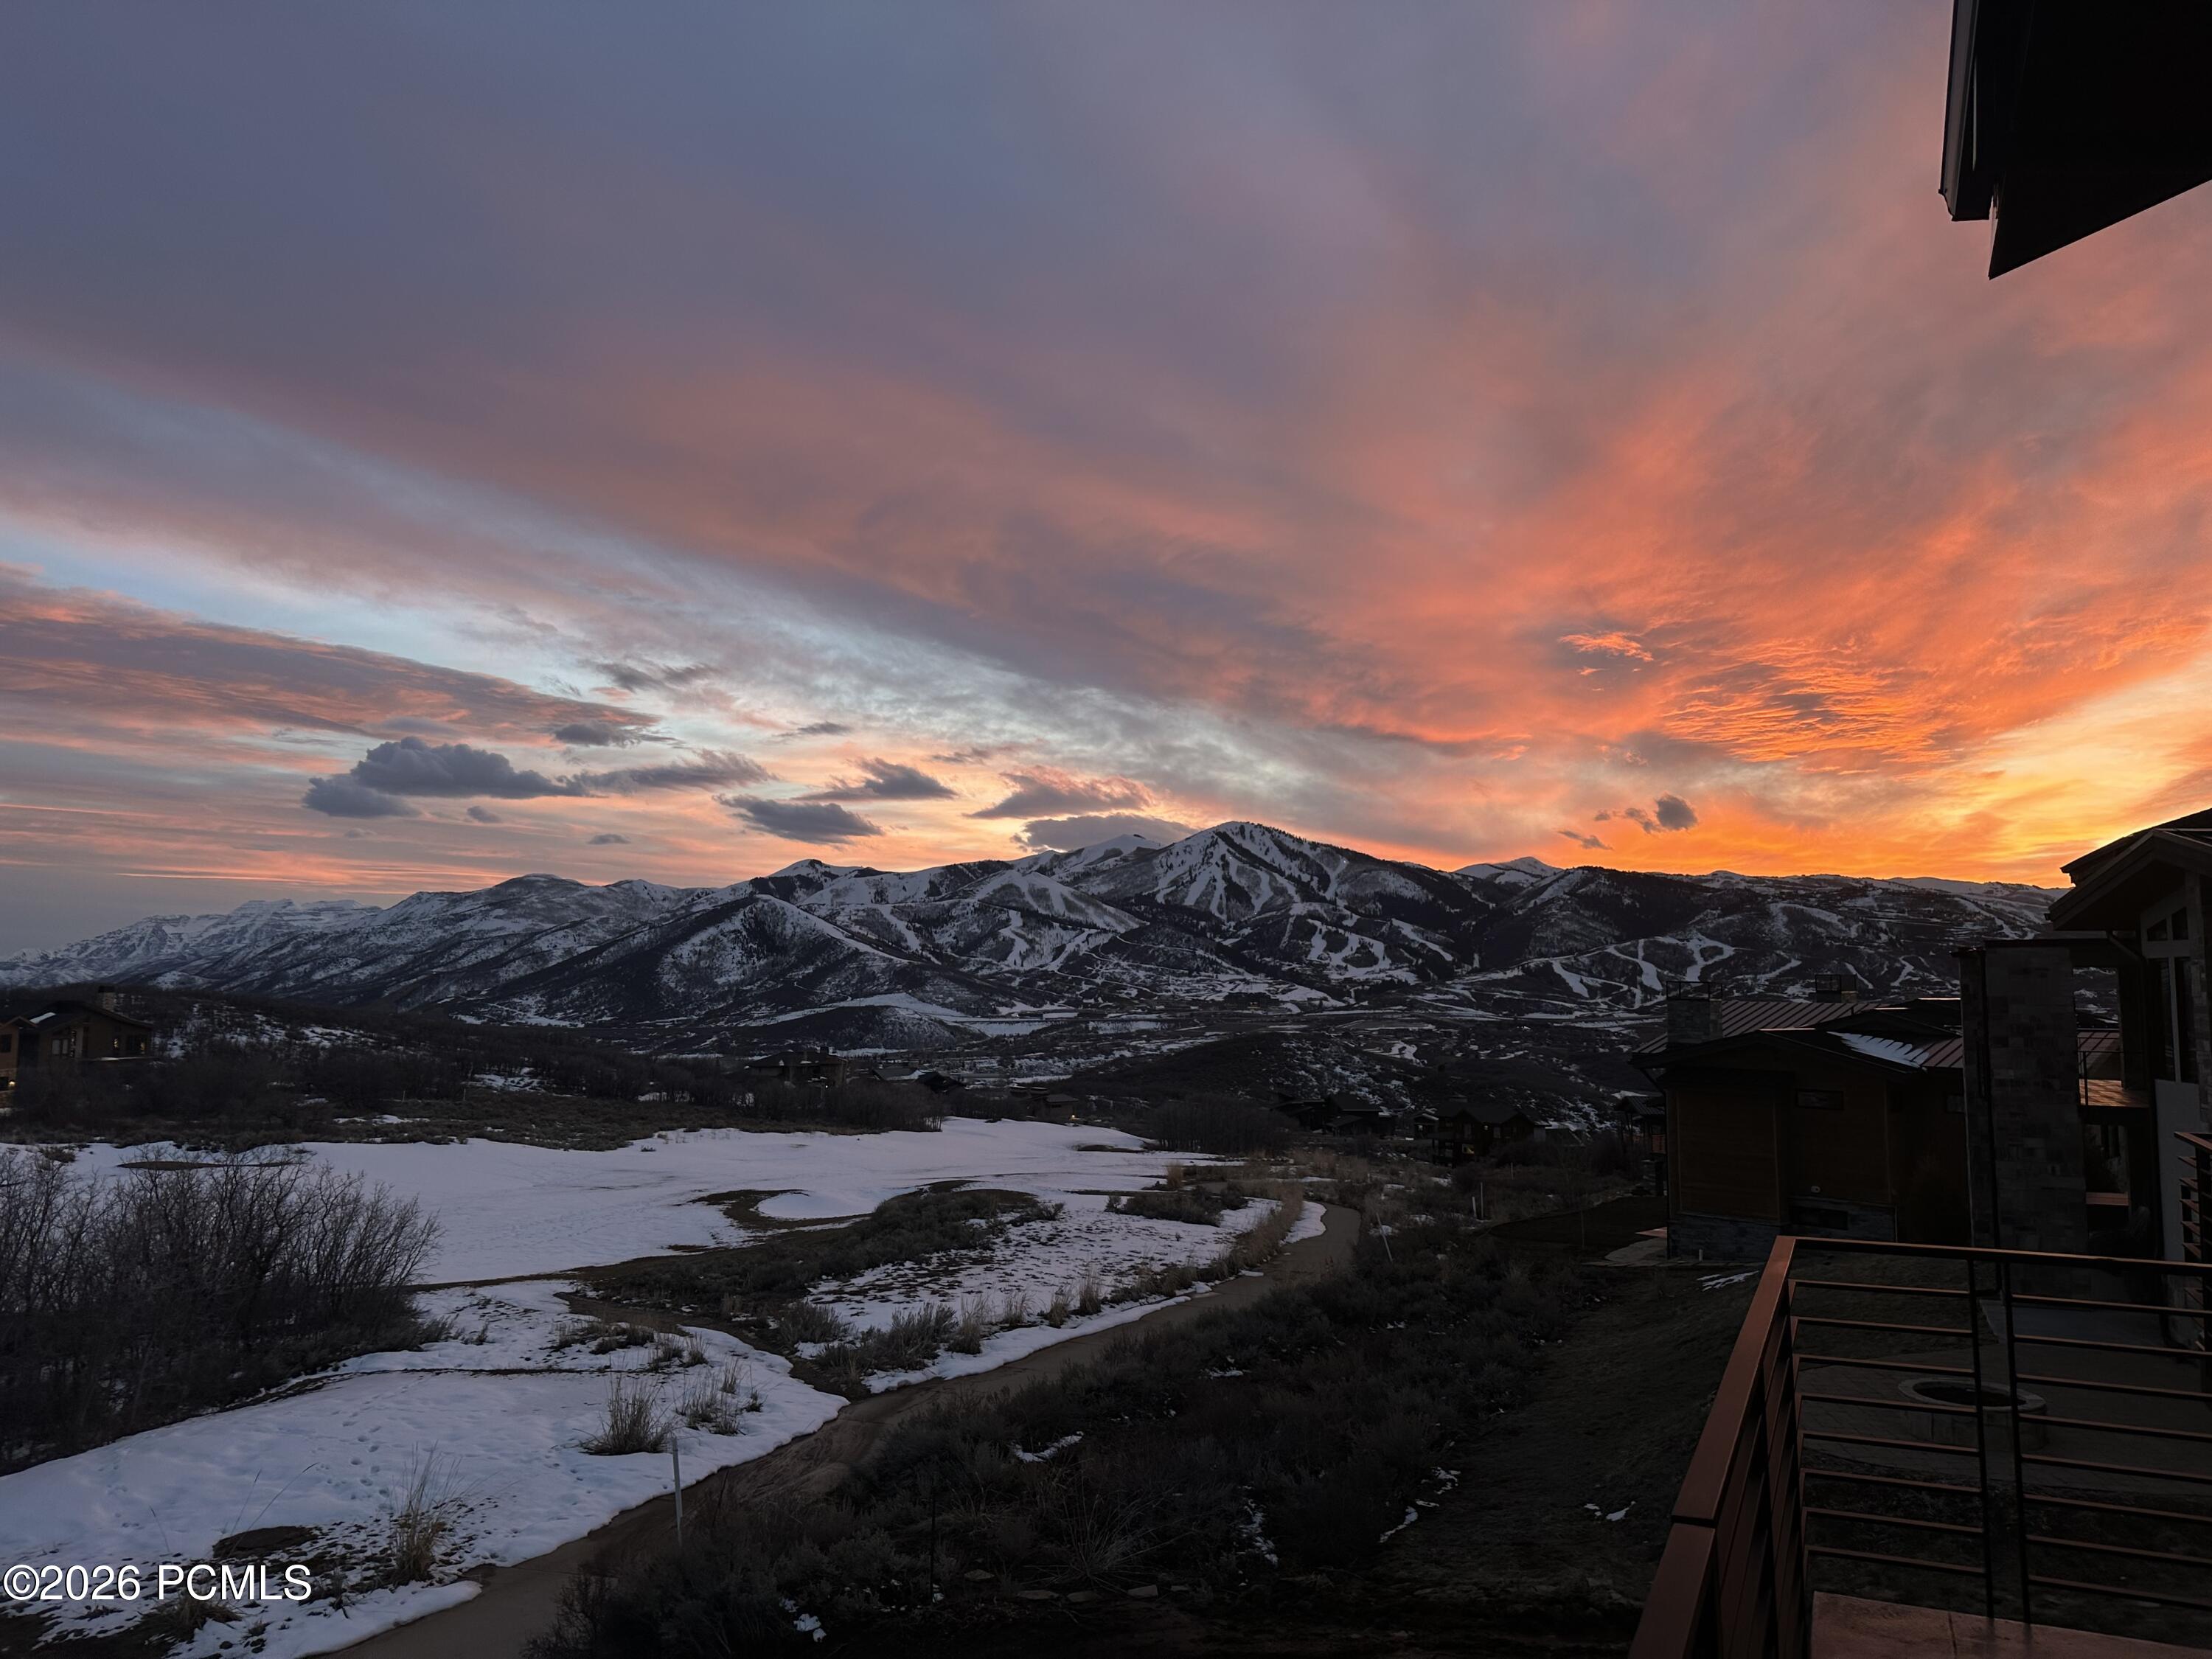
Snow-covered mountains with winding ski trails at sunset, viewed from a home's deck.
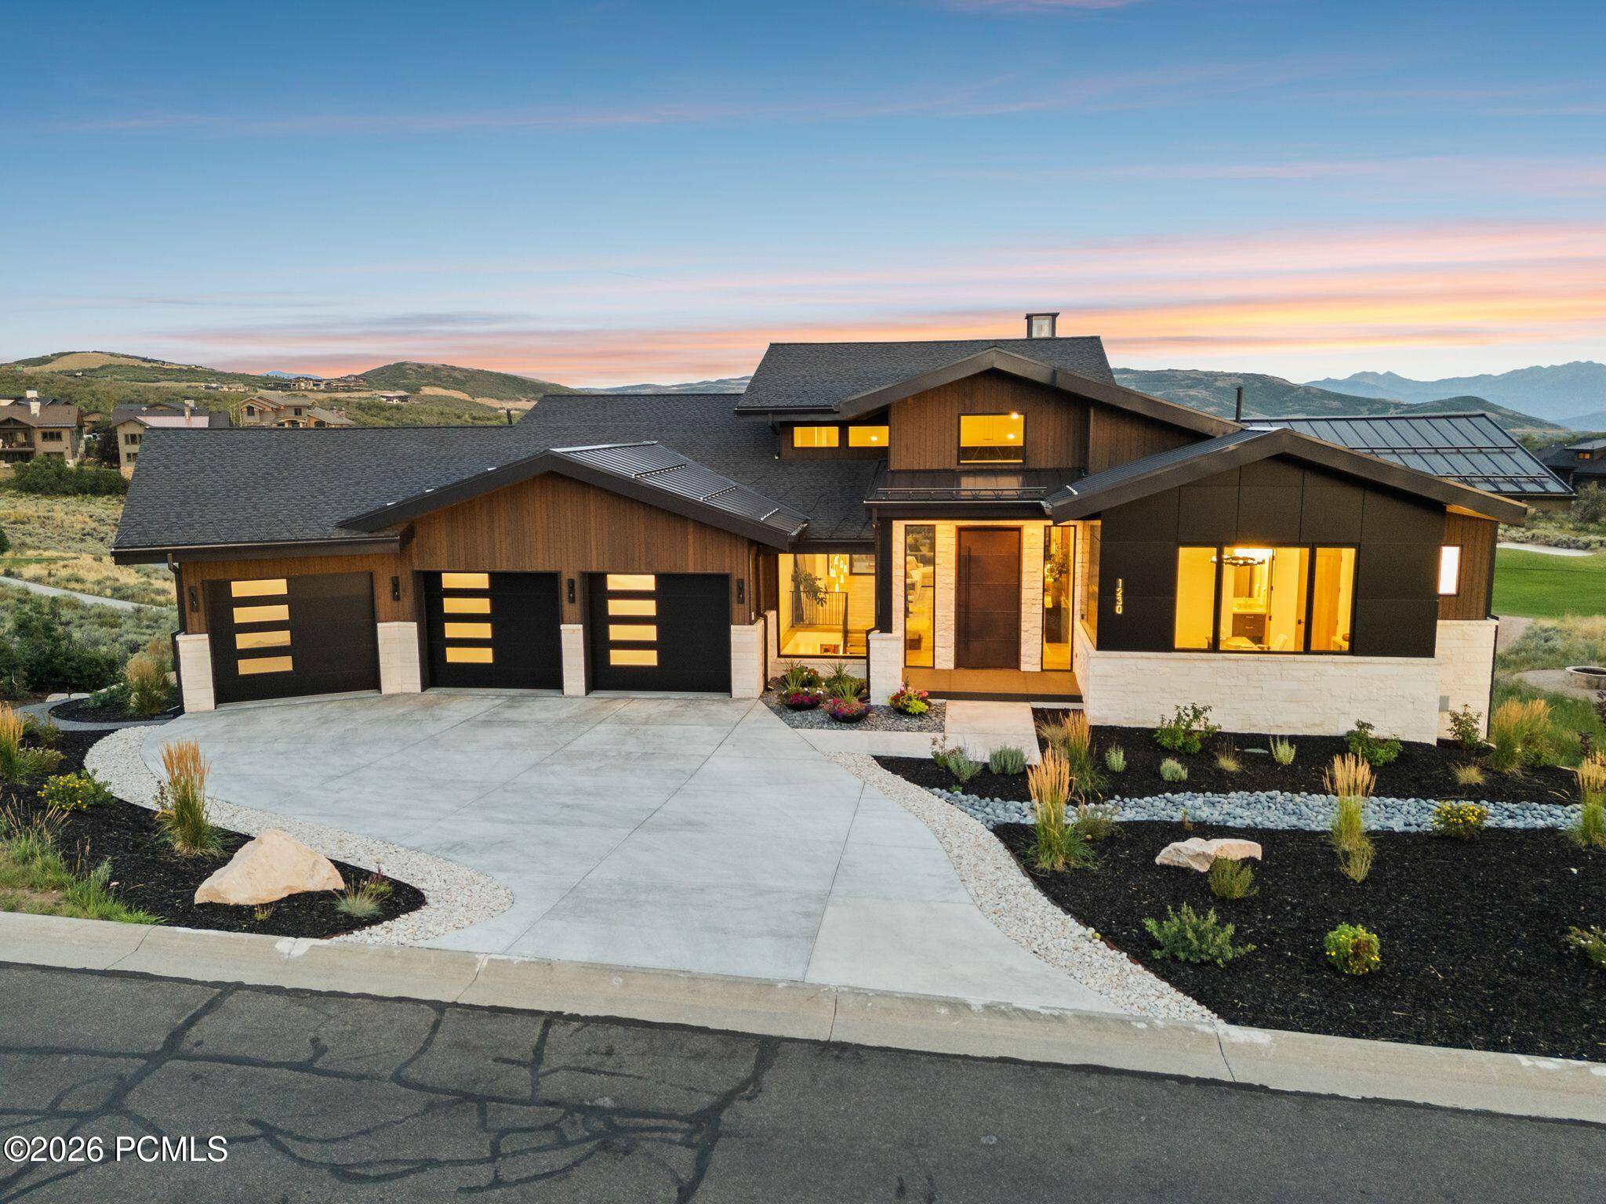
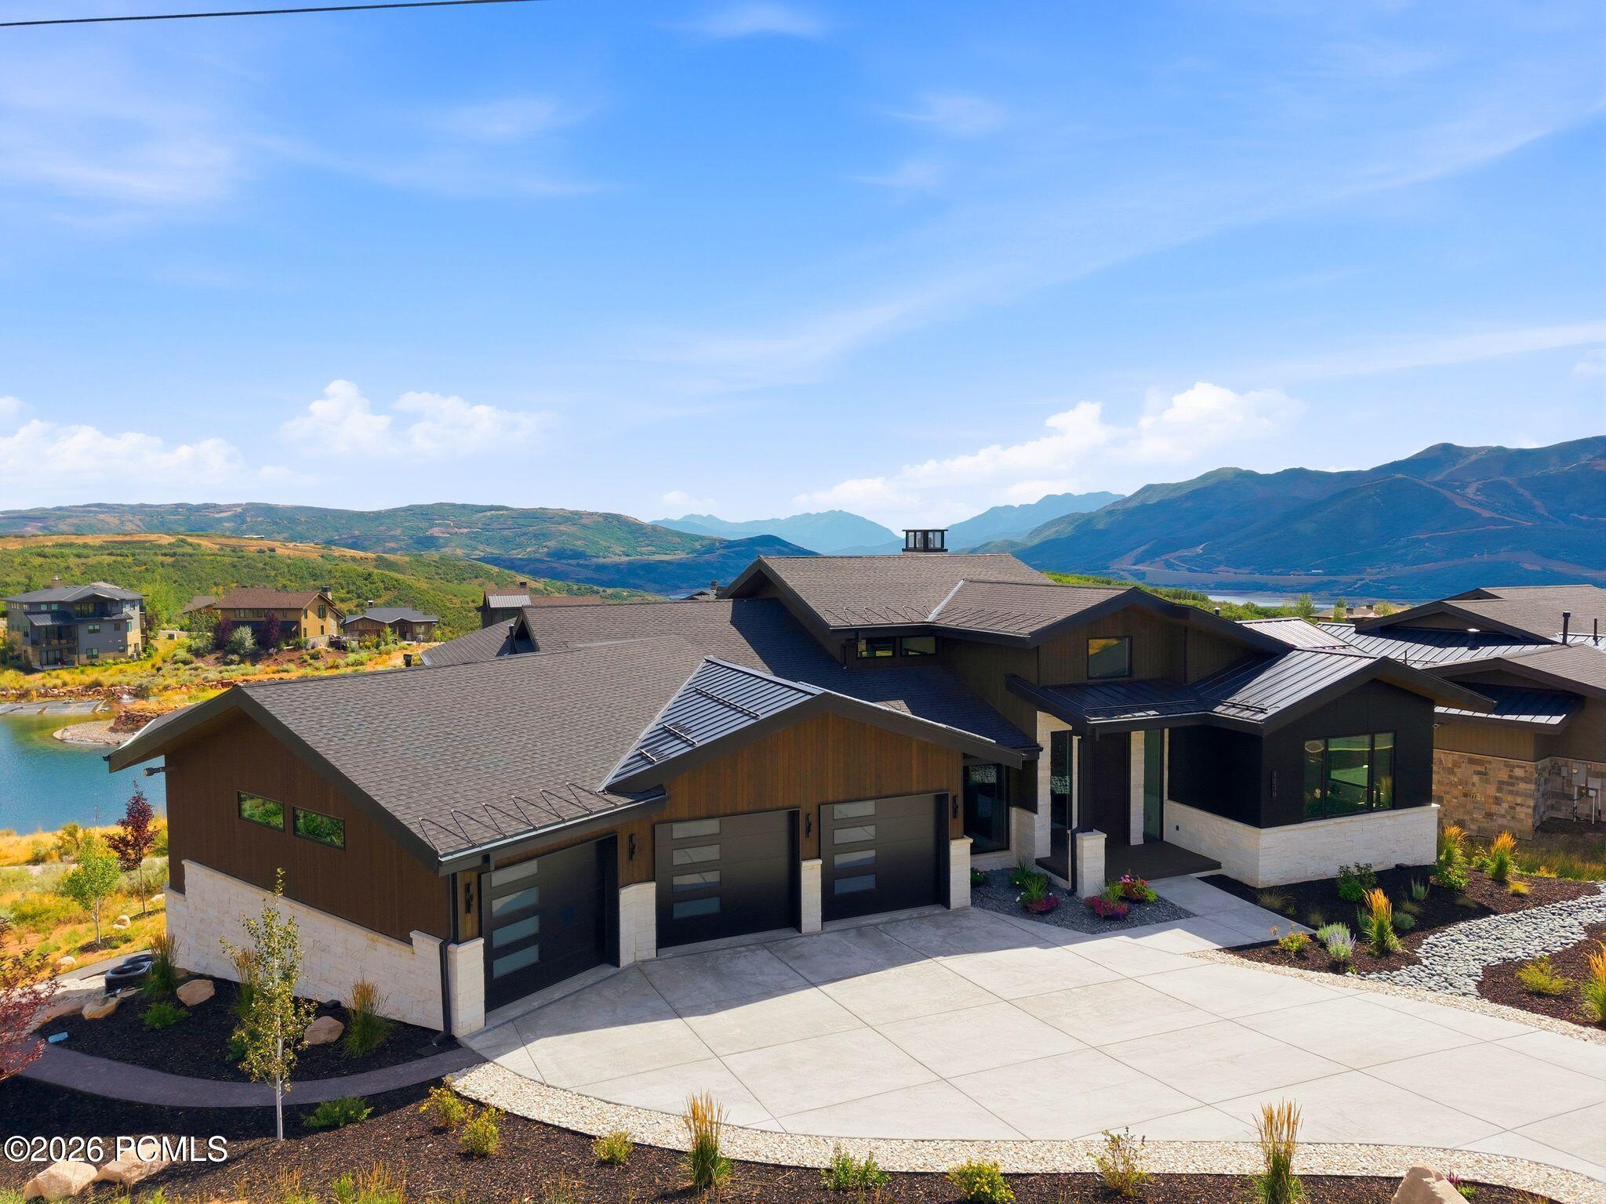
Modern mountain home with three garage bays, a landscaped driveway, and glowing windows at dusk.
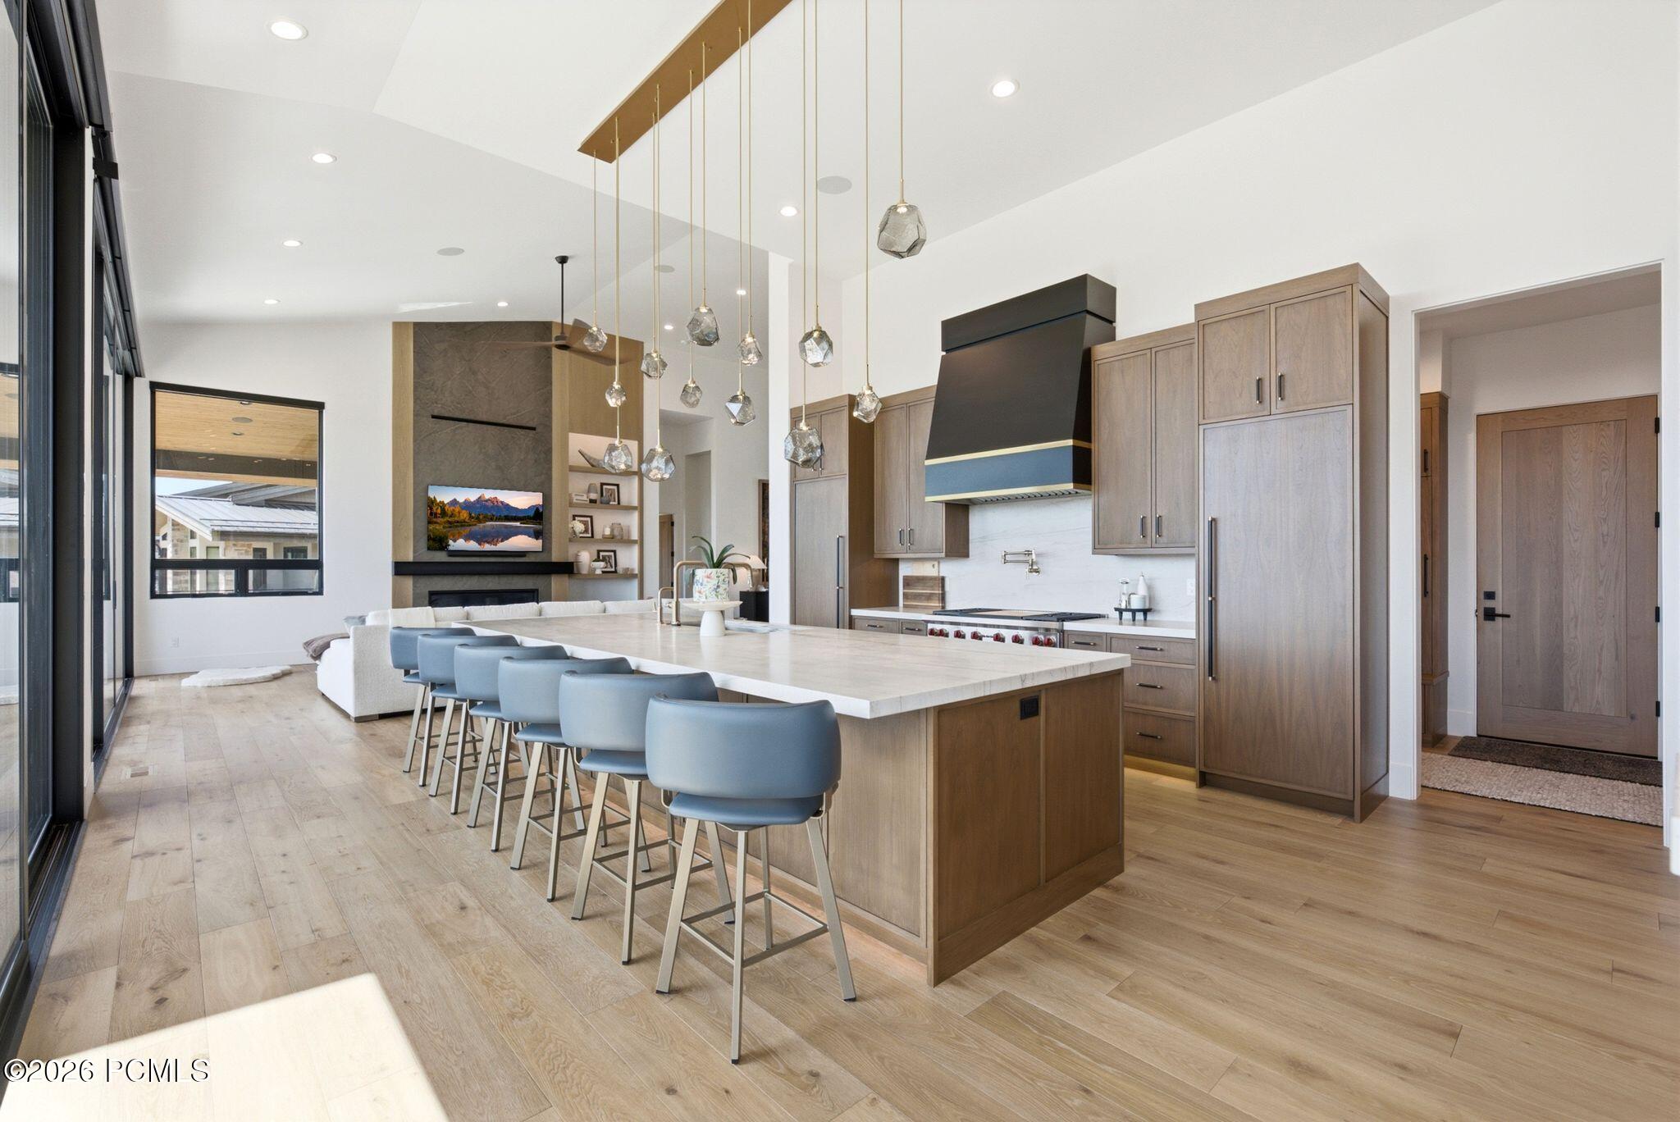
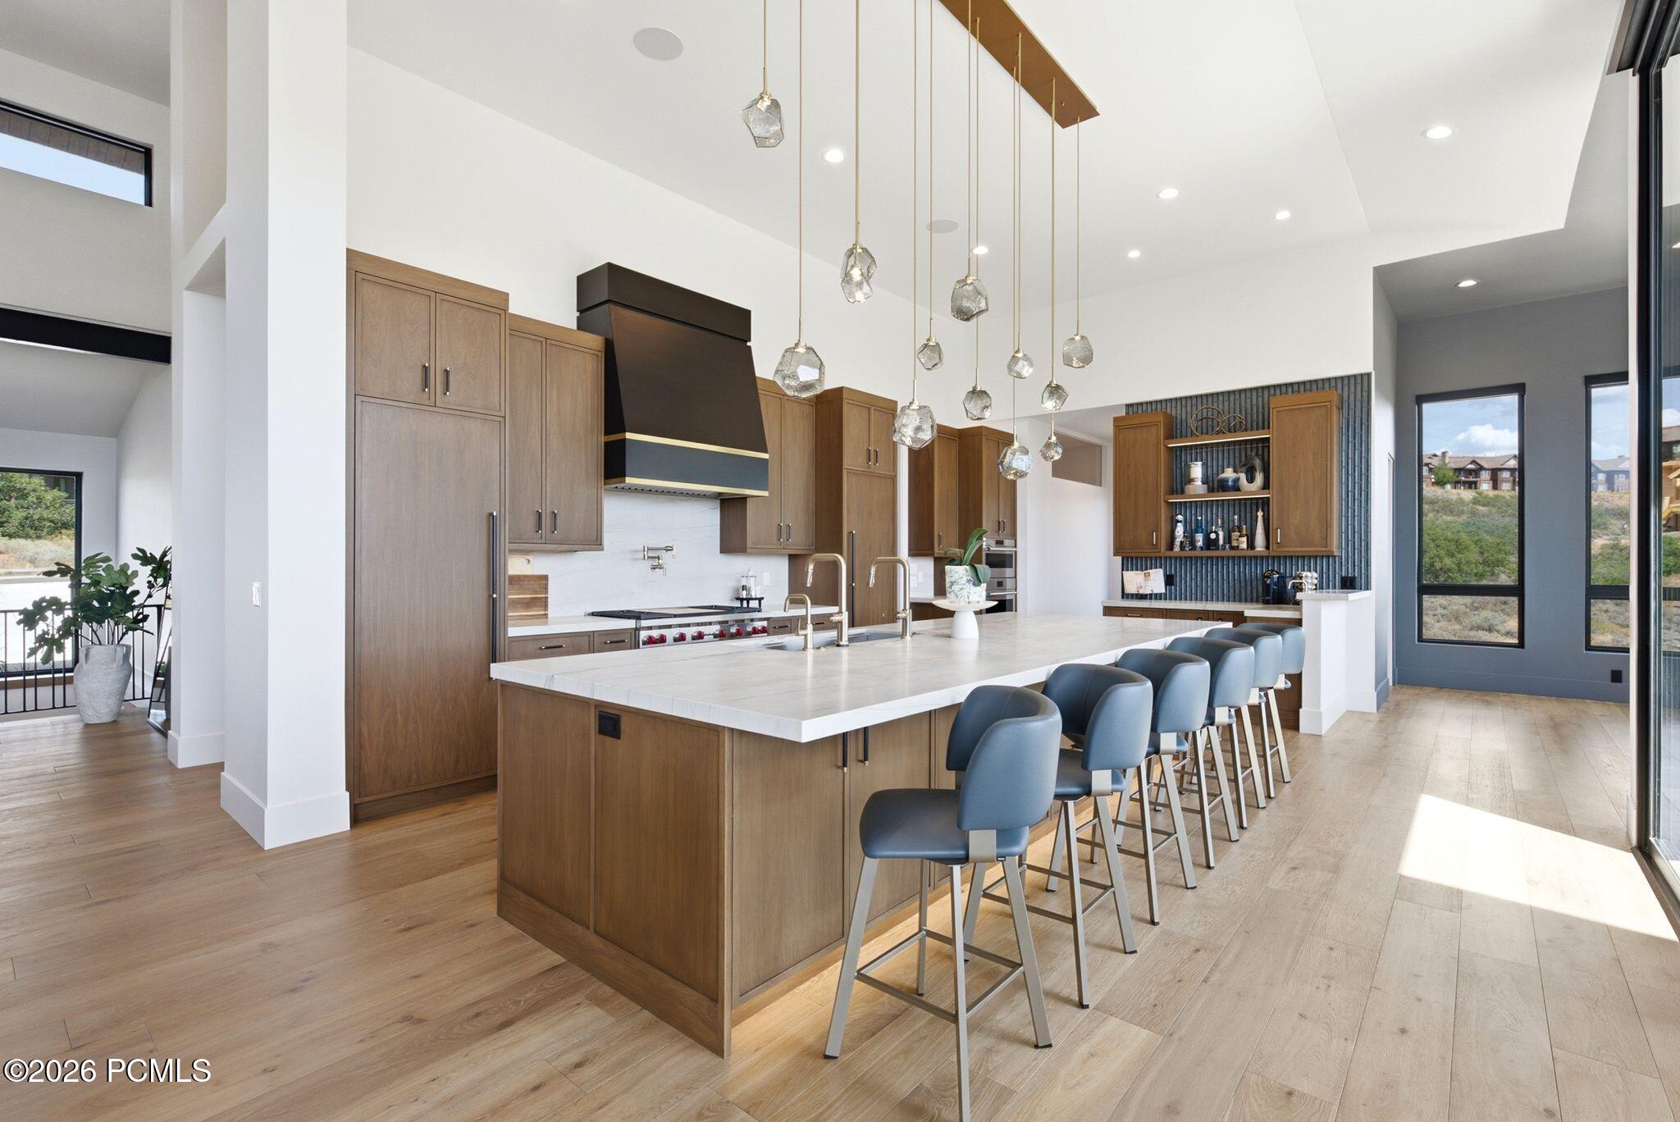
Modern kitchen with a large island, blue bar stools, wood cabinetry, and hanging pendant lights.
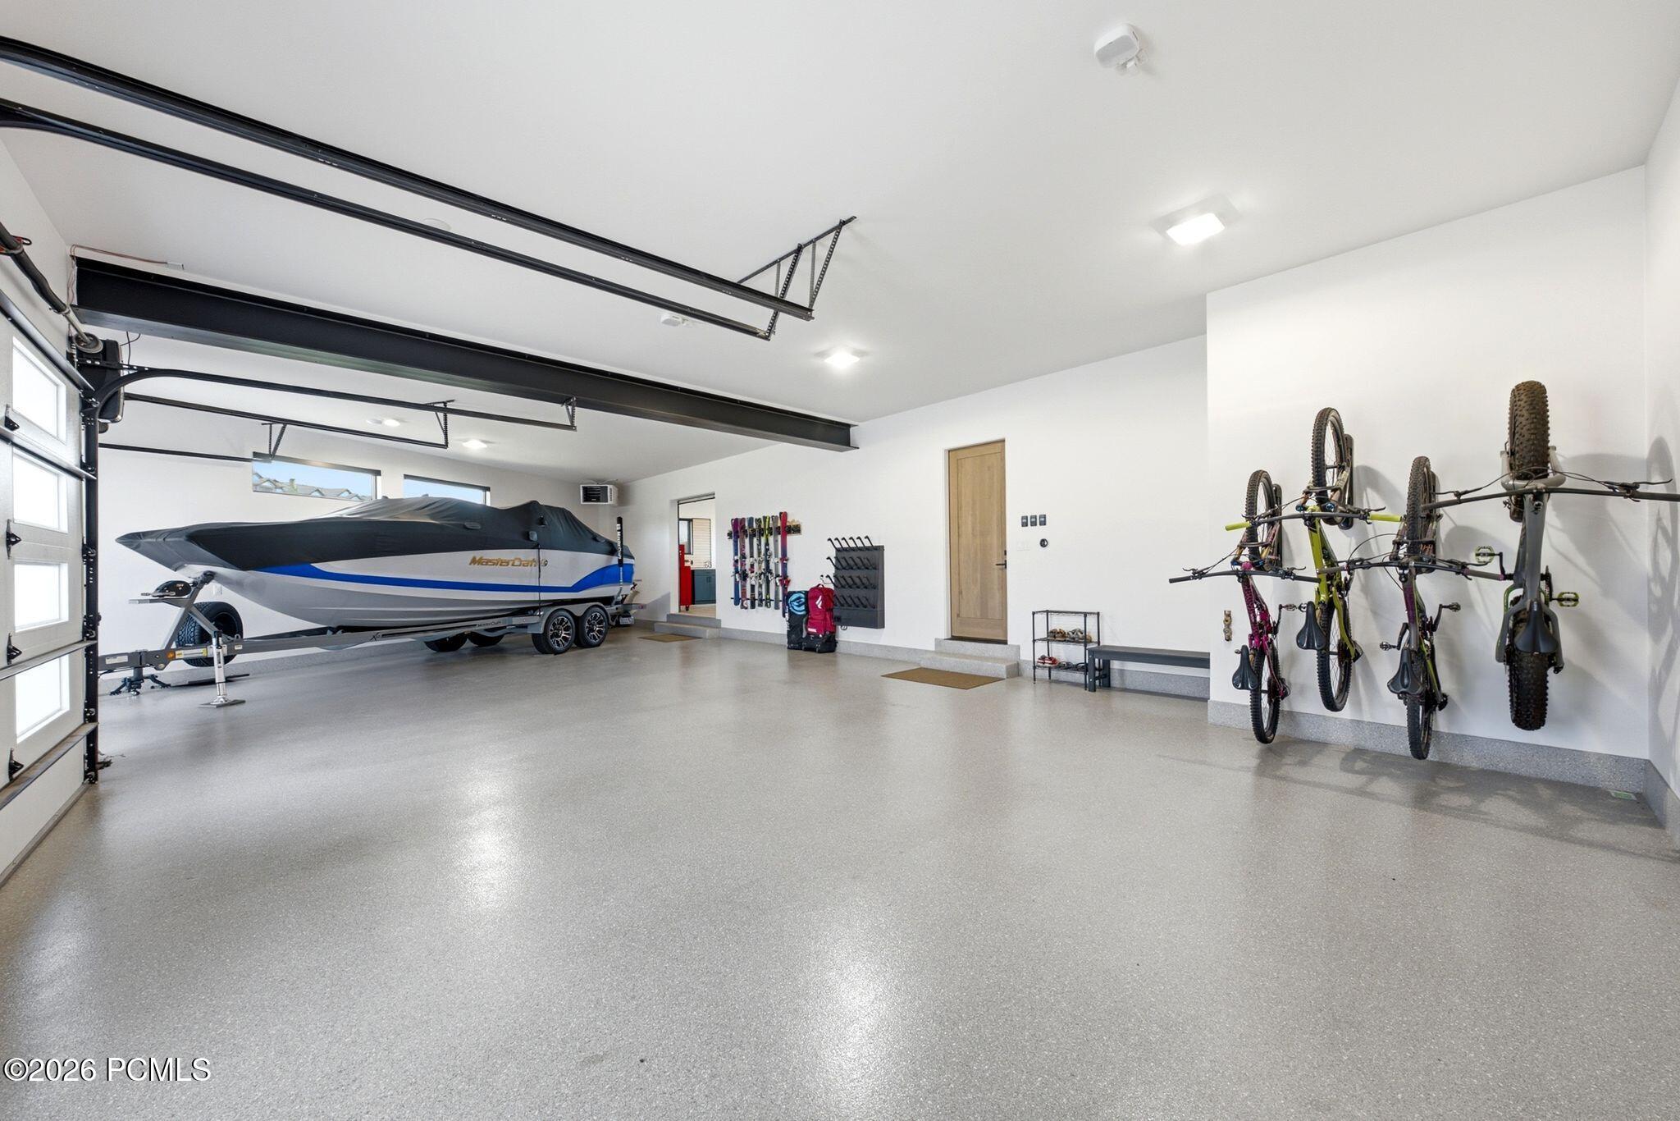
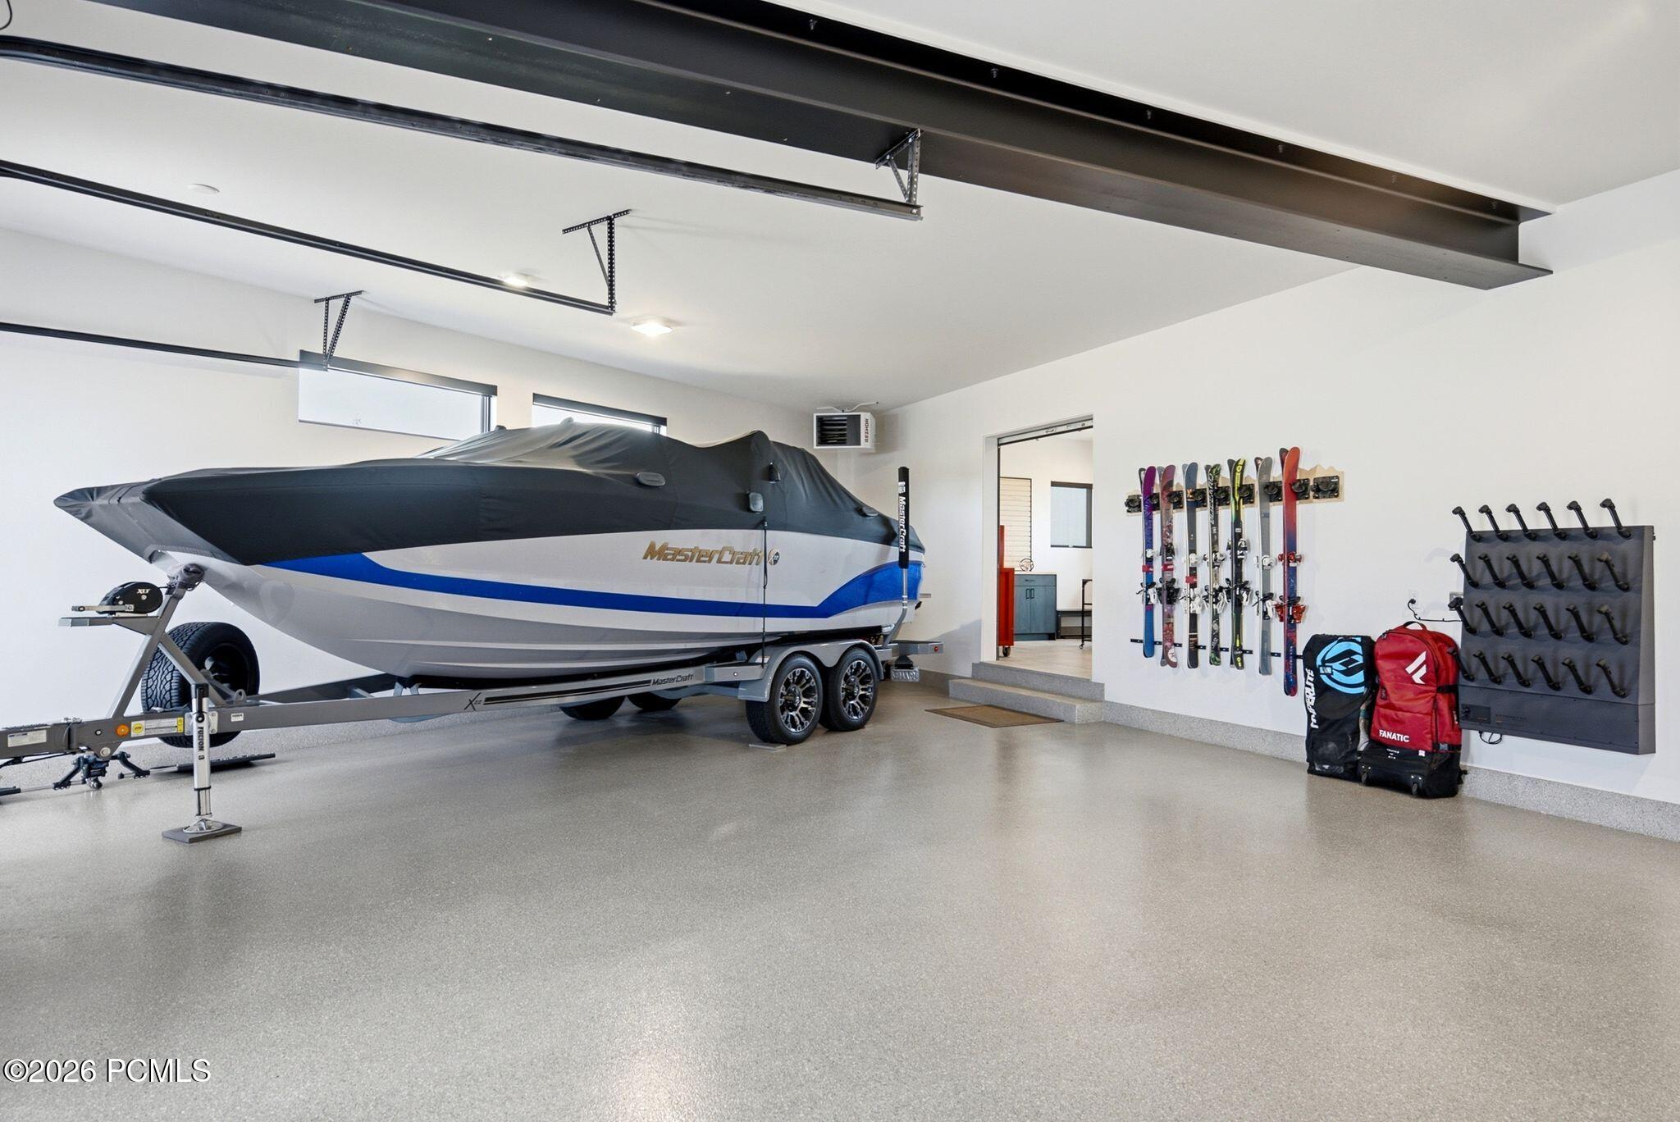
Spacious garage with a boat on a trailer, wall-mounted mountain bikes, and stored skis.
Covered patio with lounge seating and a fire pit overlooking a golf course and mountains at sunset.
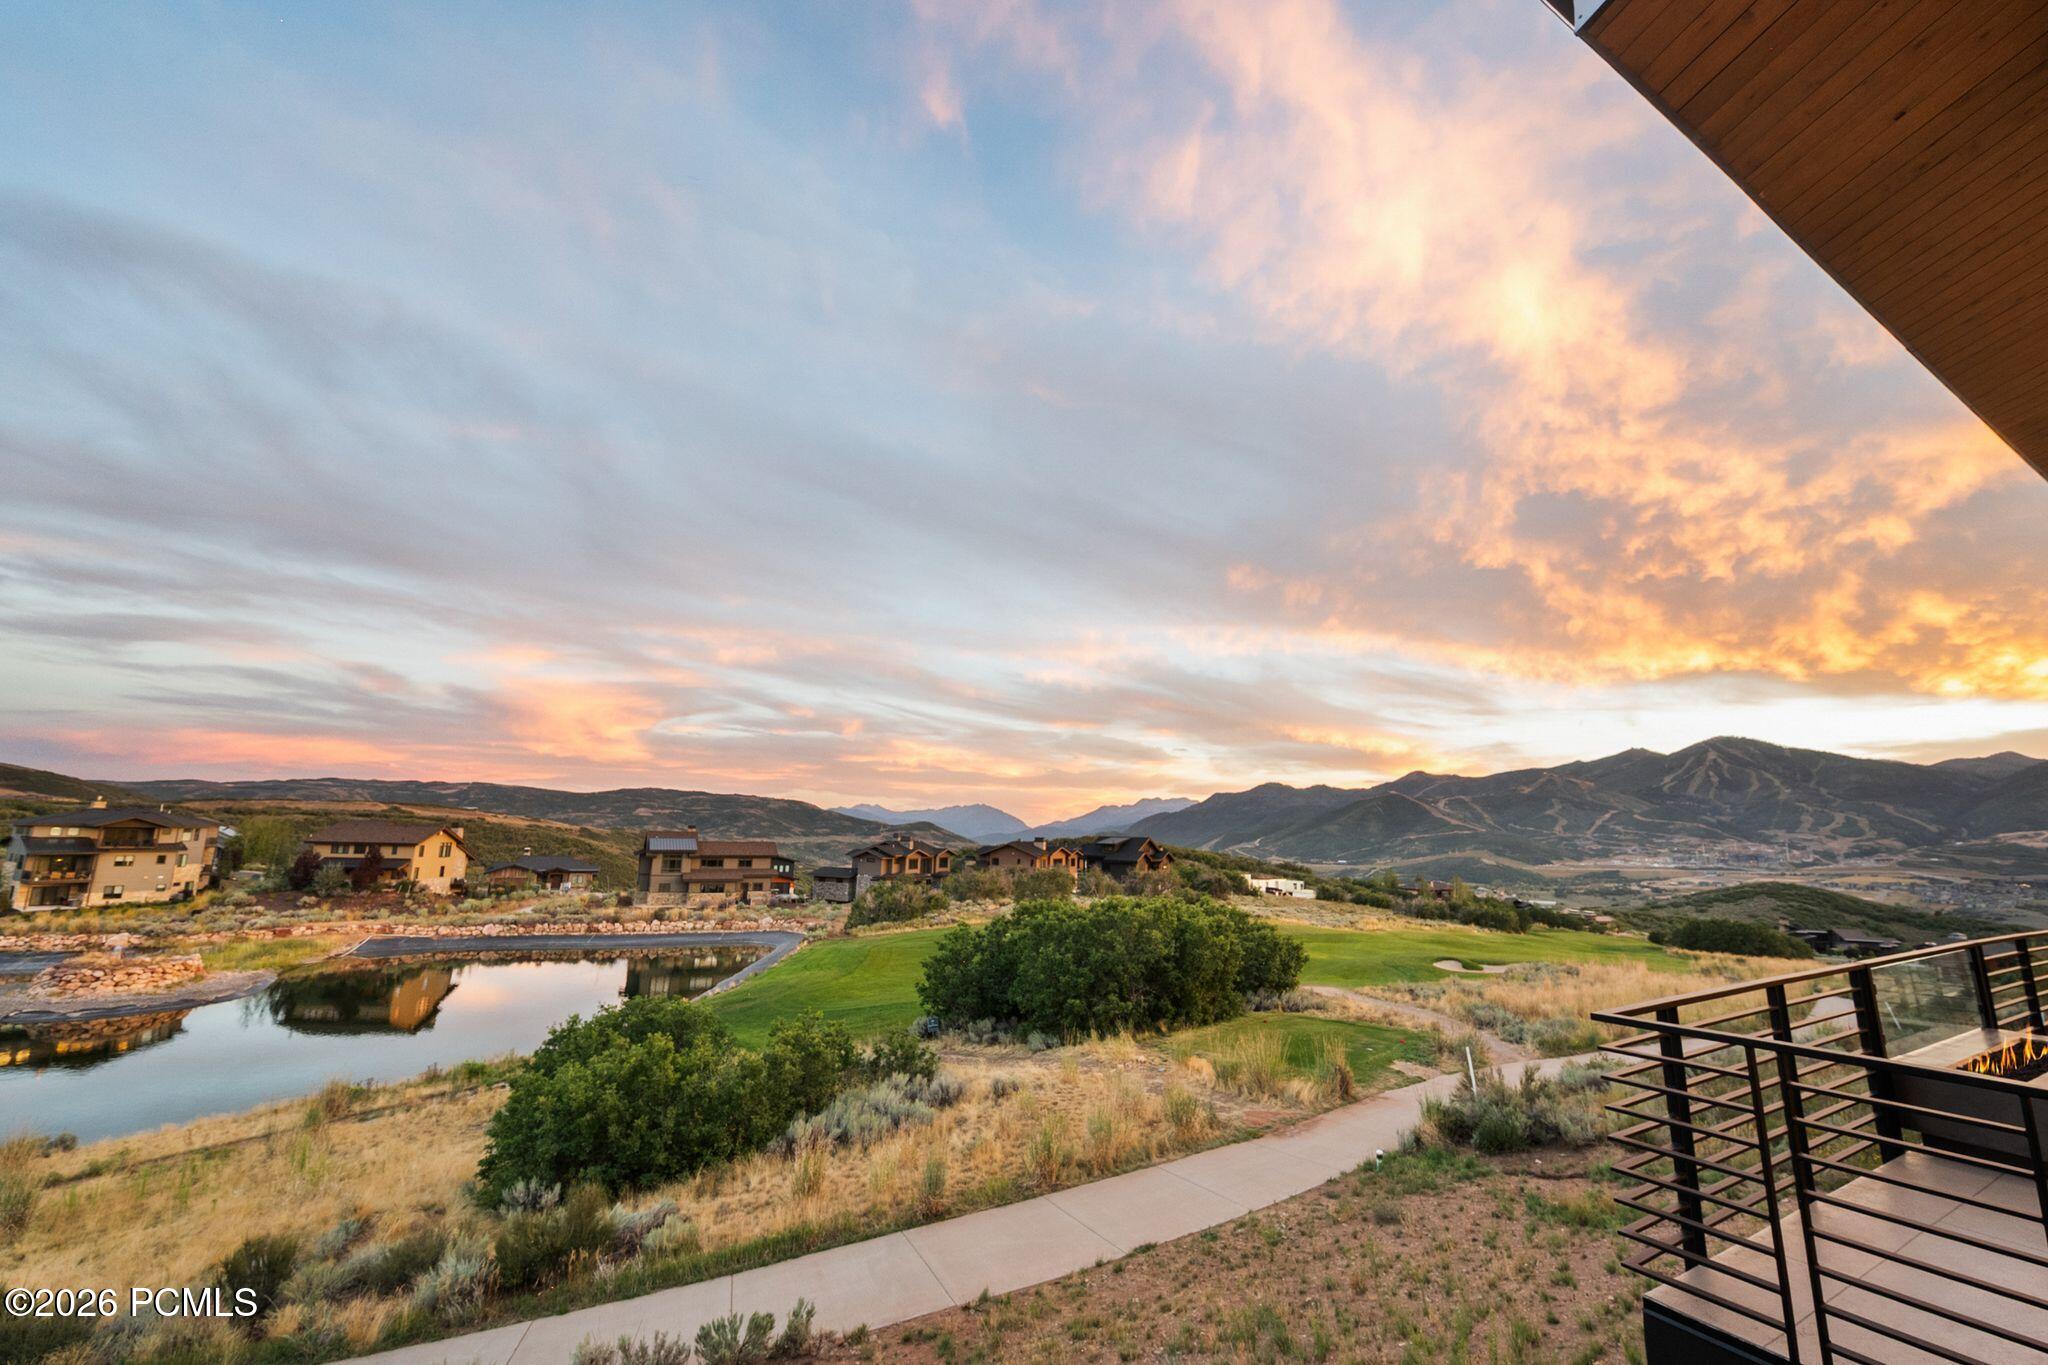
Mountain and golf course view at sunset, with a pond and deck railing in the foreground.
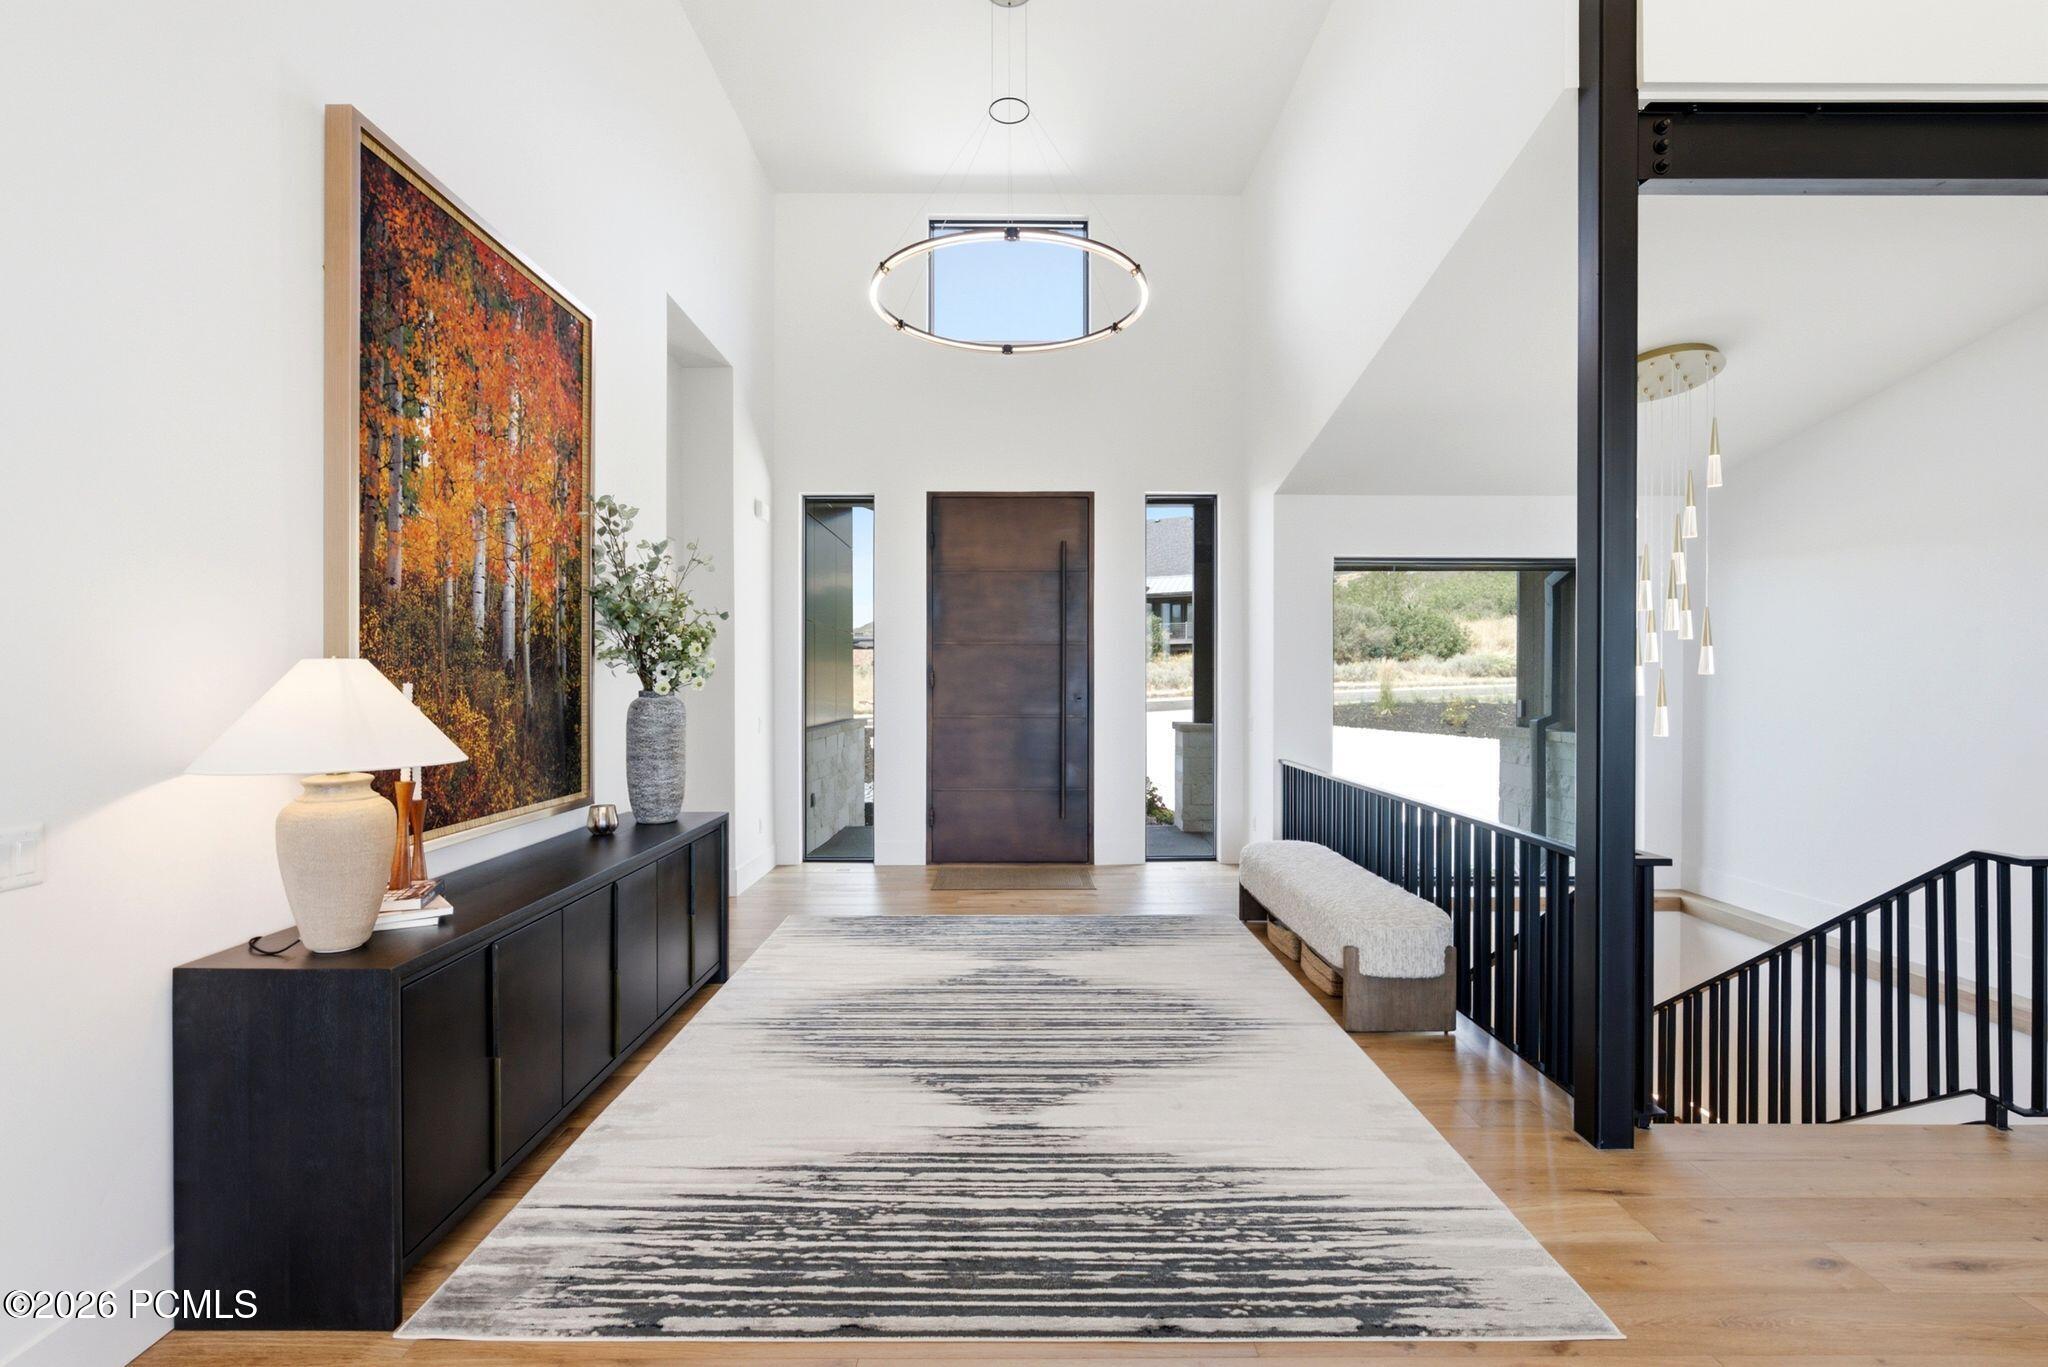
Furnished entry foyer with a tall wood front door, high ceilings, and black stair railing.
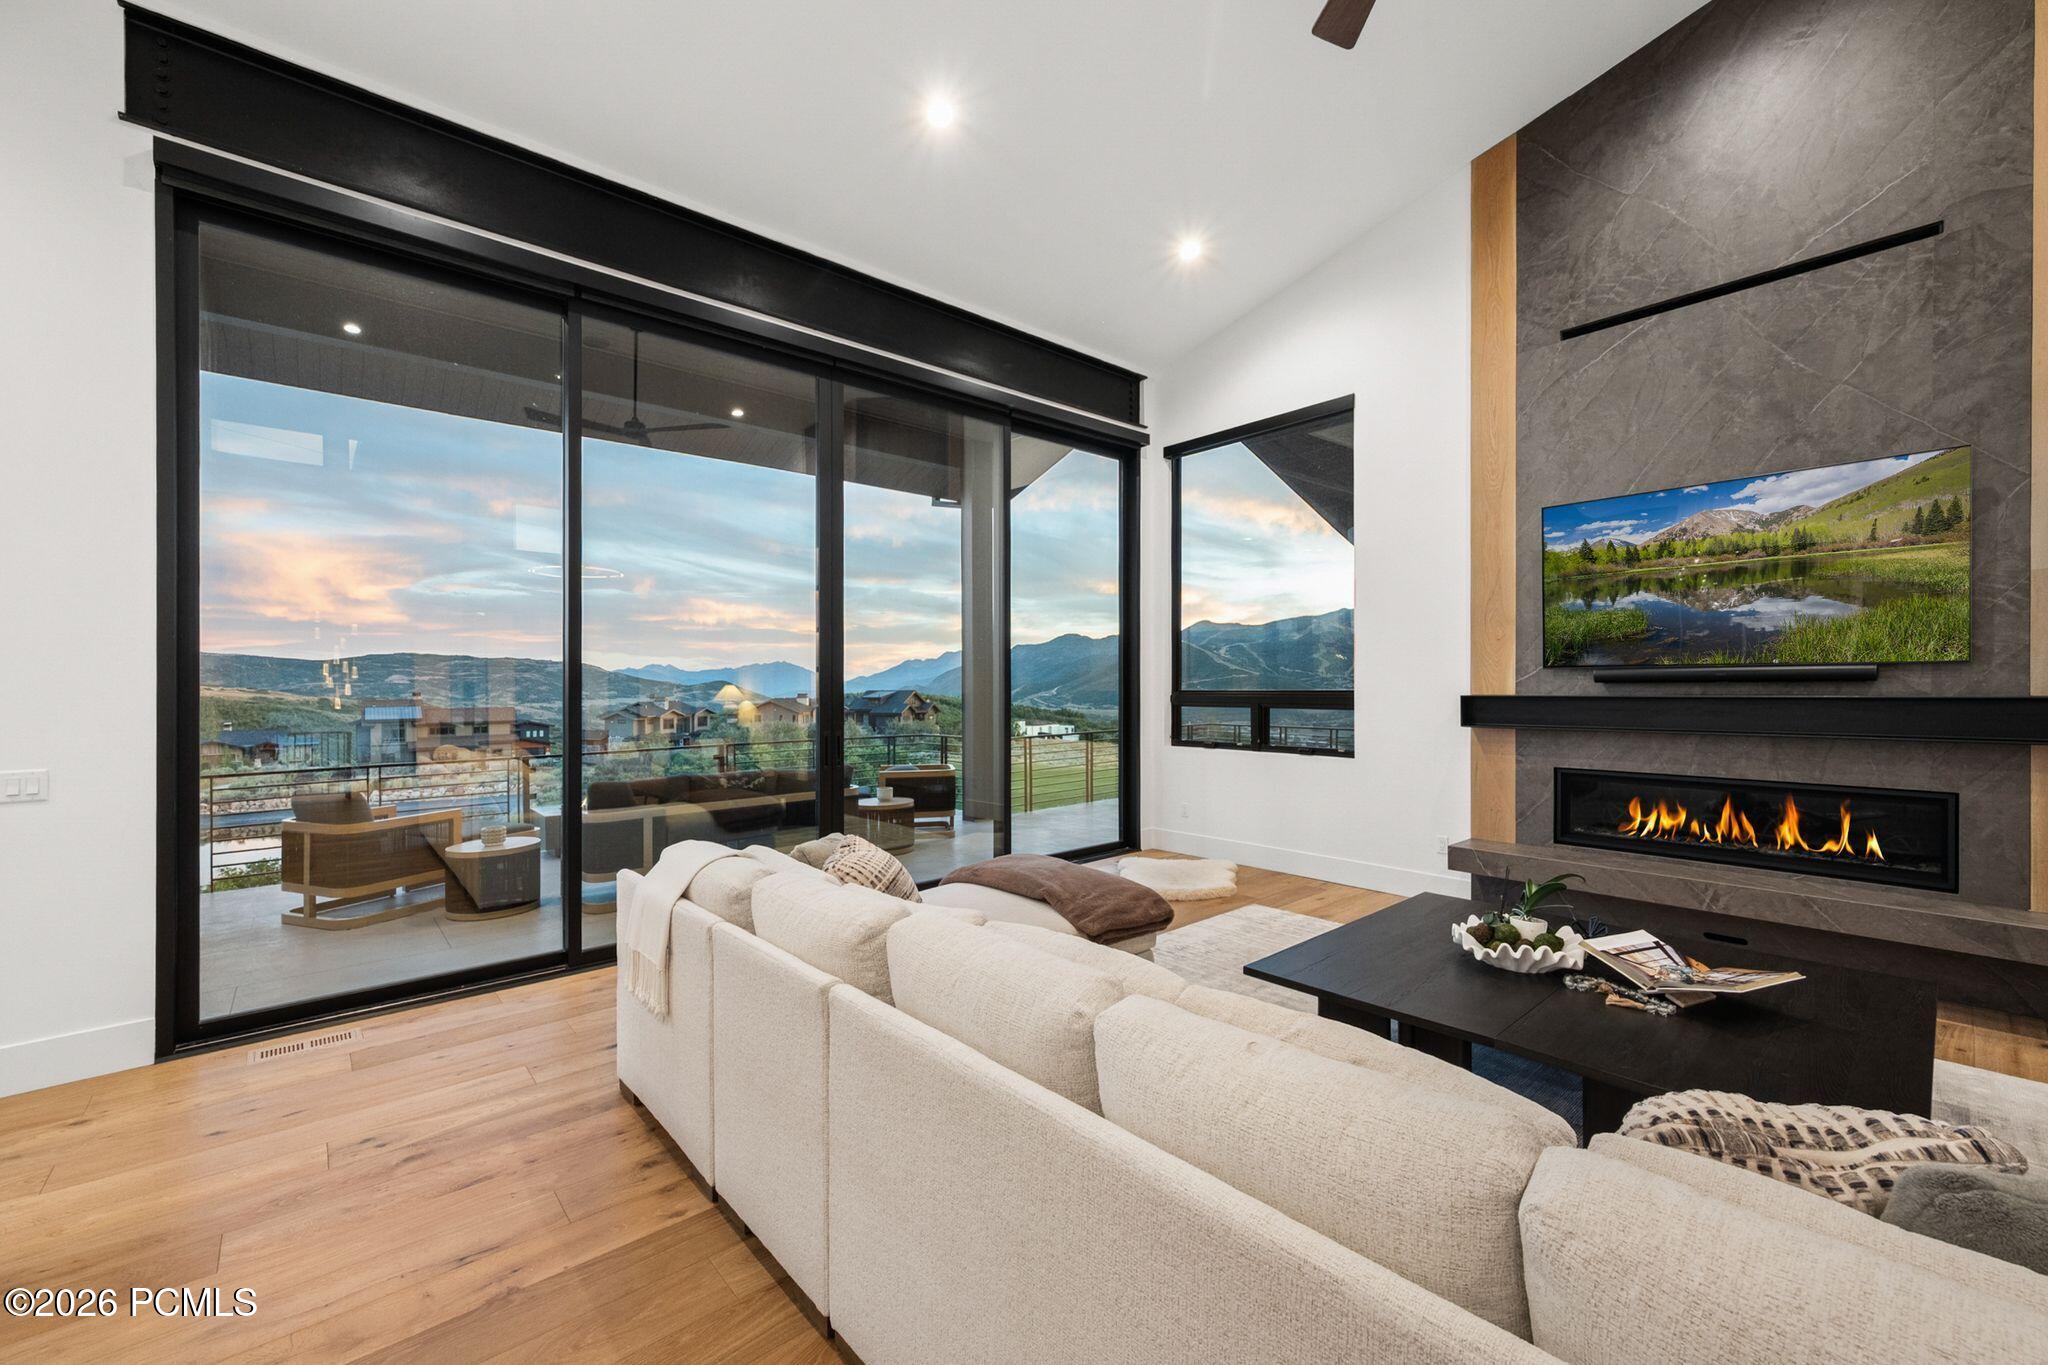
Living room with a modern fireplace, floor-to-ceiling windows, and mountain views.
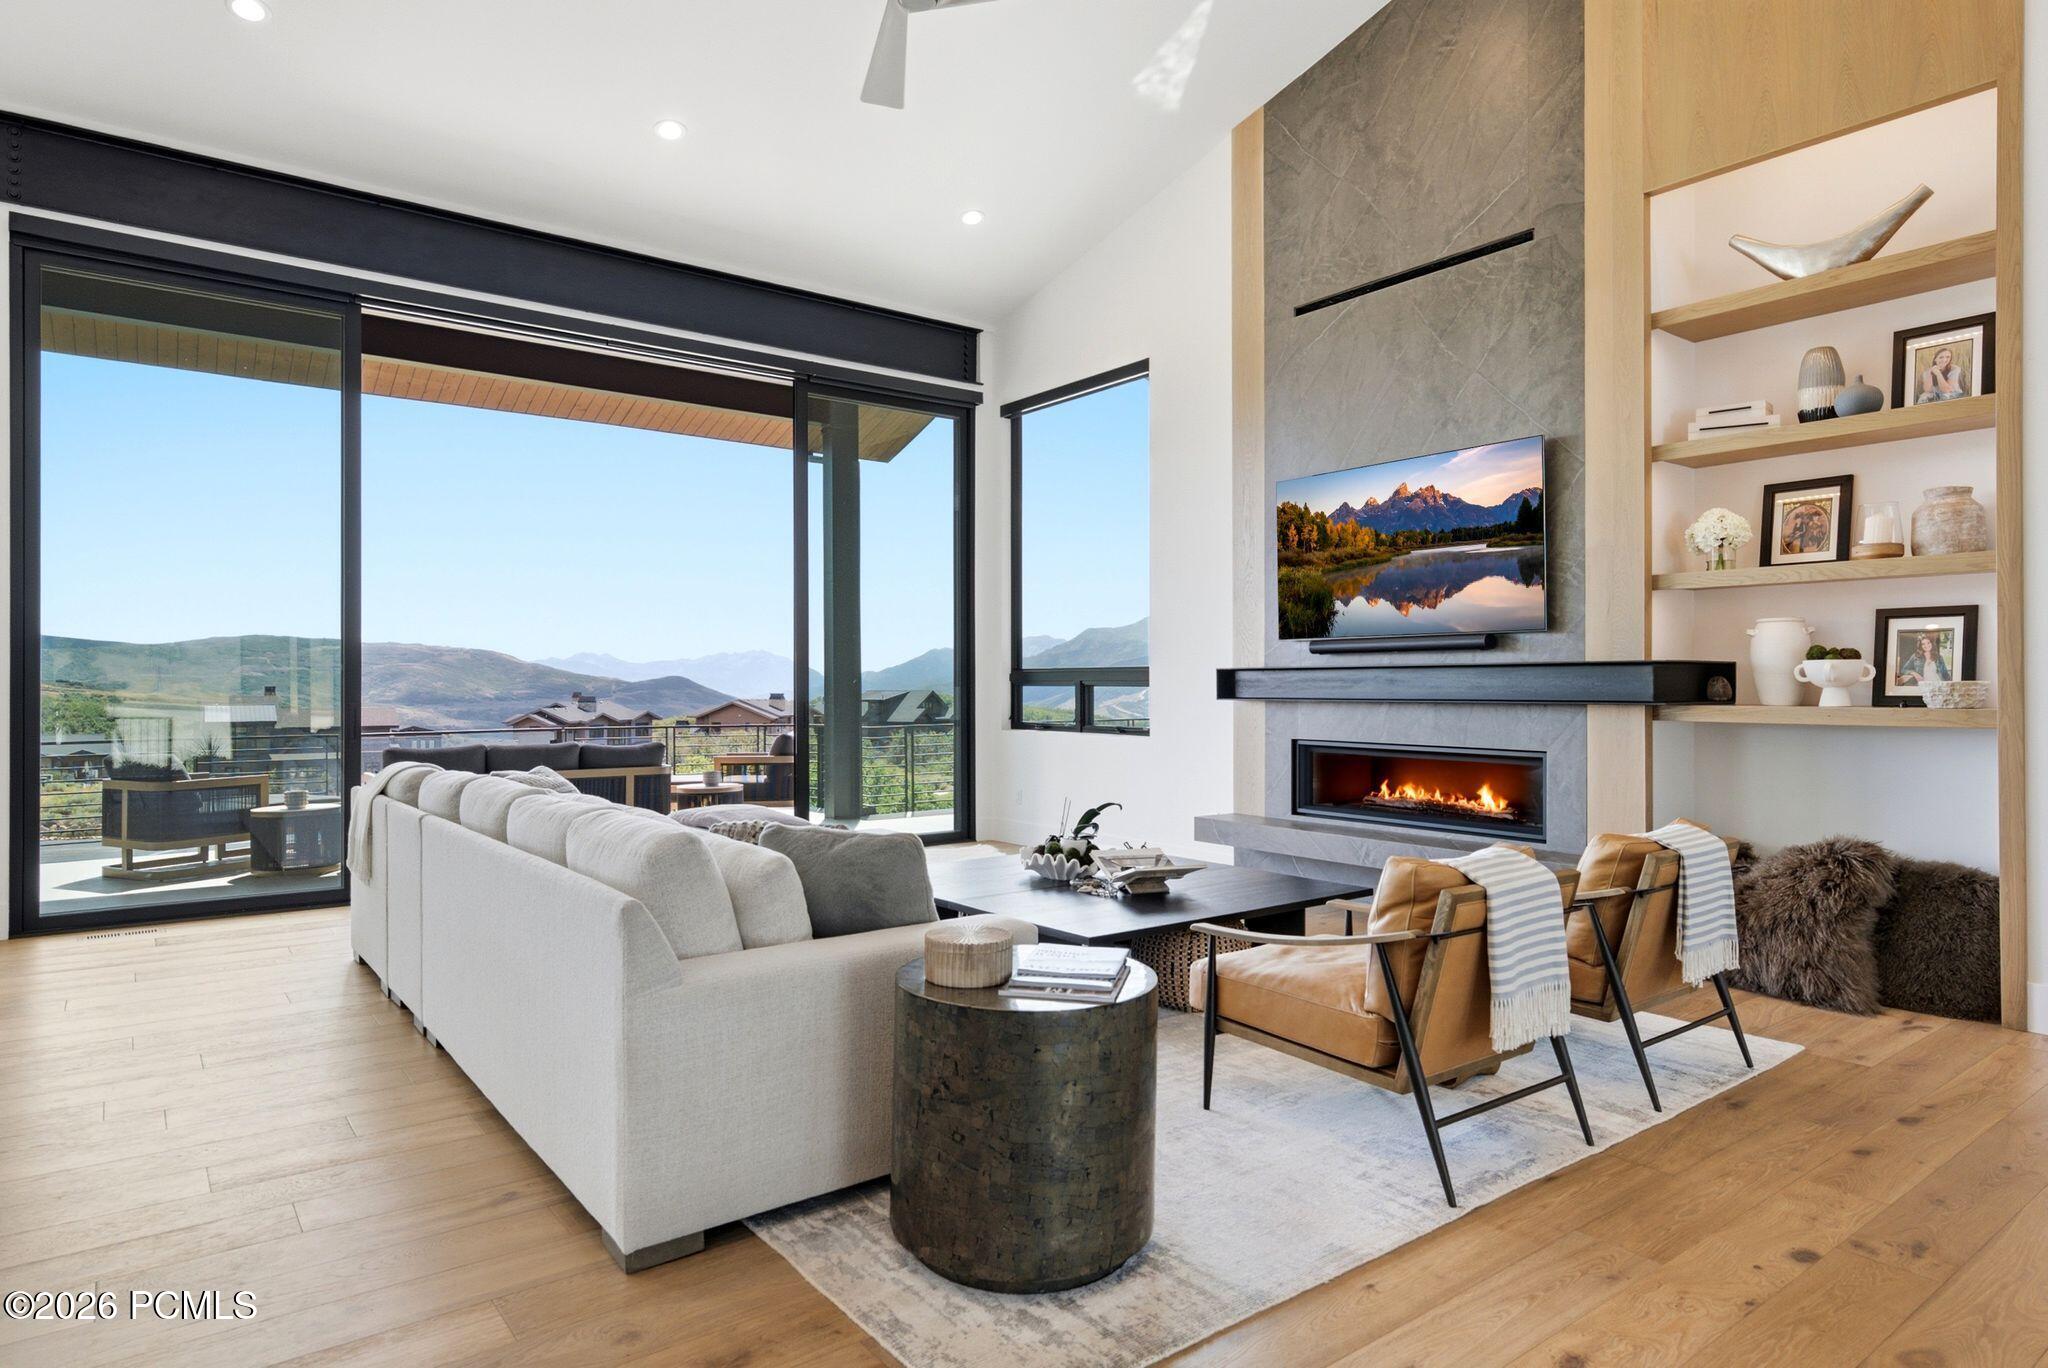
Modern living room with a stone fireplace, built-in shelving, and sliding doors opening to mountain views.
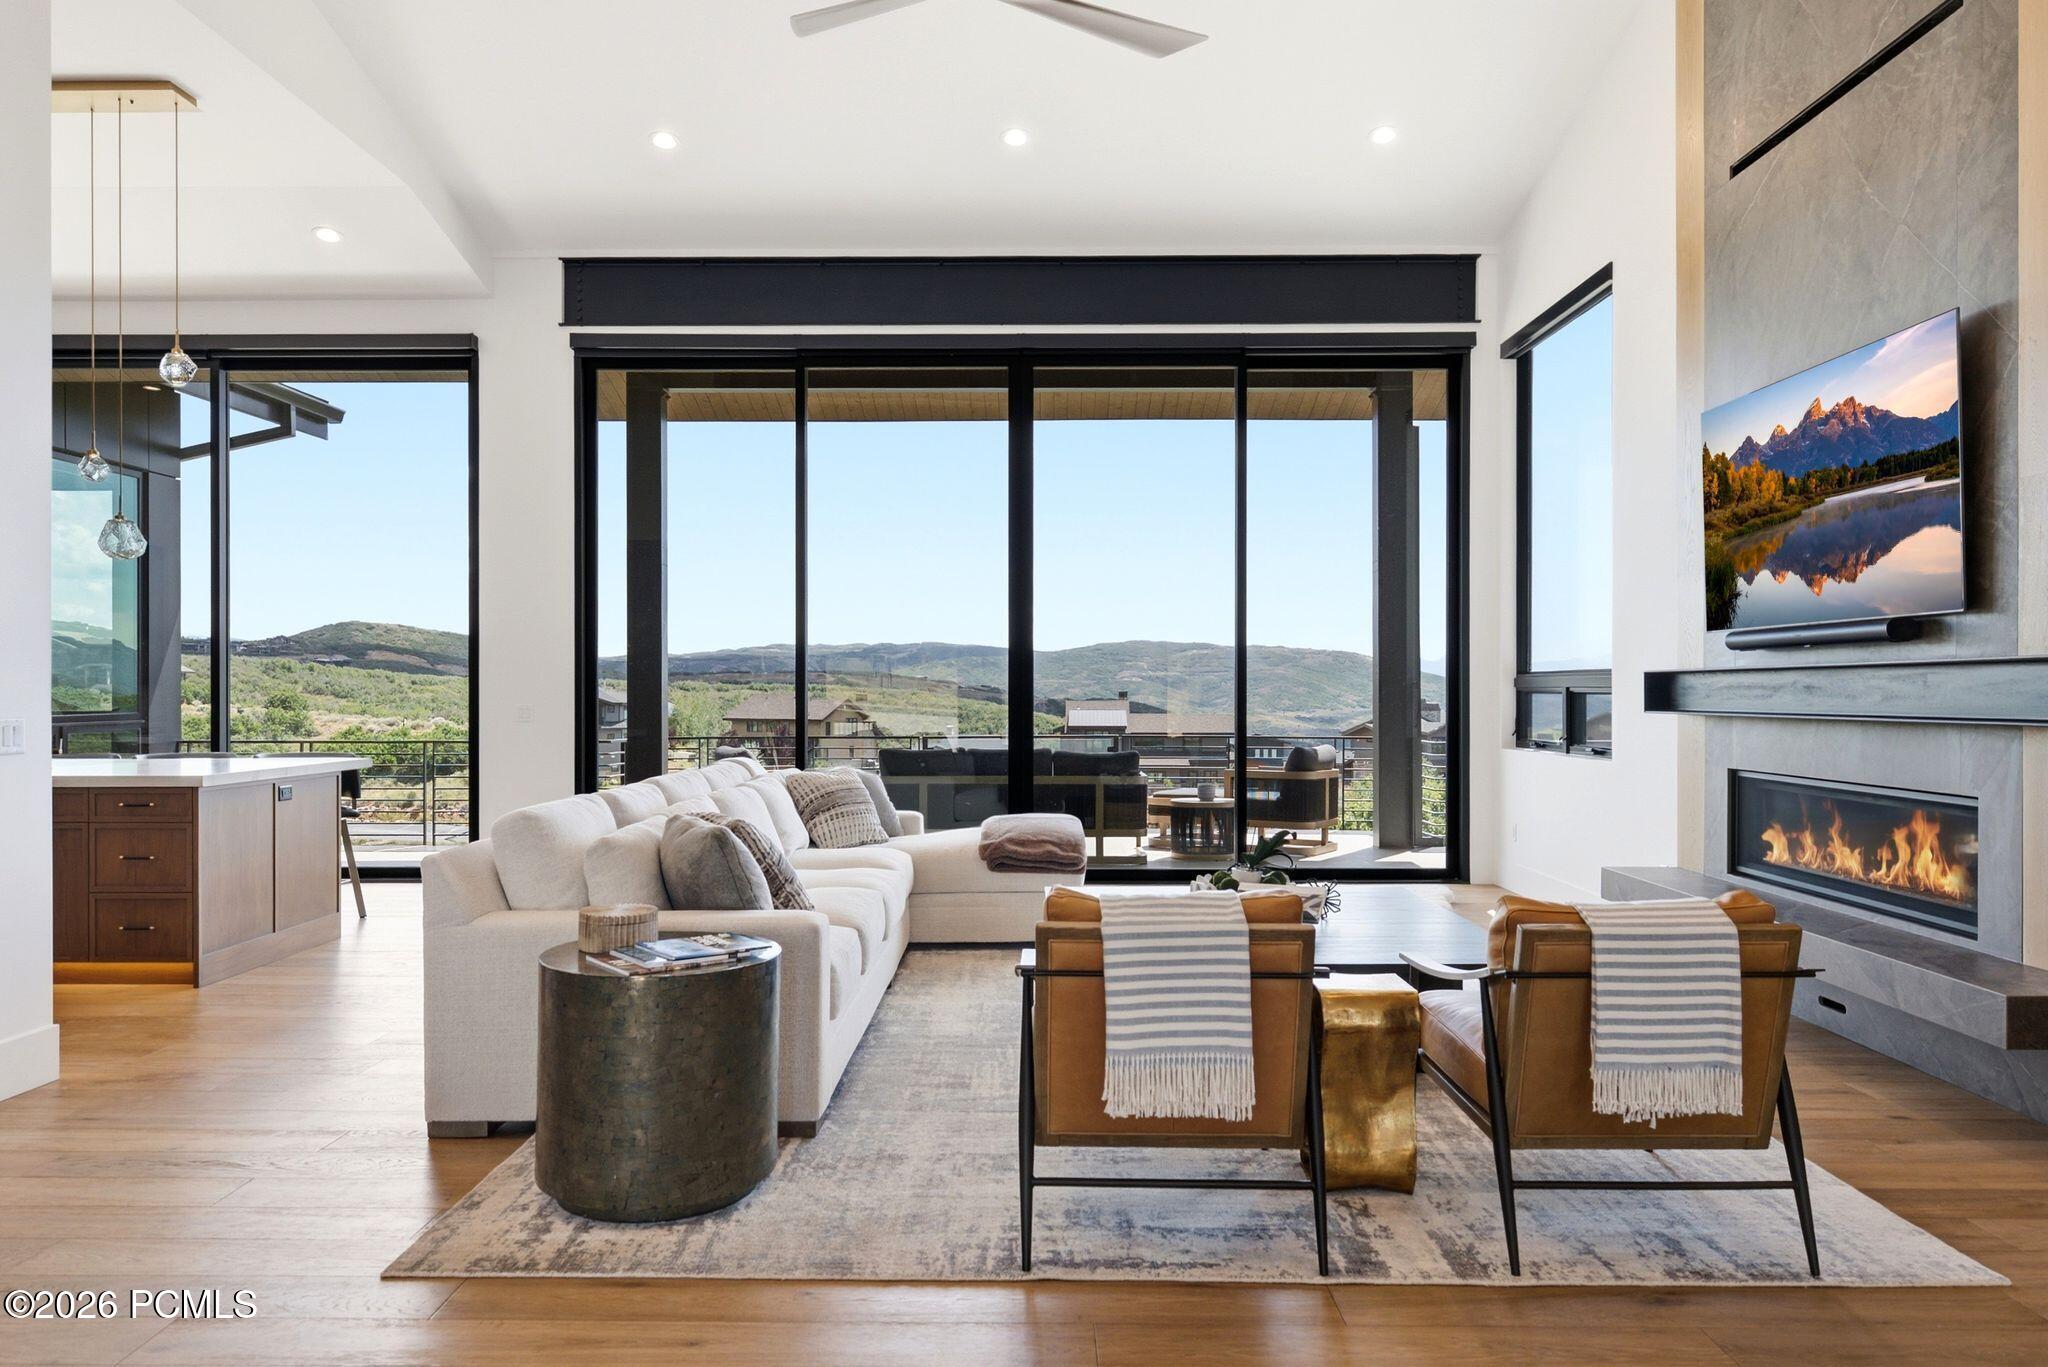
Modern living room with a stone fireplace, white sectional, and mountain views through floor-to-ceiling glass doors.
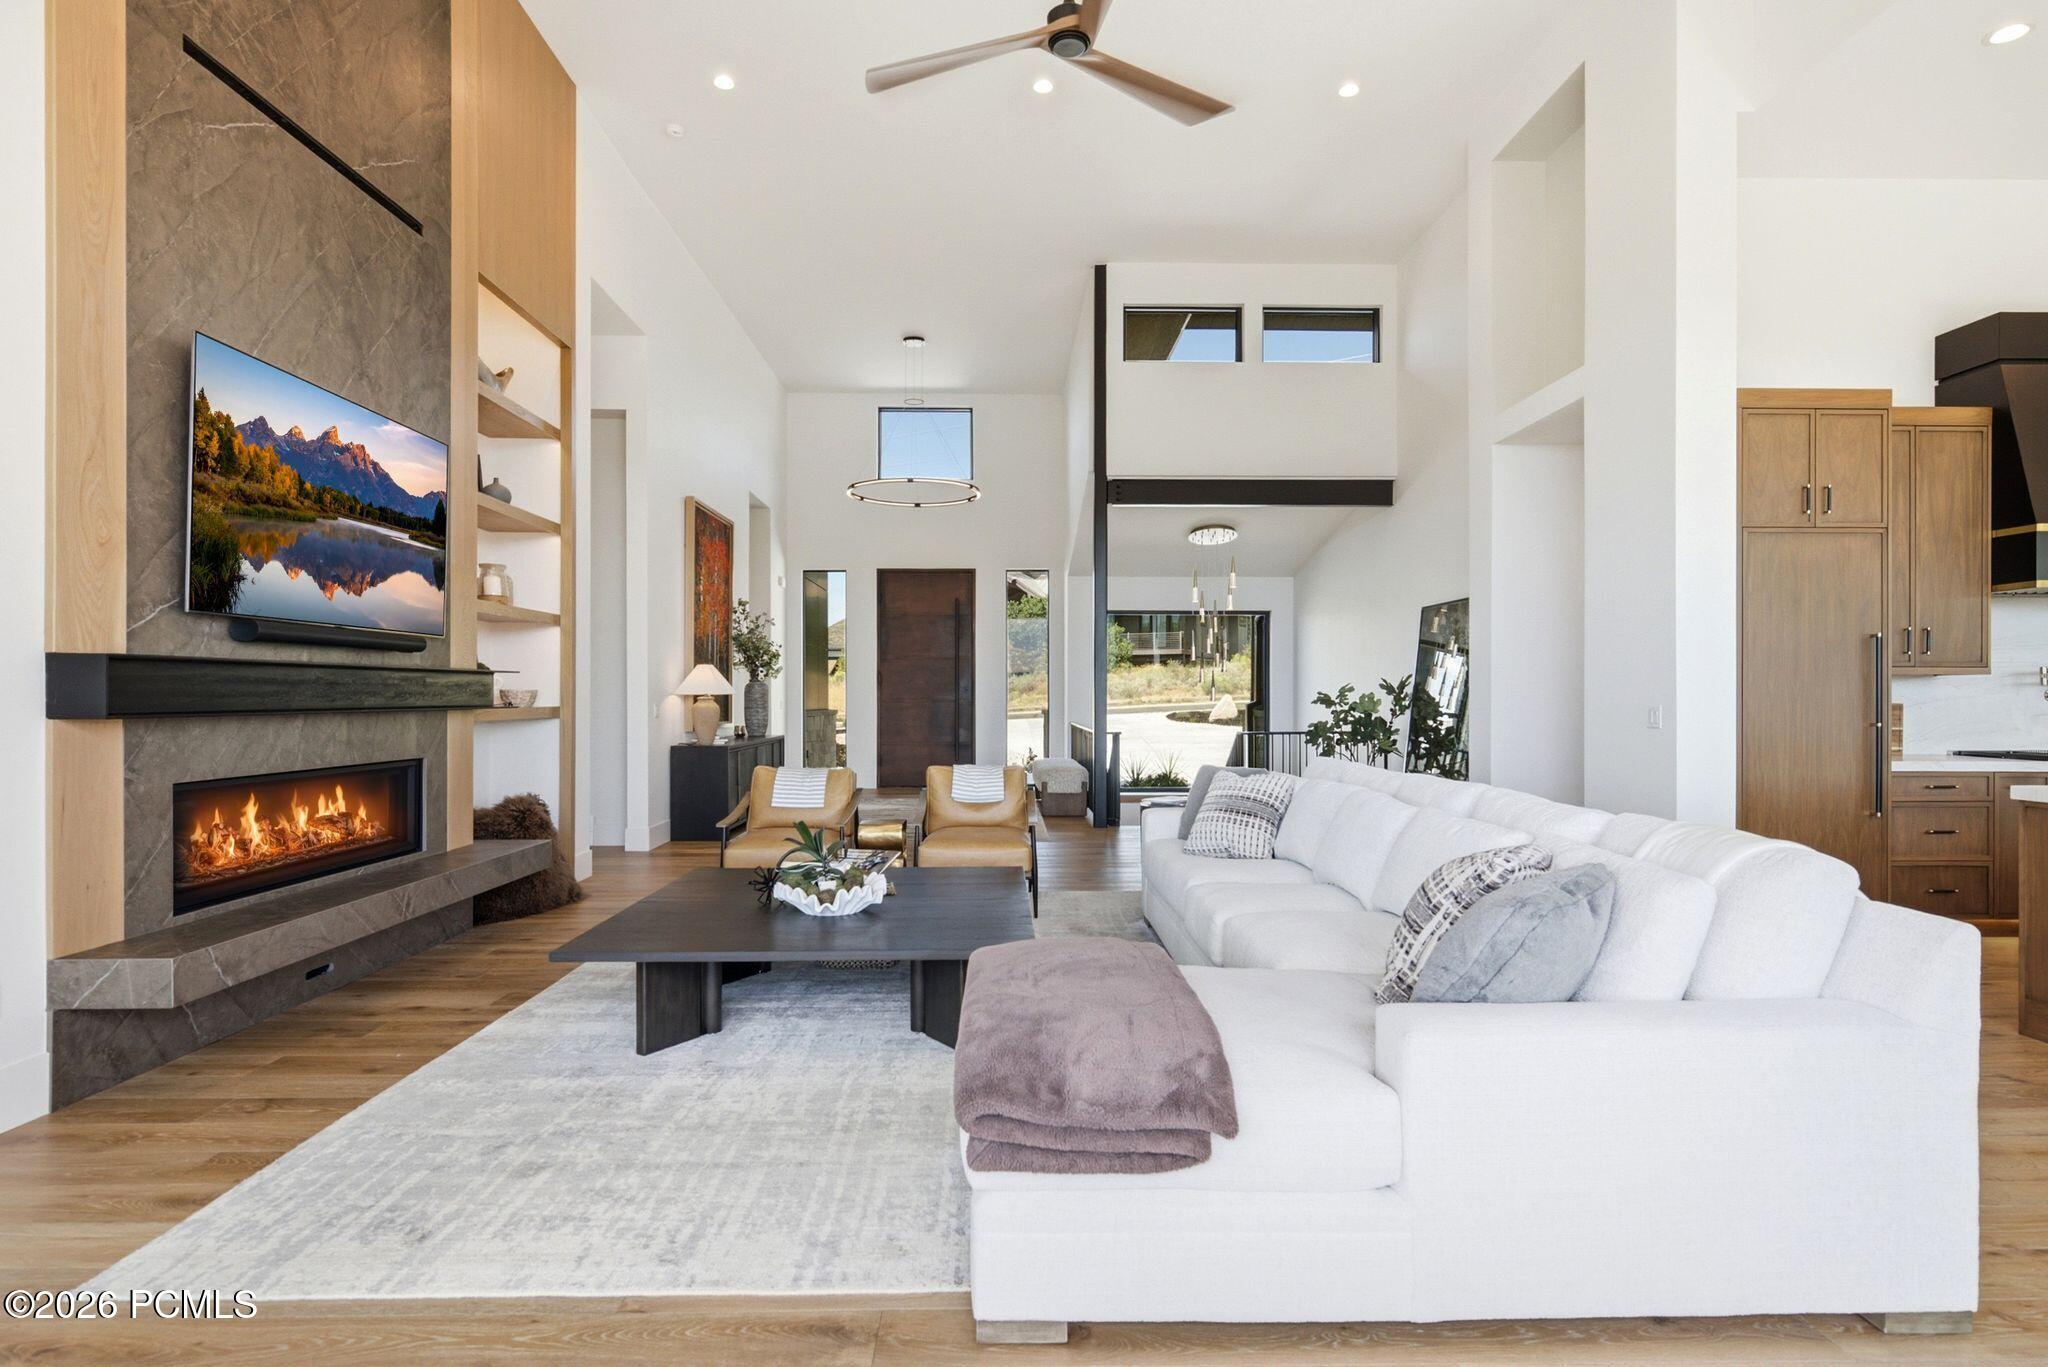
Modern living room with a stone fireplace, vaulted ceiling, and large white sectional sofa.
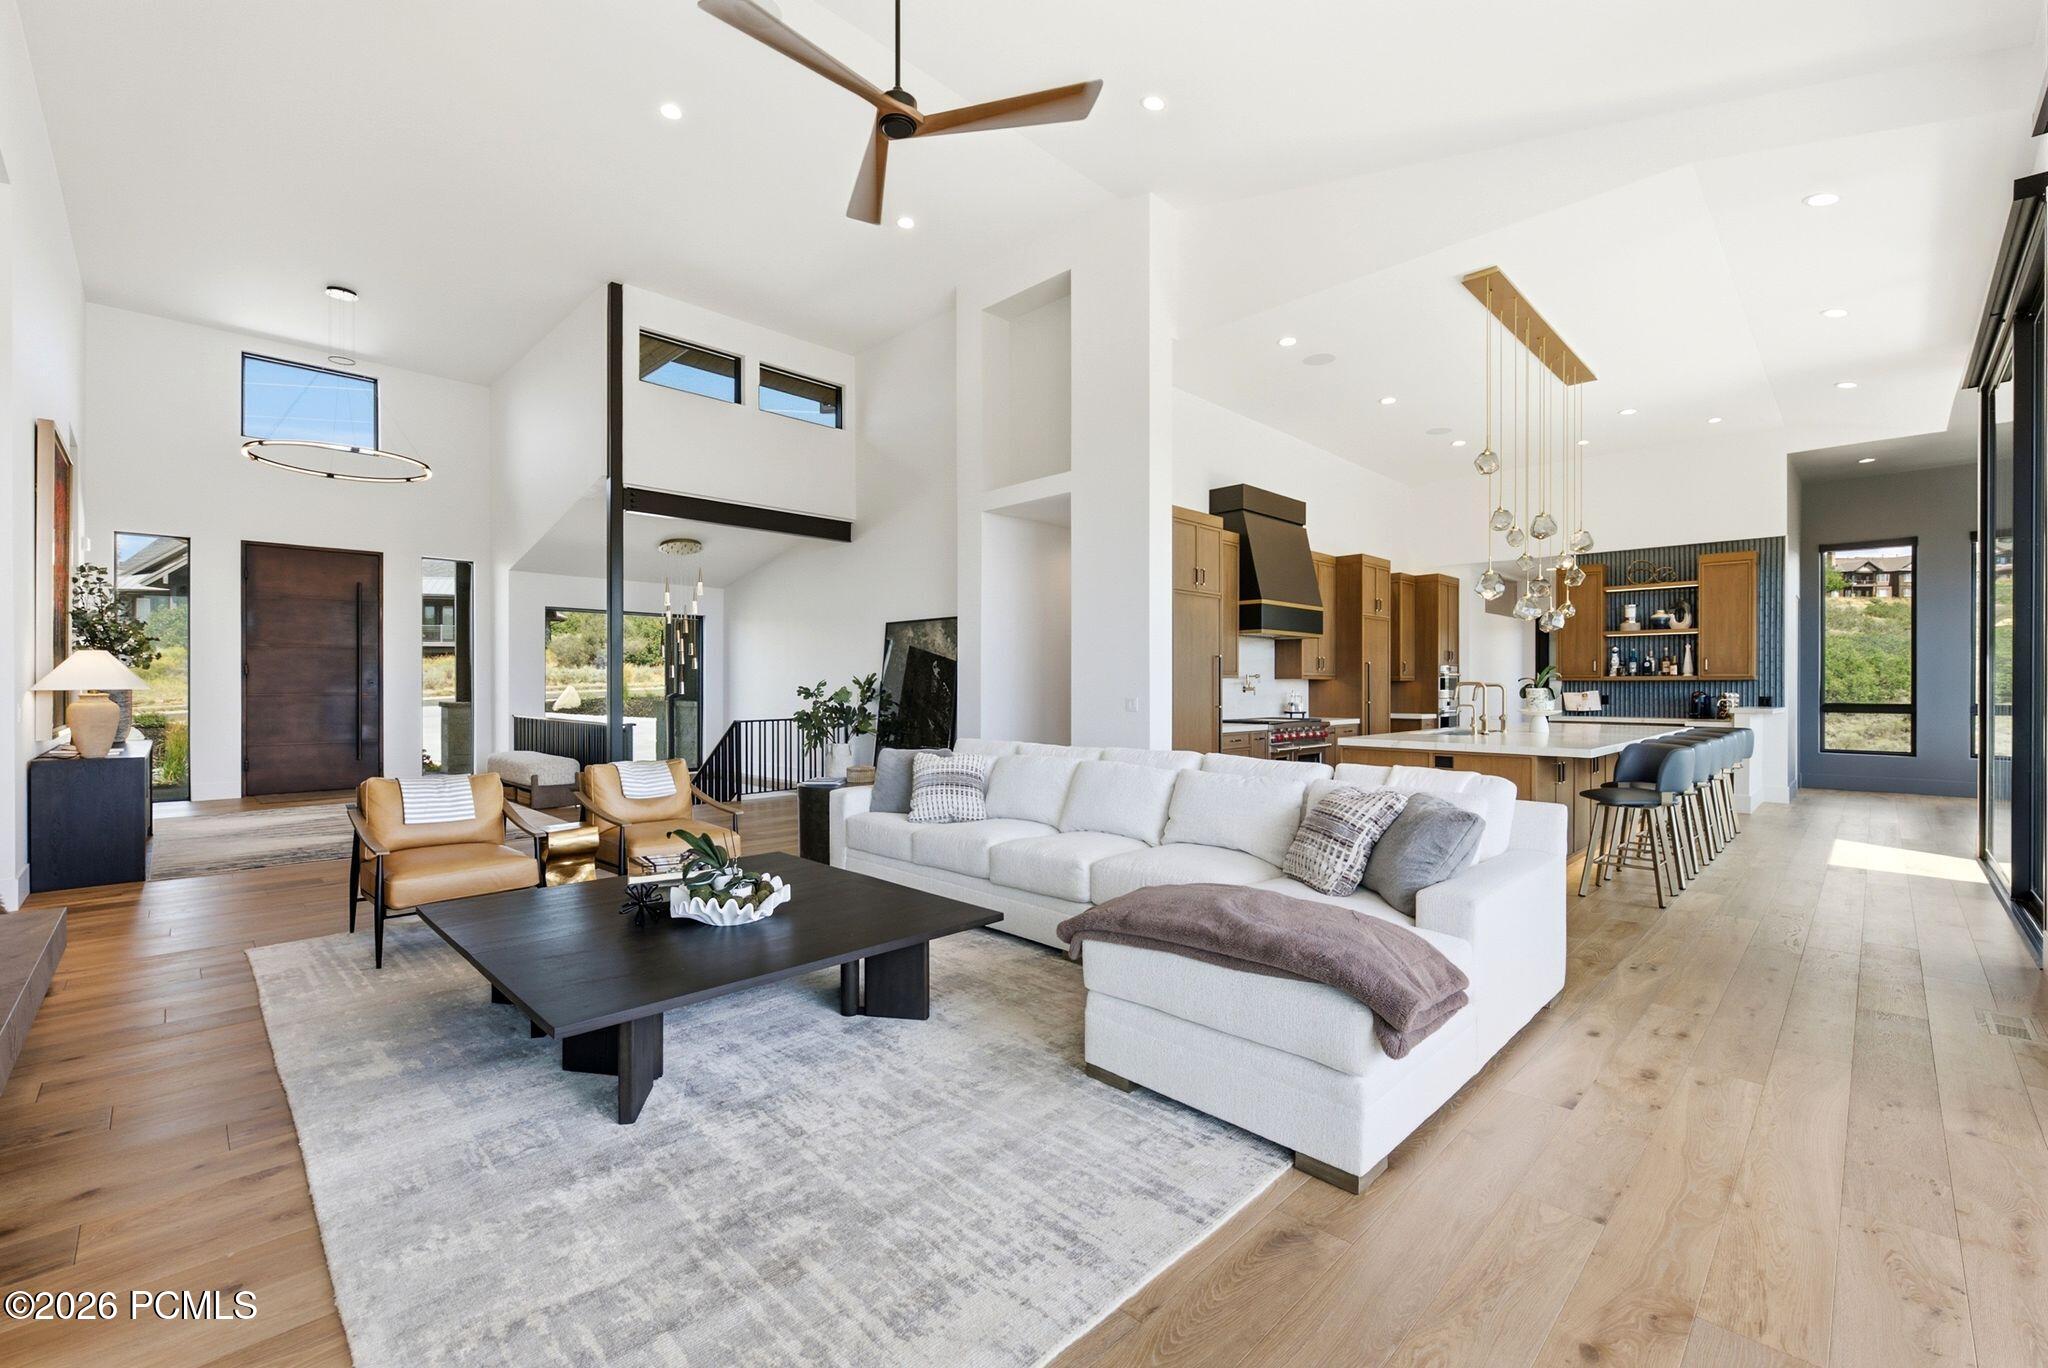
Open-plan living room and kitchen with a white sectional, double-height ceiling, and warm wood cabinetry.
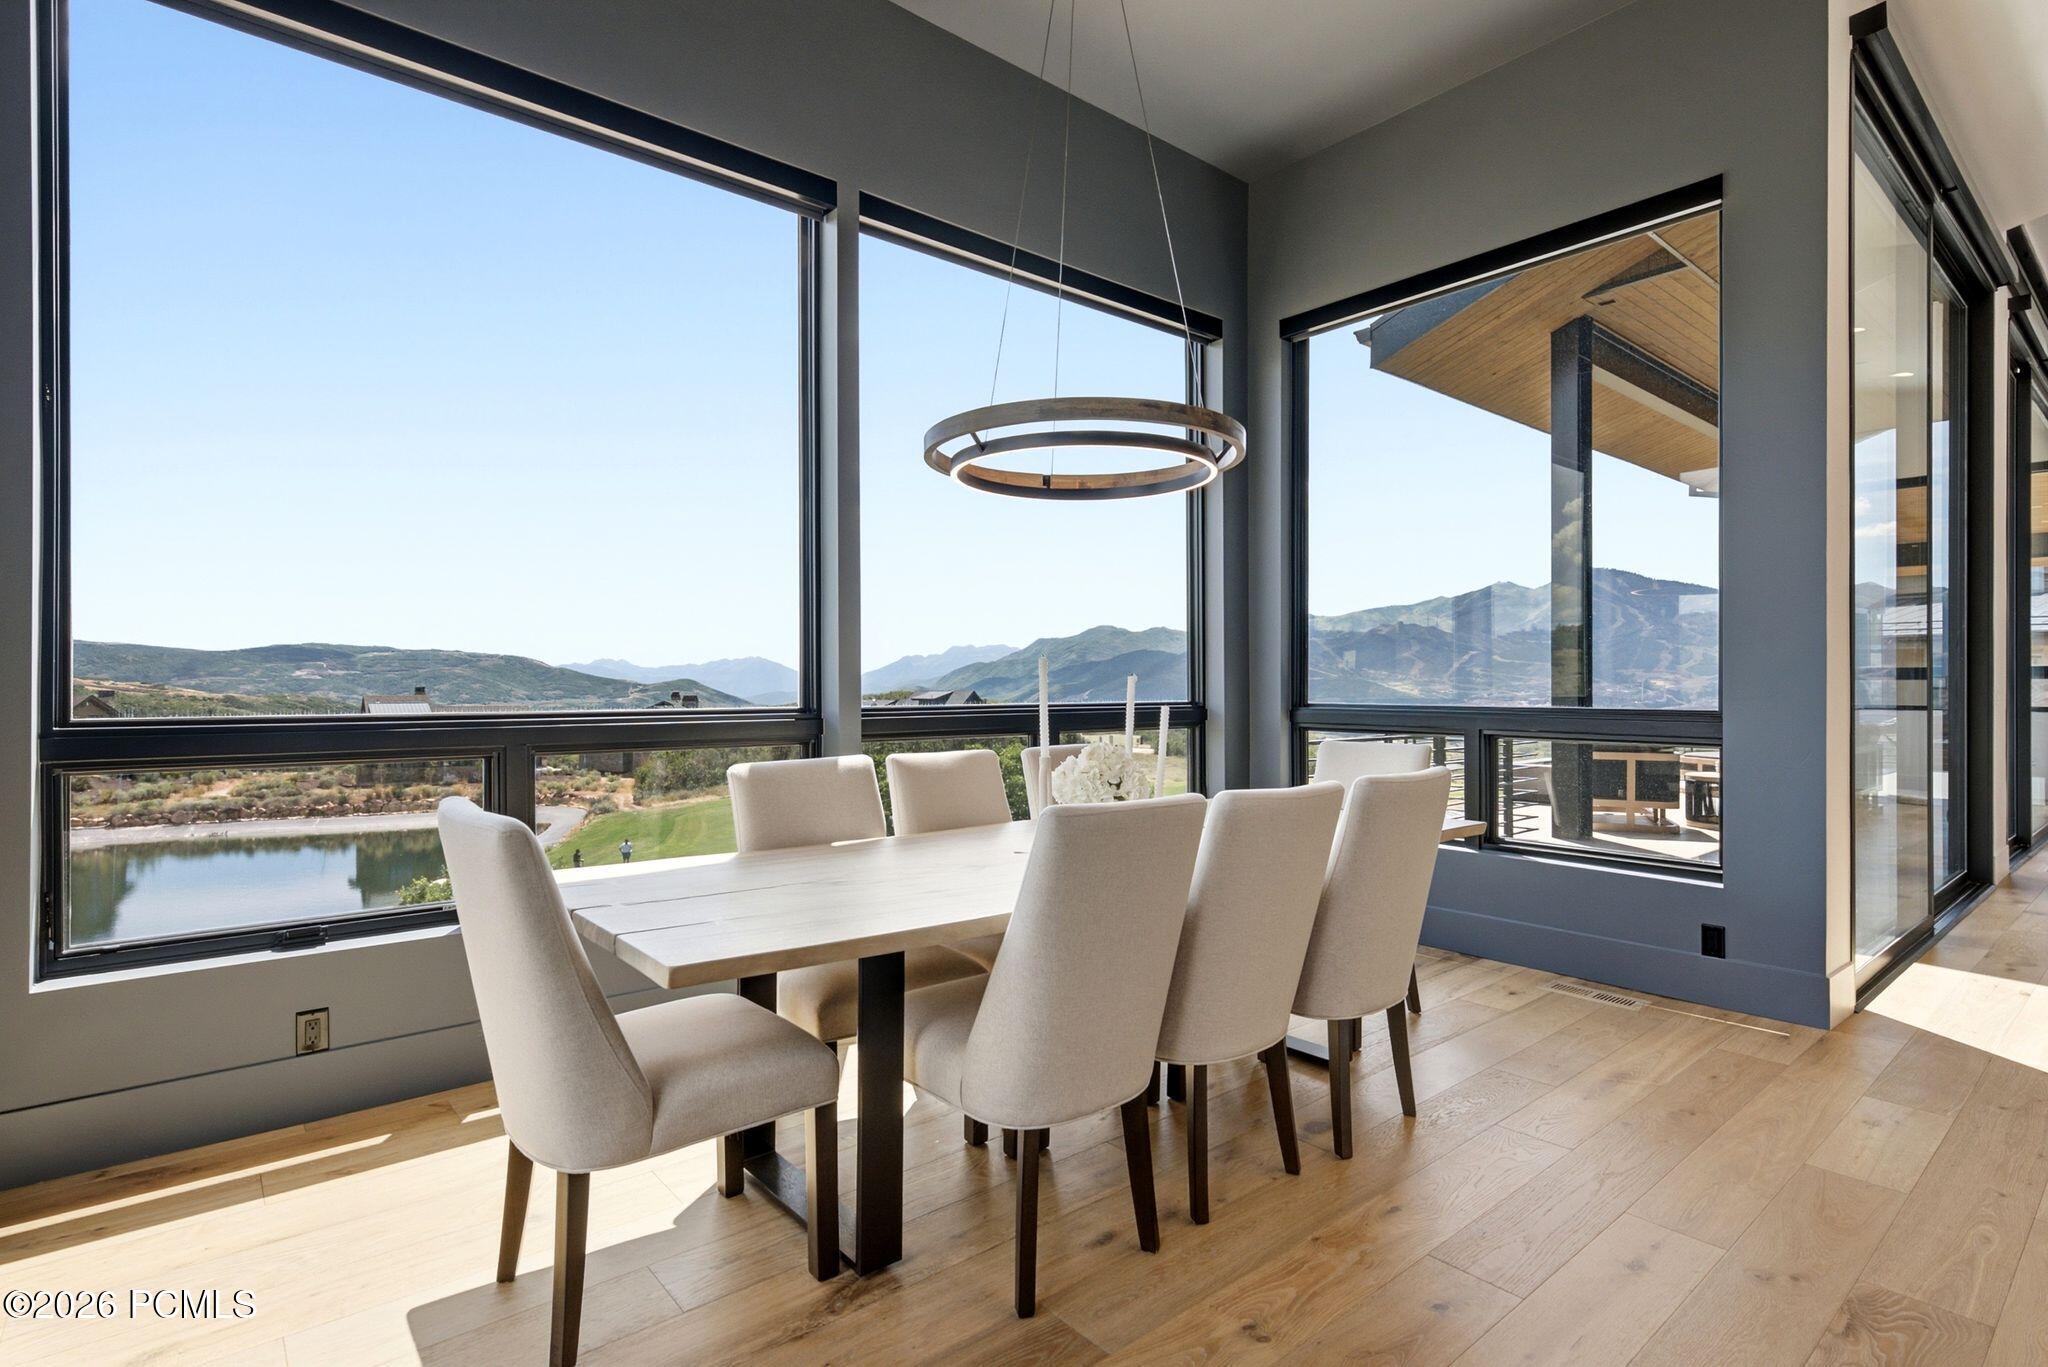
Dining room with floor-to-ceiling windows overlooking a lake and mountains.
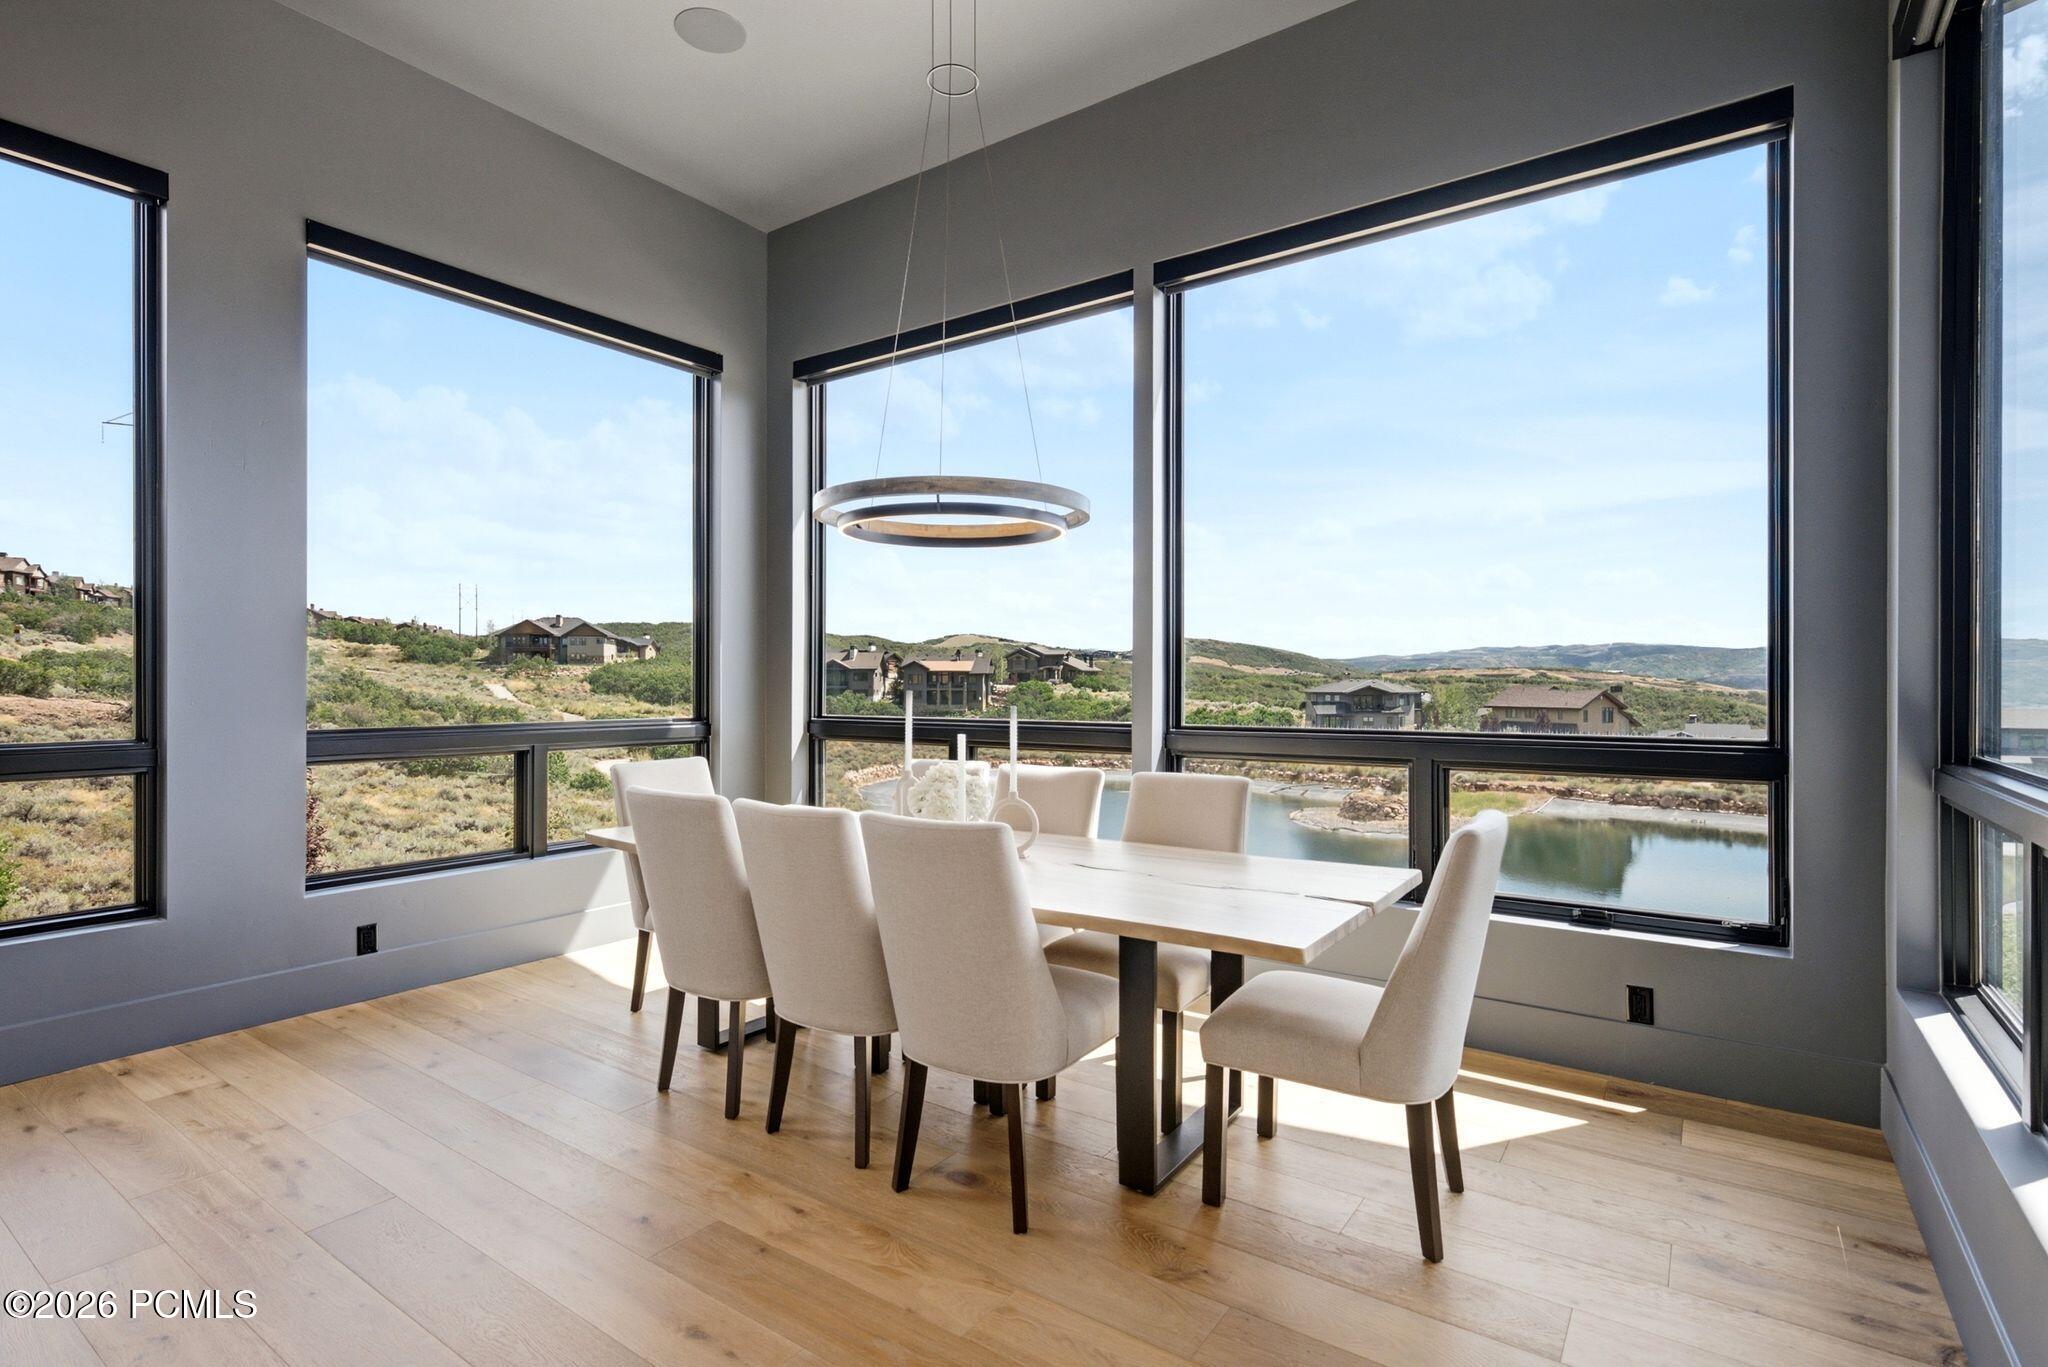
Dining room with a white table and chairs beside expansive windows overlooking a pond.
Modern kitchen with a large island, blue barstools, warm wood cabinetry, and glass pendant lights.
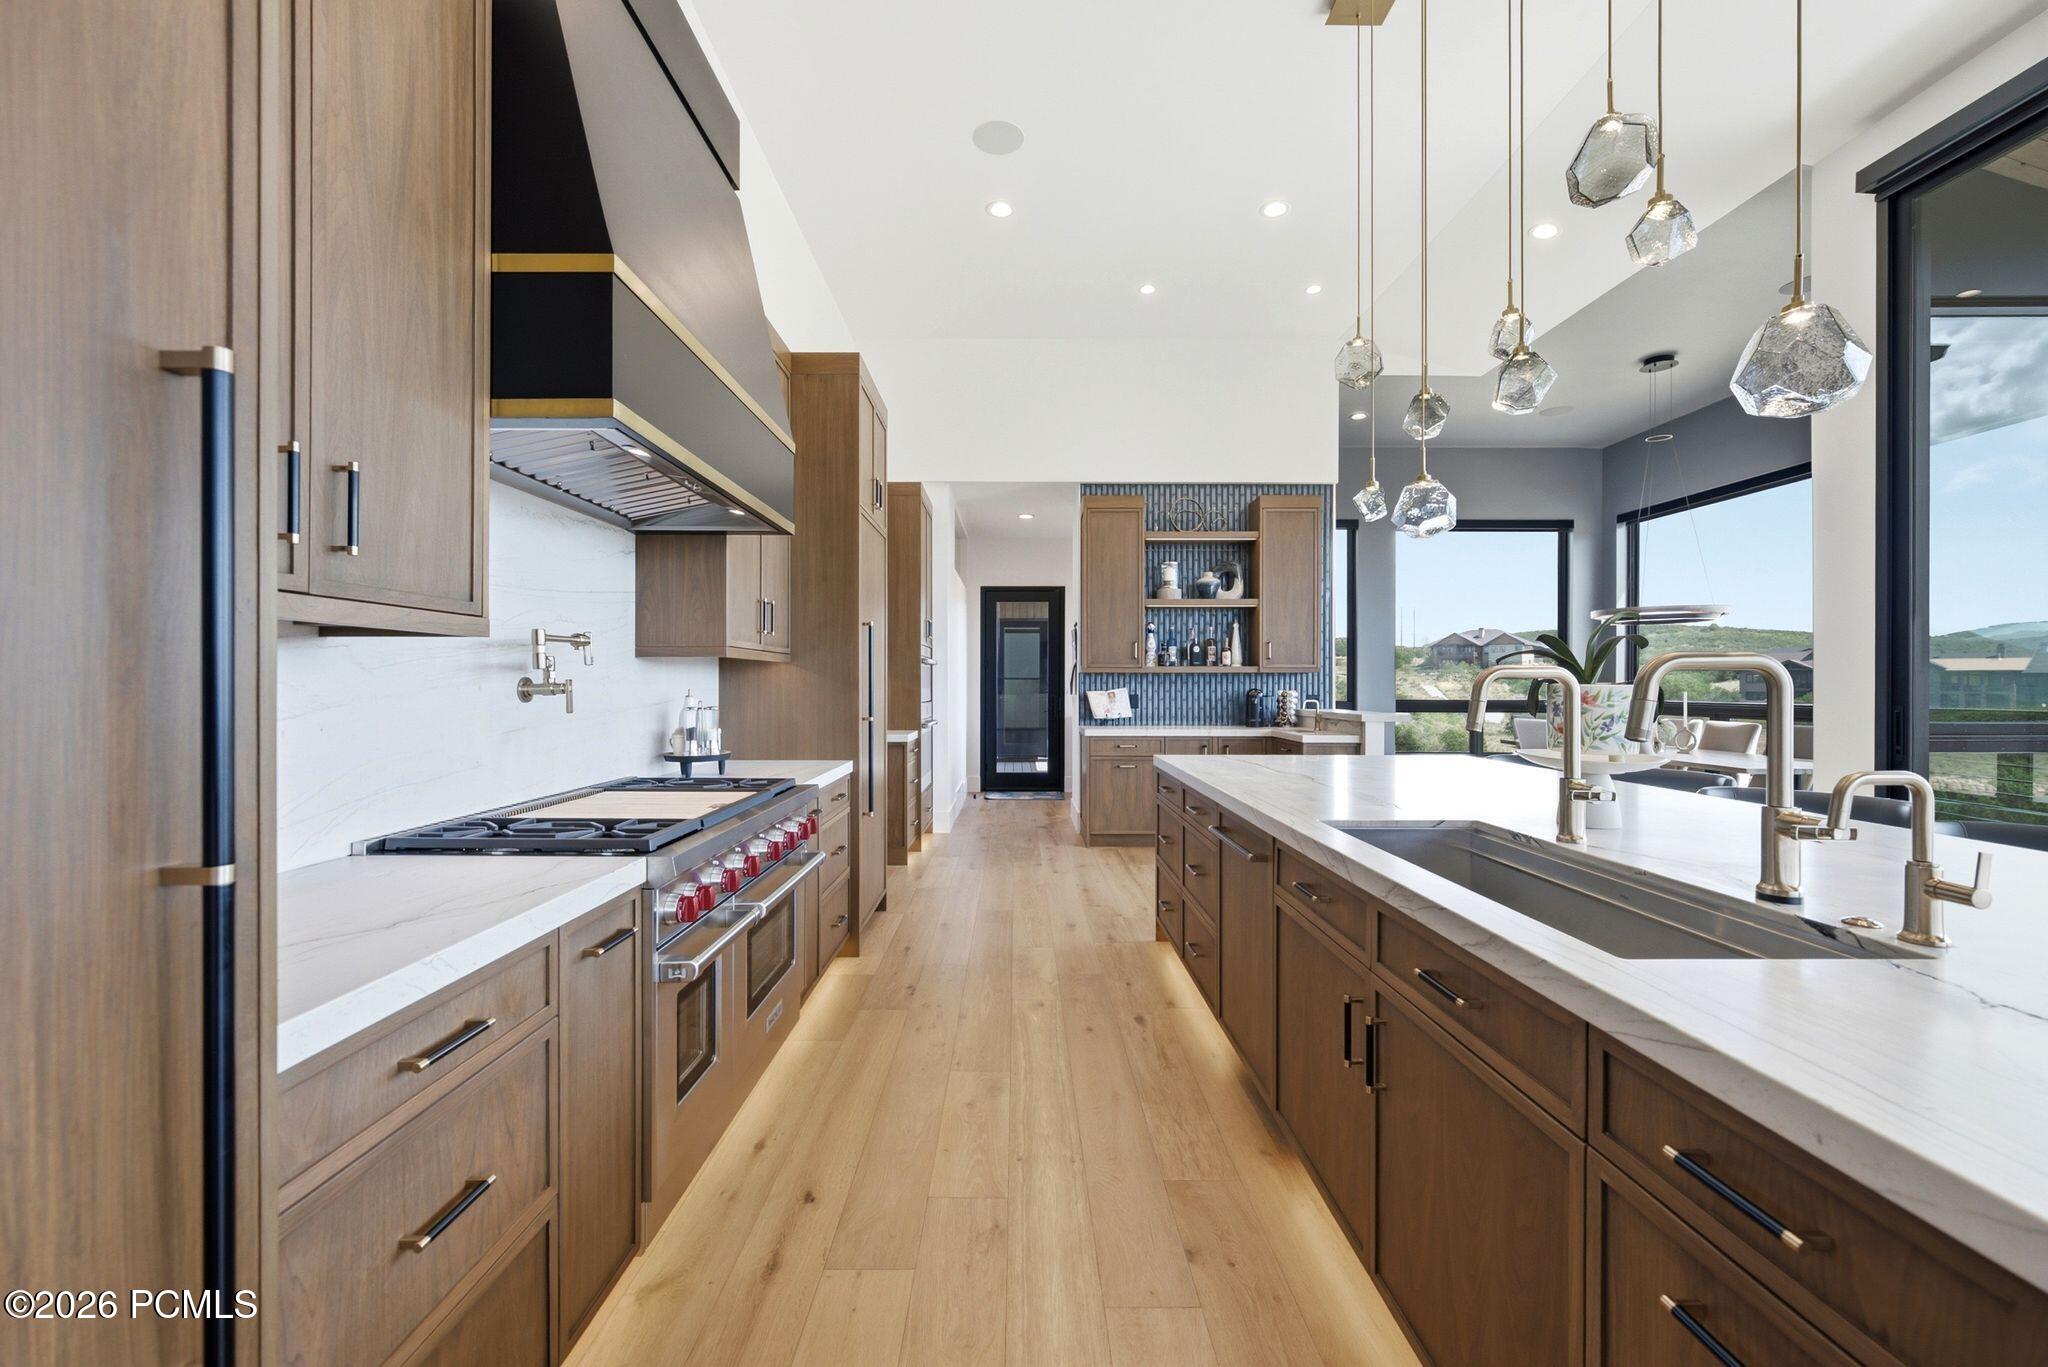
Modern kitchen with warm wood cabinetry, a large white island, and pendant lights.
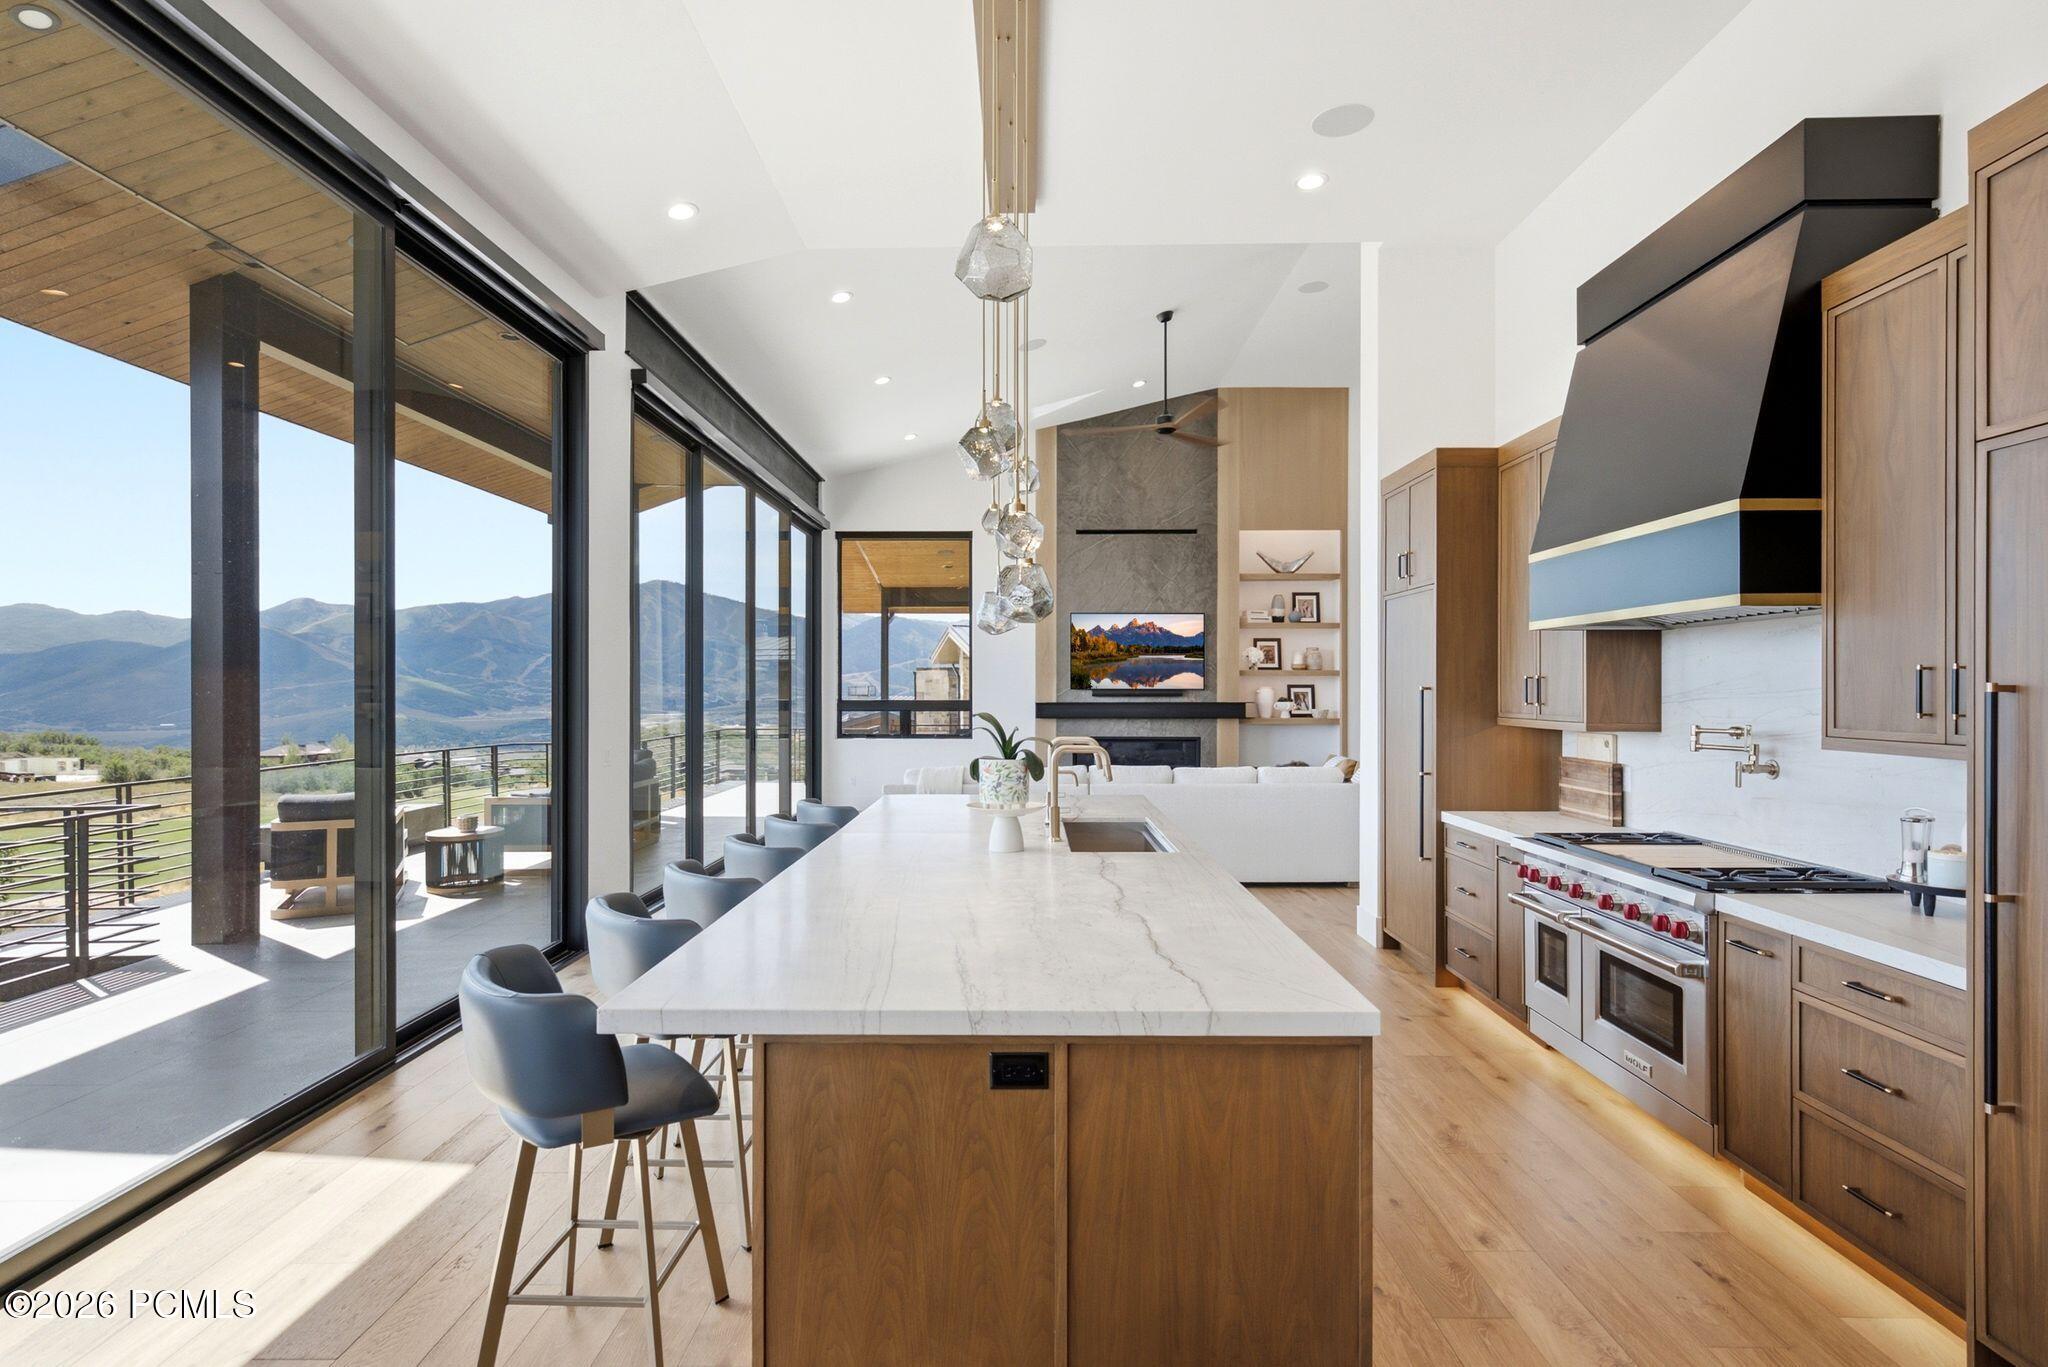
Modern kitchen with a marble island and mountain views through floor-to-ceiling glass doors.
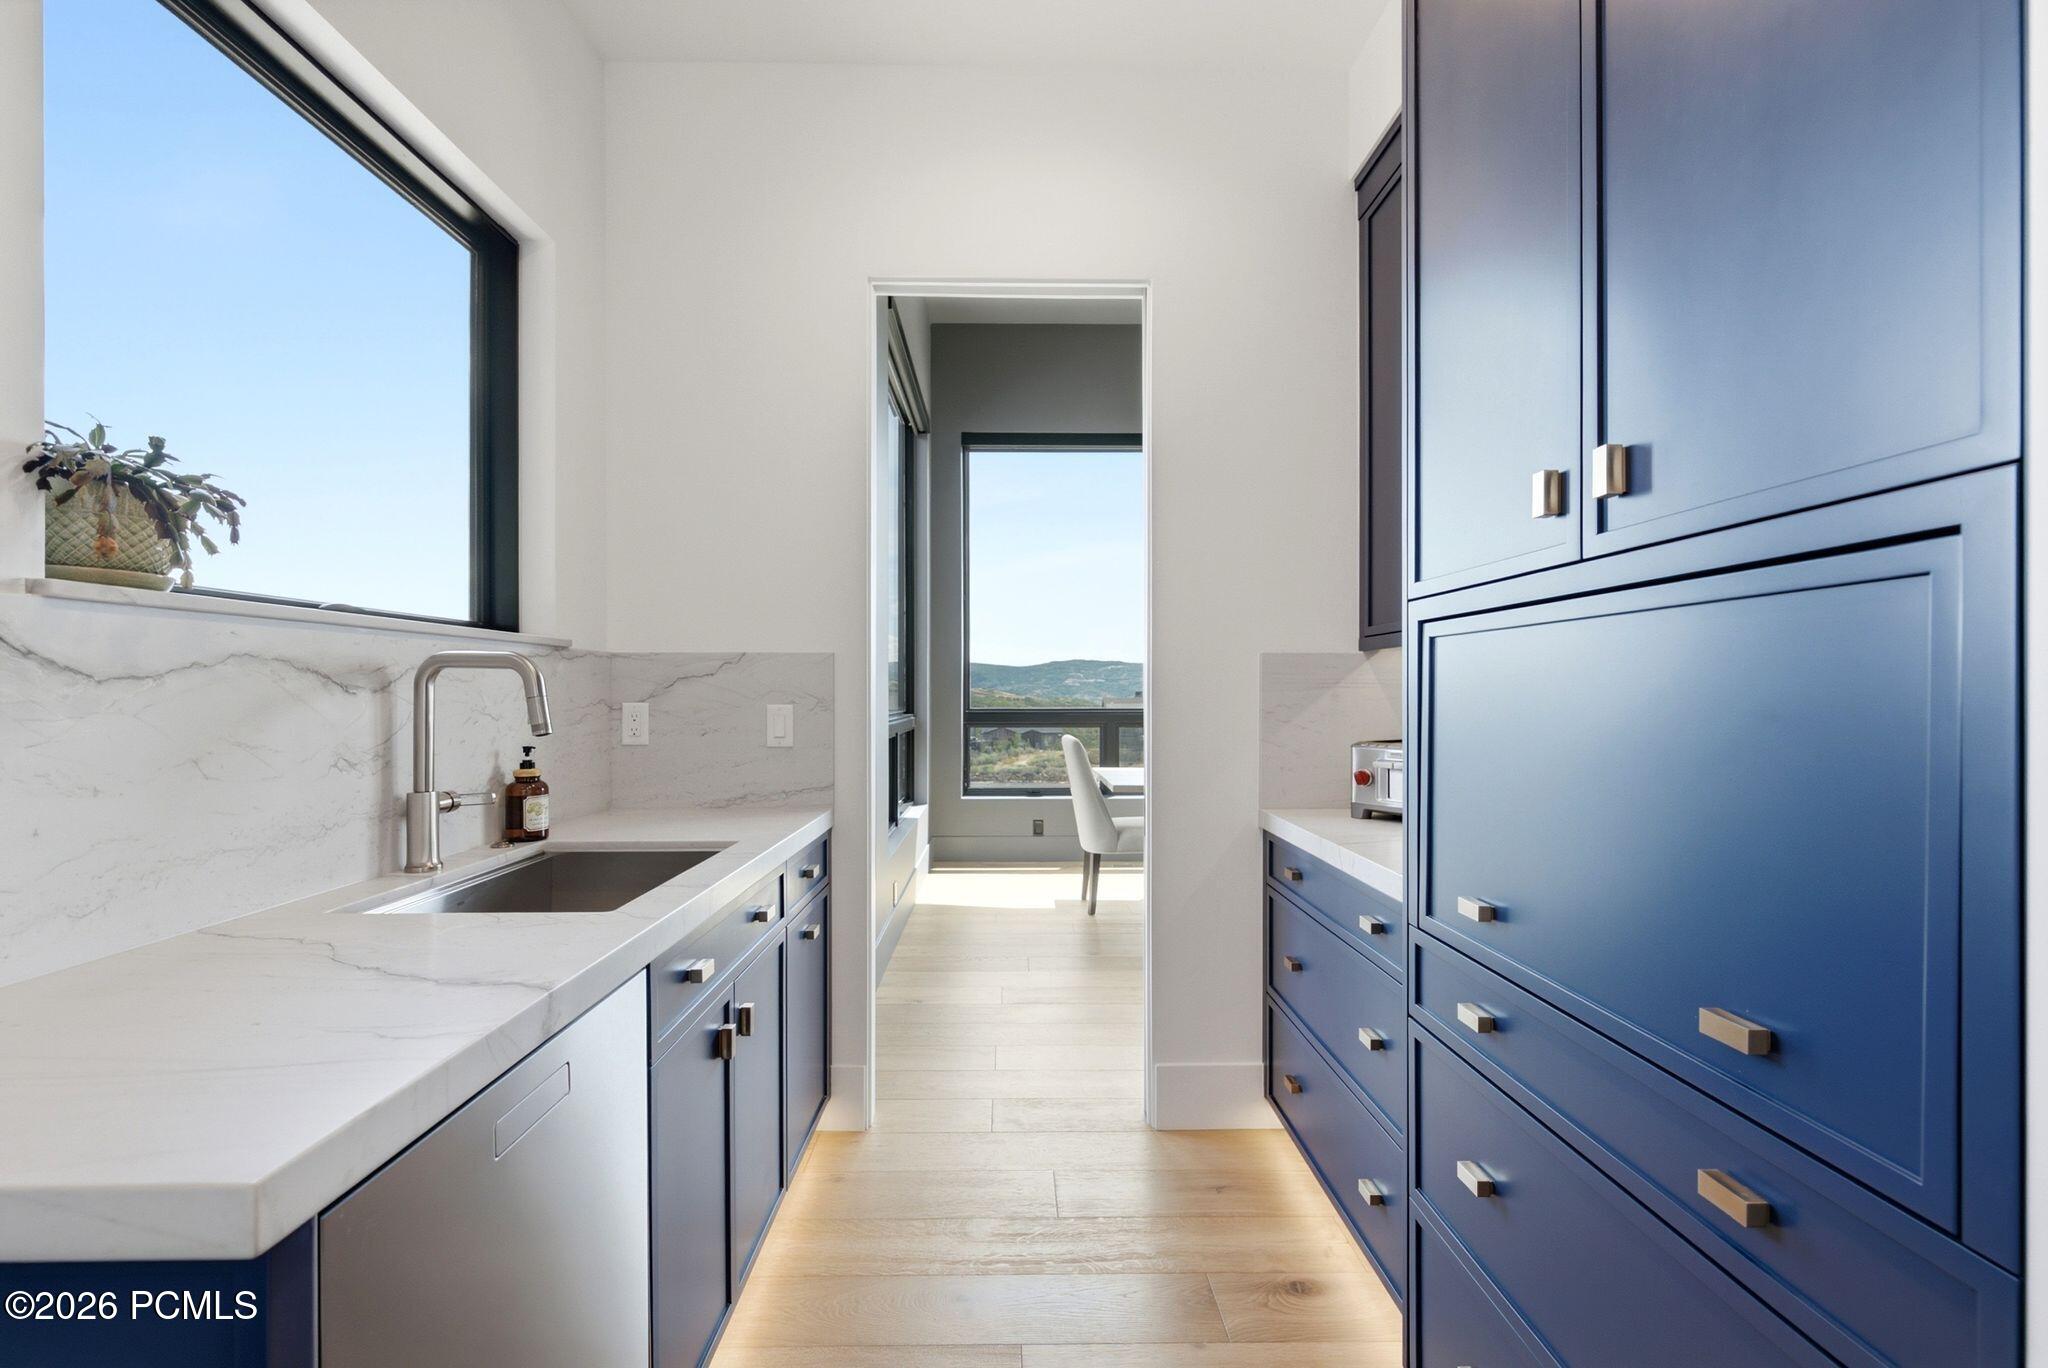
Modern kitchen with deep blue cabinets, white stone counters, and windows overlooking hills.
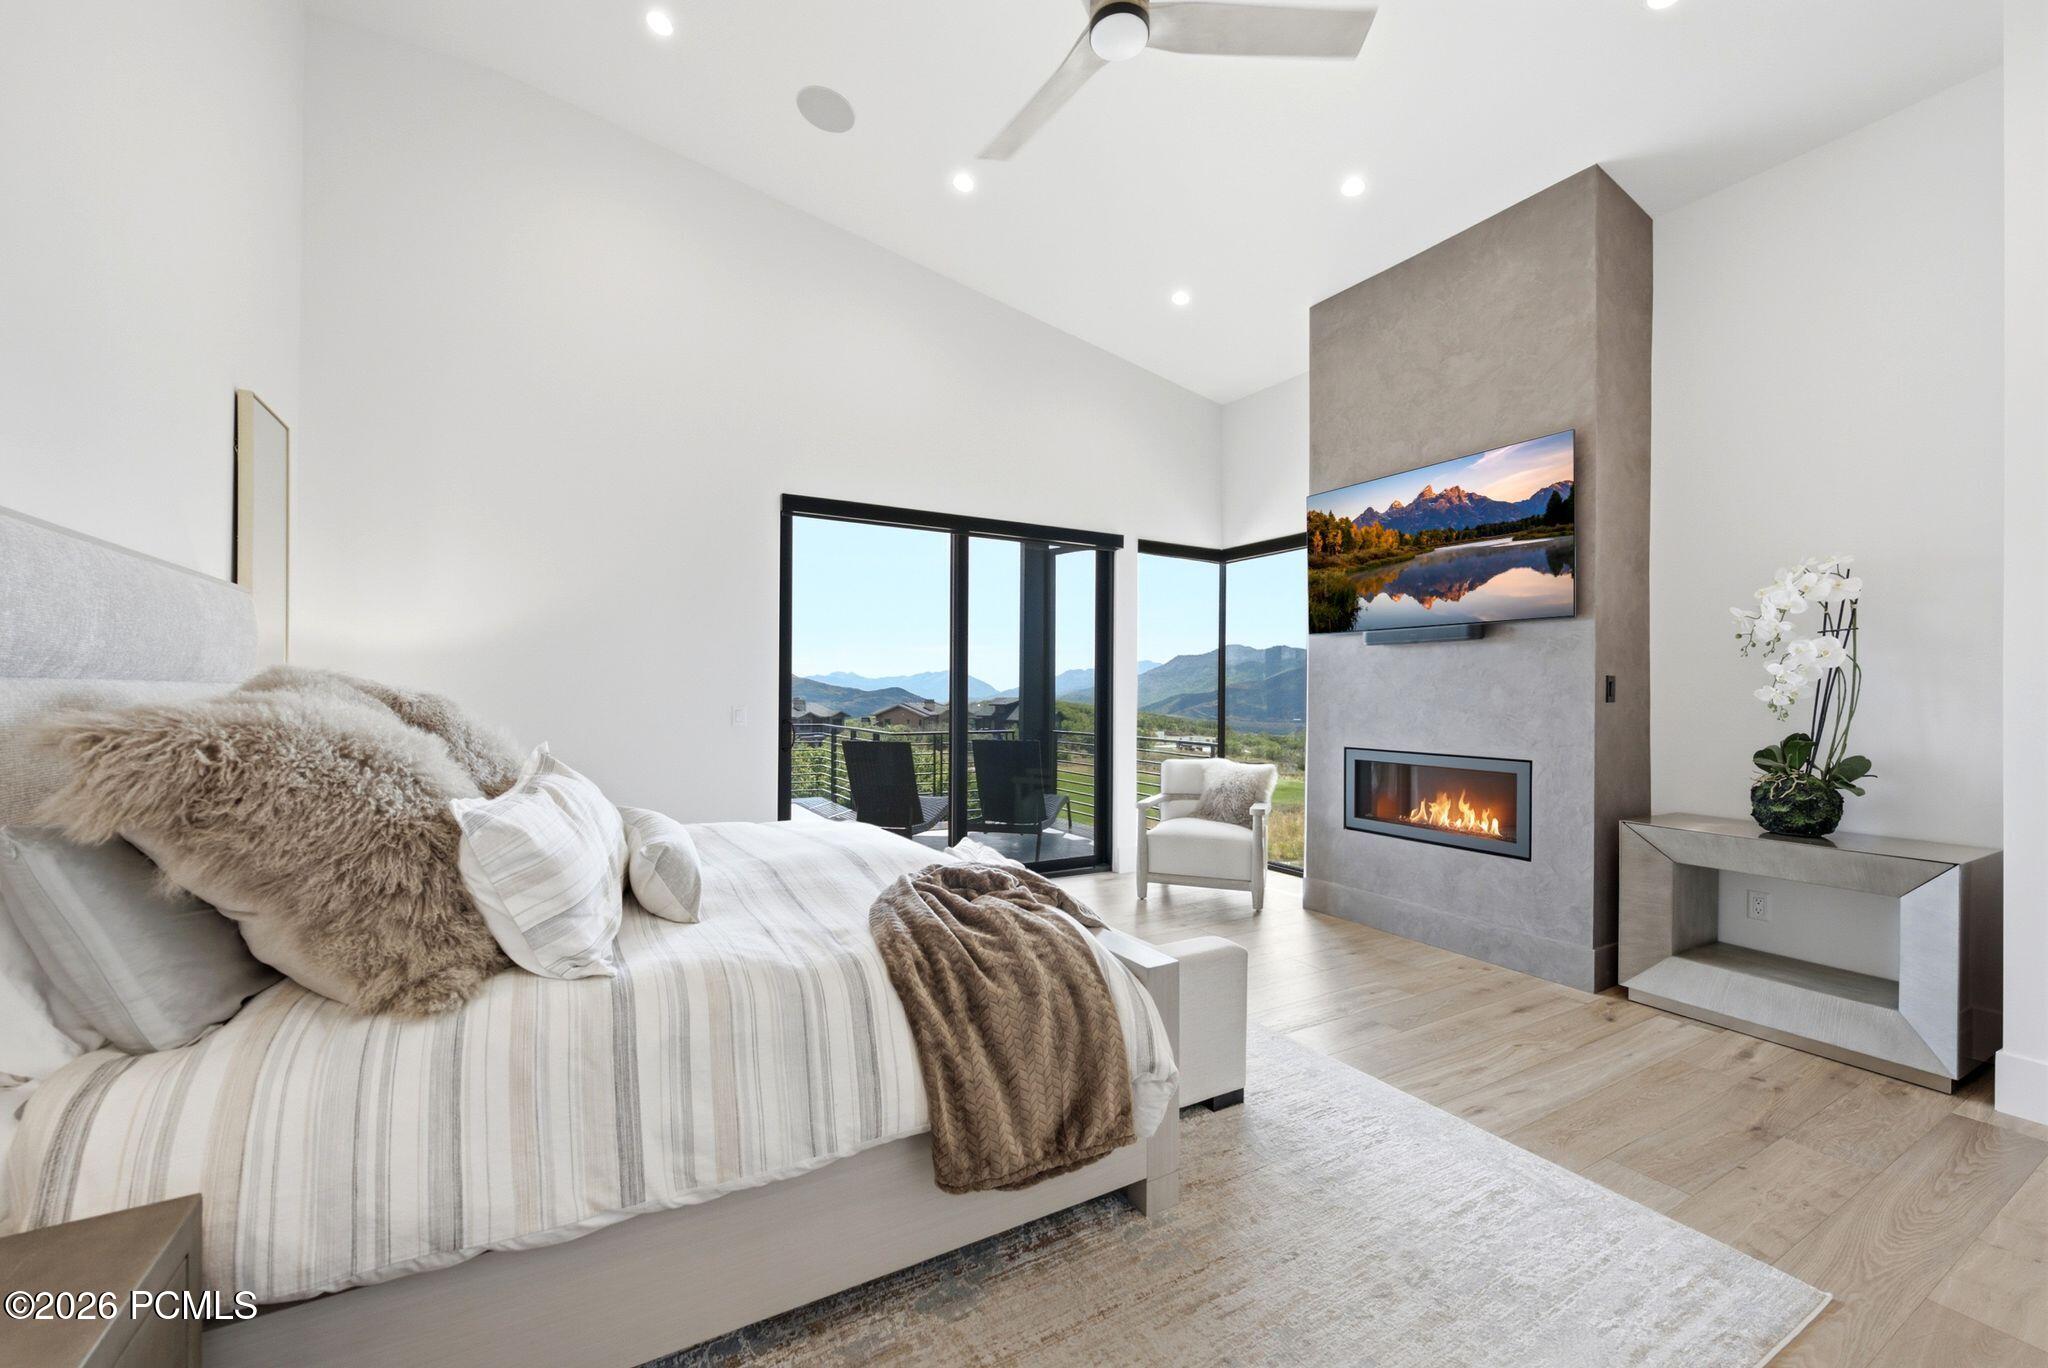
Modern bedroom with a tall fireplace, glass doors, and mountain views.
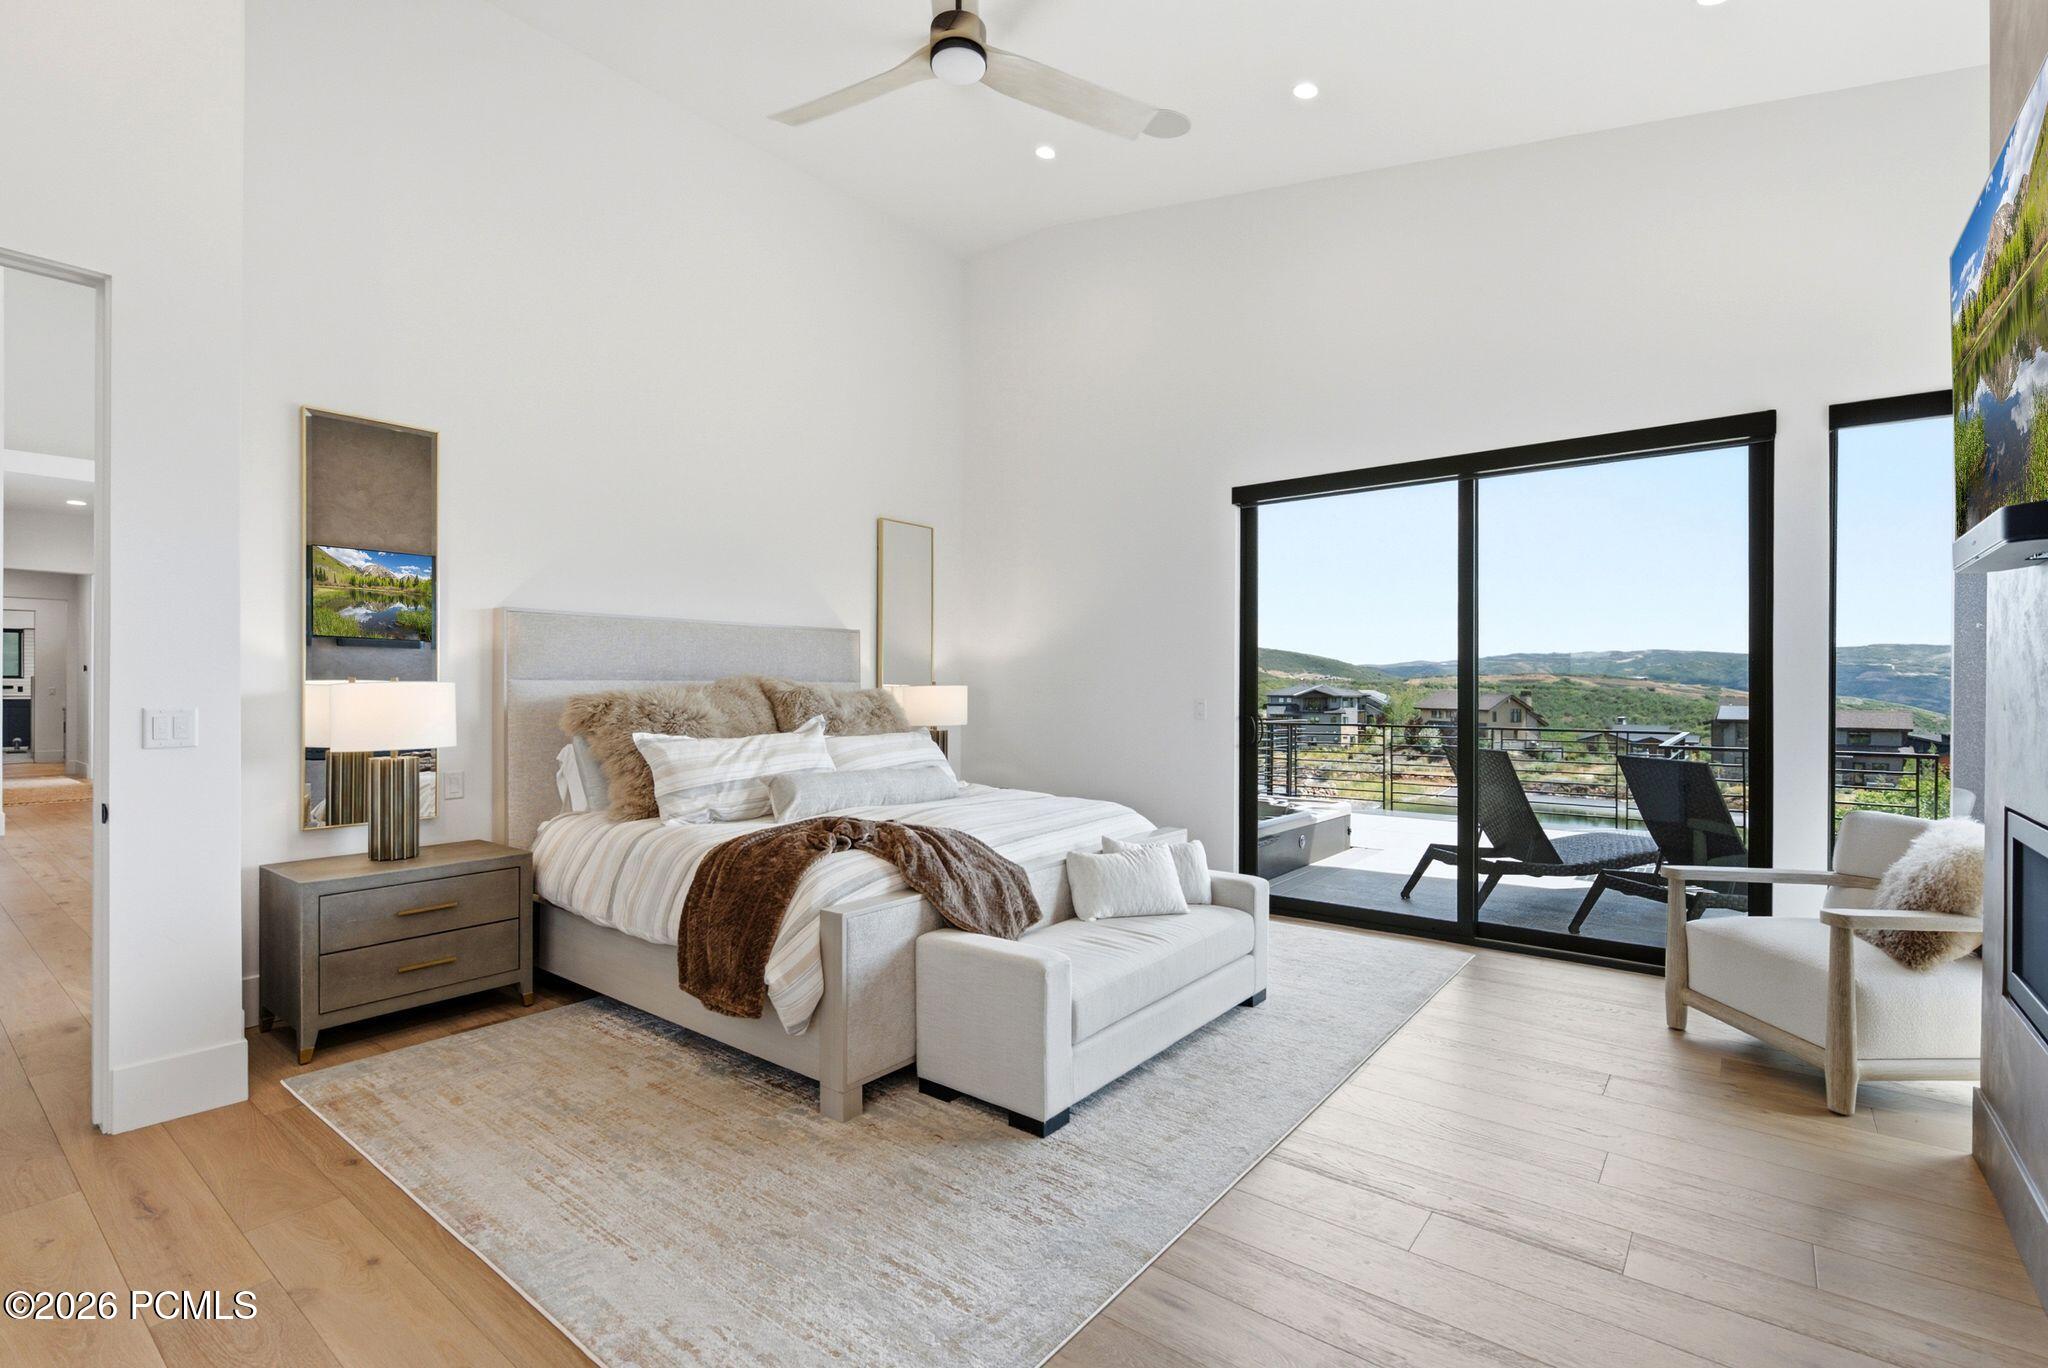
Modern bedroom with a king bed and sliding doors opening to a balcony overlooking rolling hills.
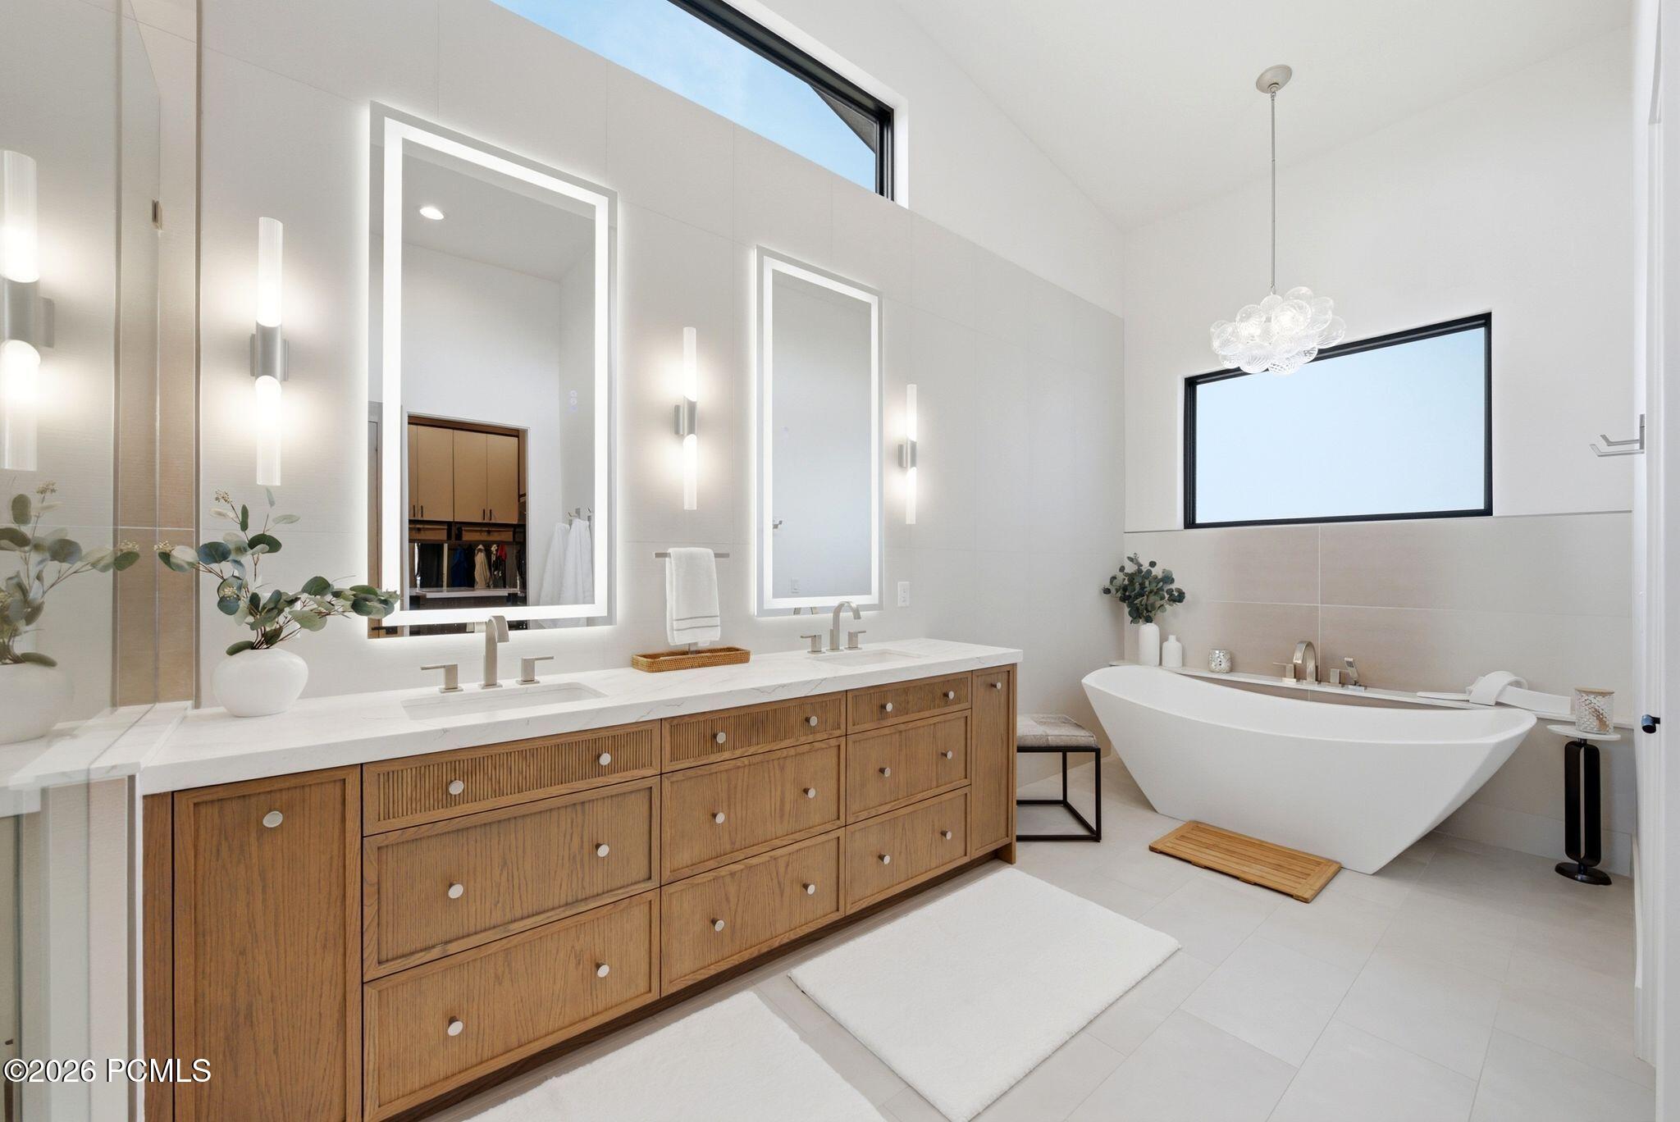
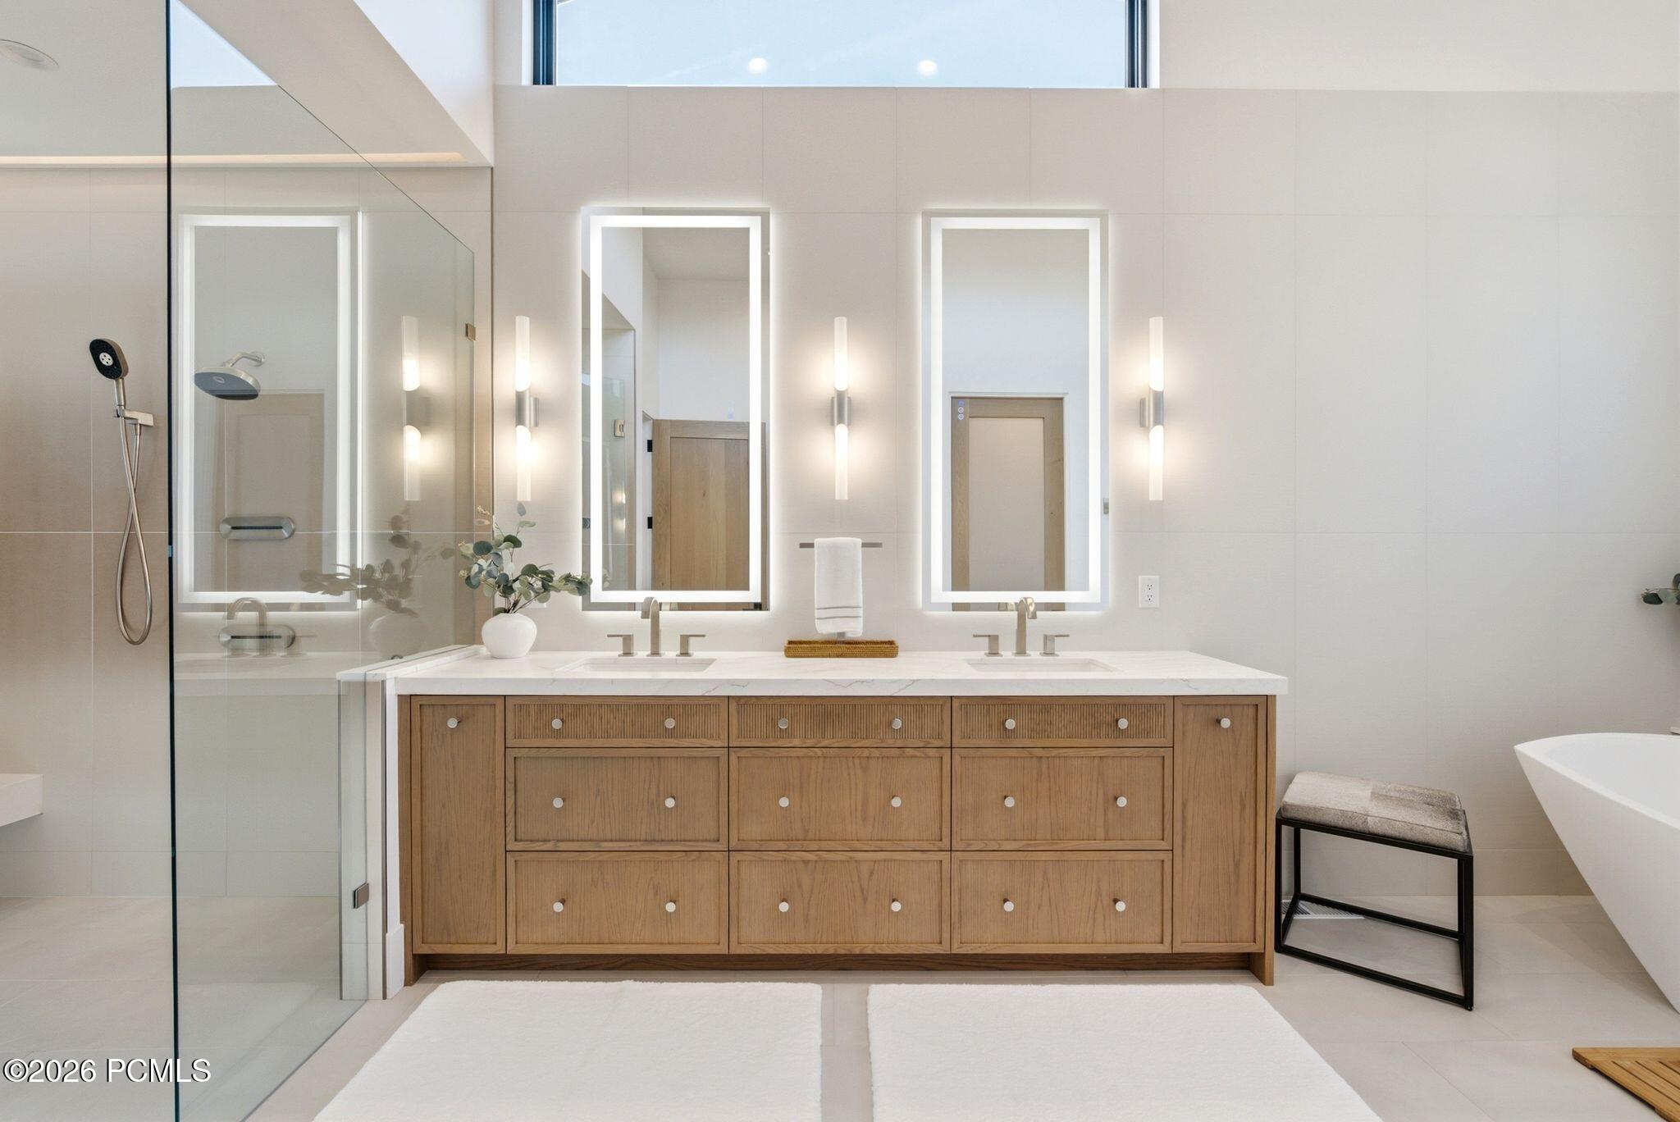
Modern bathroom with an oak double vanity, illuminated mirrors, and a freestanding tub beneath a large window.
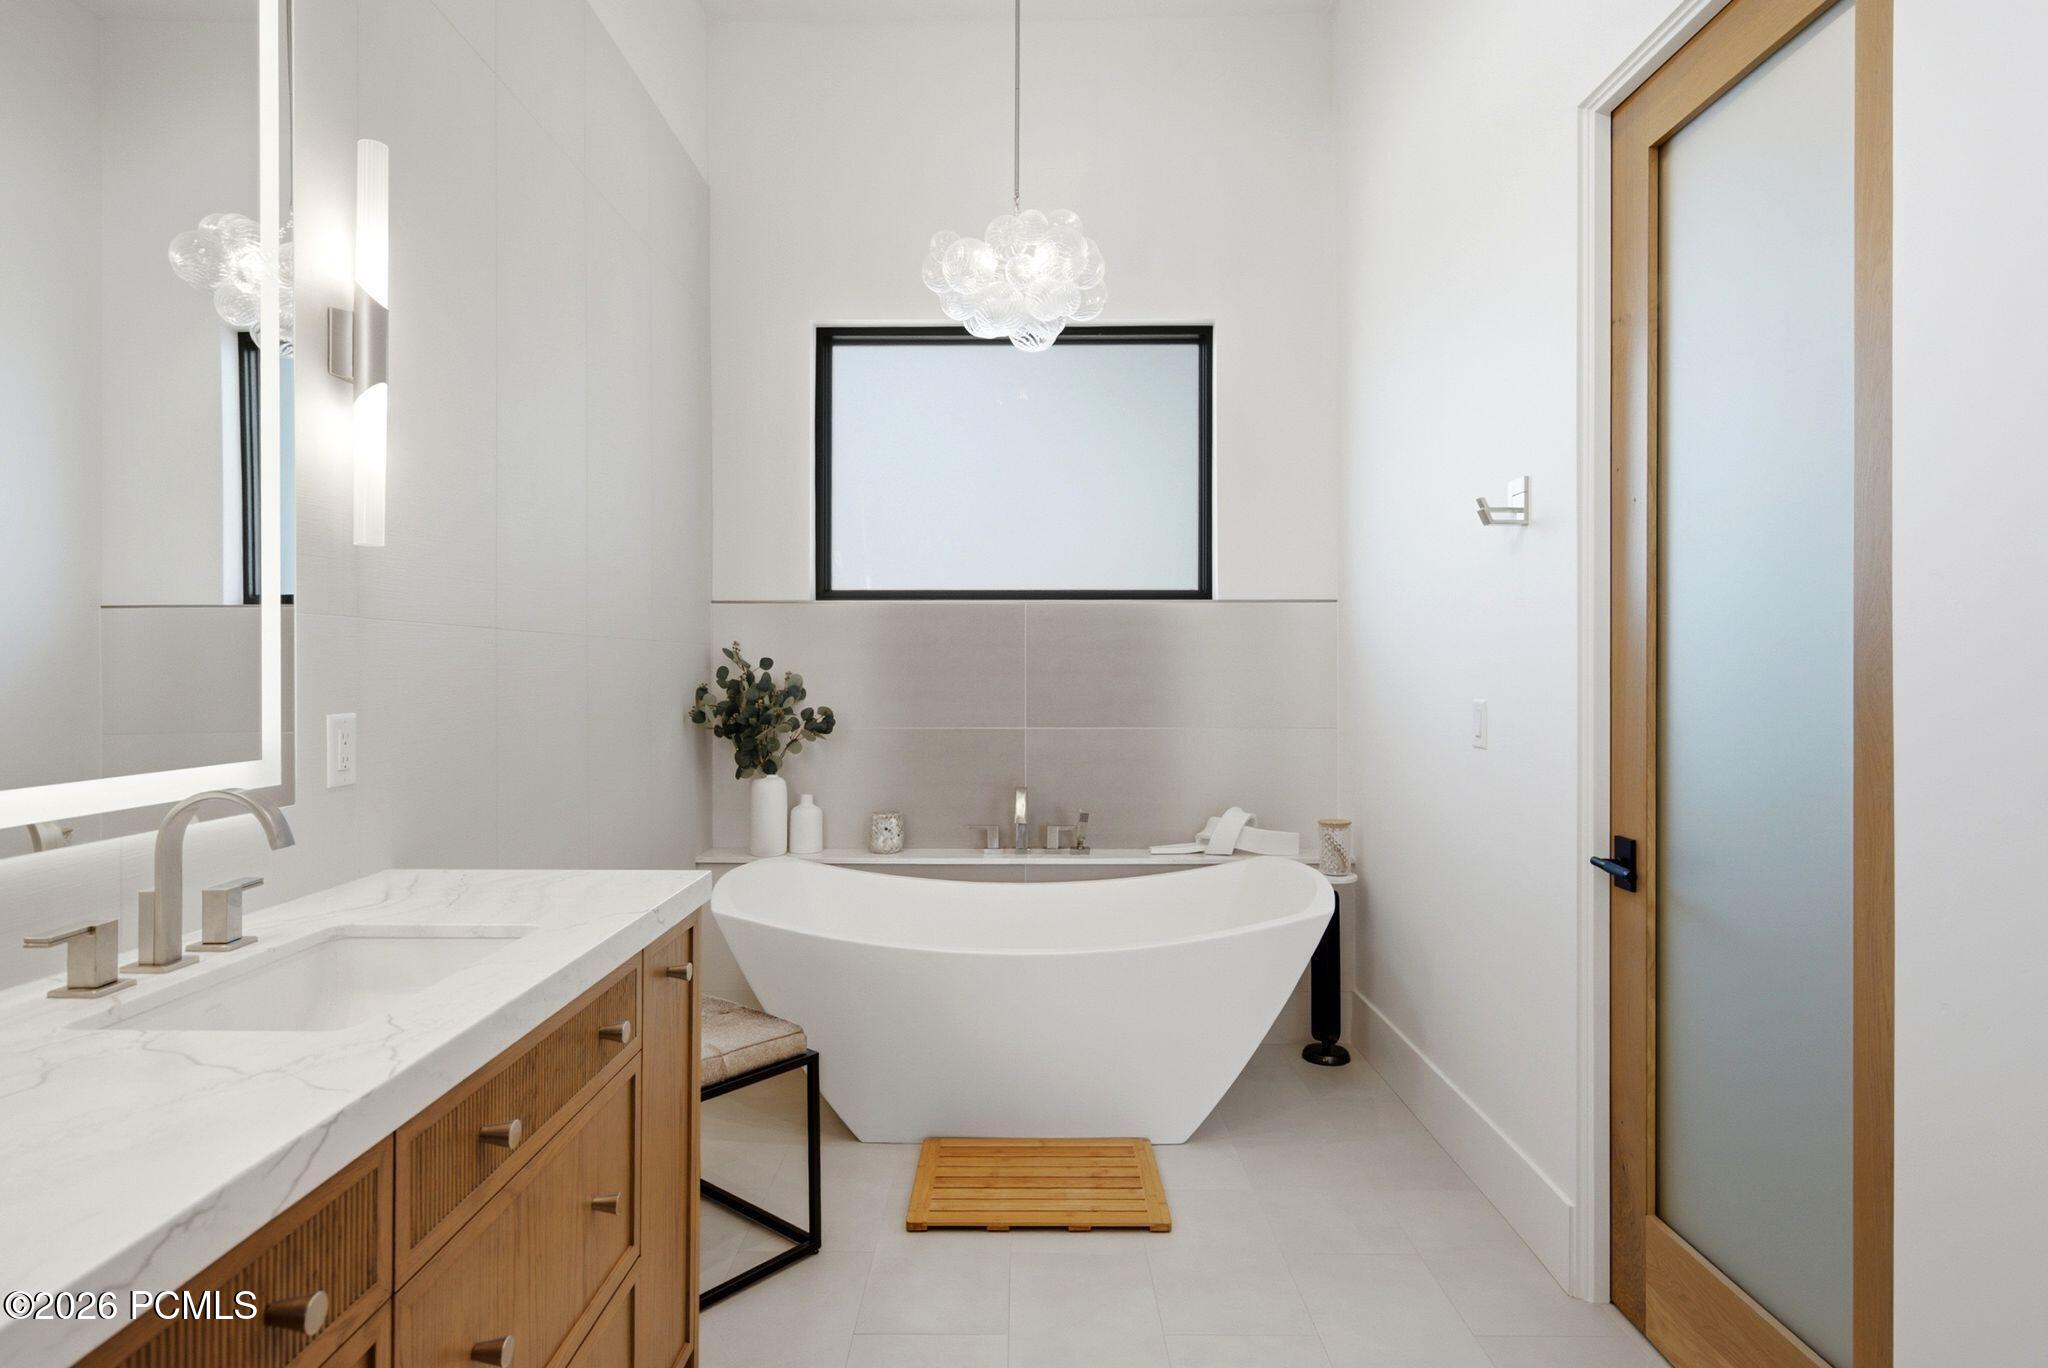
Modern bathroom with a freestanding soaking tub, veined stone vanity, and wood-framed frosted-glass door.
Contemporary bathroom with a wood double vanity, illuminated mirrors, glass shower, and freestanding tub.
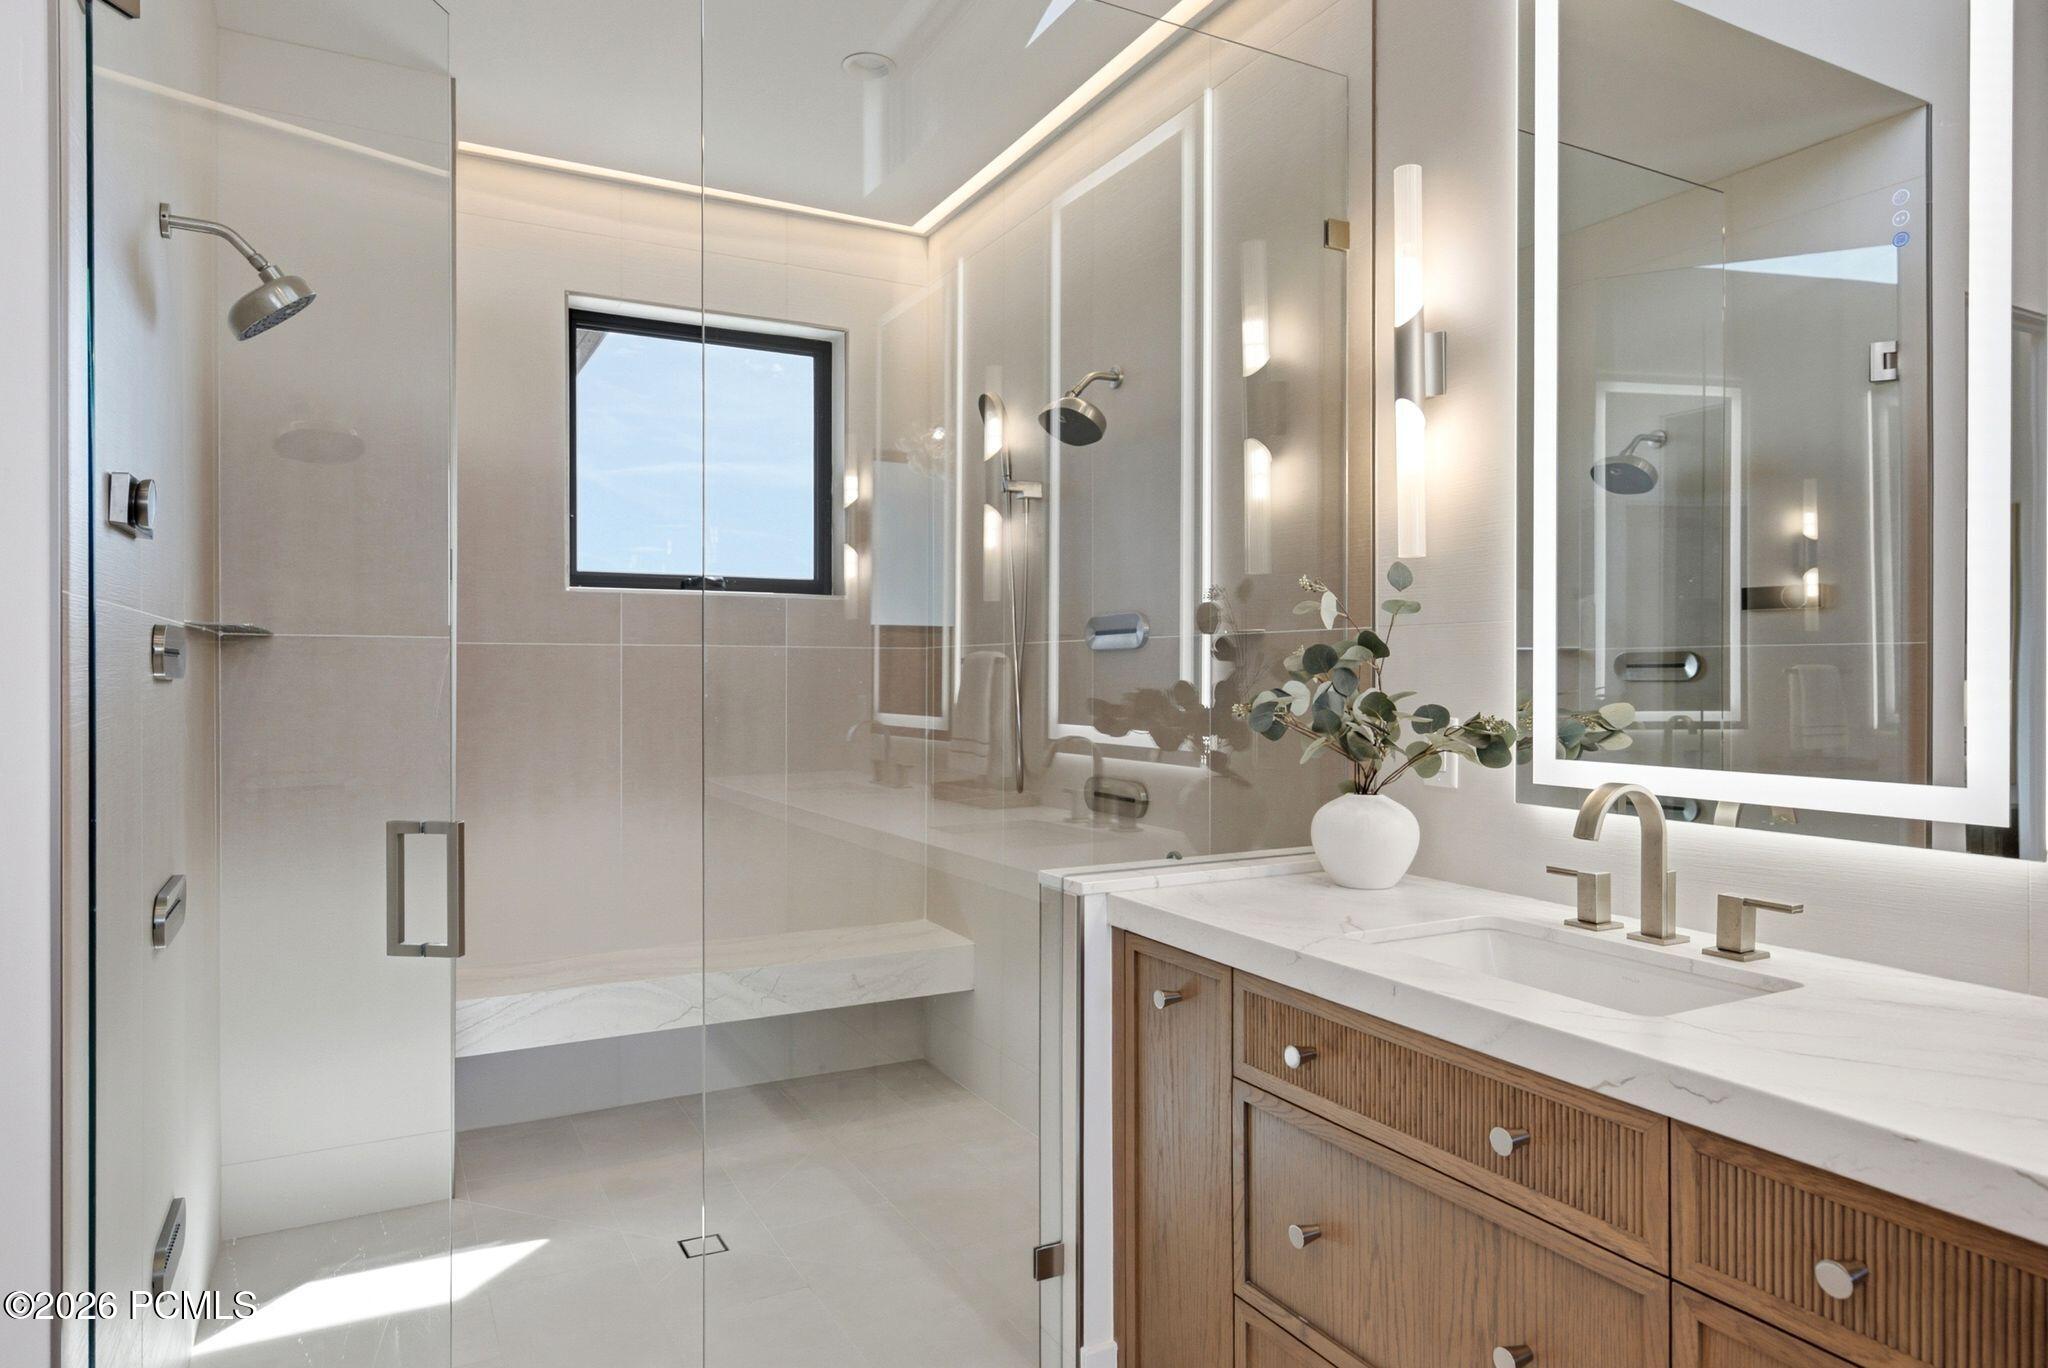
Modern bathroom with a glass walk-in shower, backlit mirror, and wood double vanity.
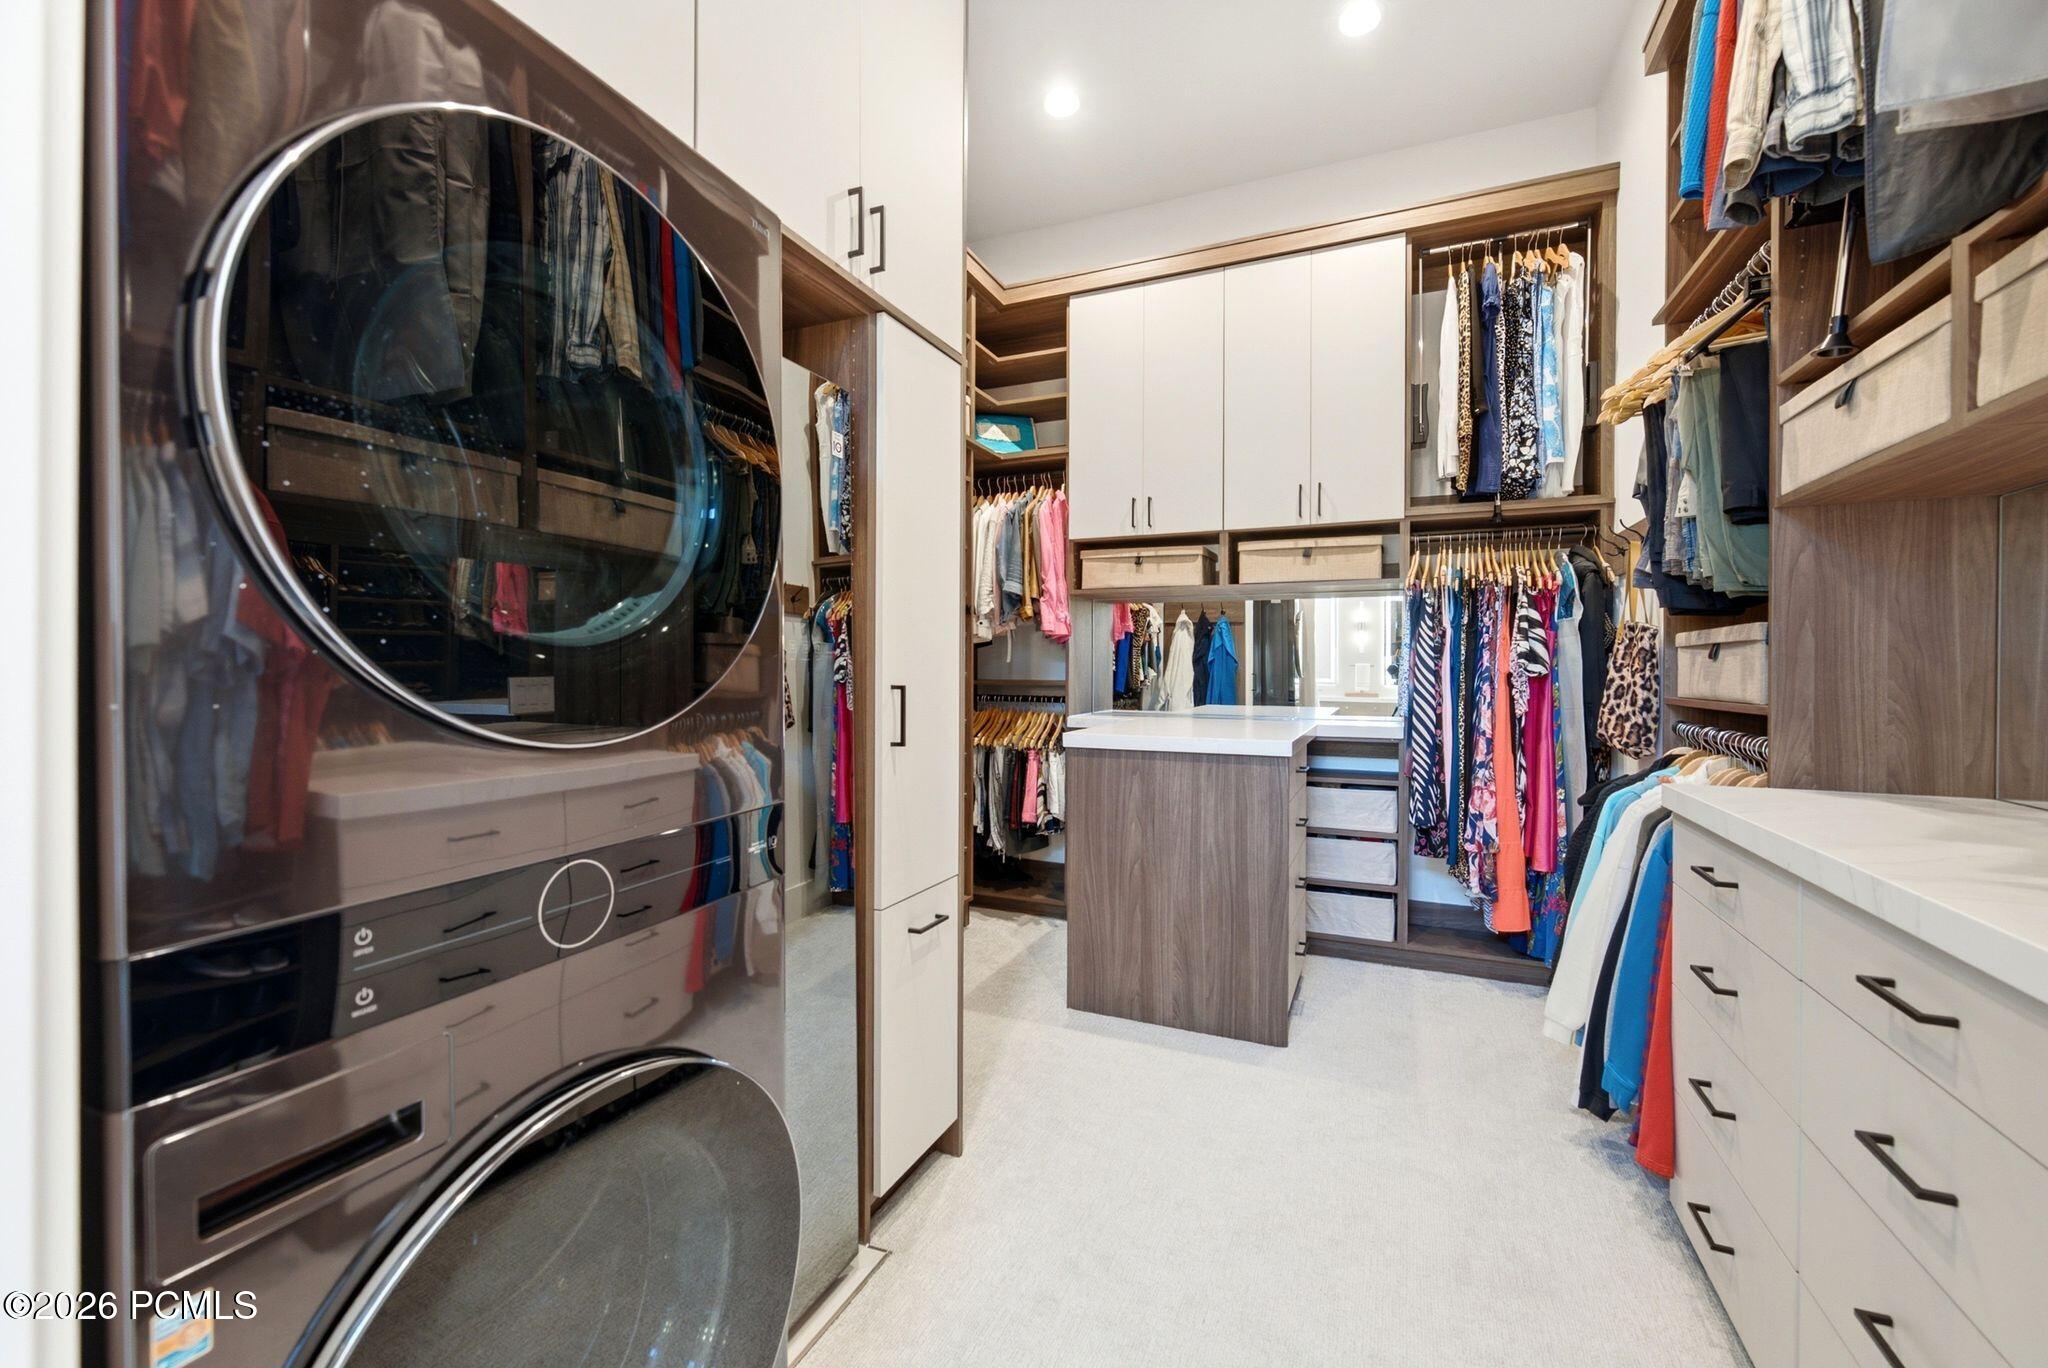
Walk-in closet with a central island, extensive clothing storage, and a stacked washer and dryer.
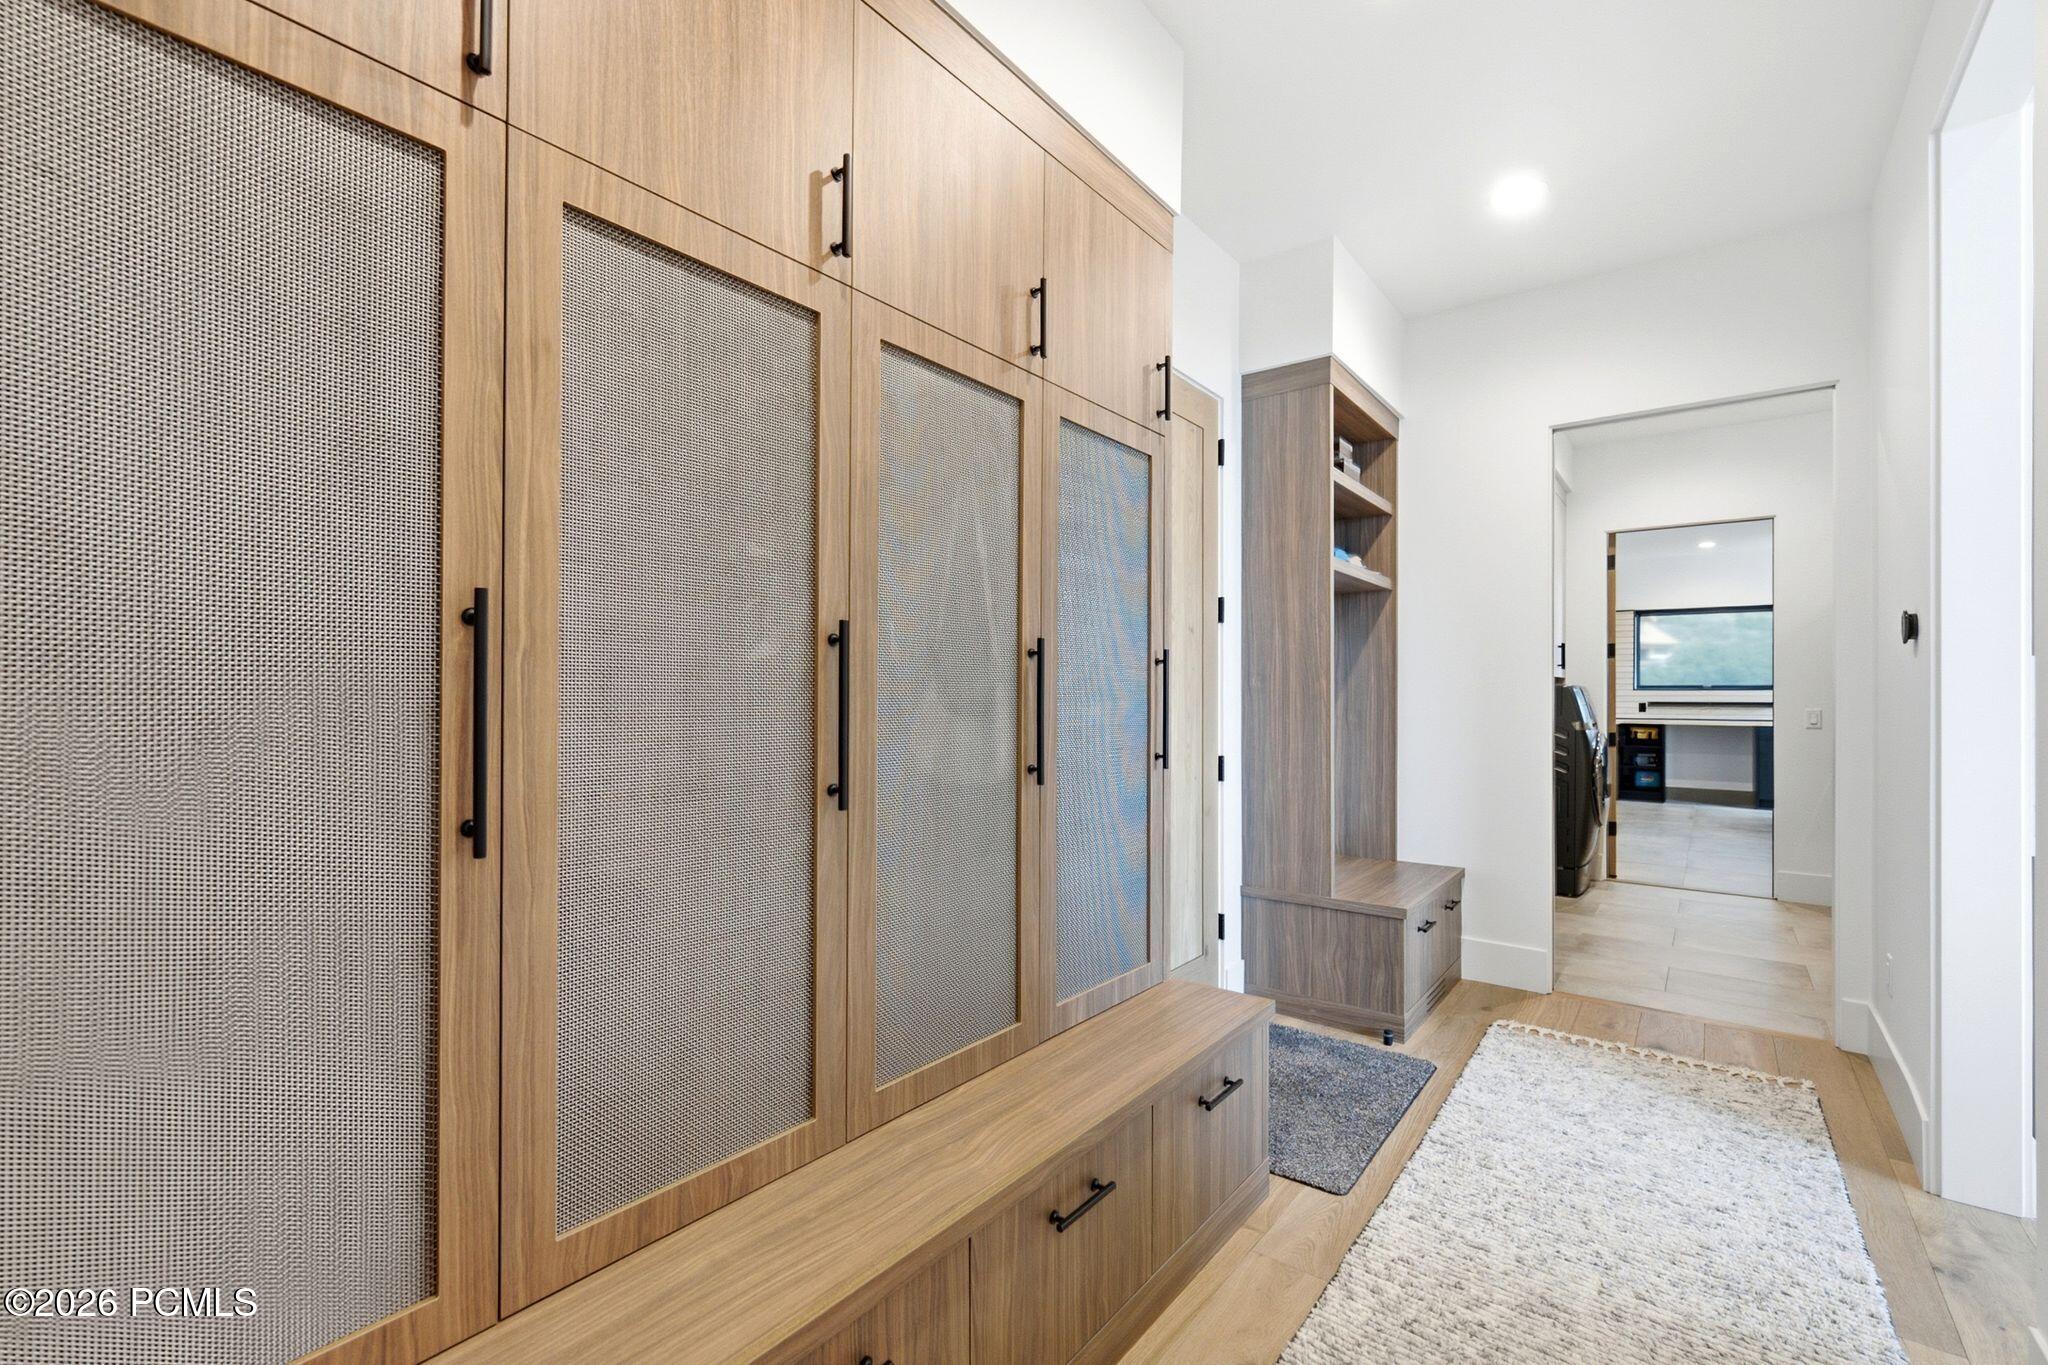
Entry hall with woven-panel wood cabinets and bench, opening to a laundry room.
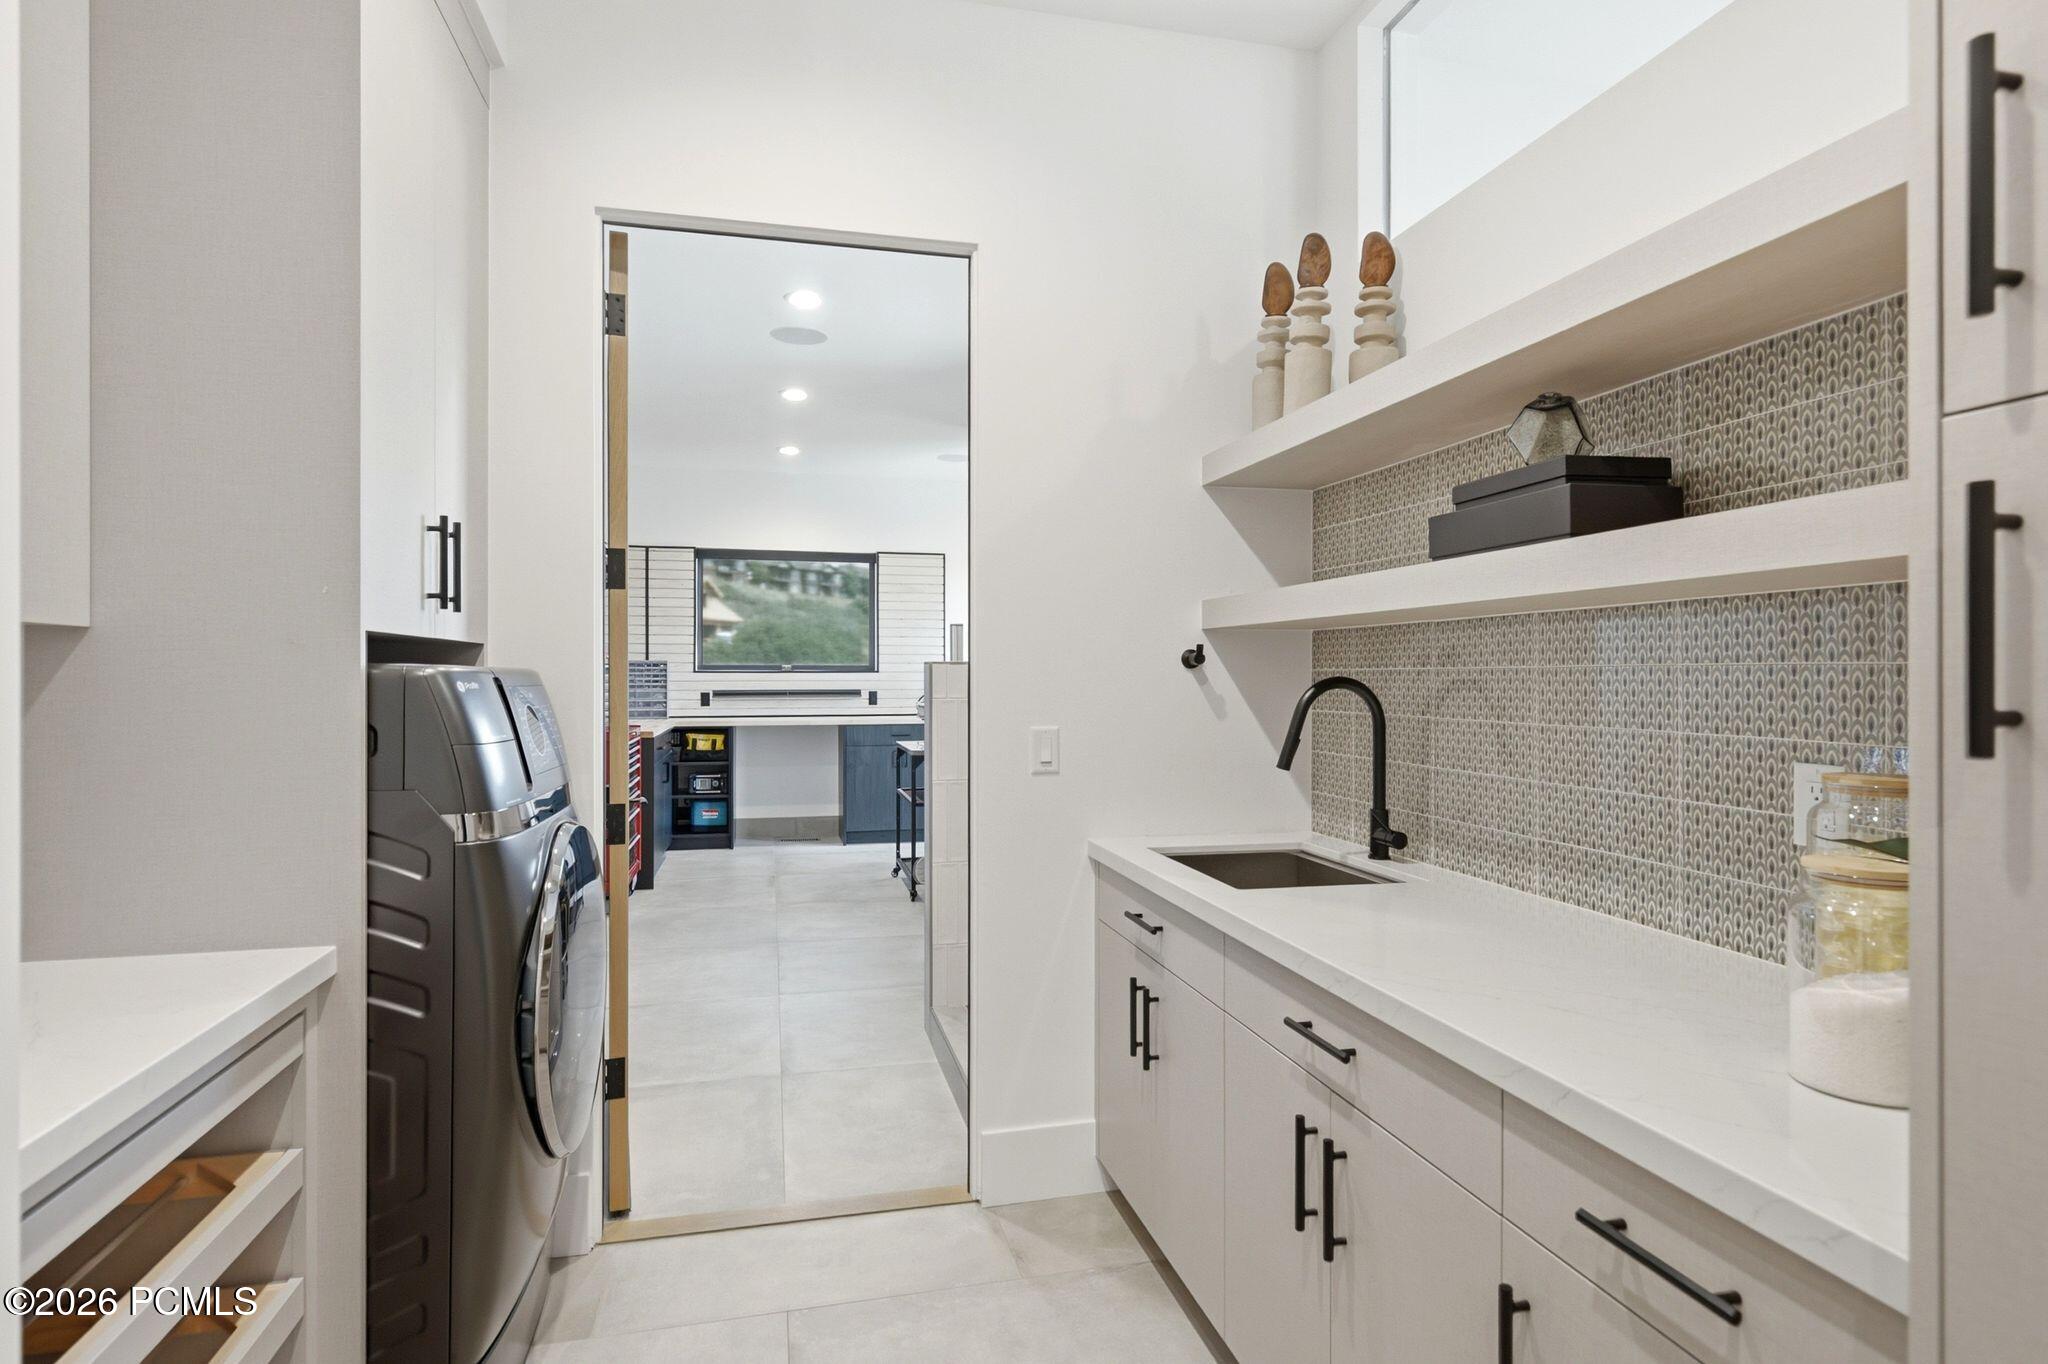
Laundry room with washer and dryer, utility sink, white cabinetry, and patterned backsplash.
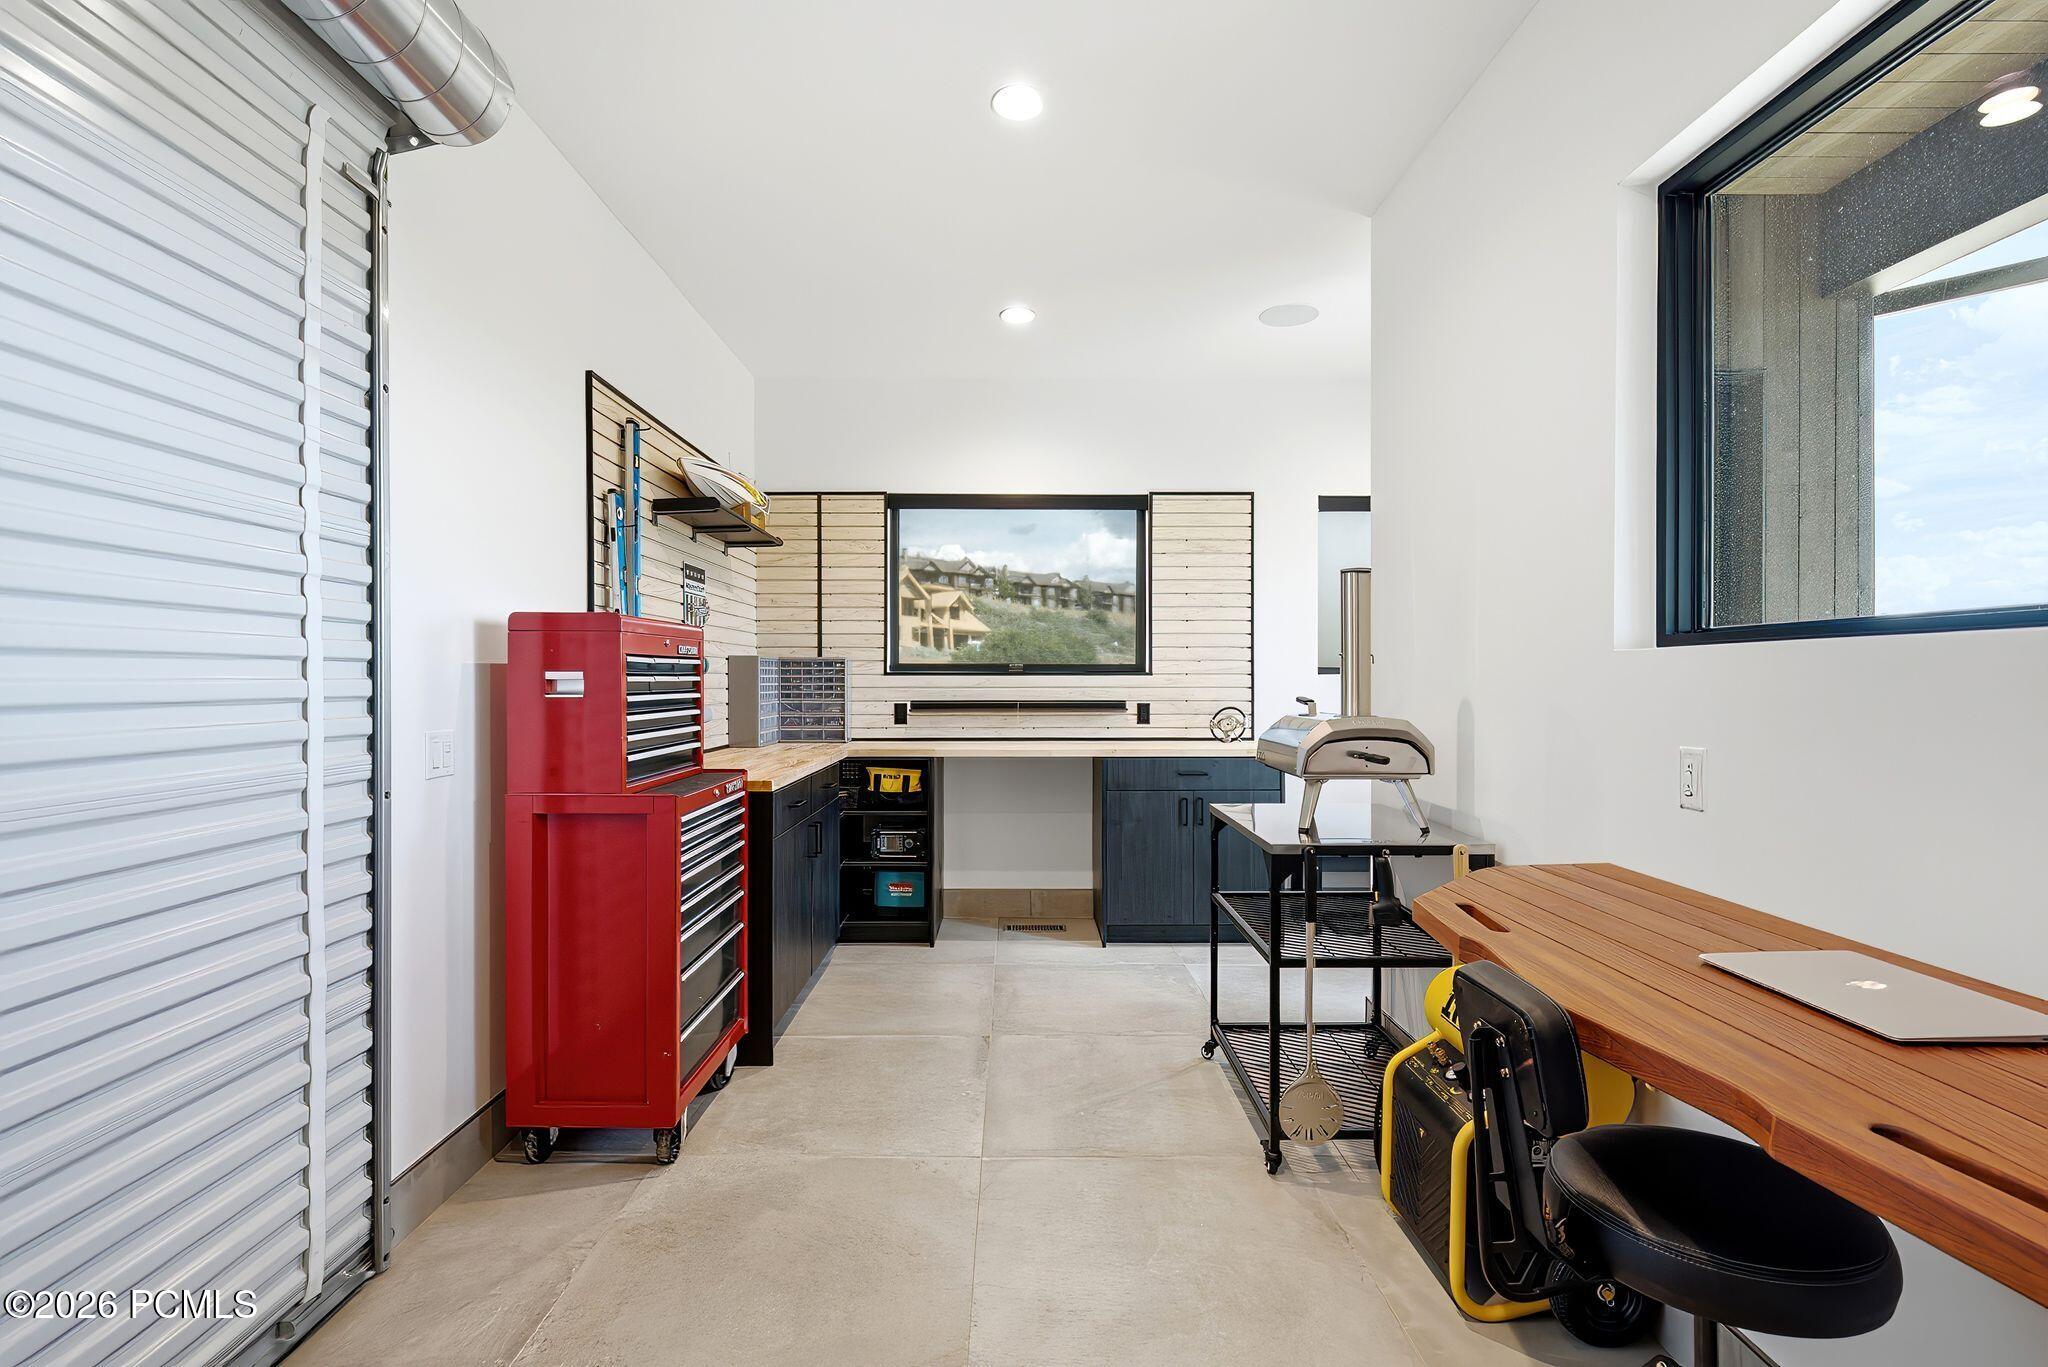
Finished garage workshop with red tool chests, built-in workbench, and wood-topped table.
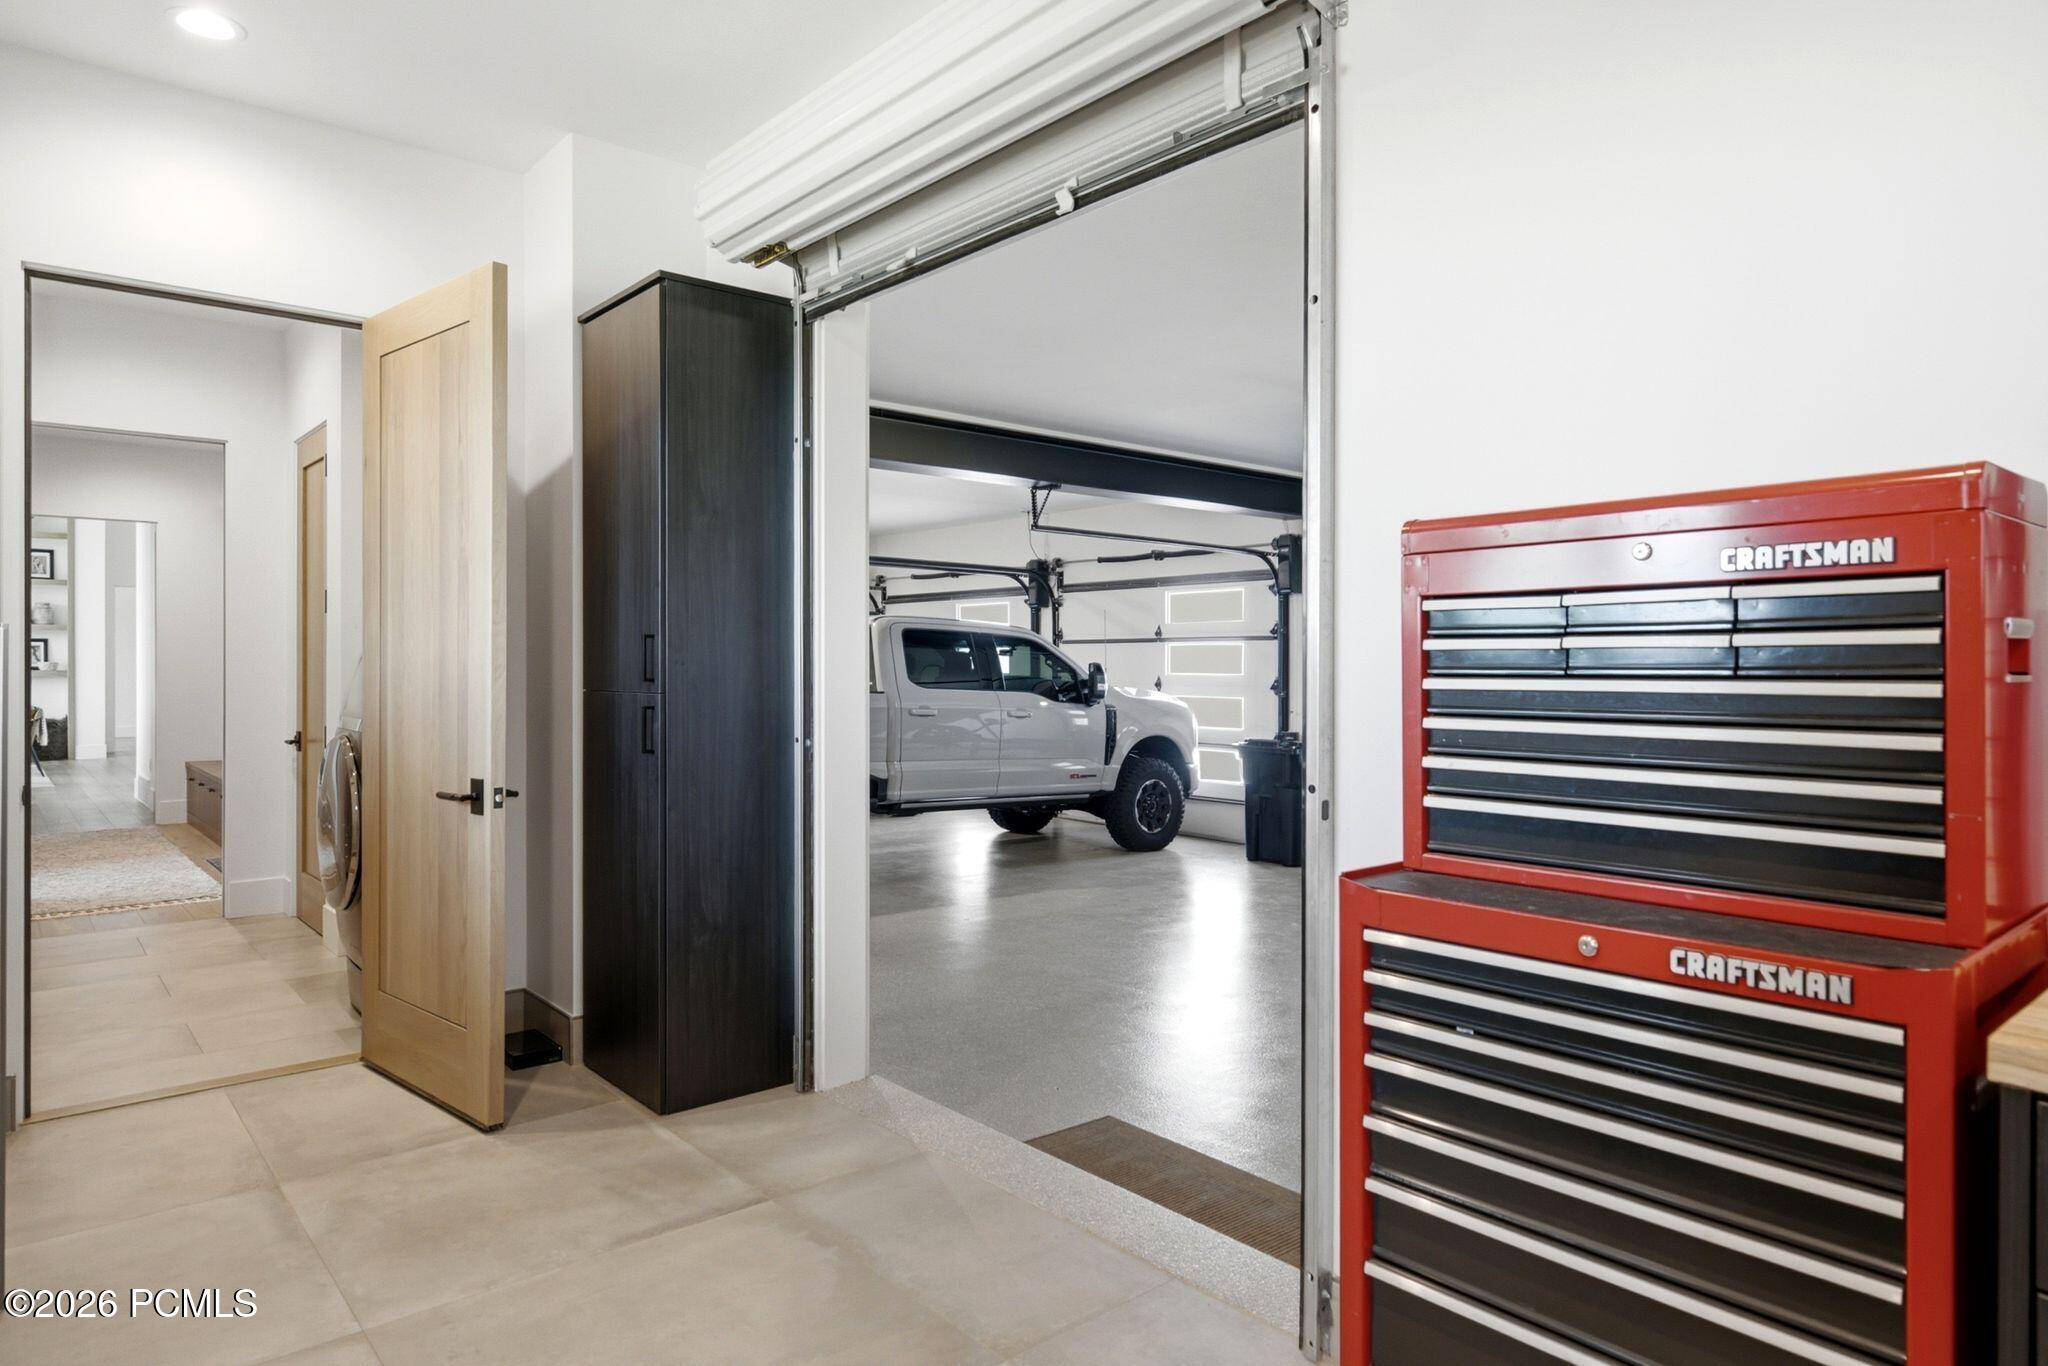
Garage with a white pickup, red Craftsman tool chest, and dark storage cabinets.
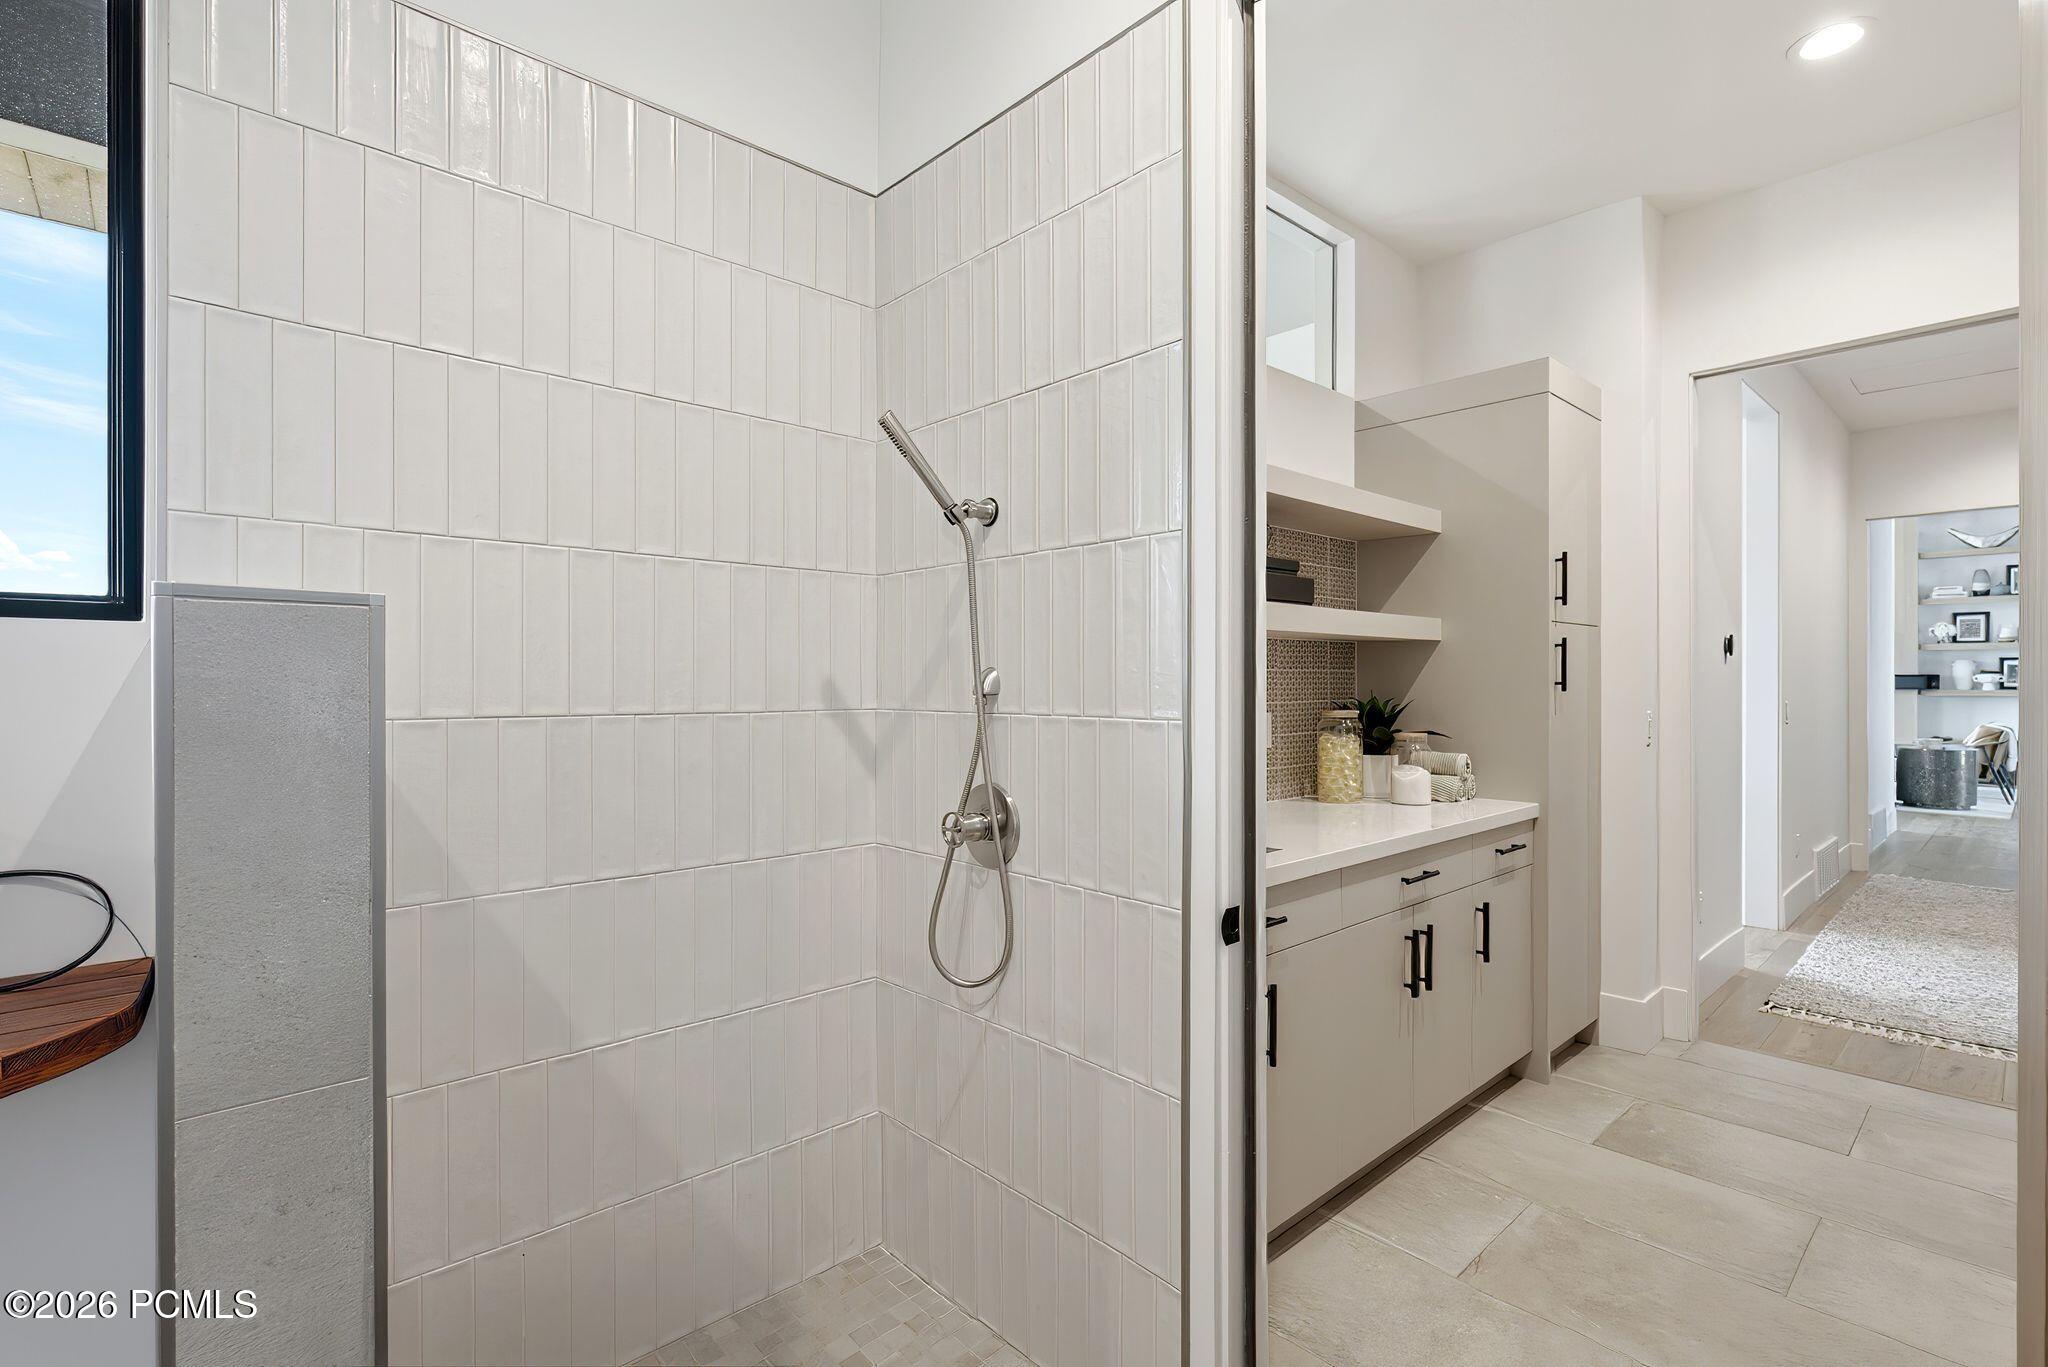
Modern tiled walk-in shower beside a pale vanity and bright hallway.
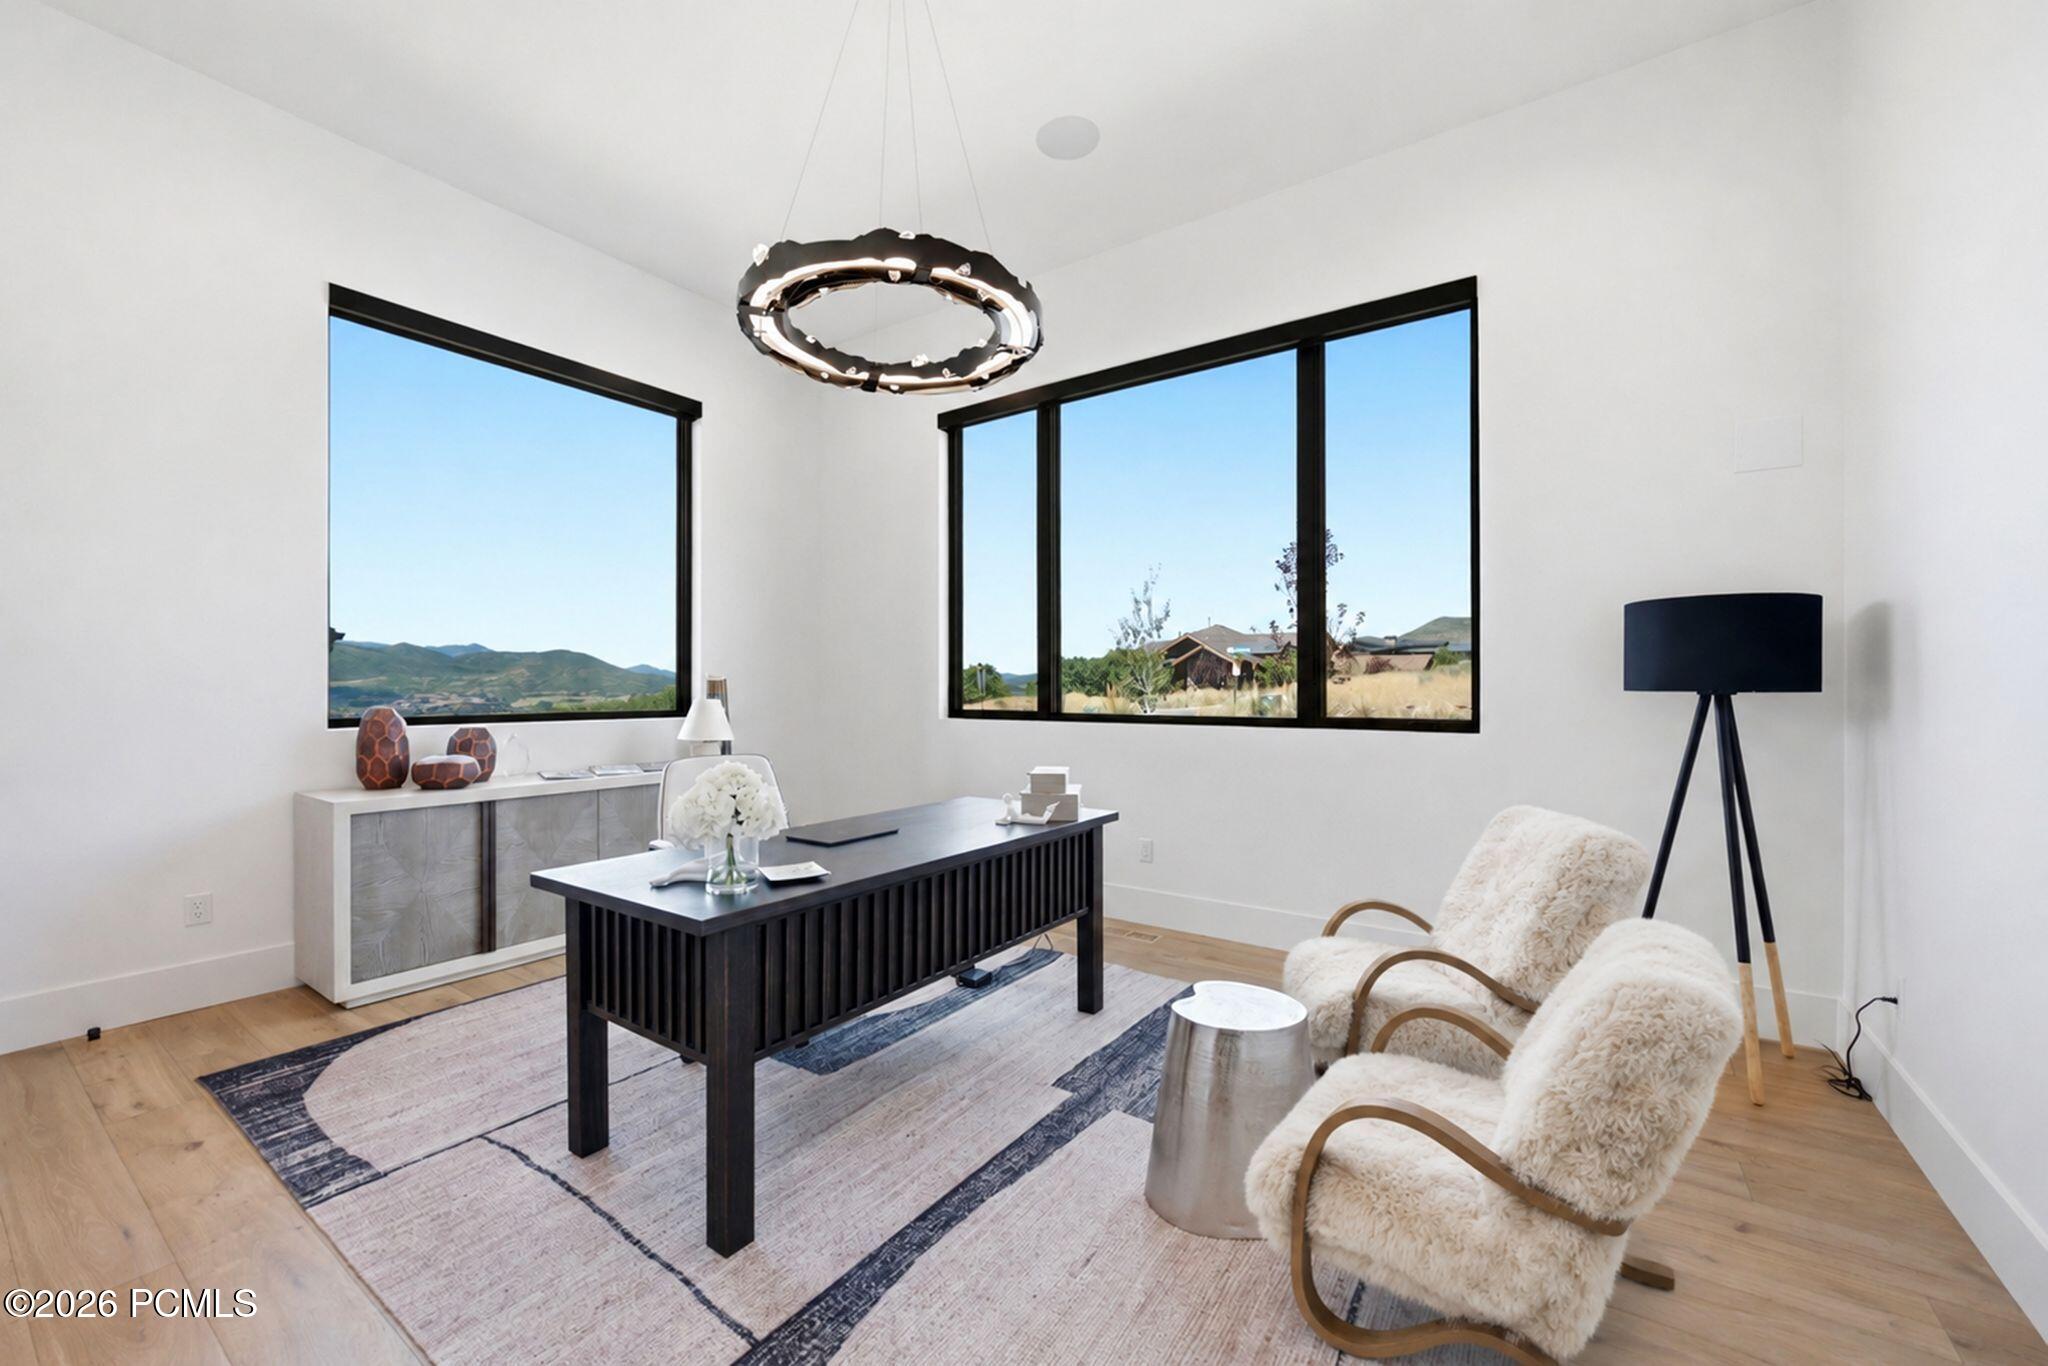
Home office with a dark desk, plush white chairs, and mountain views through large windows.
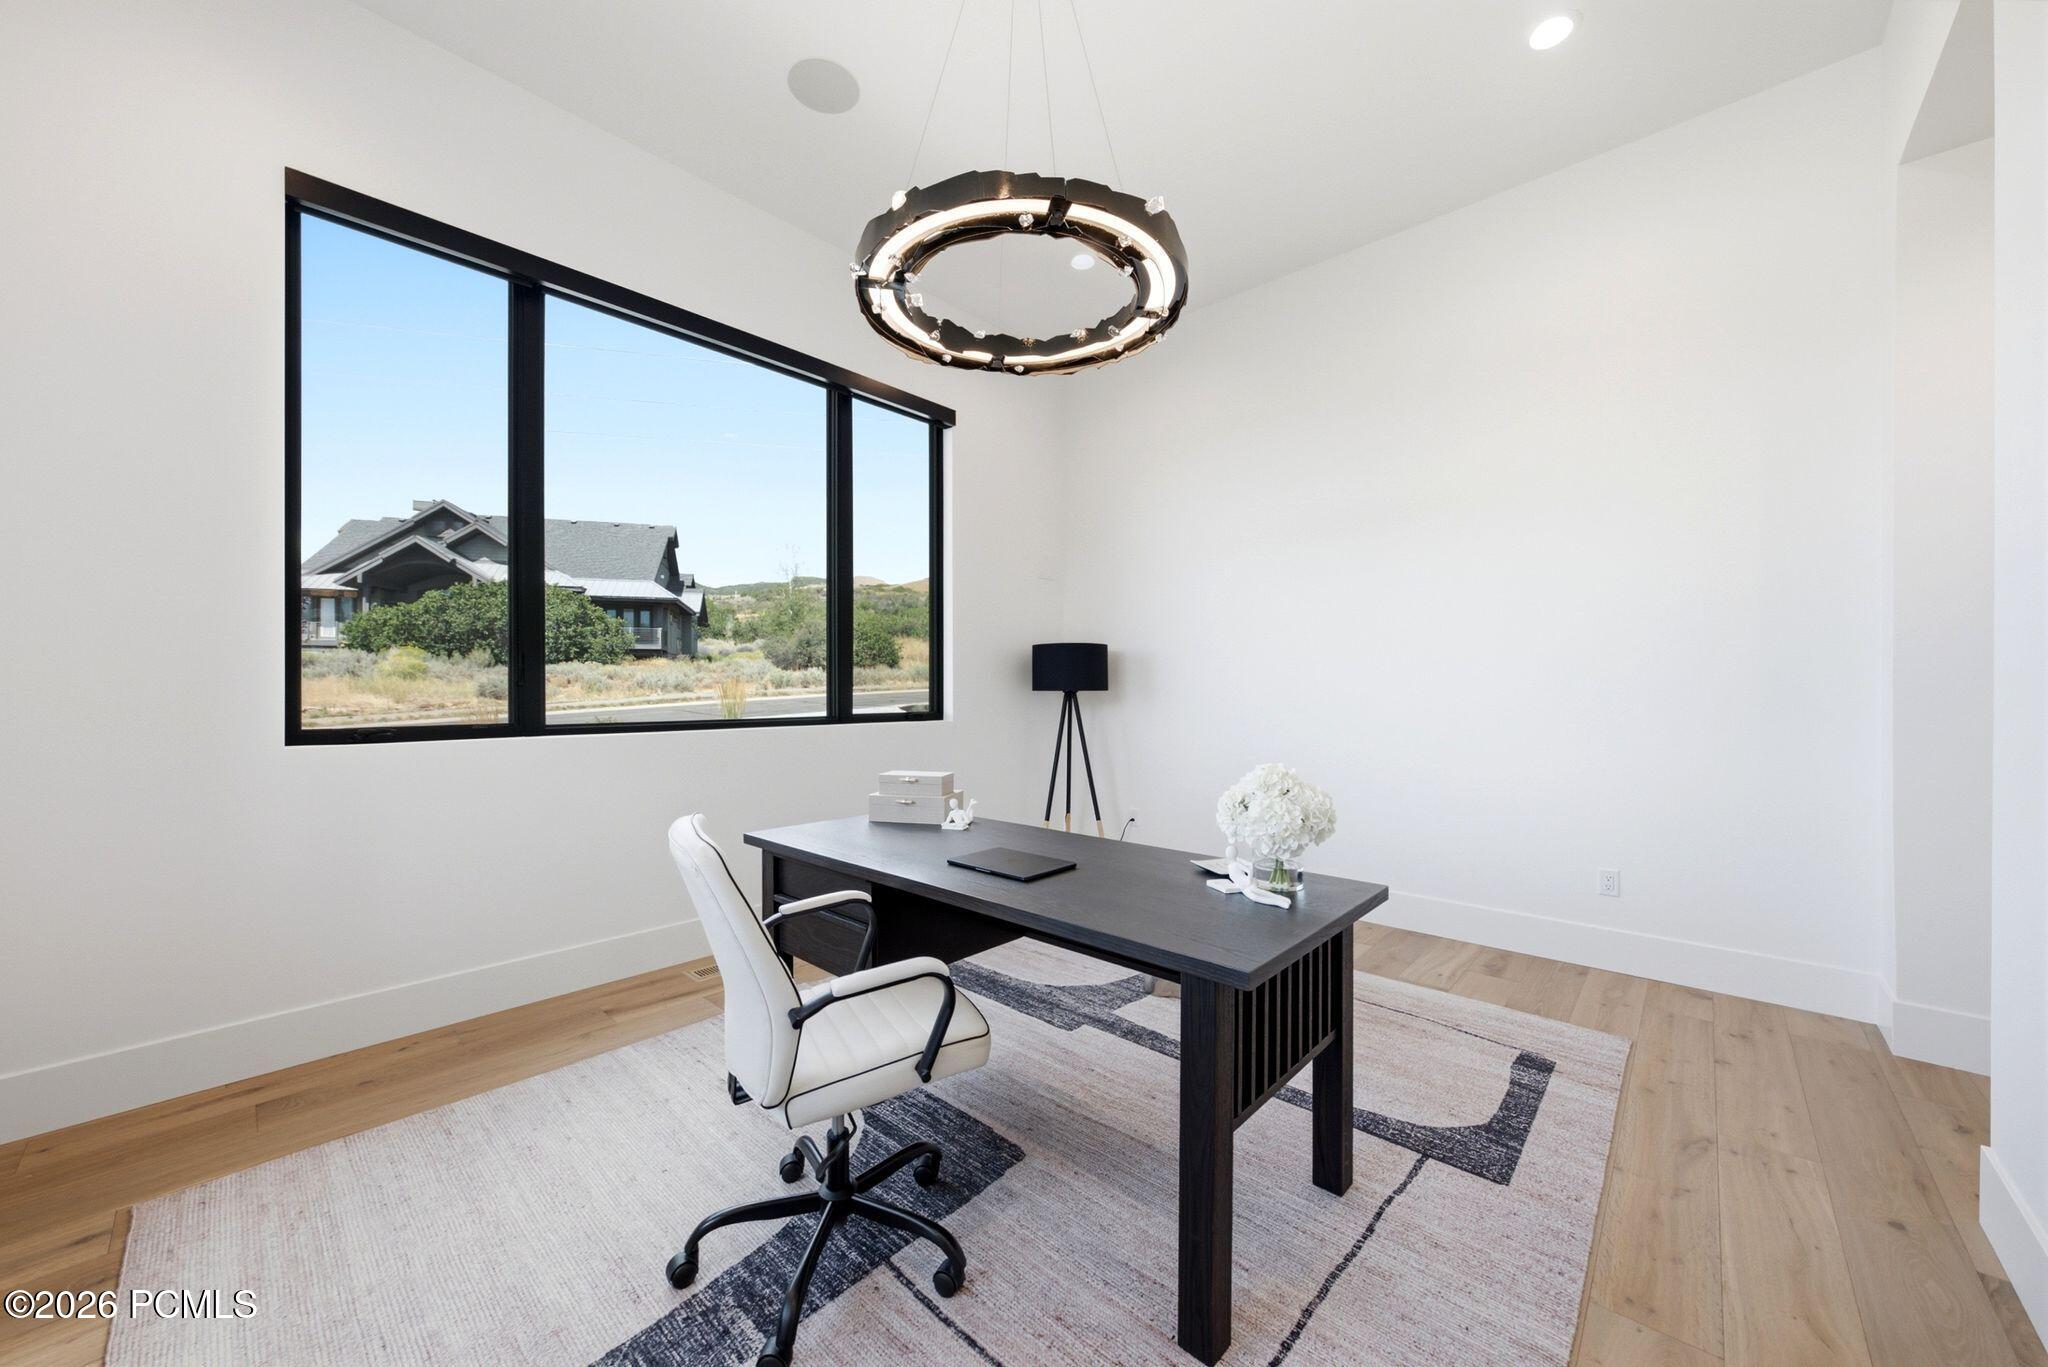
Staged home office with a black desk, white chair, and large window overlooking a neighboring house.
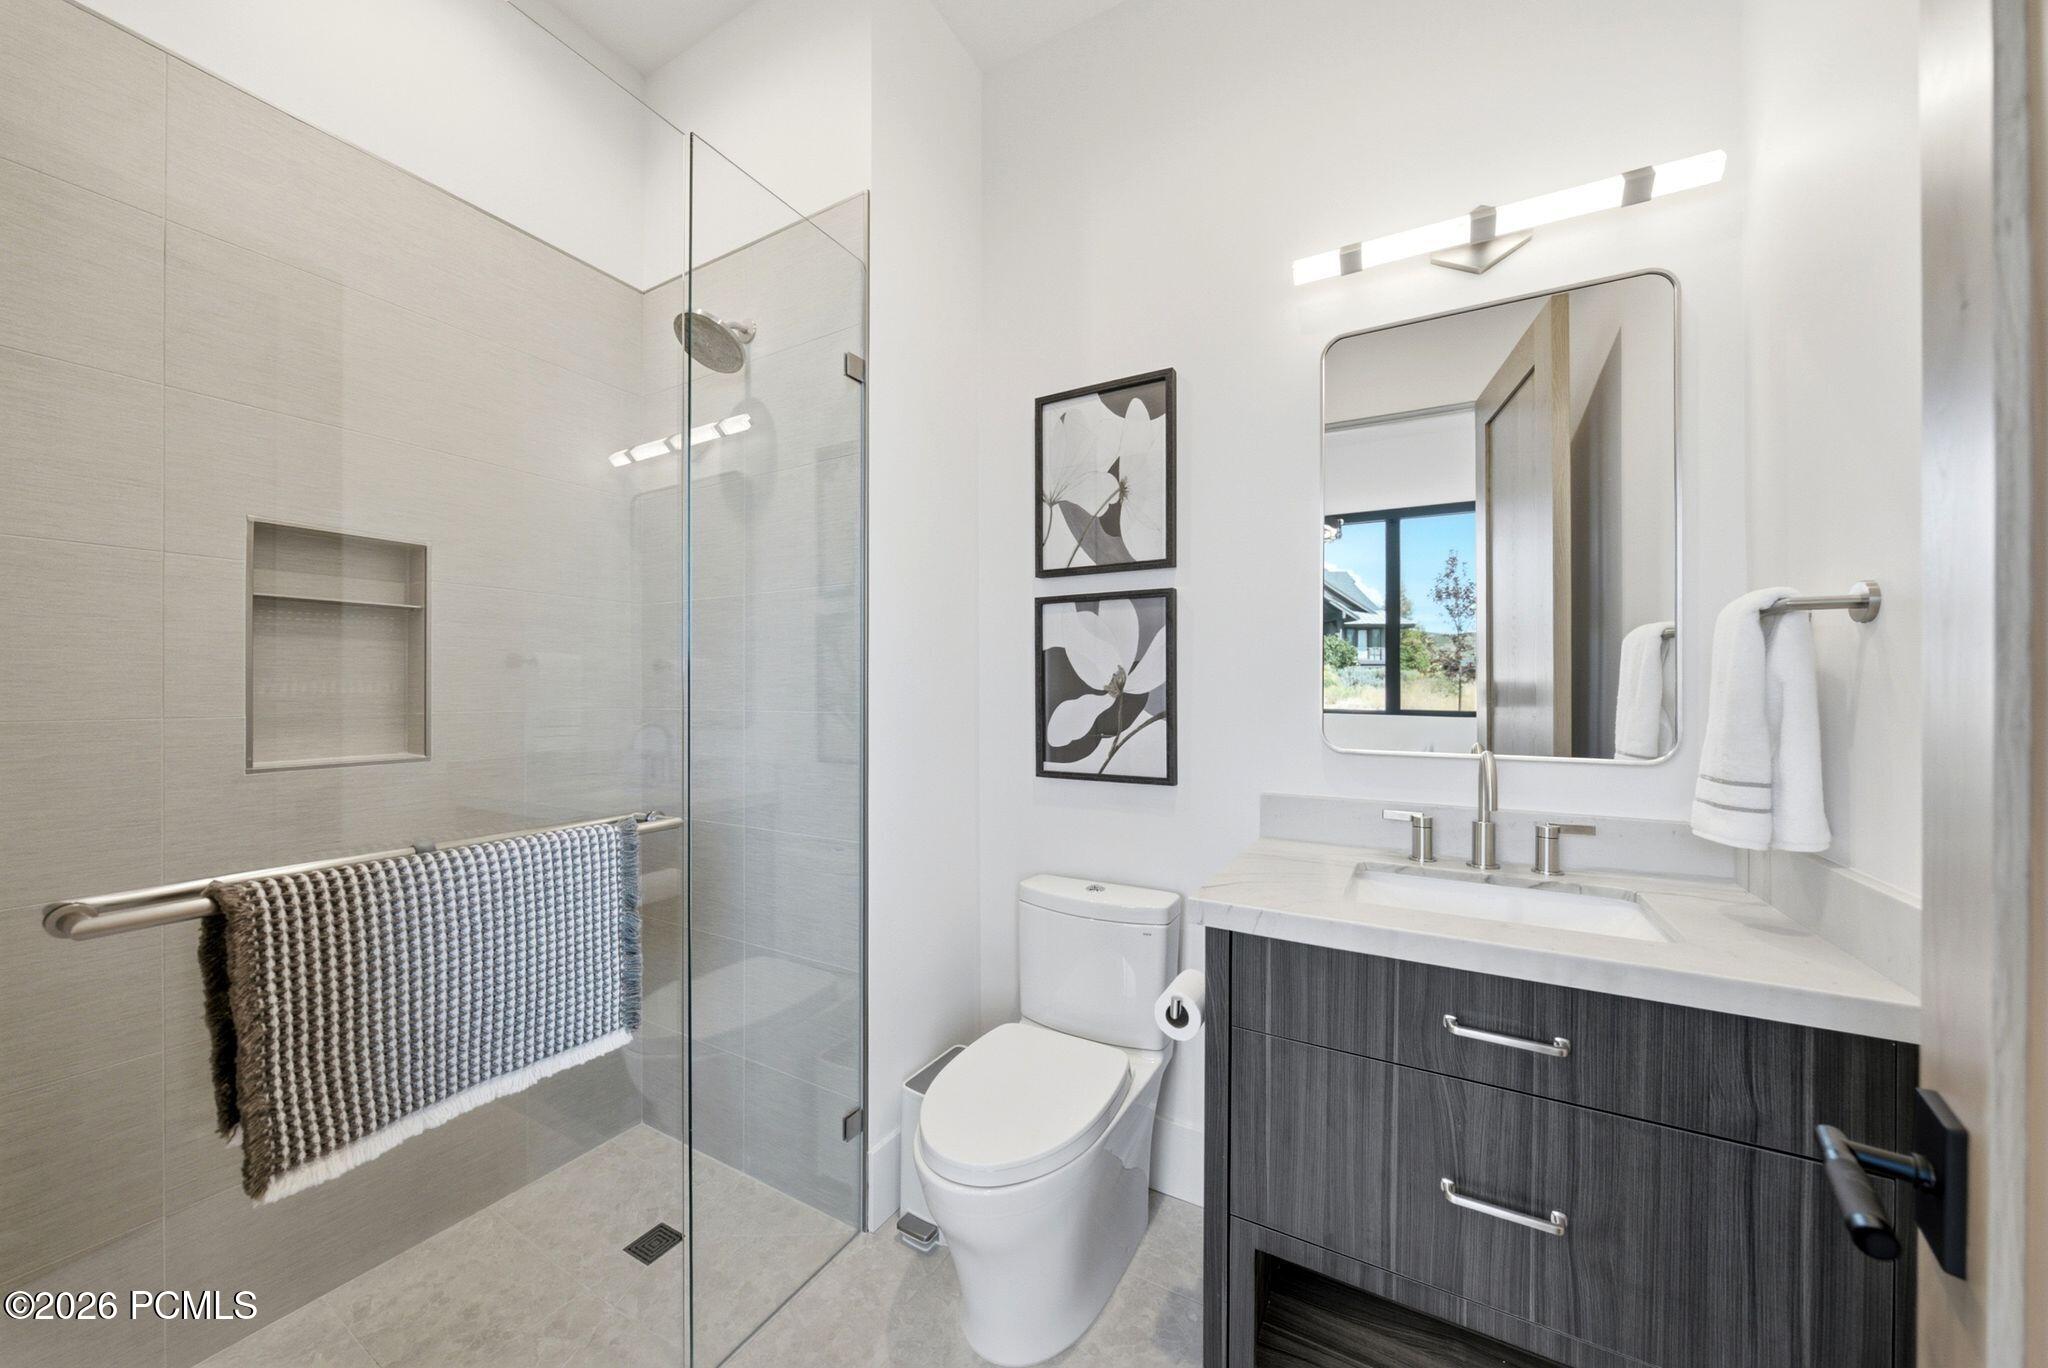
Modern bathroom with a glass walk-in shower, beige tile, and dark wood vanity.
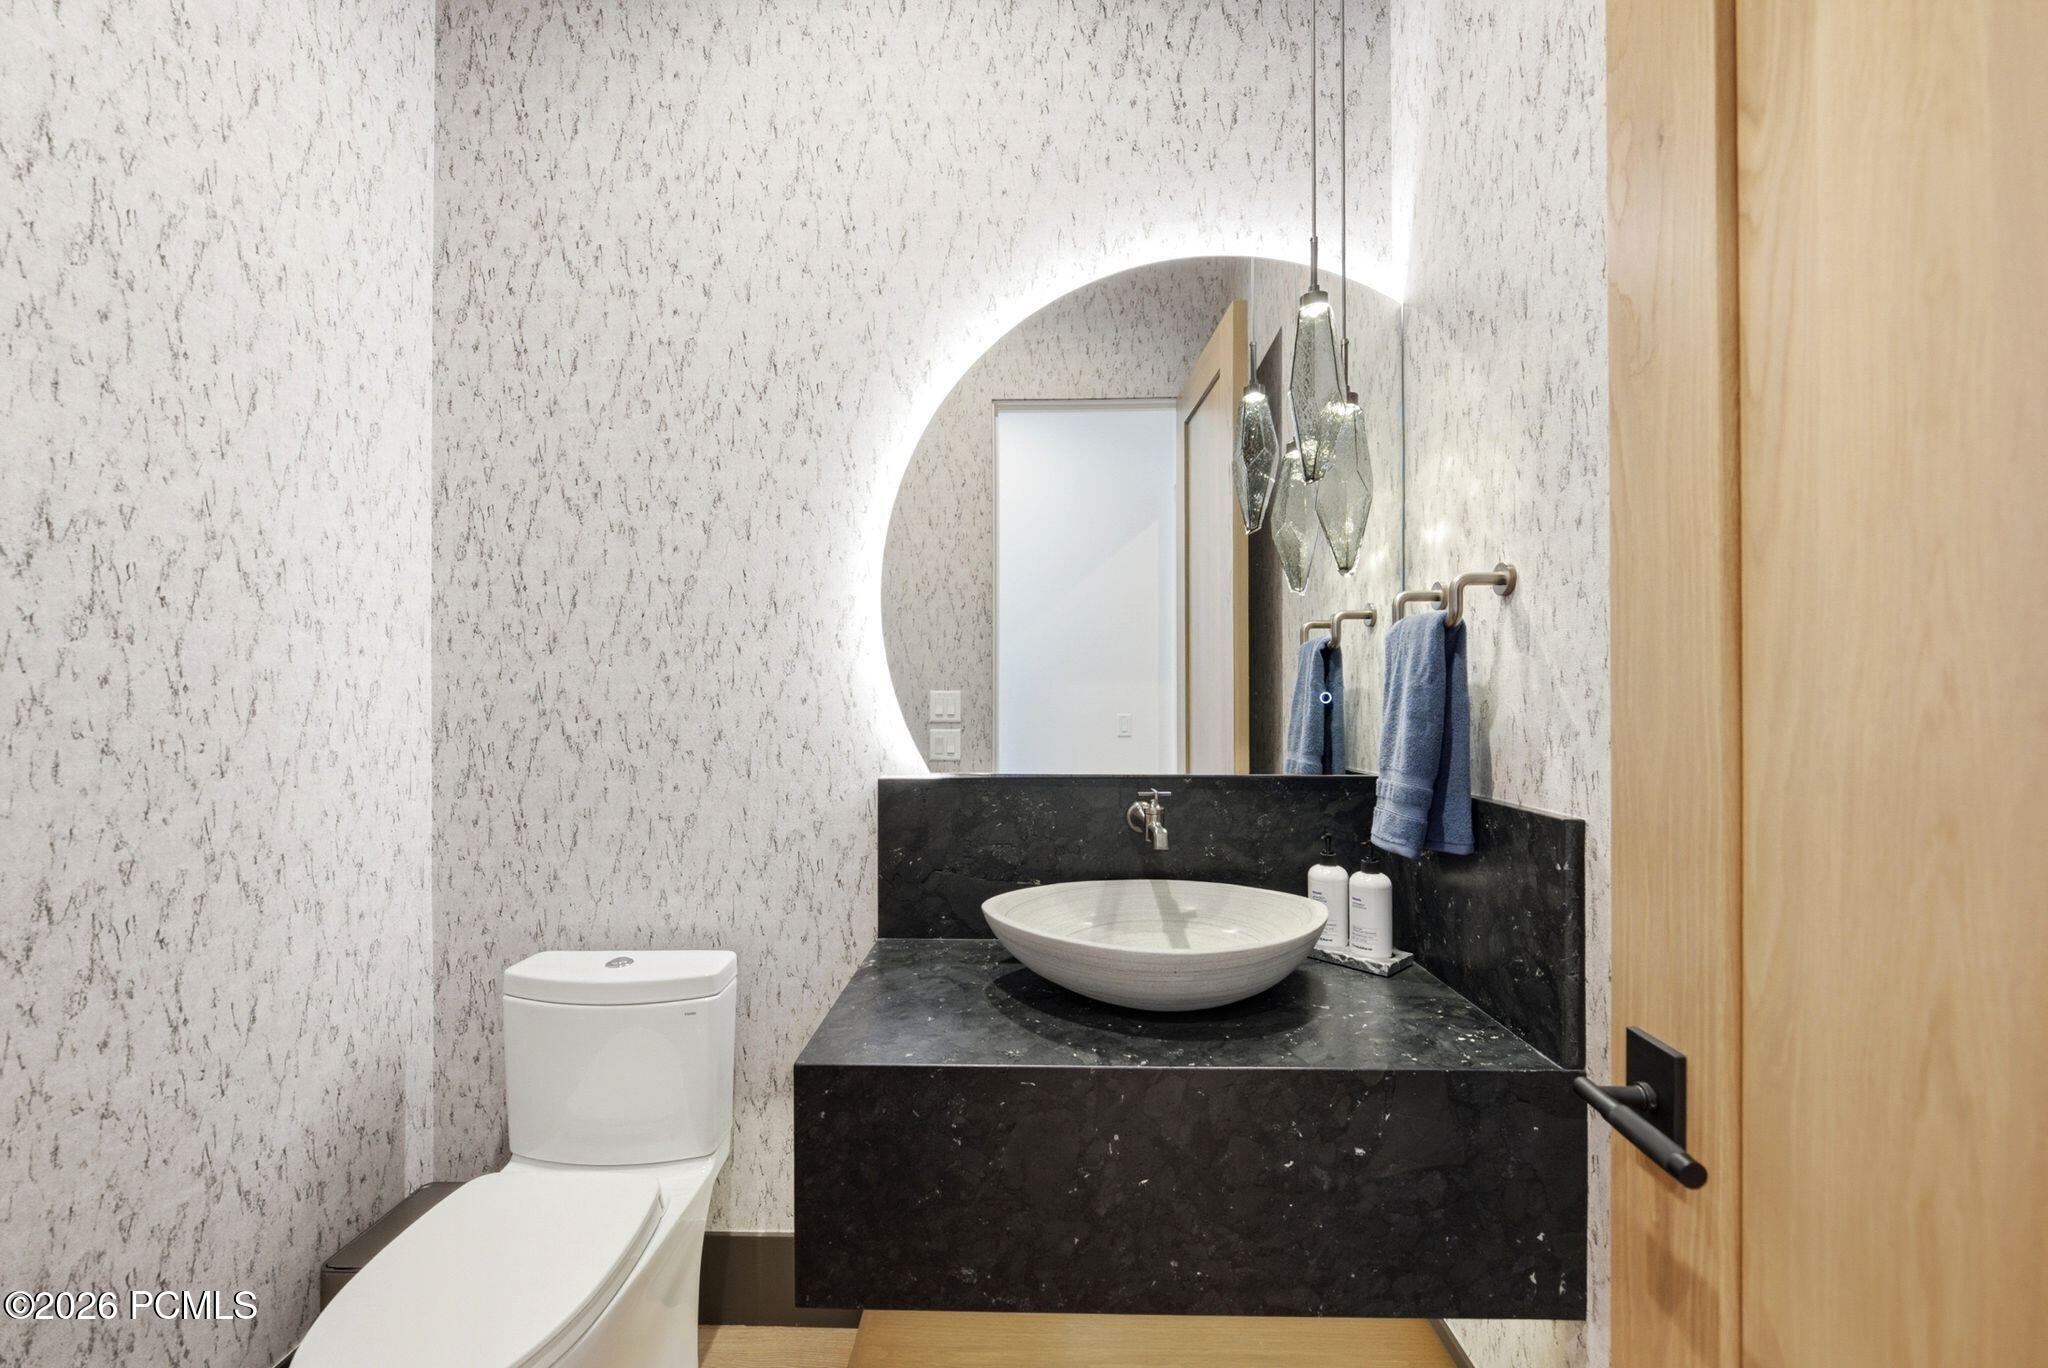
Modern bathroom with a black stone vanity, white vessel sink, and illuminated arched mirror.
Garage with a covered boat on a trailer and wall-mounted skis.
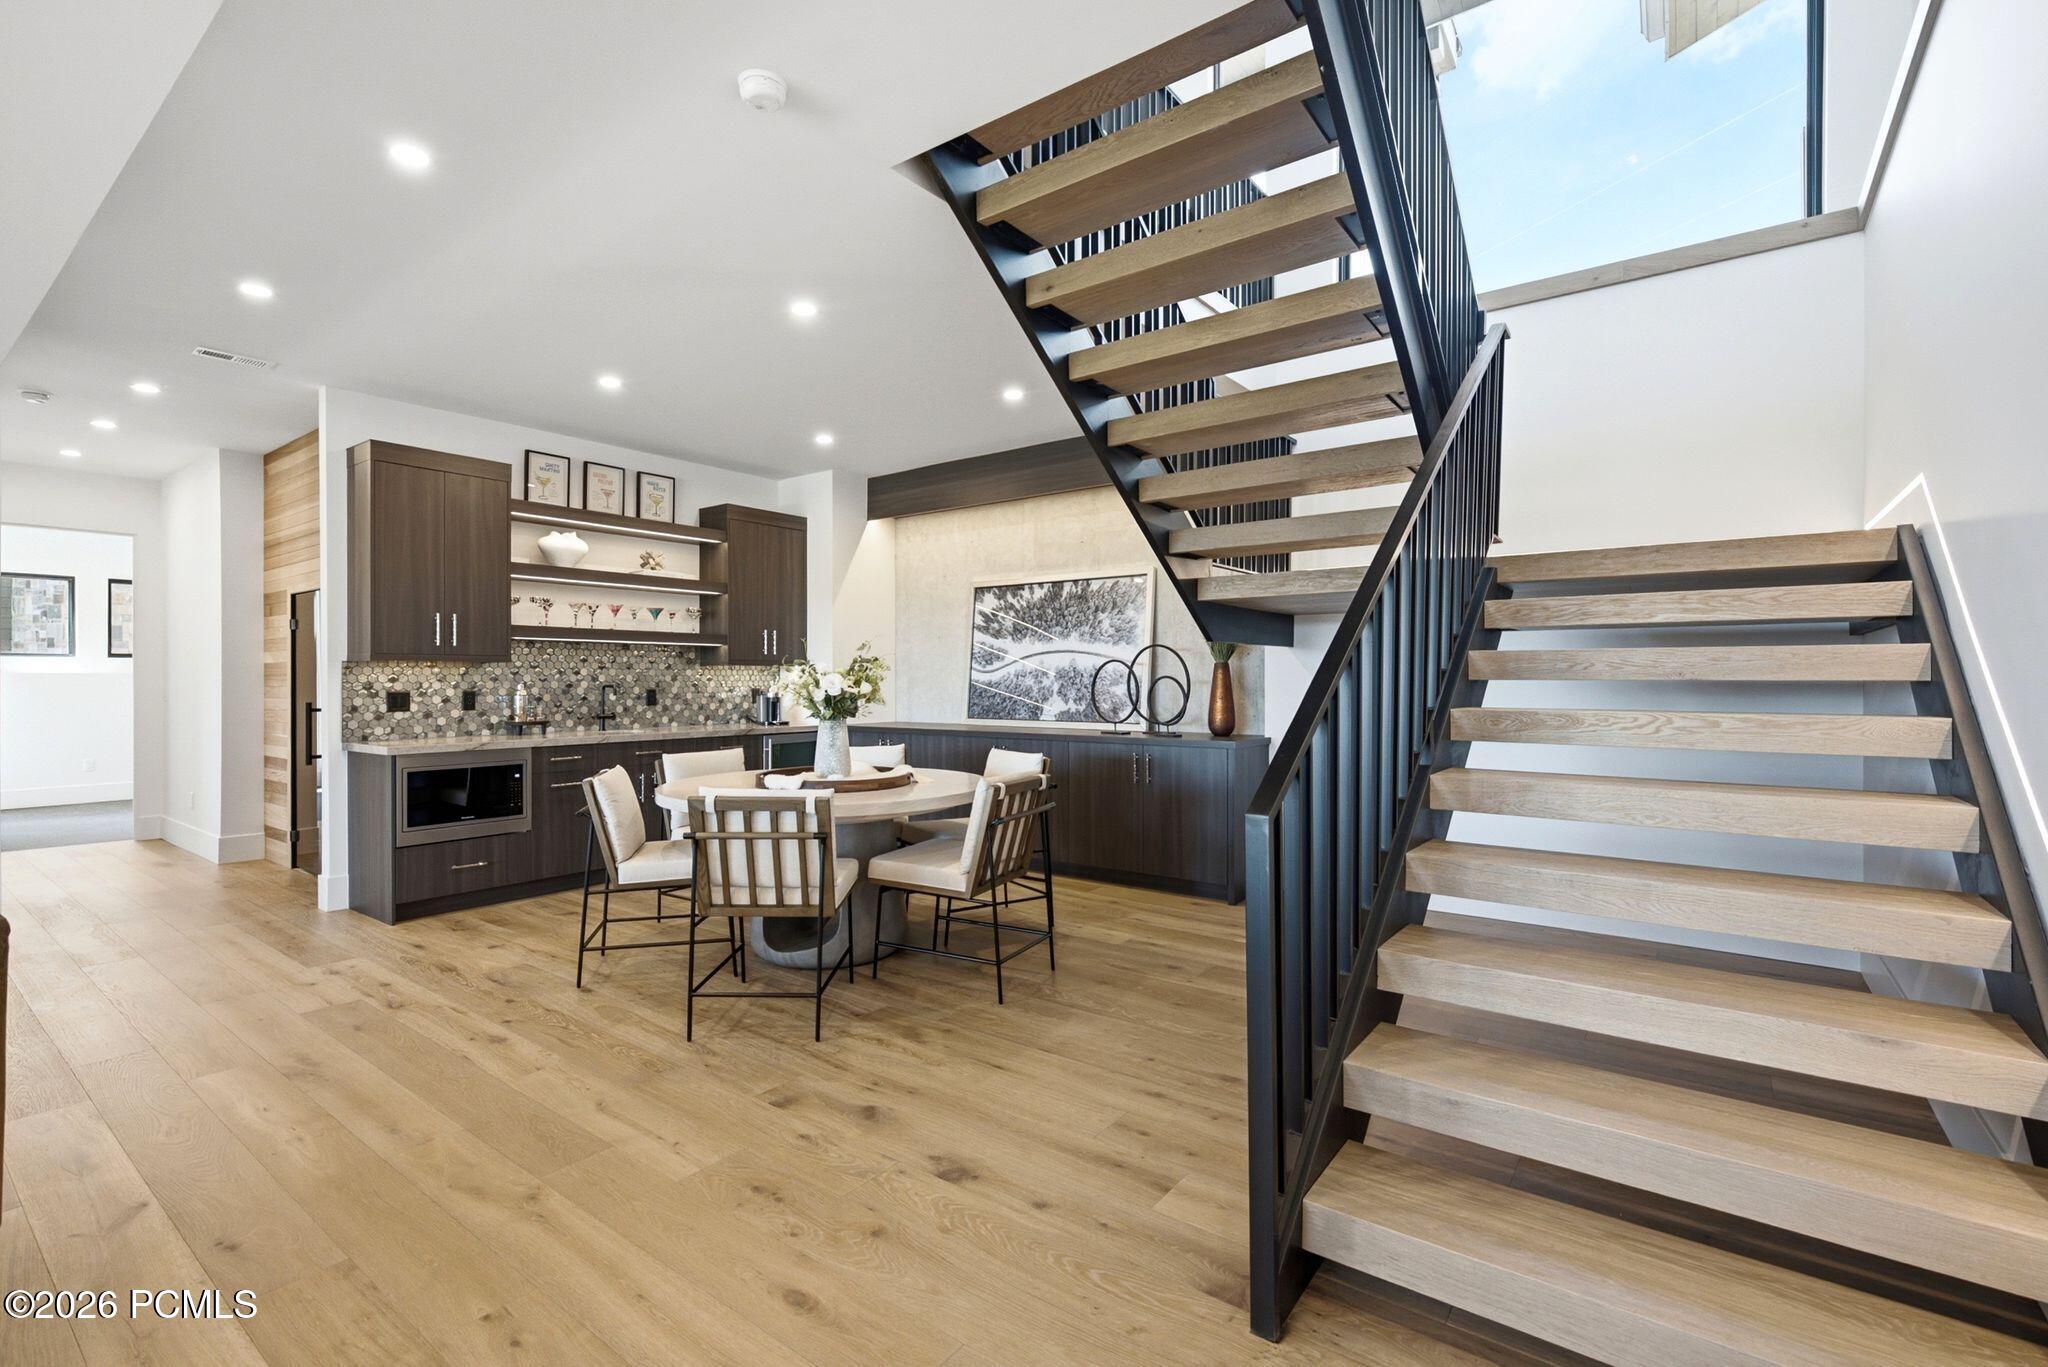
Kitchen and dining area with dark cabinetry and a dramatic open-riser staircase.
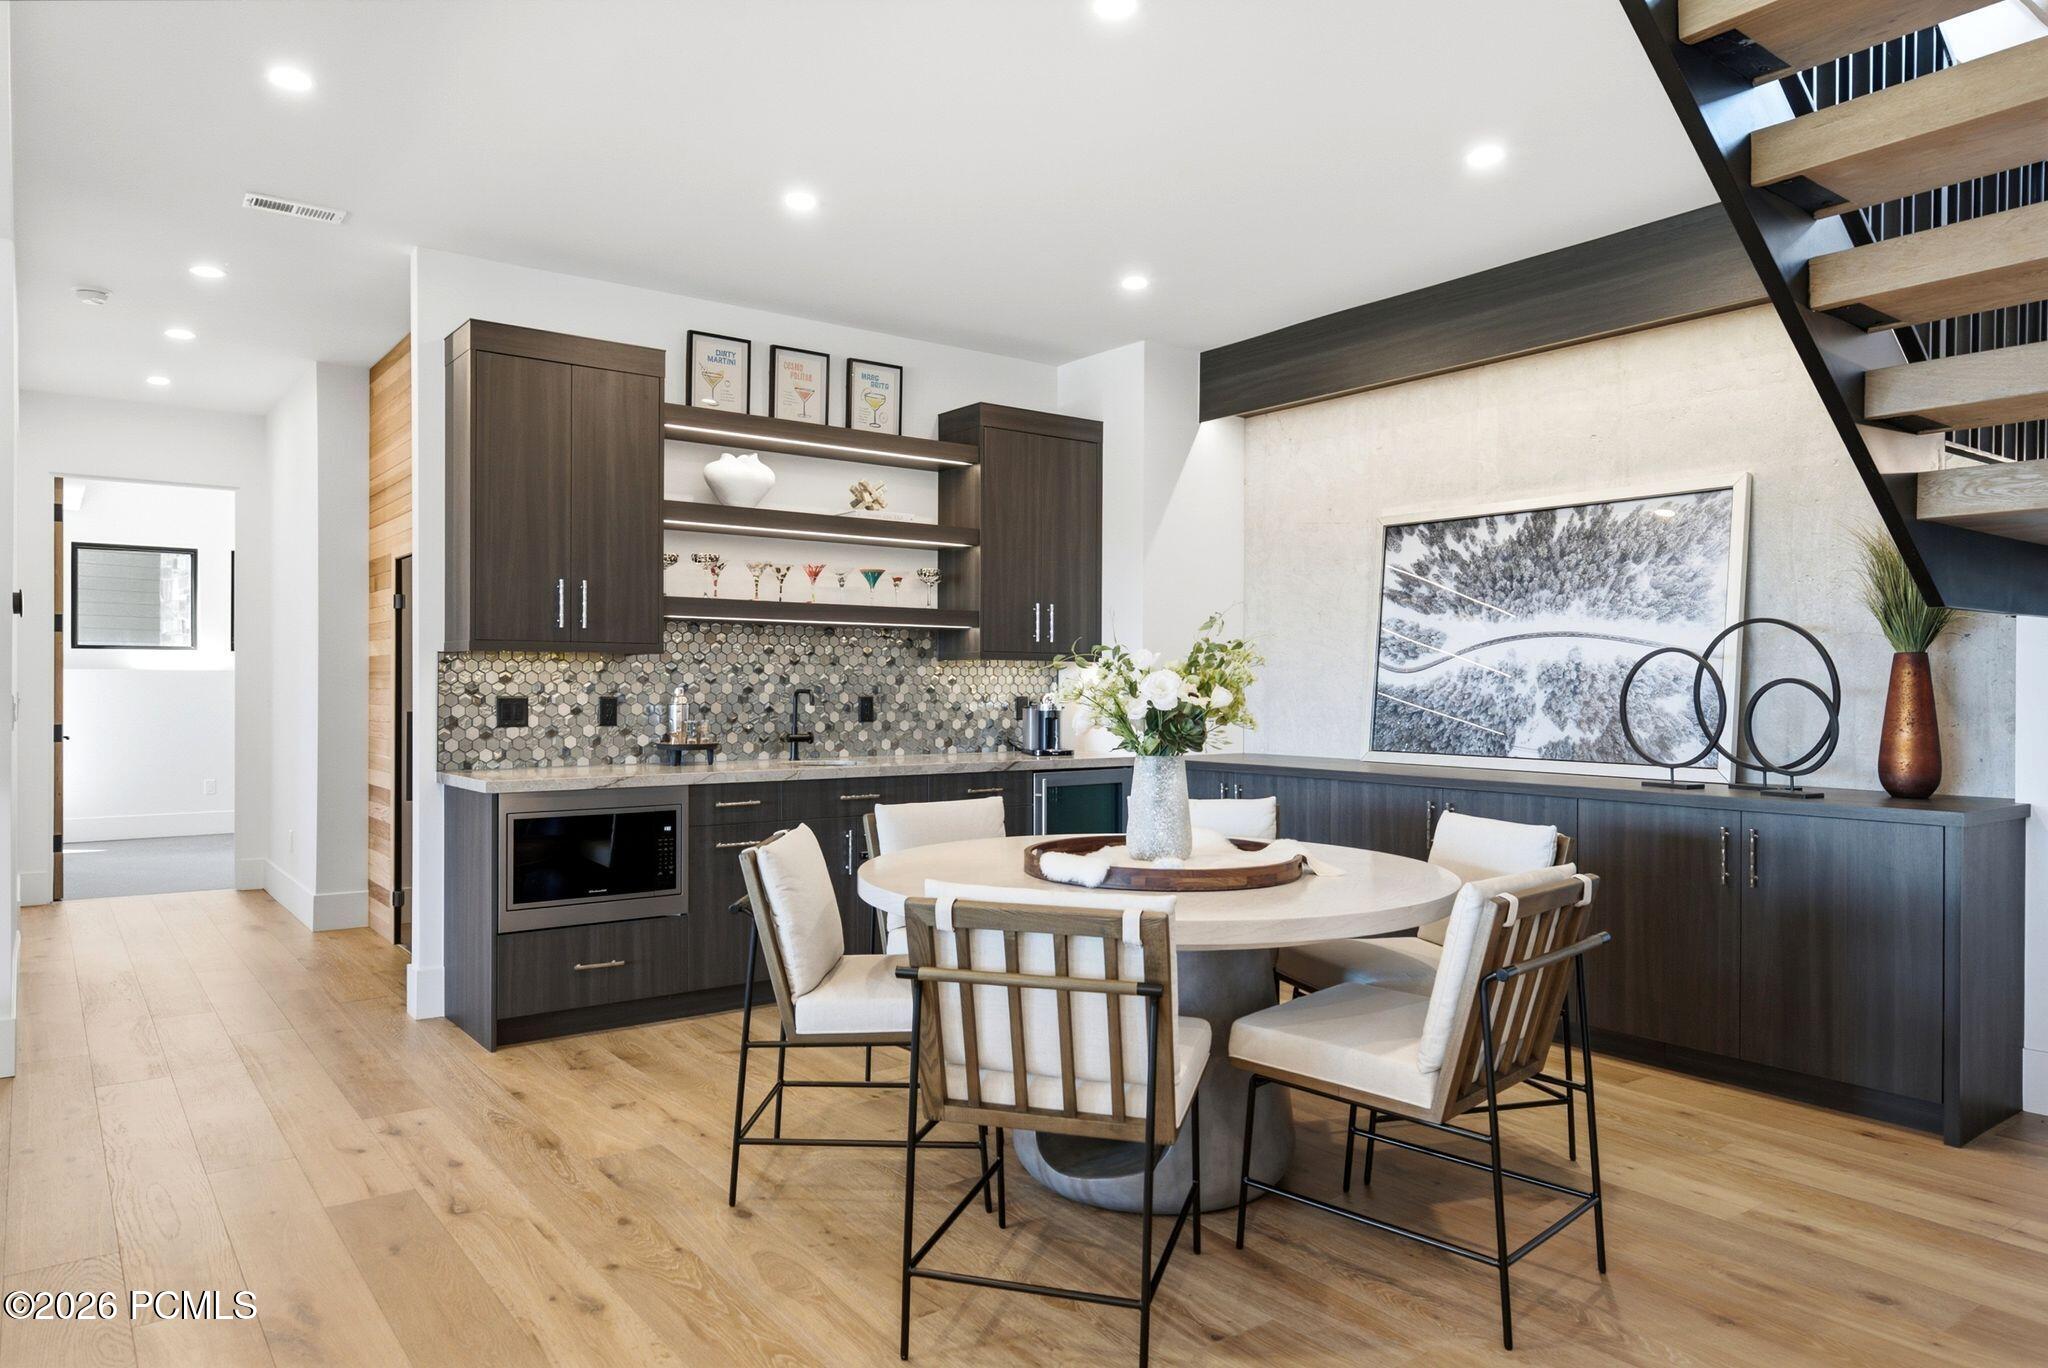
Kitchen and dining area with dark cabinetry, patterned tile backsplash, and a round table beneath an open staircase.
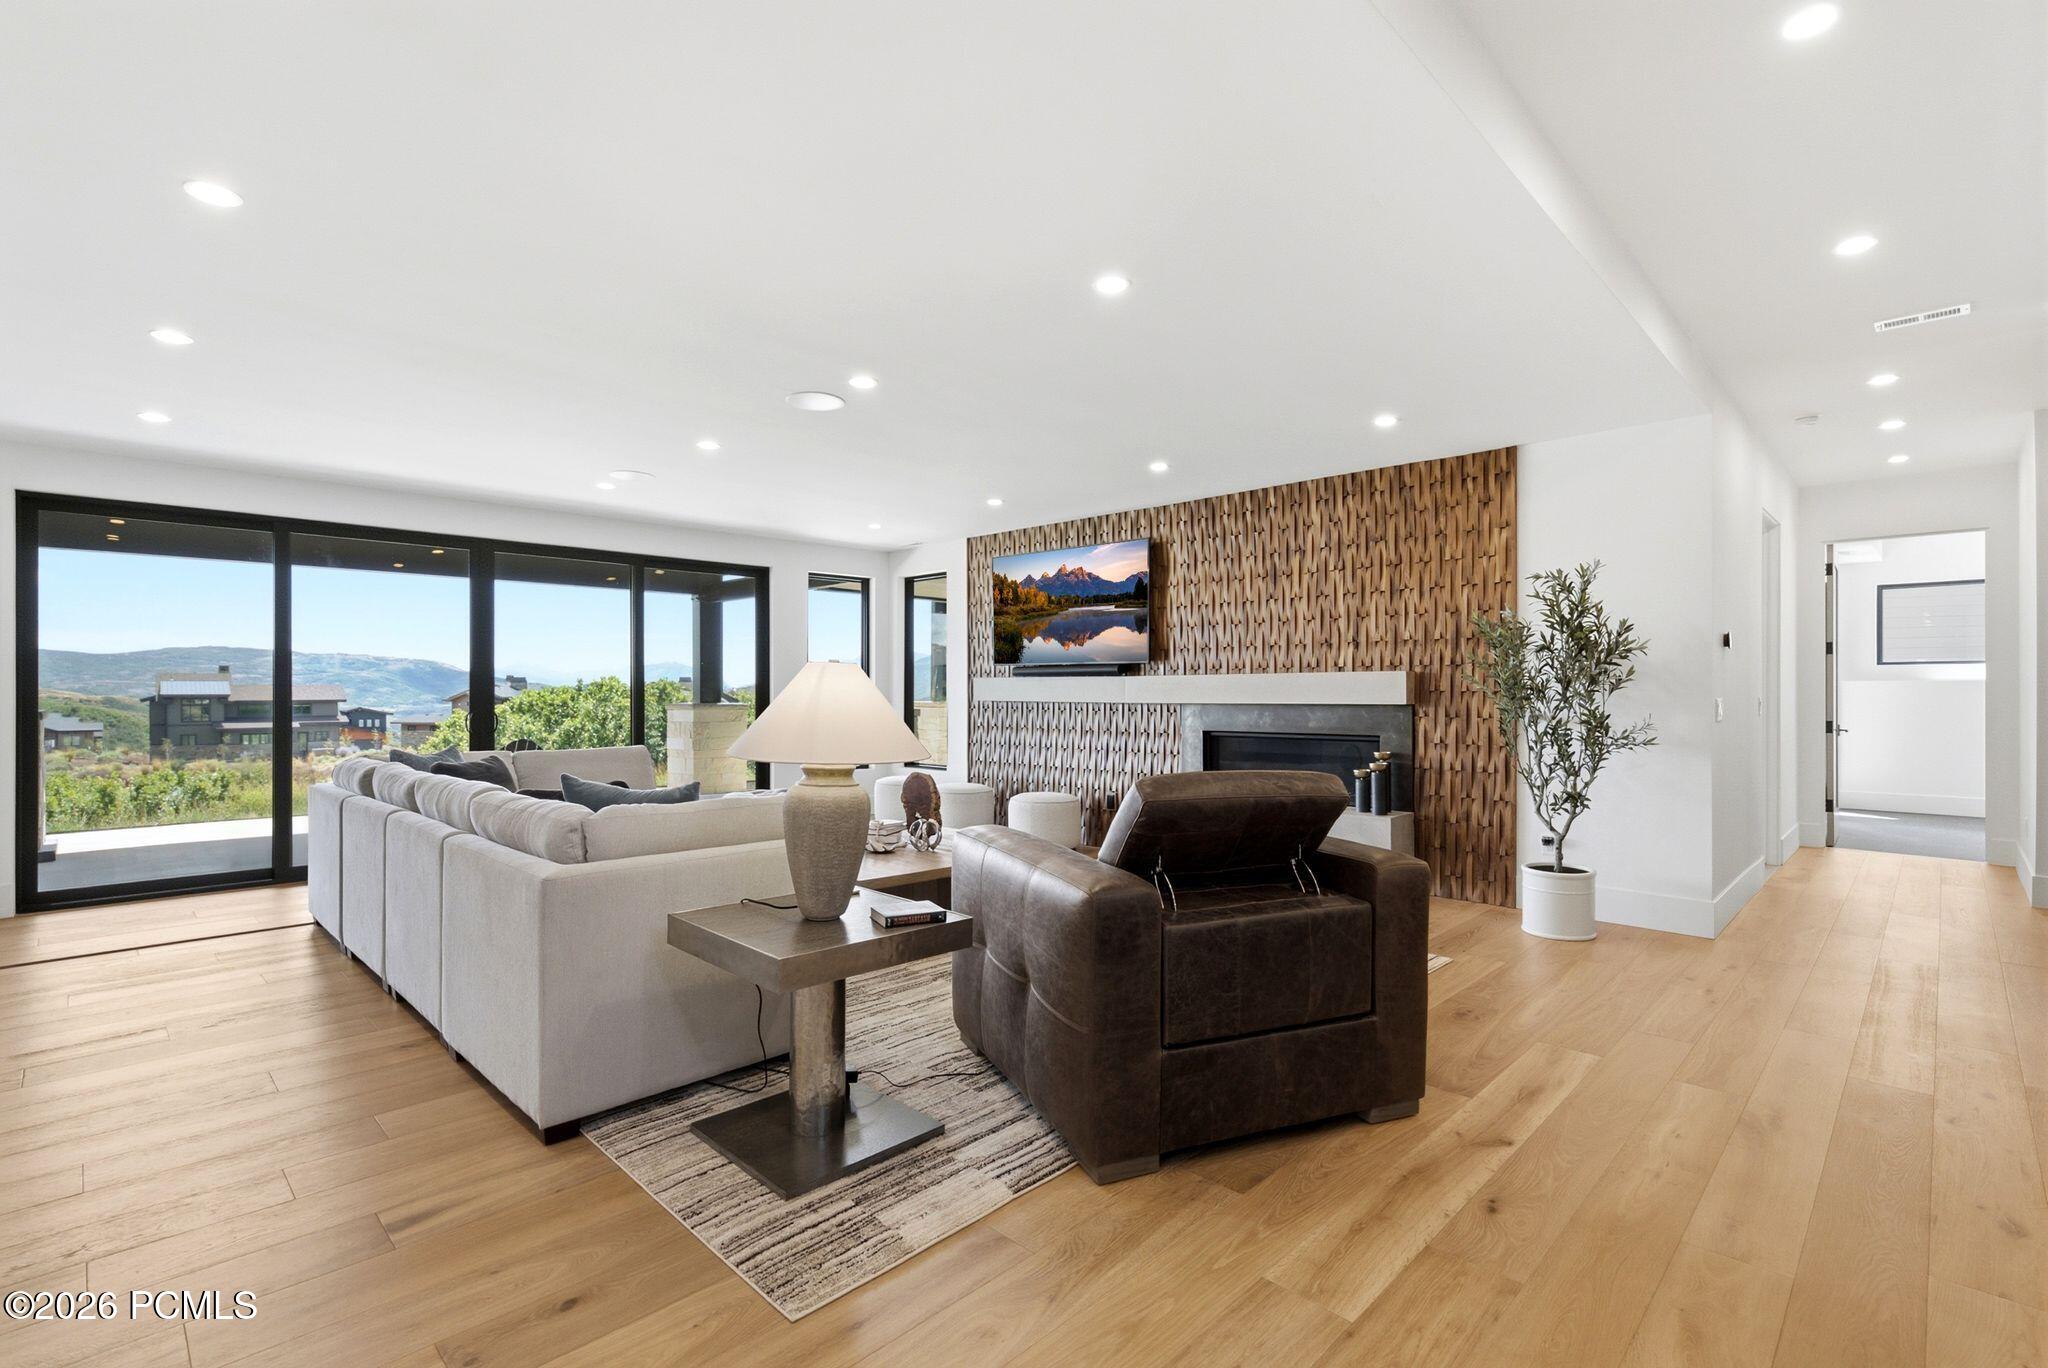
Modern living room with a wood feature wall, fireplace, and mountain views through floor-to-ceiling windows.
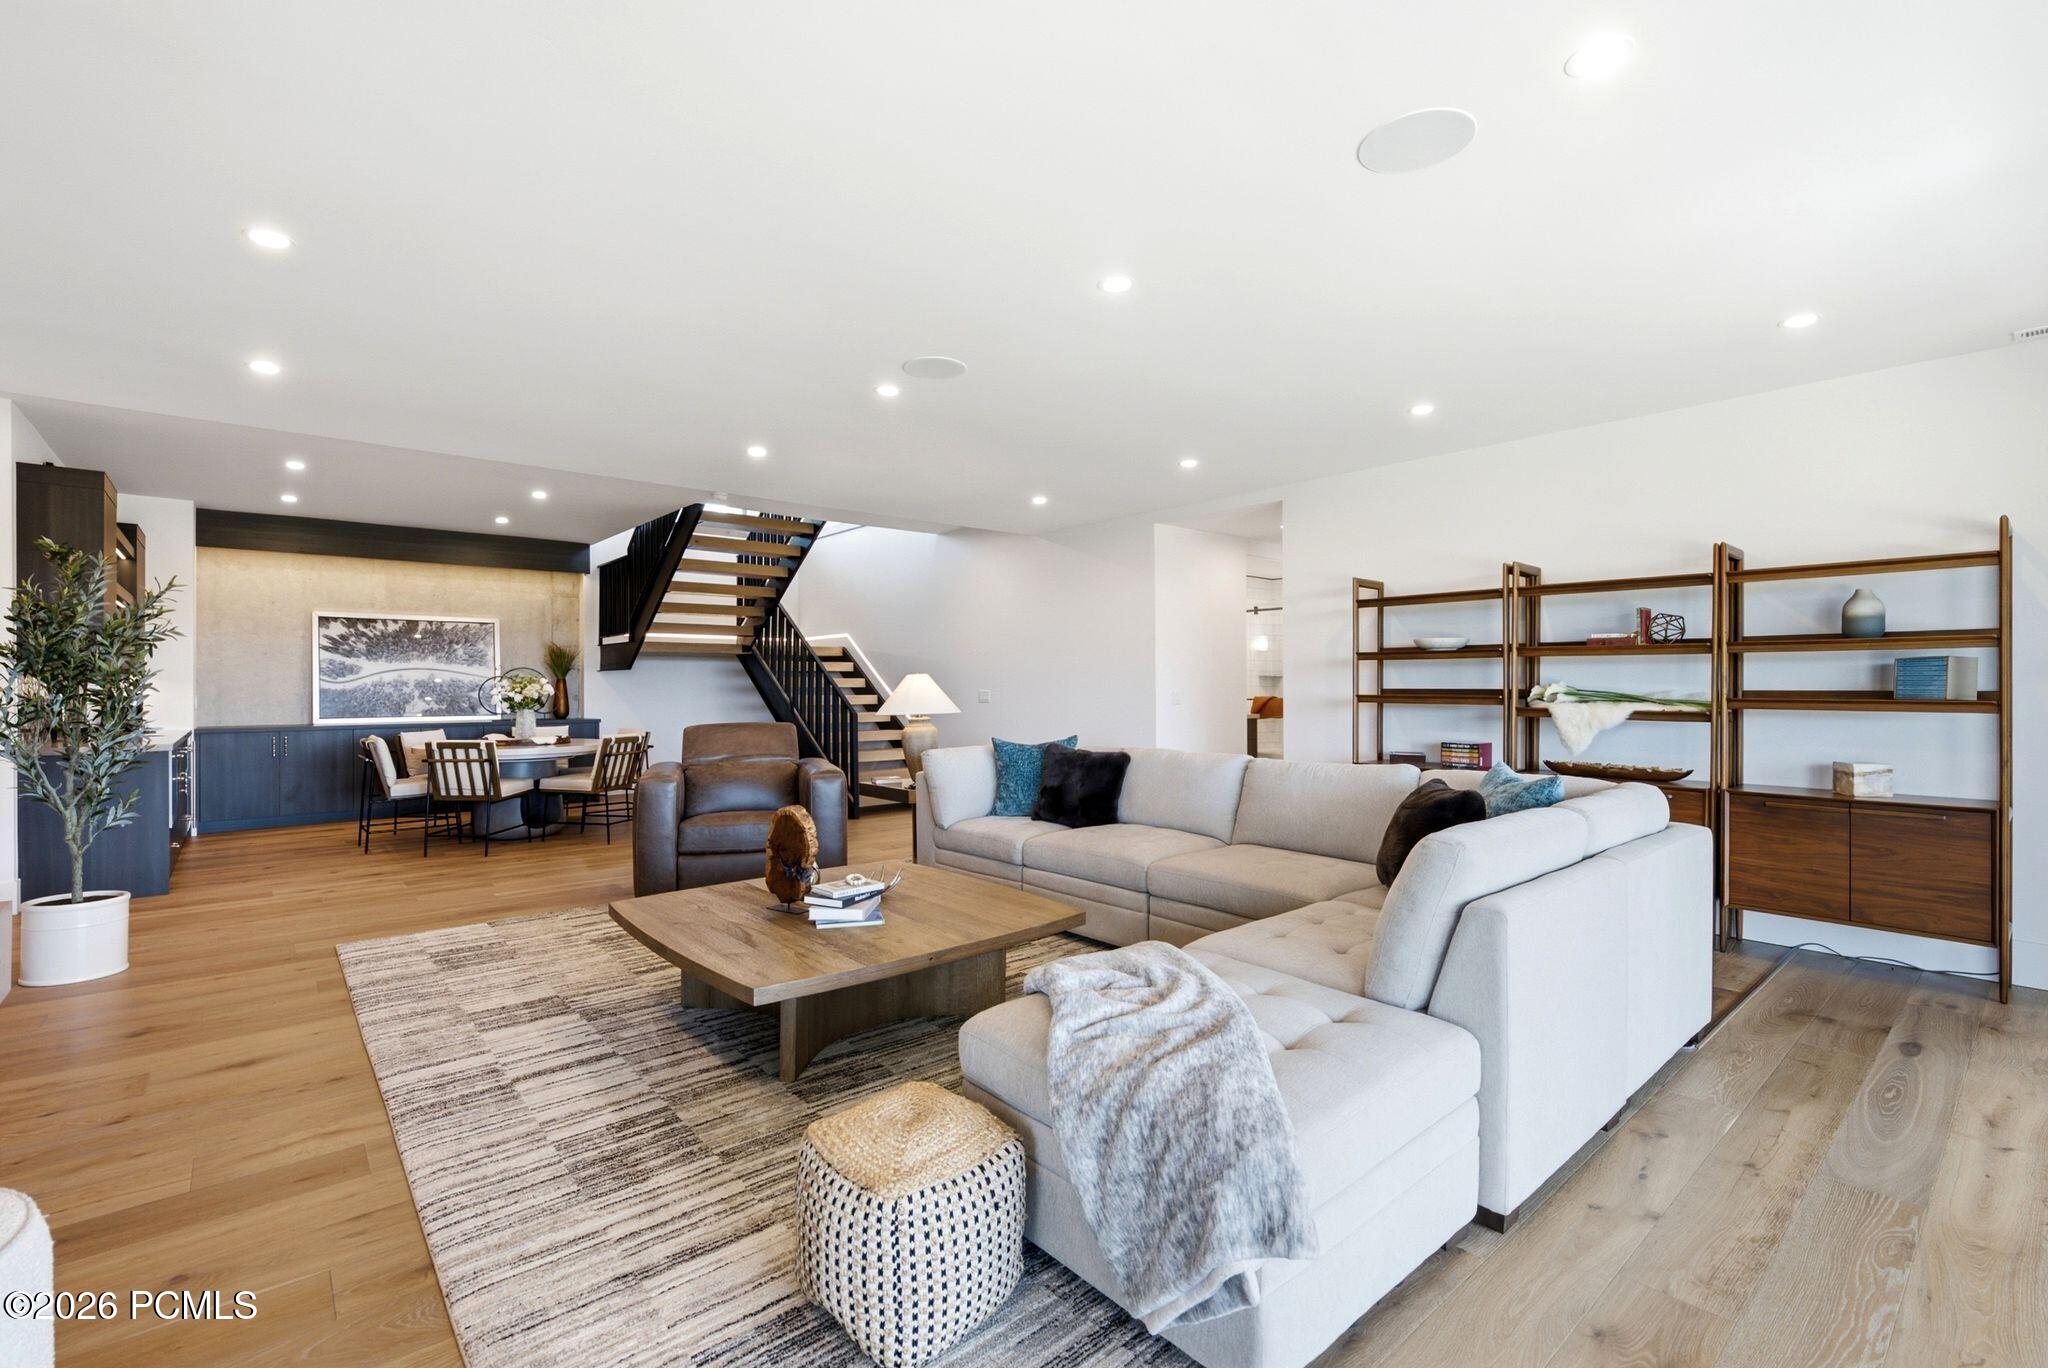
Open-plan living room with a white sectional, wood coffee table, built-in shelves, and open staircase.
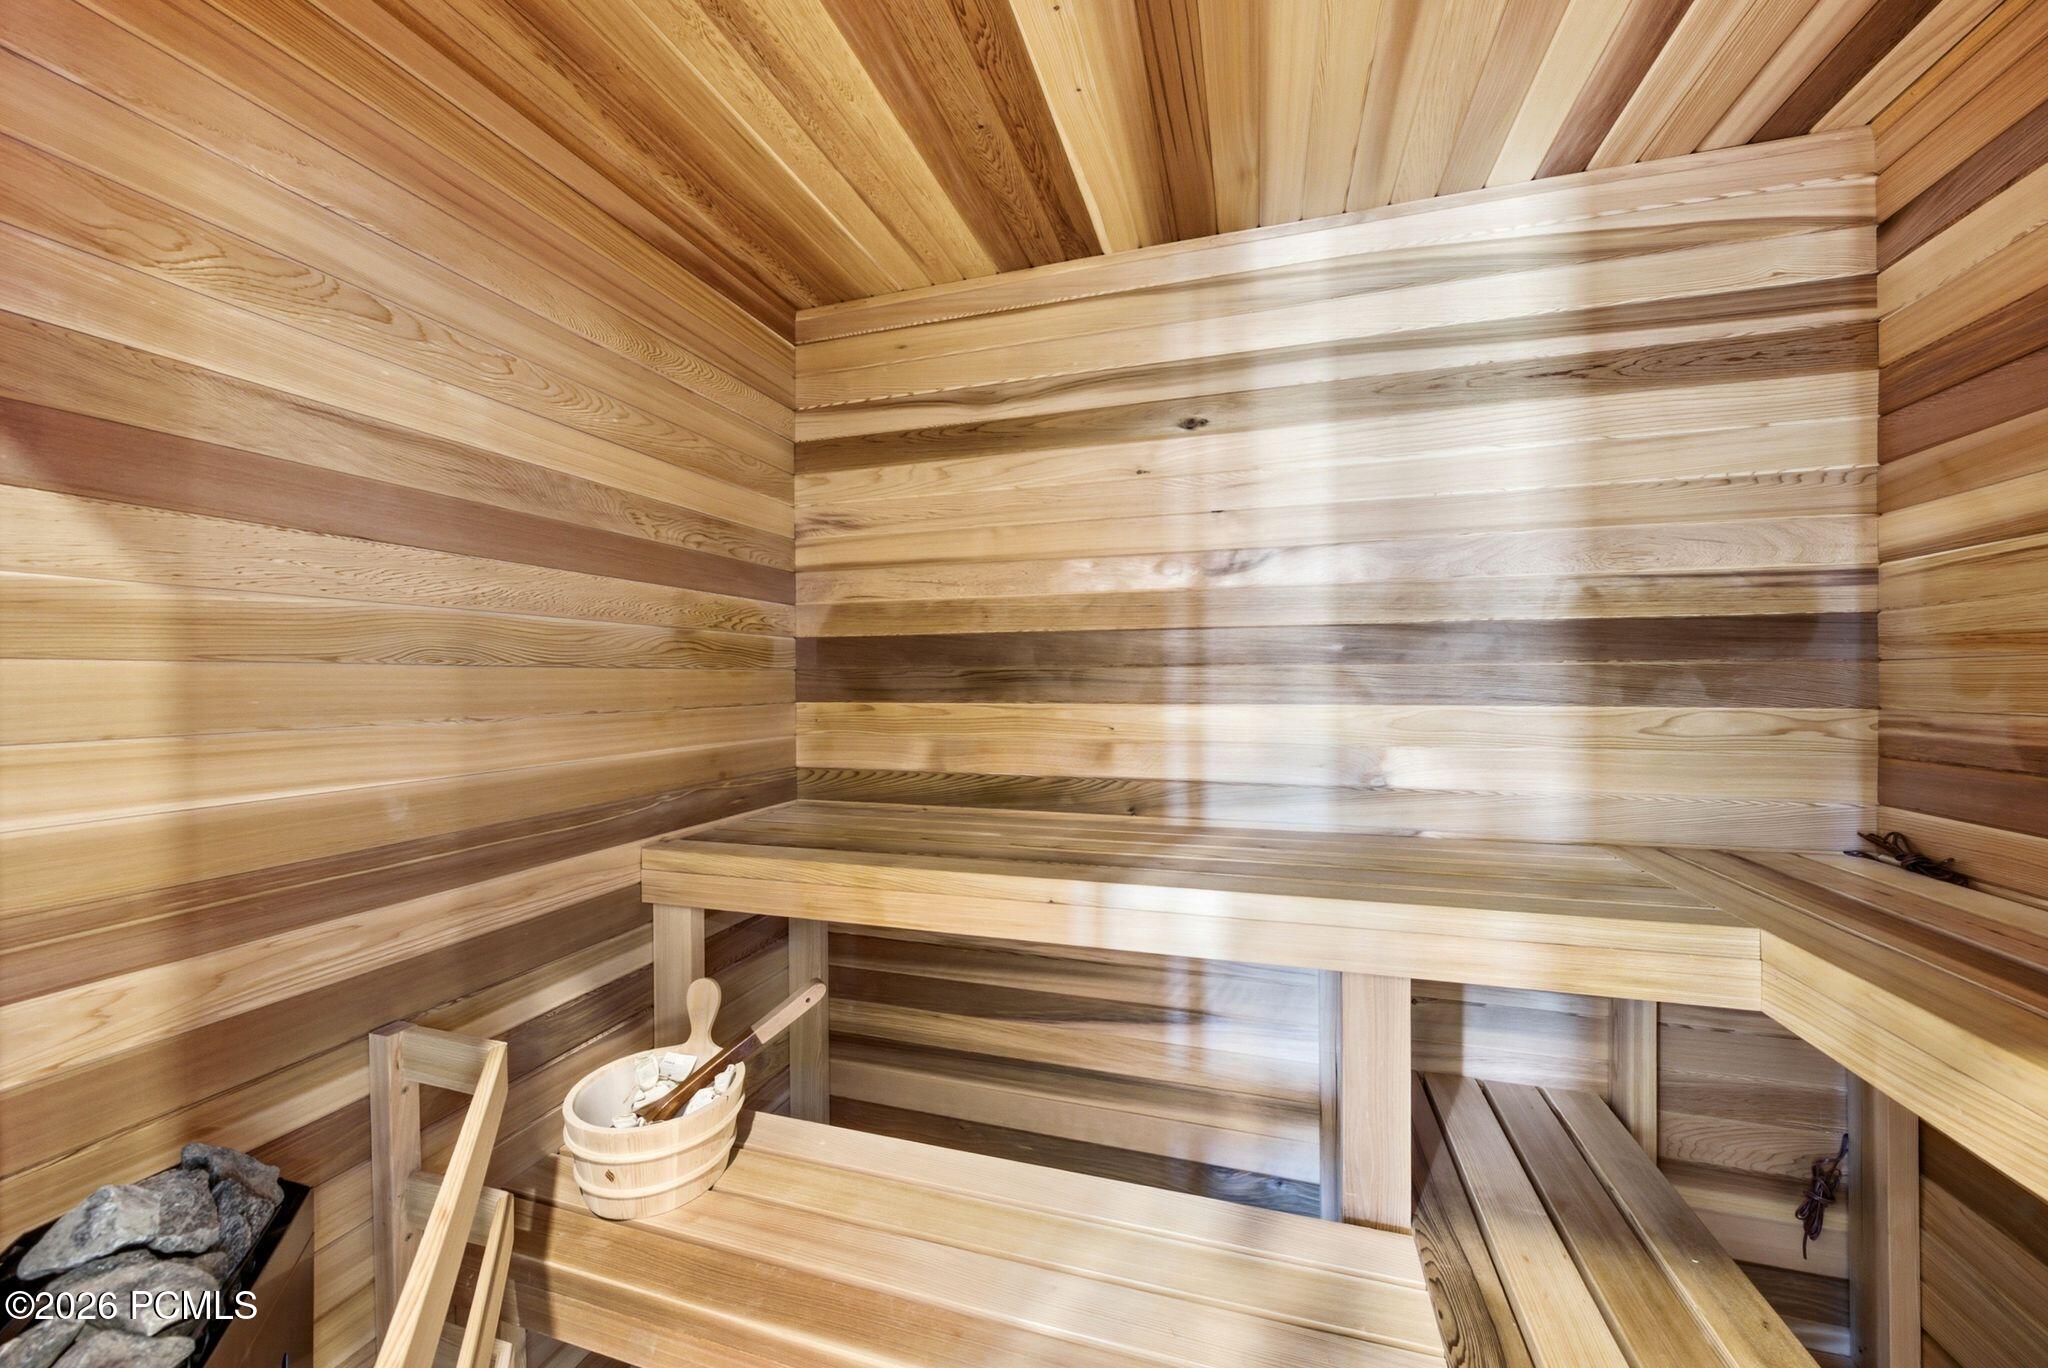
Wood-paneled sauna with tiered benches, a stone heater, and a wooden bucket and ladle.
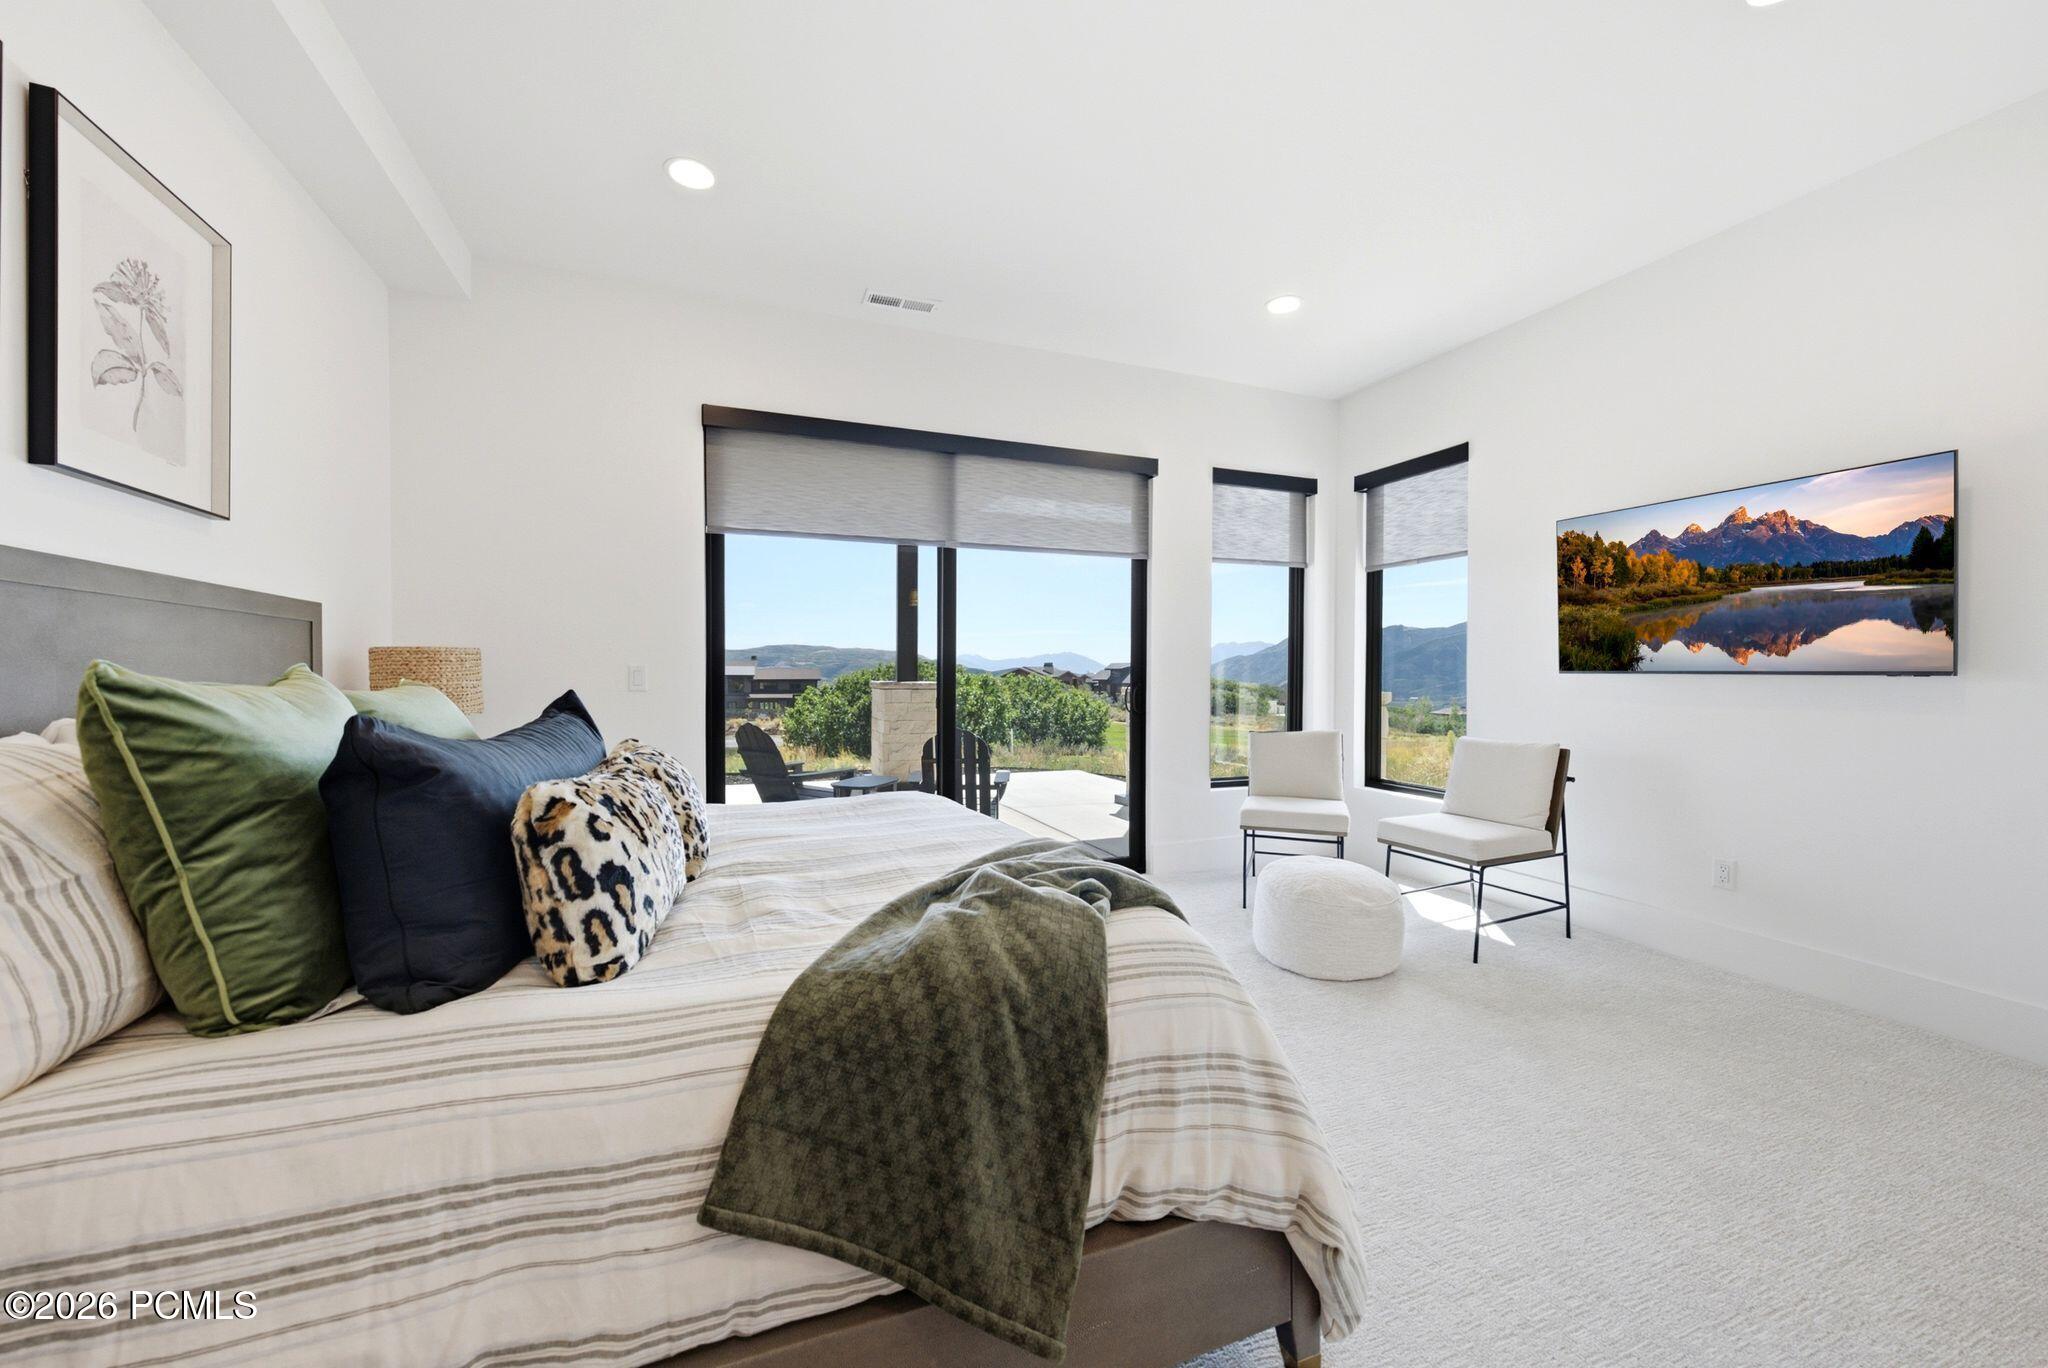
Furnished bedroom with a striped bed, mountain views through tall windows, and two white chairs.
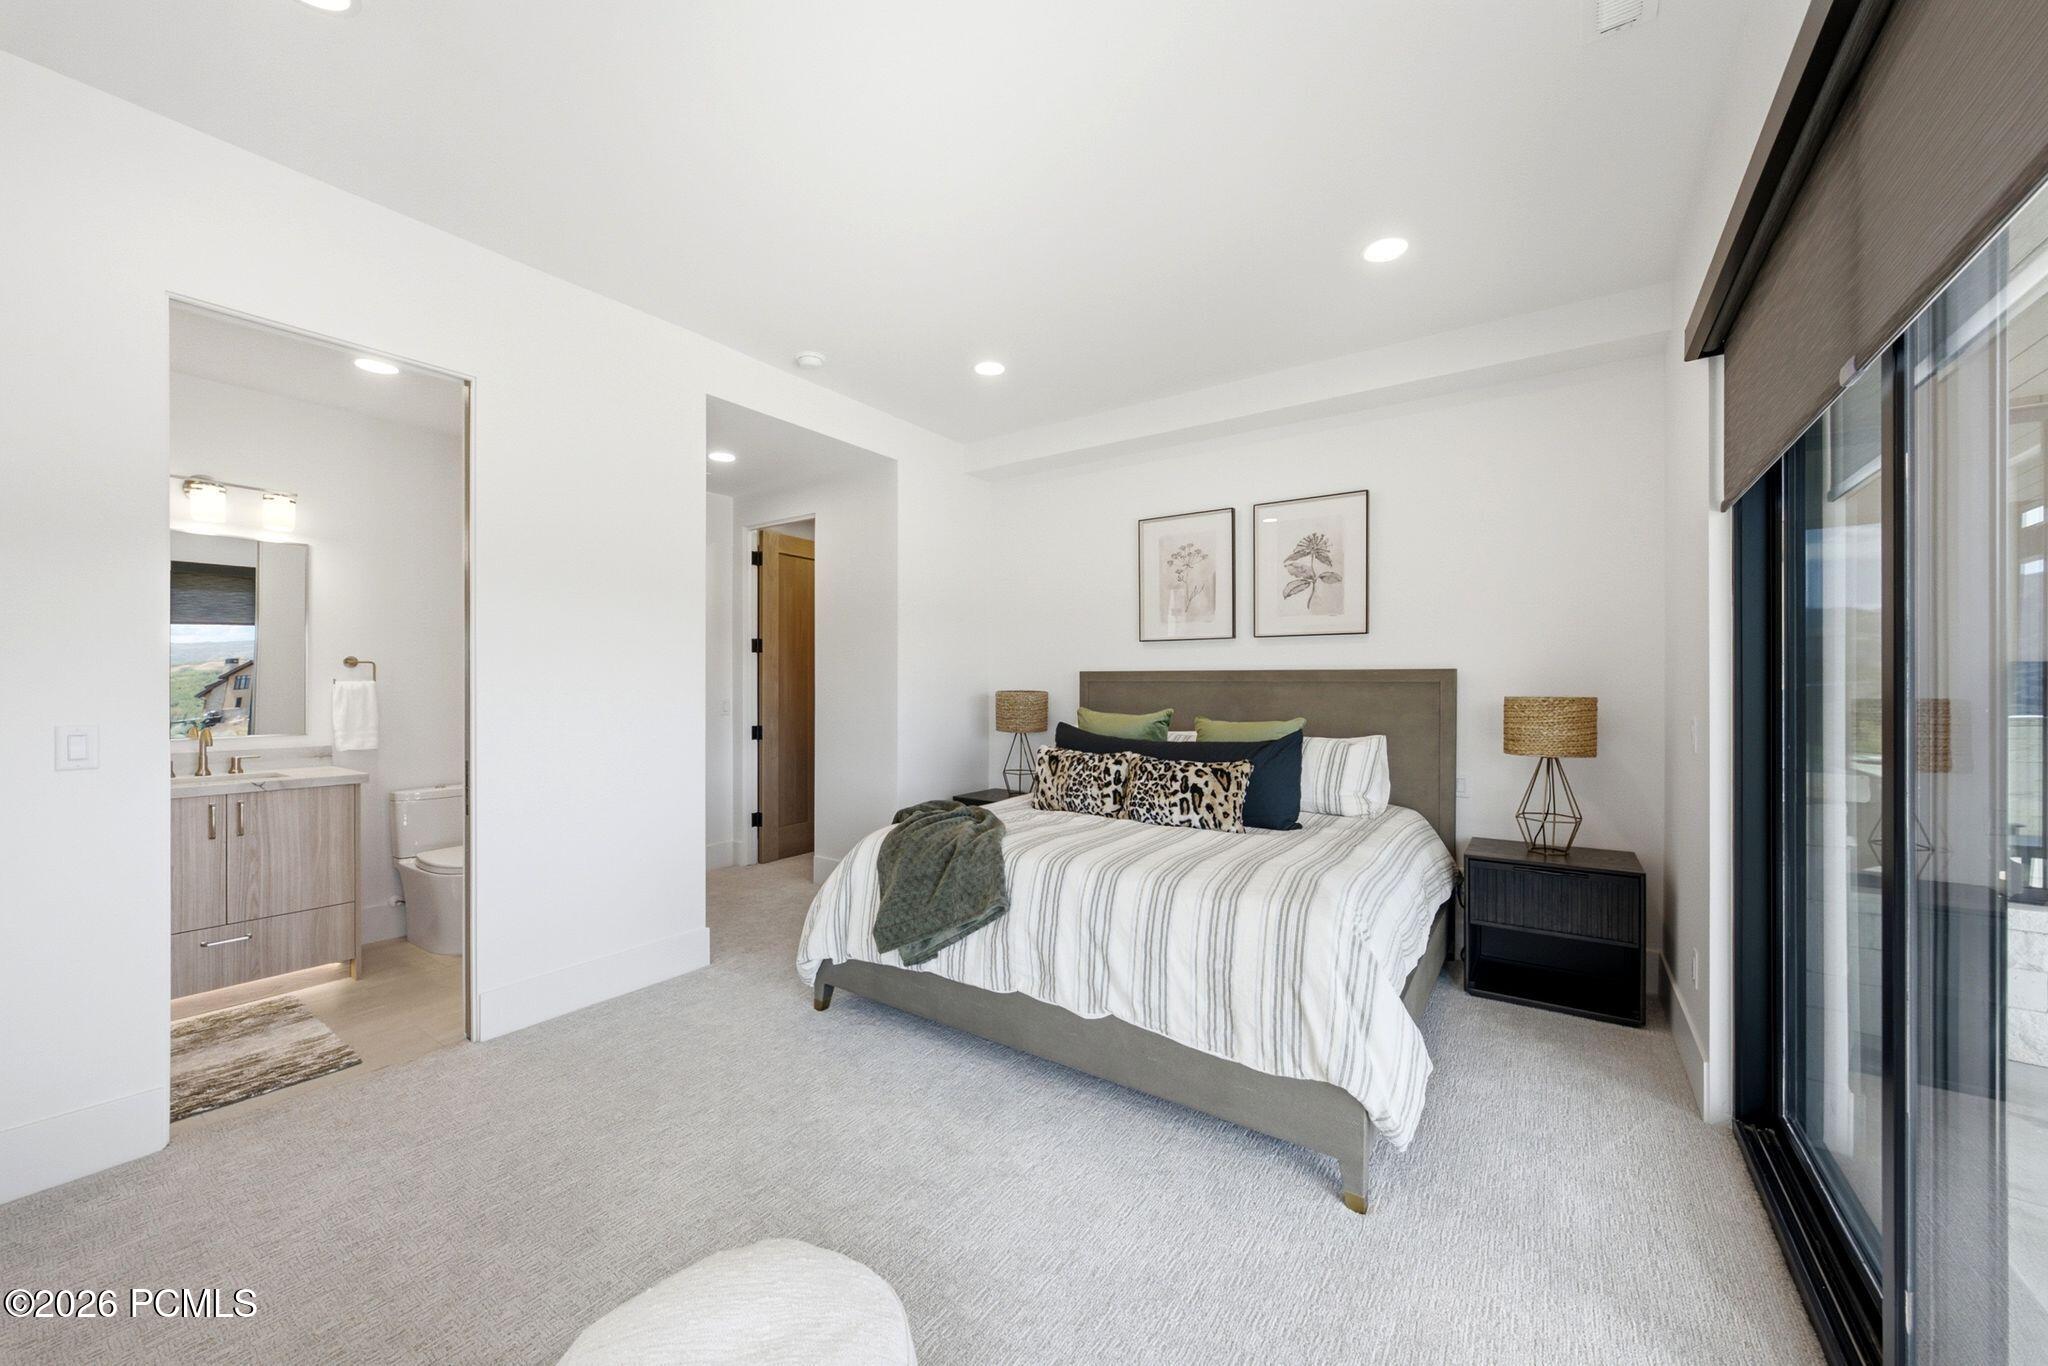
Bedroom with a gray upholstered bed, striped bedding, and sliding glass doors beside an ensuite bathroom.
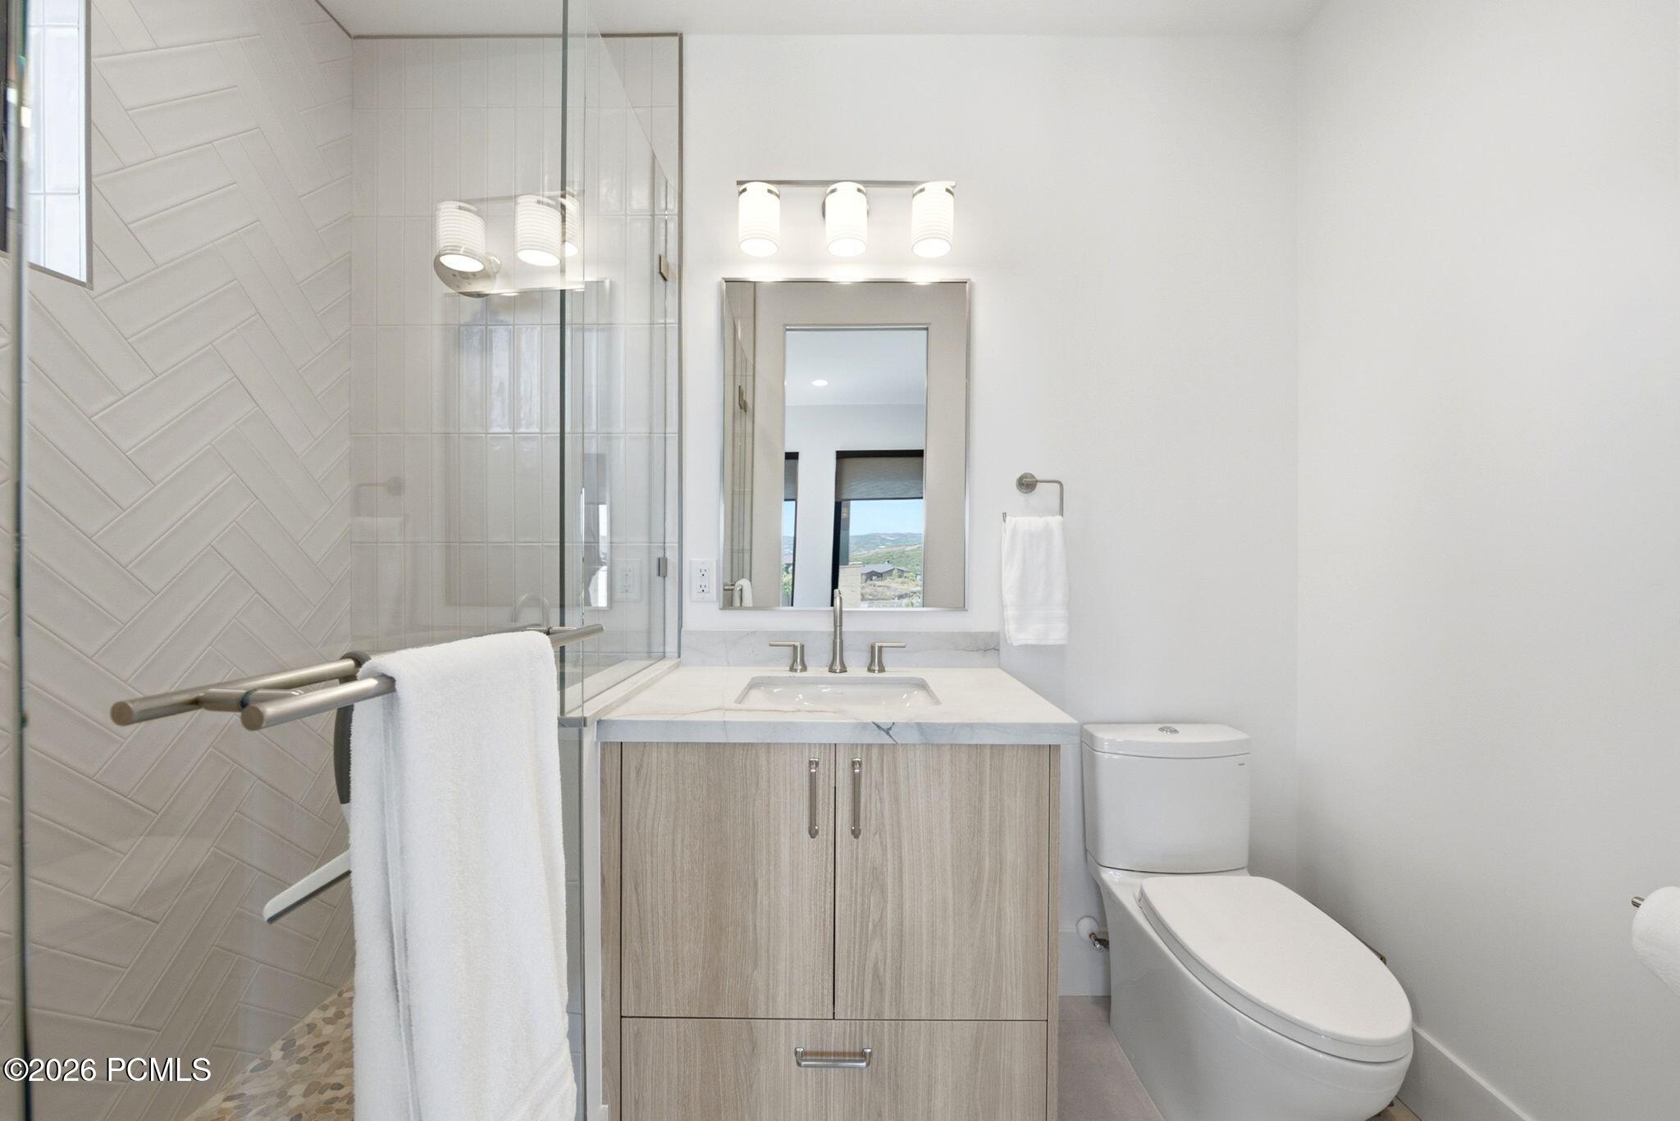
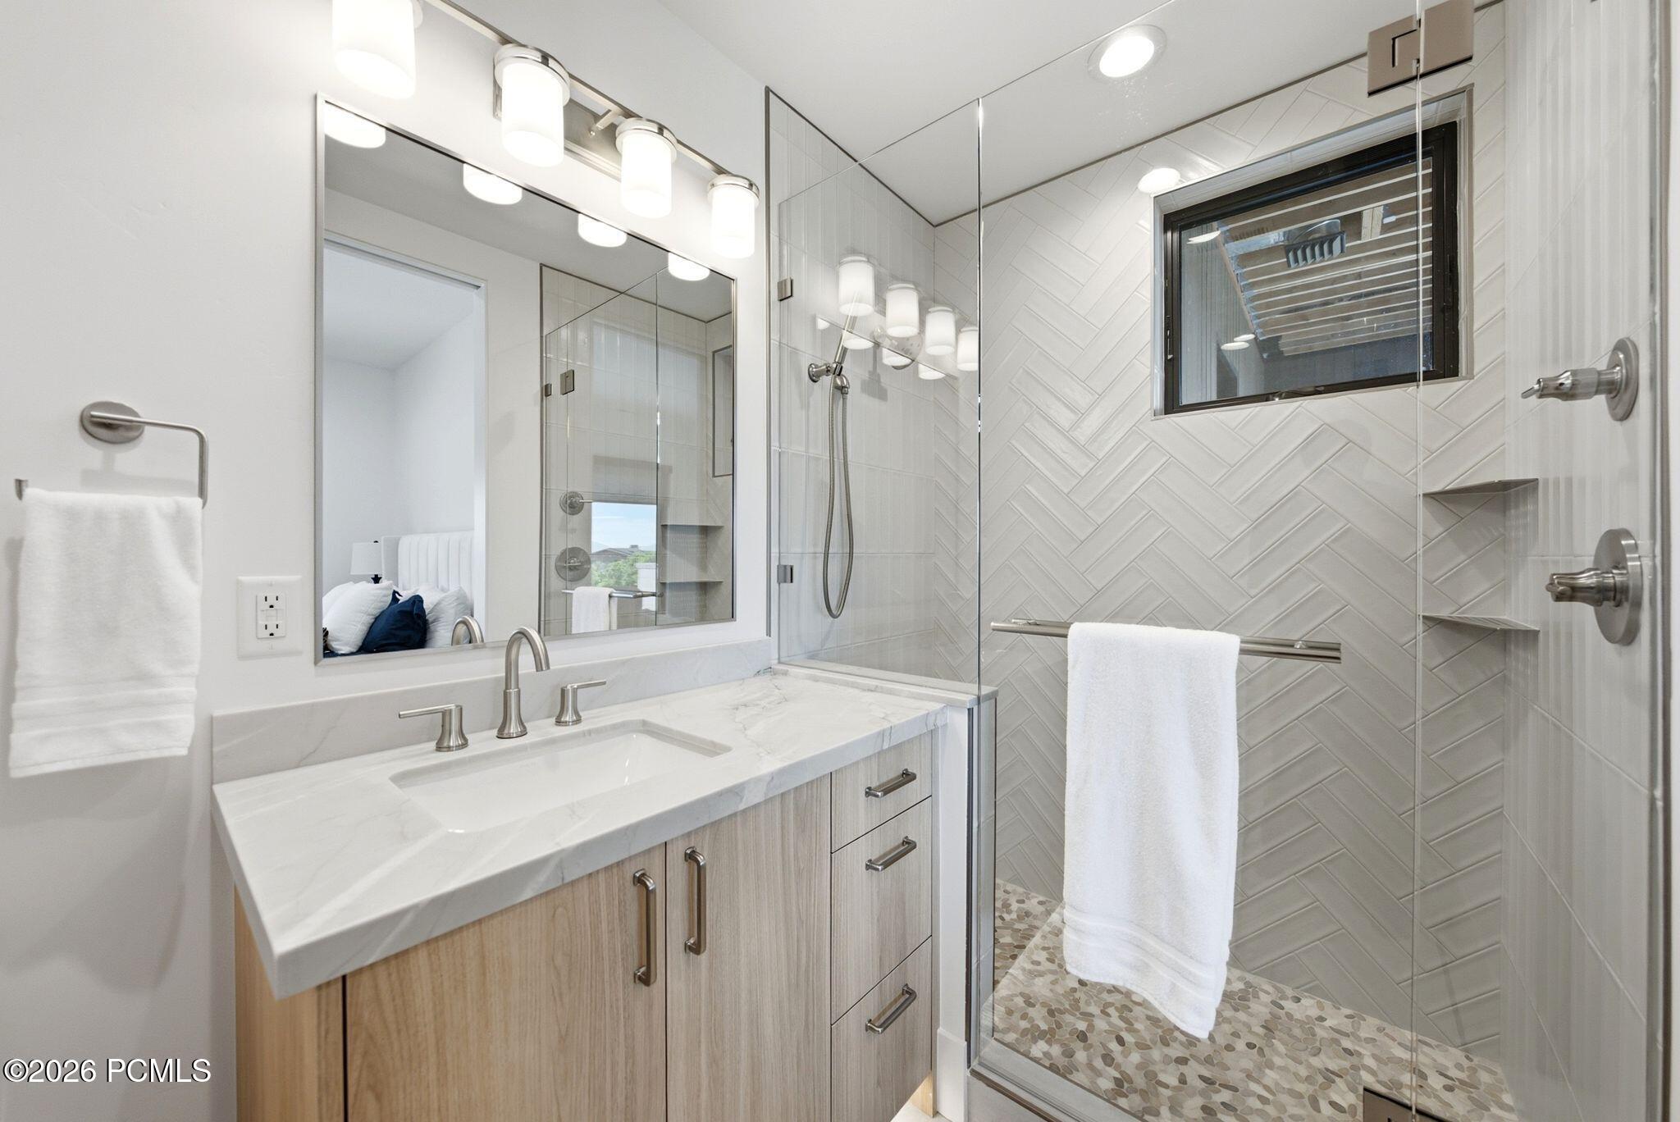
Modern bathroom with a glass shower, herringbone tile, light wood vanity, and toilet.
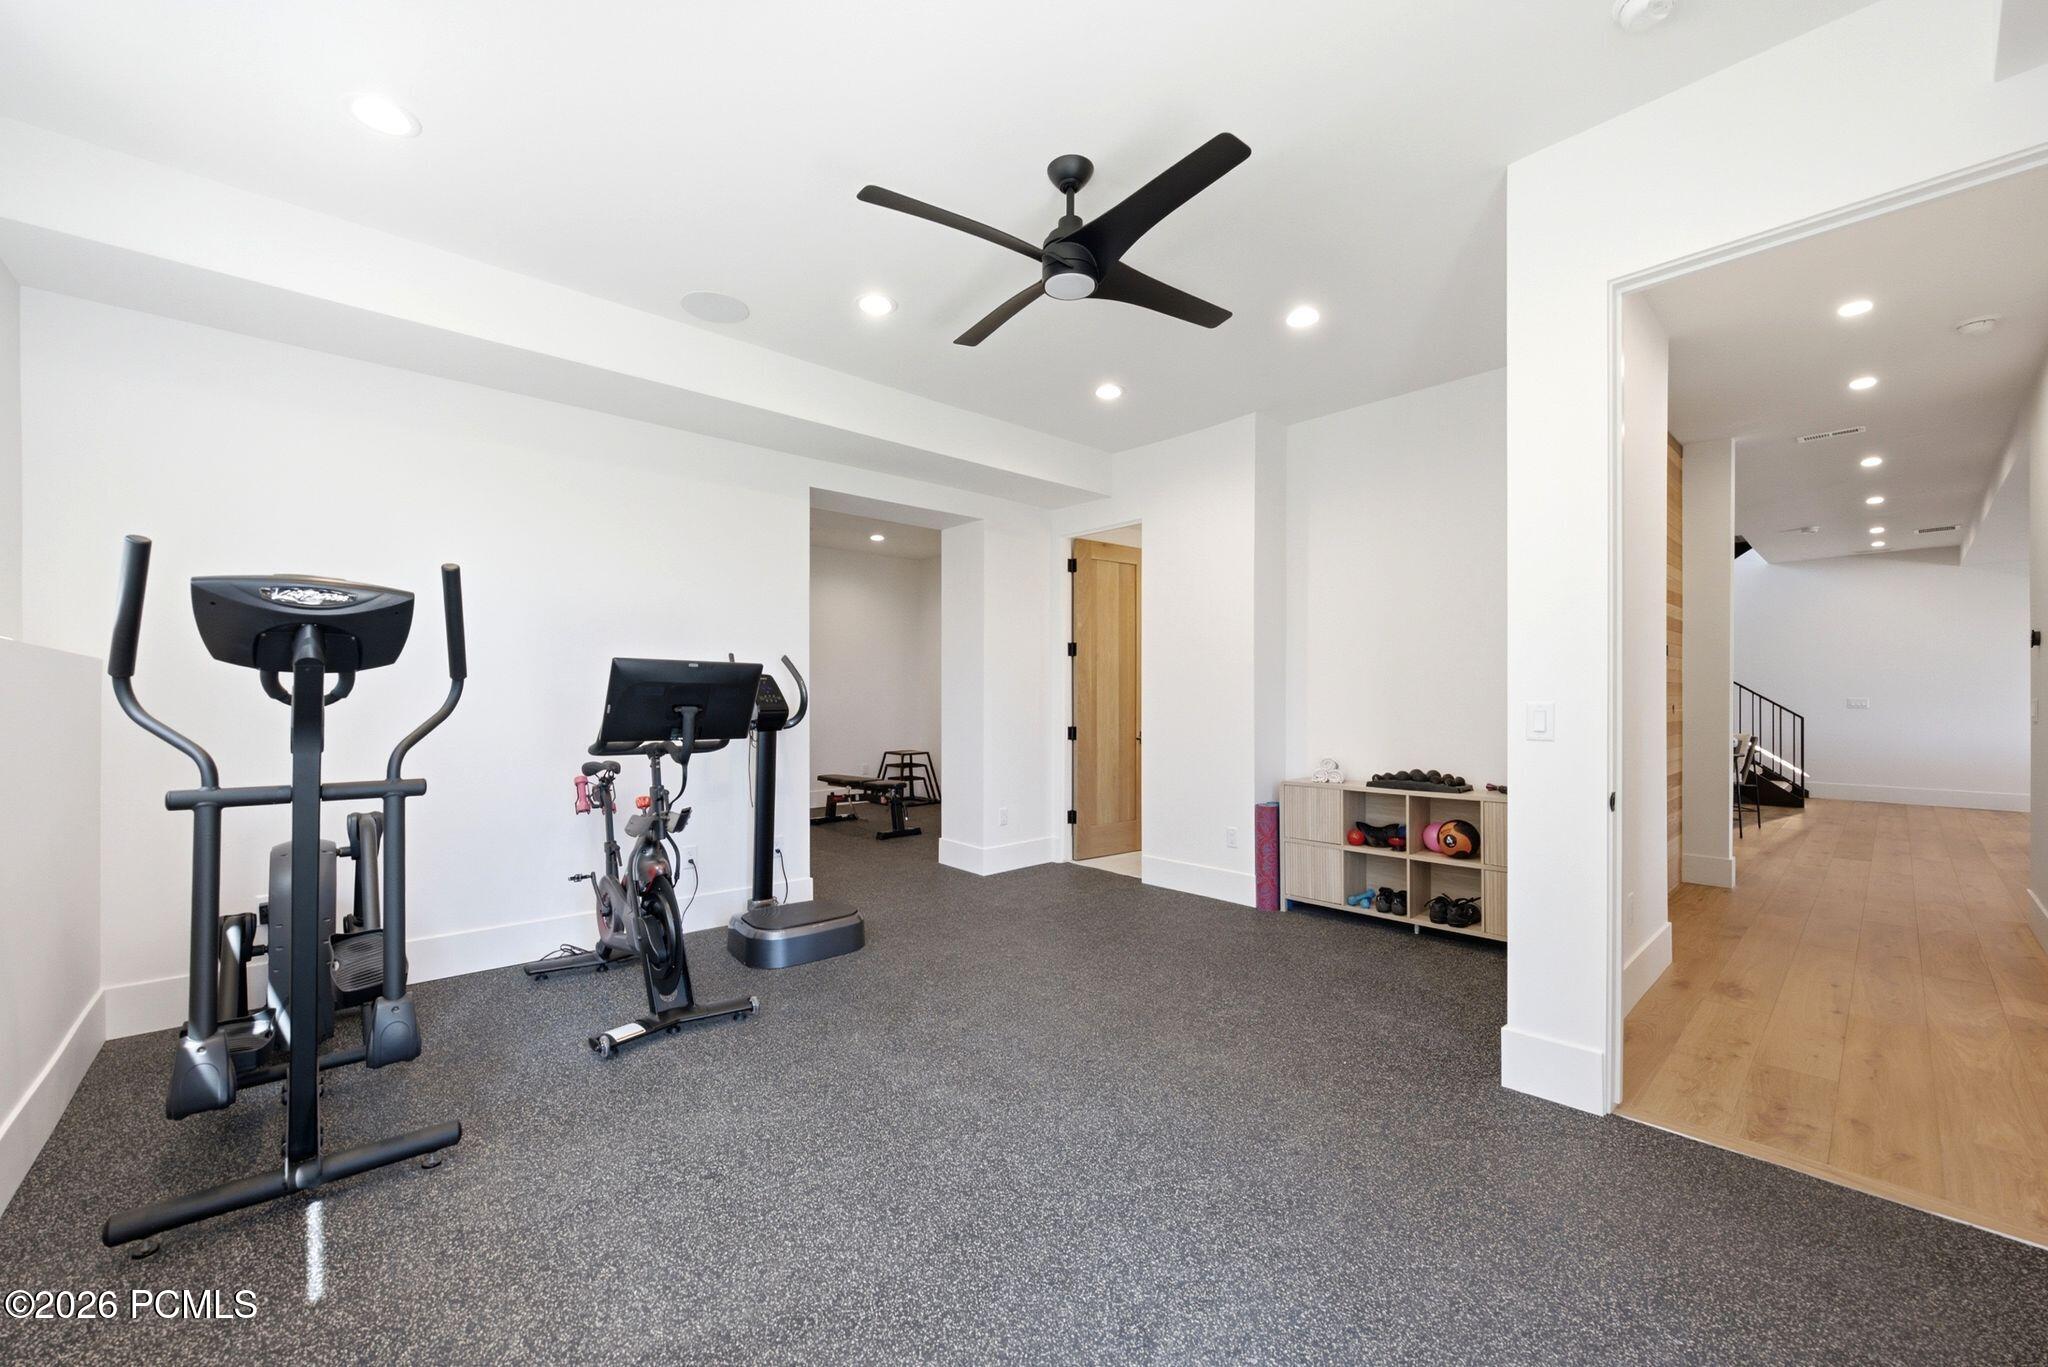
Home gym with an elliptical, stationary bike, and weights beside a wood-floored hallway.
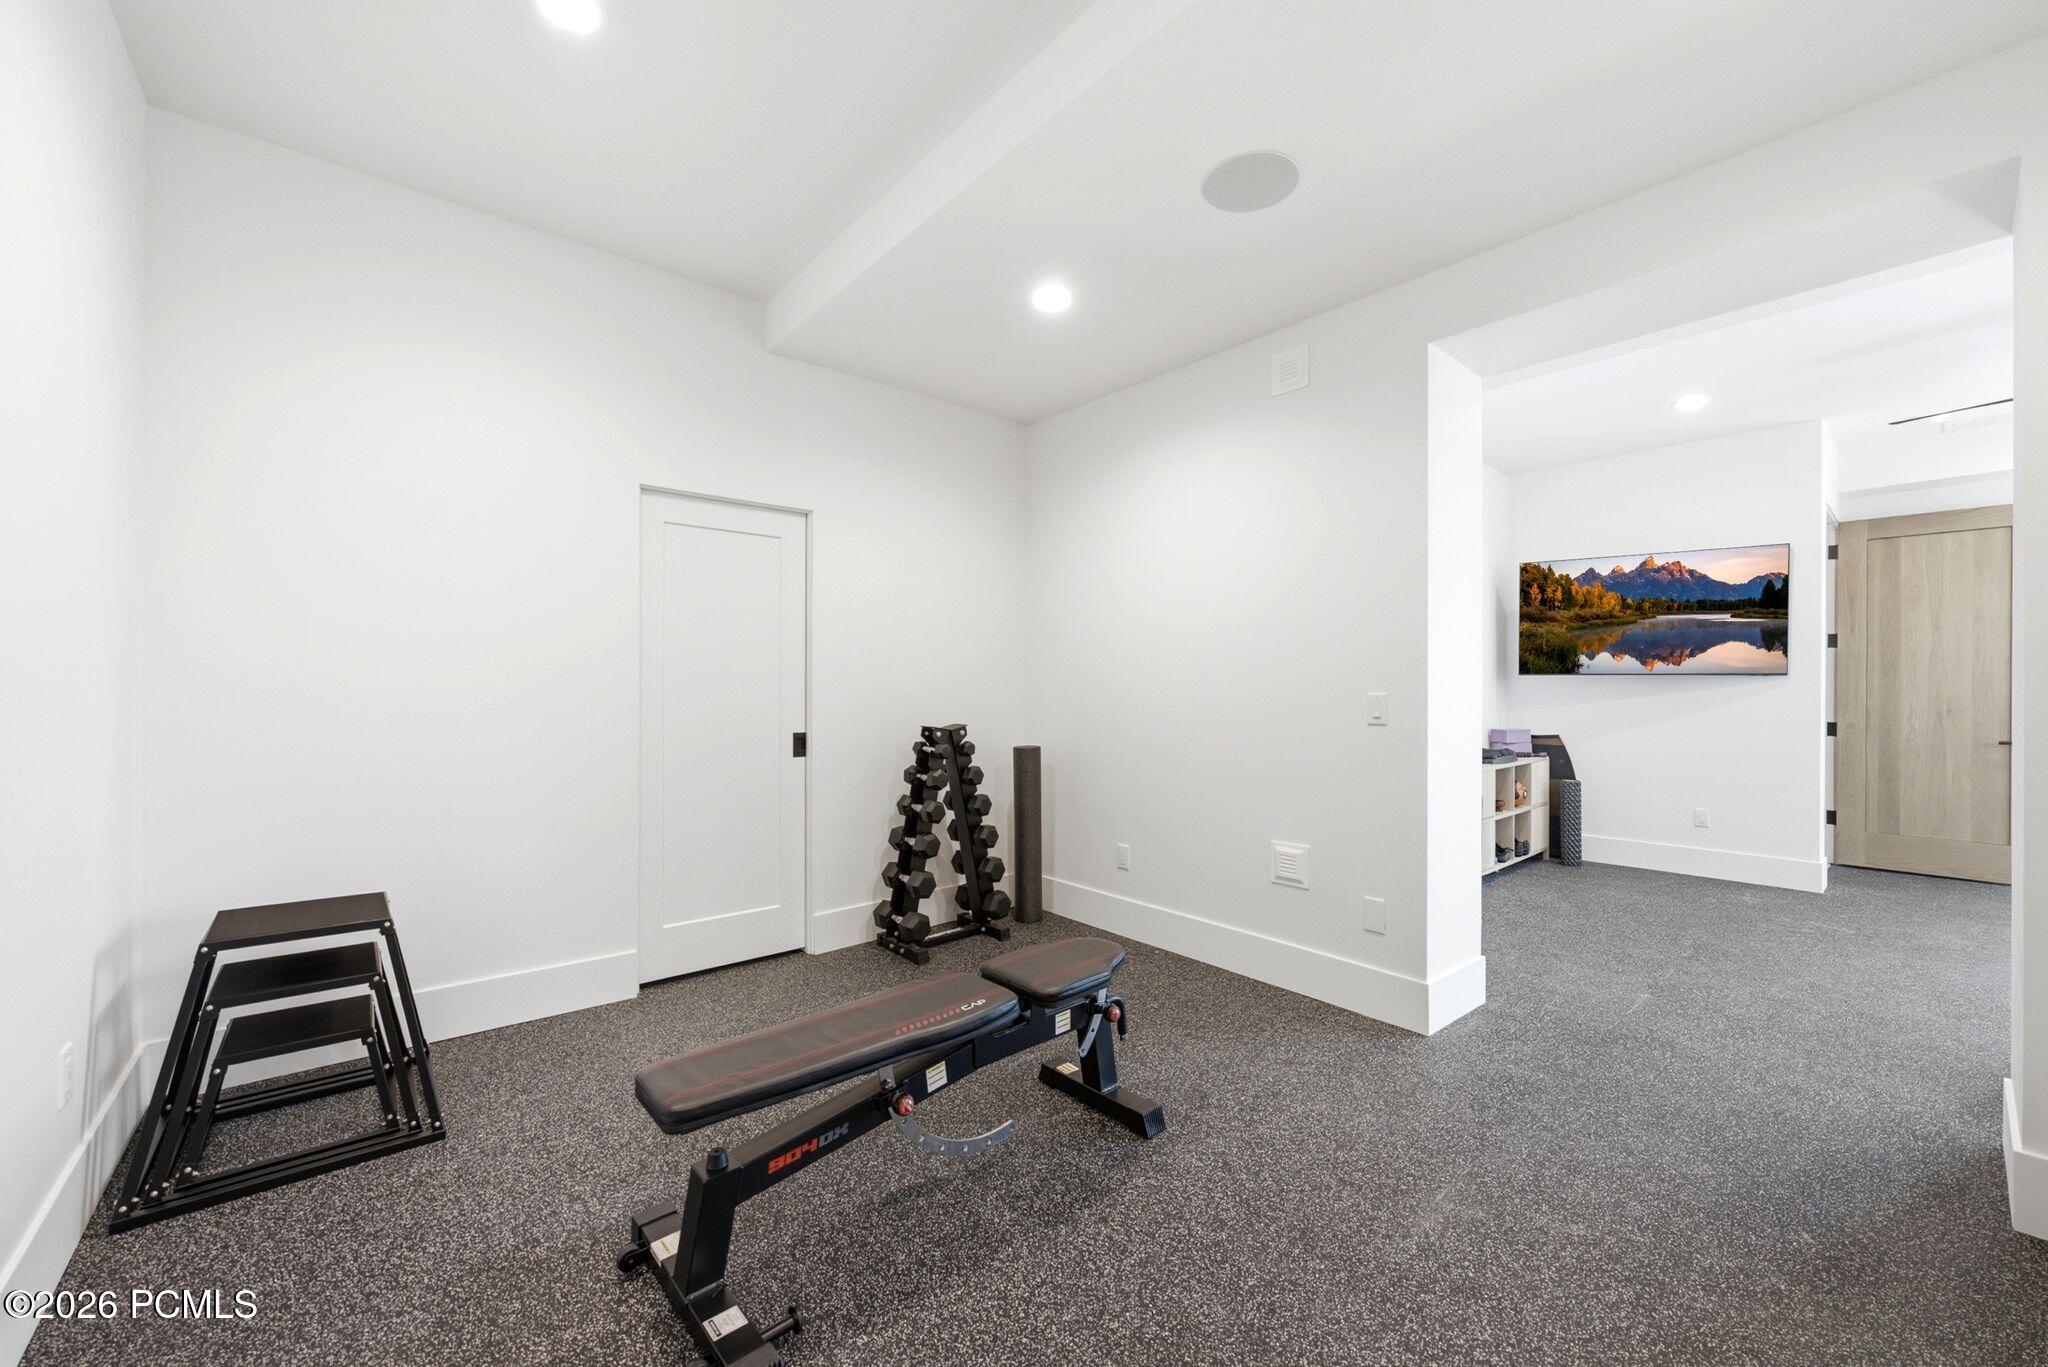
Home gym with a workout bench, dumbbells, and step platform beside an adjoining room.
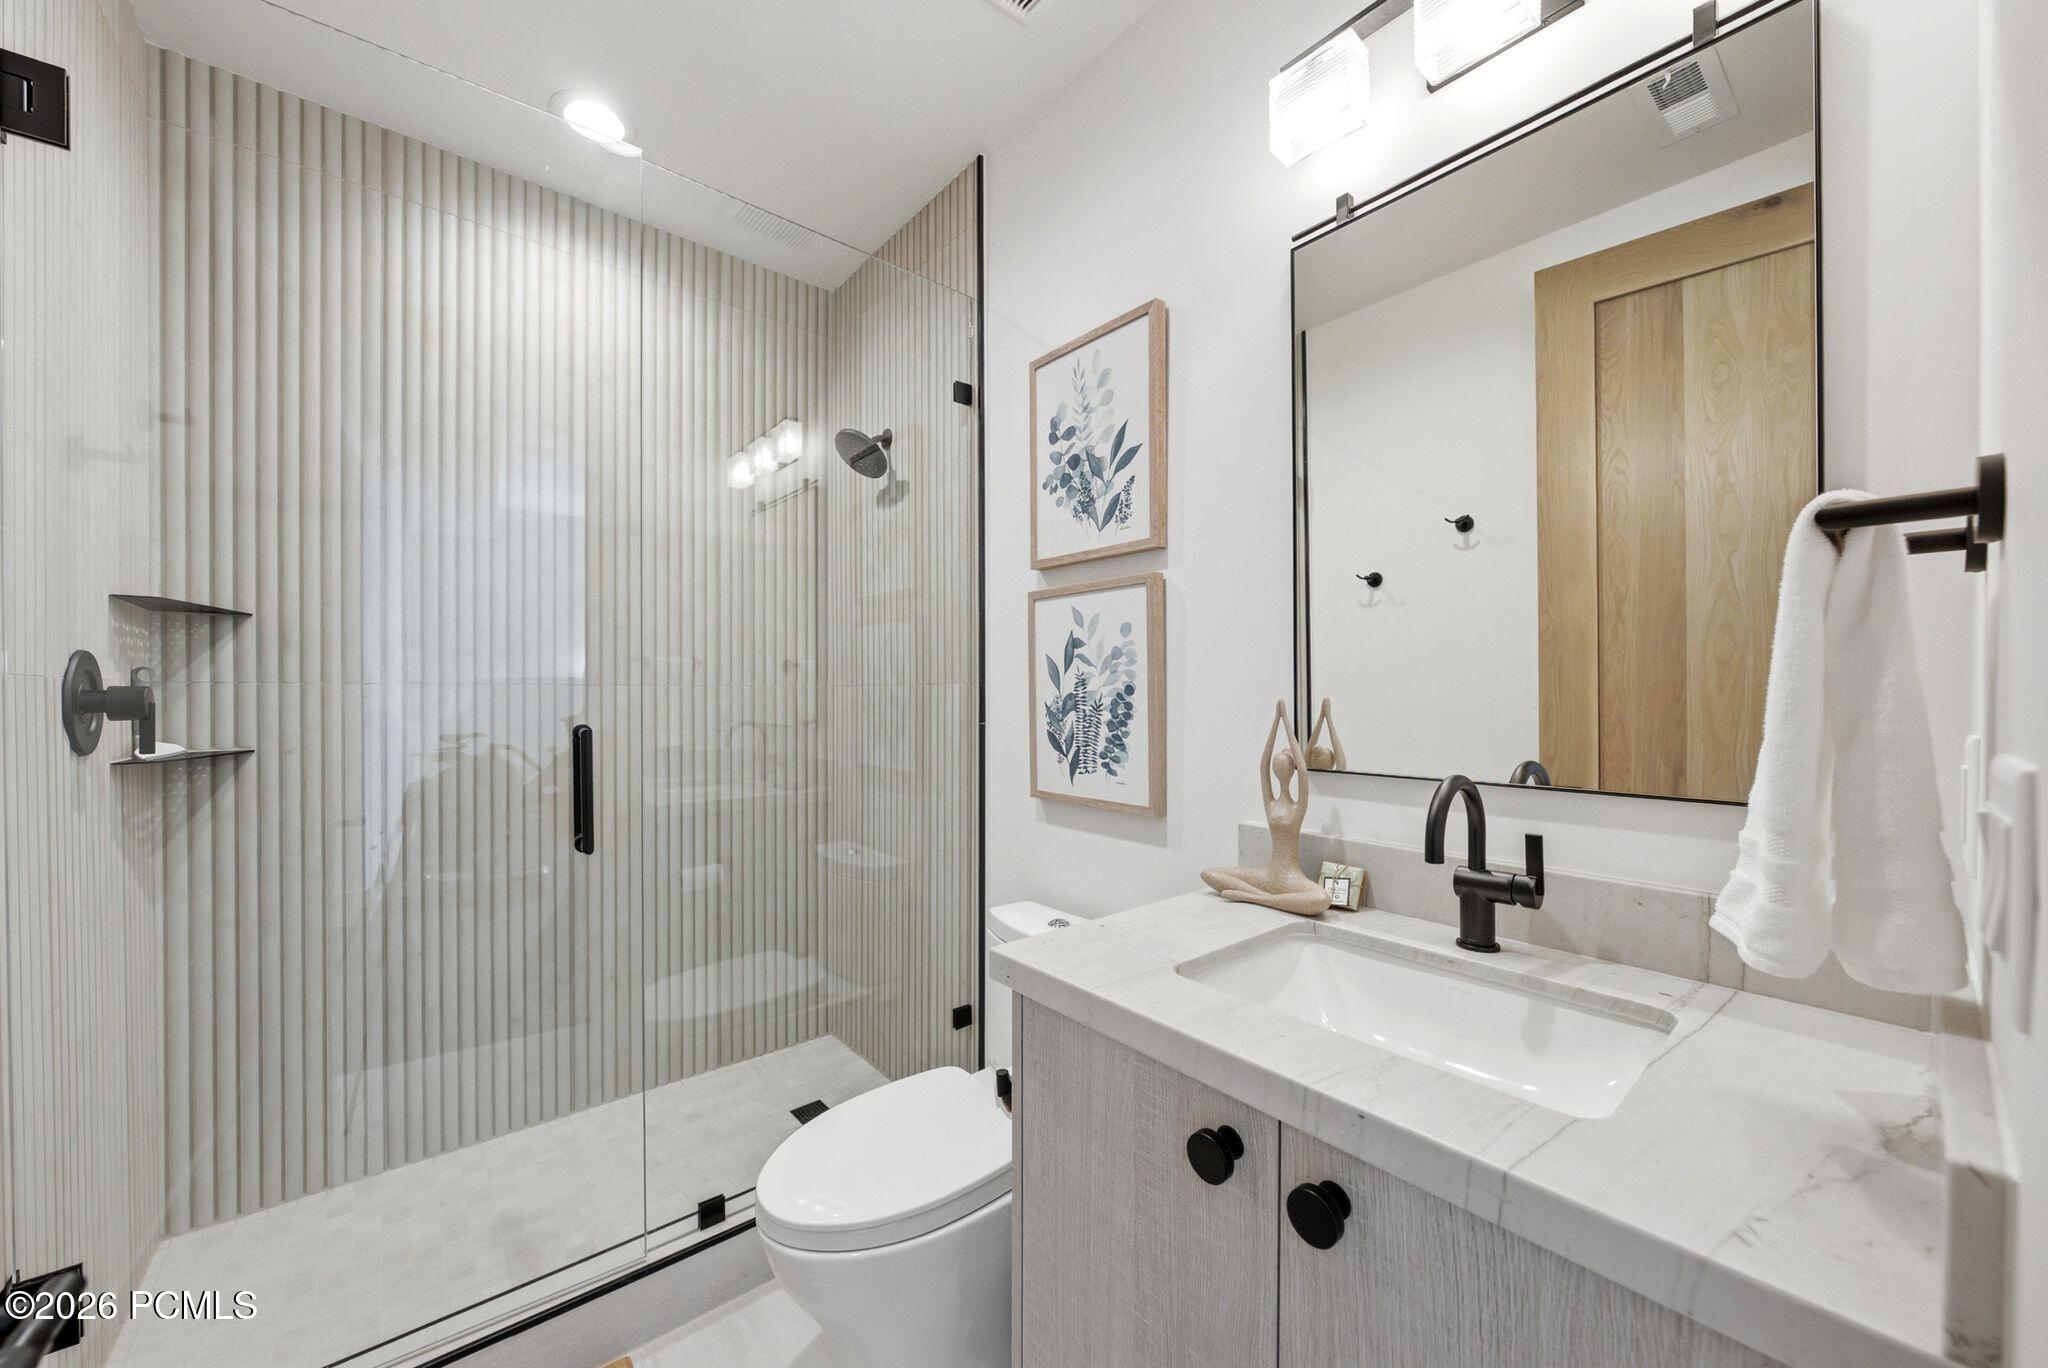
Modern bathroom with ribbed-tile glass shower and light stone vanity with black faucet.
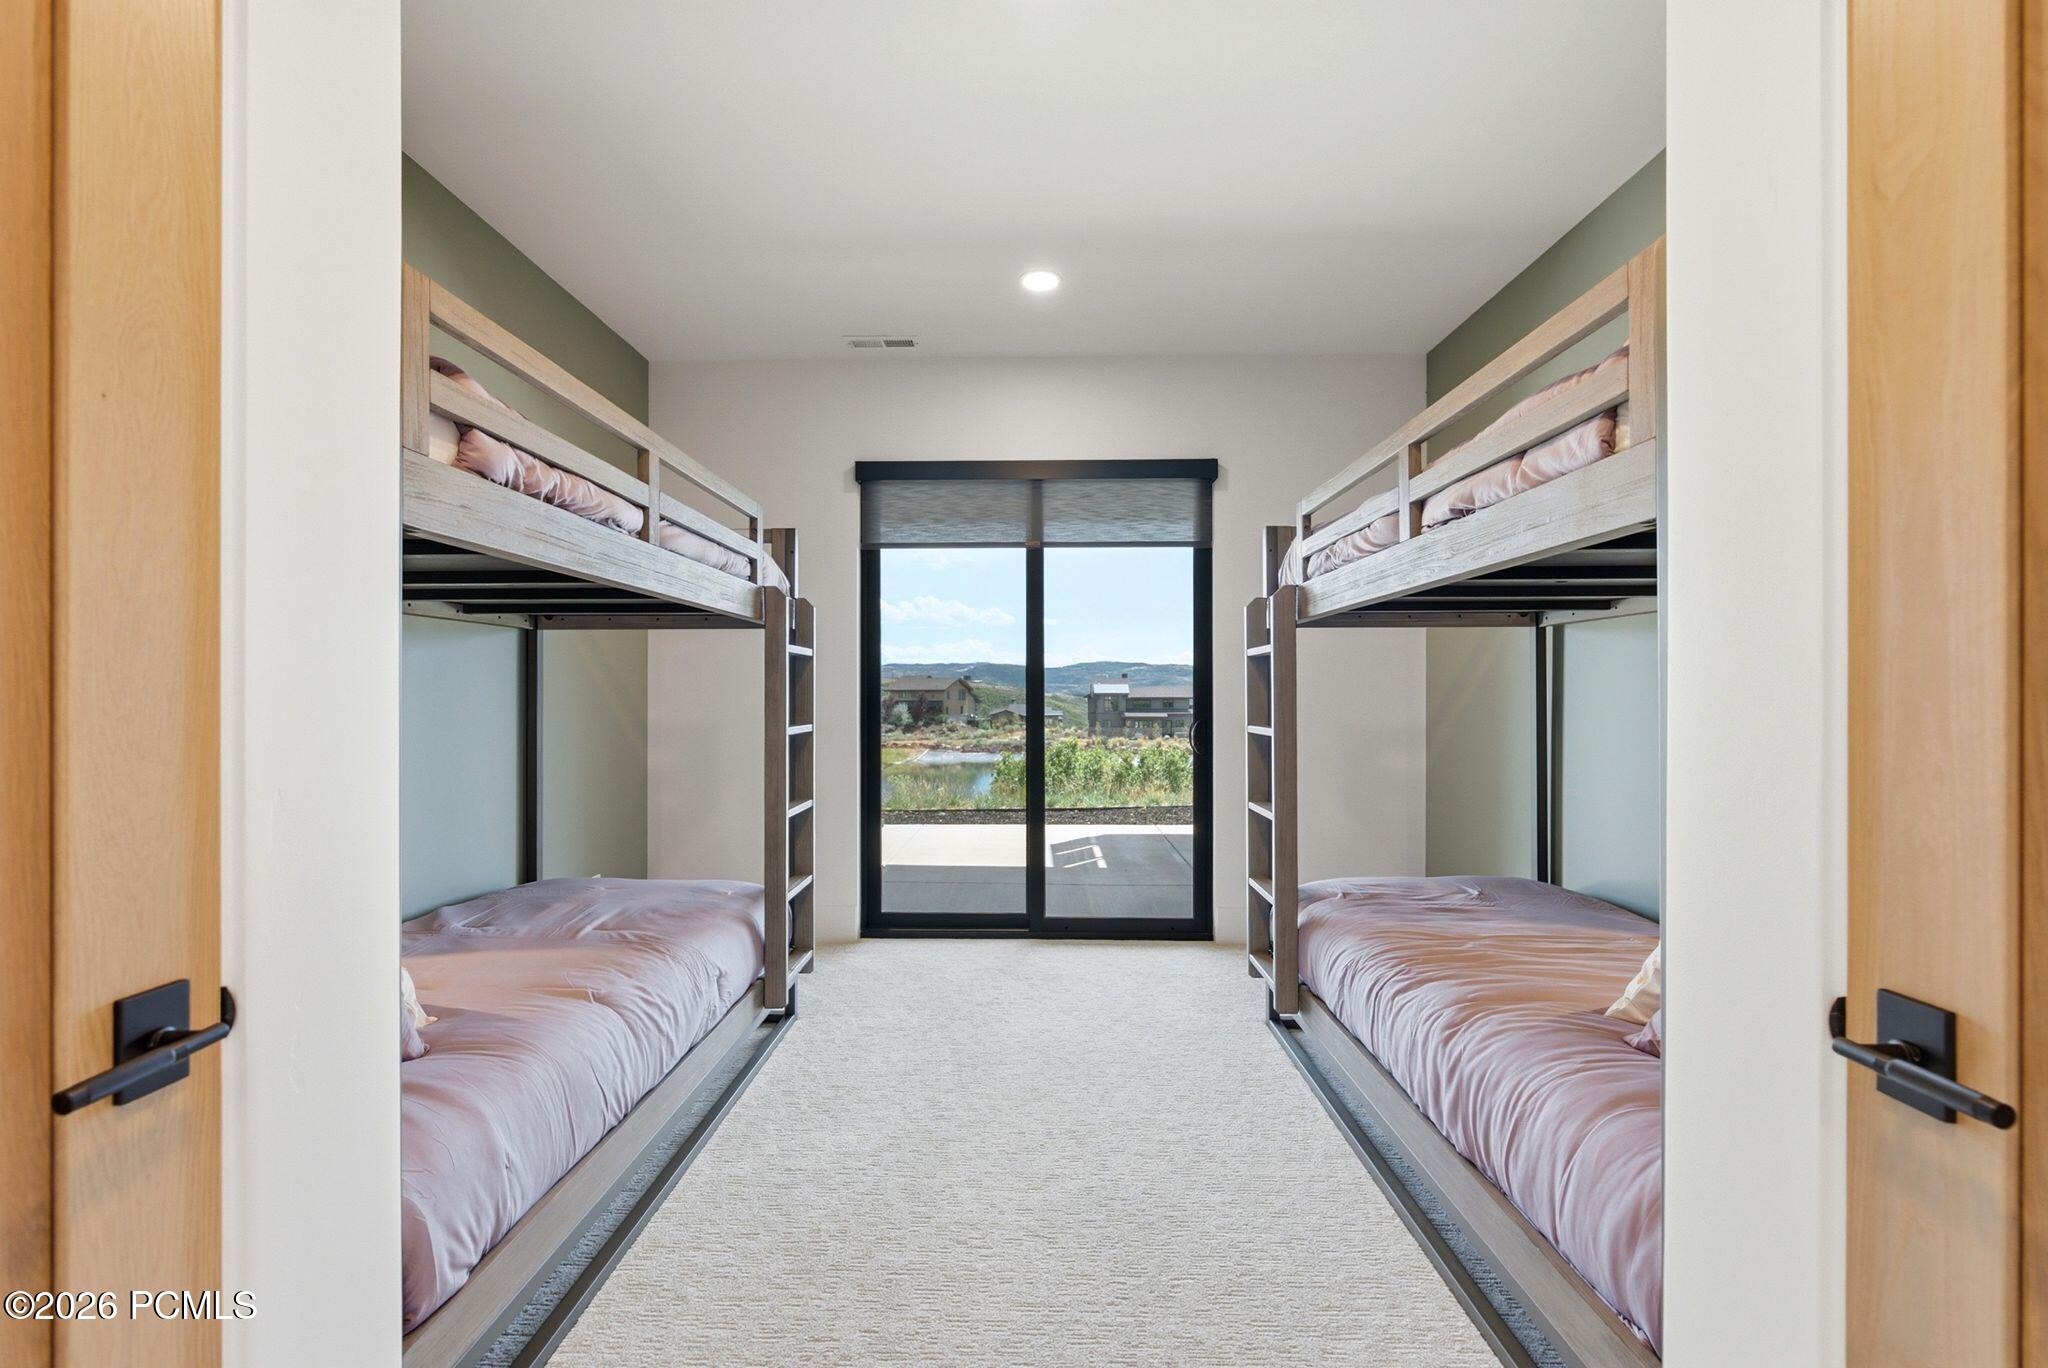
Bedroom with two sets of bunk beds and sliding glass doors overlooking a pond
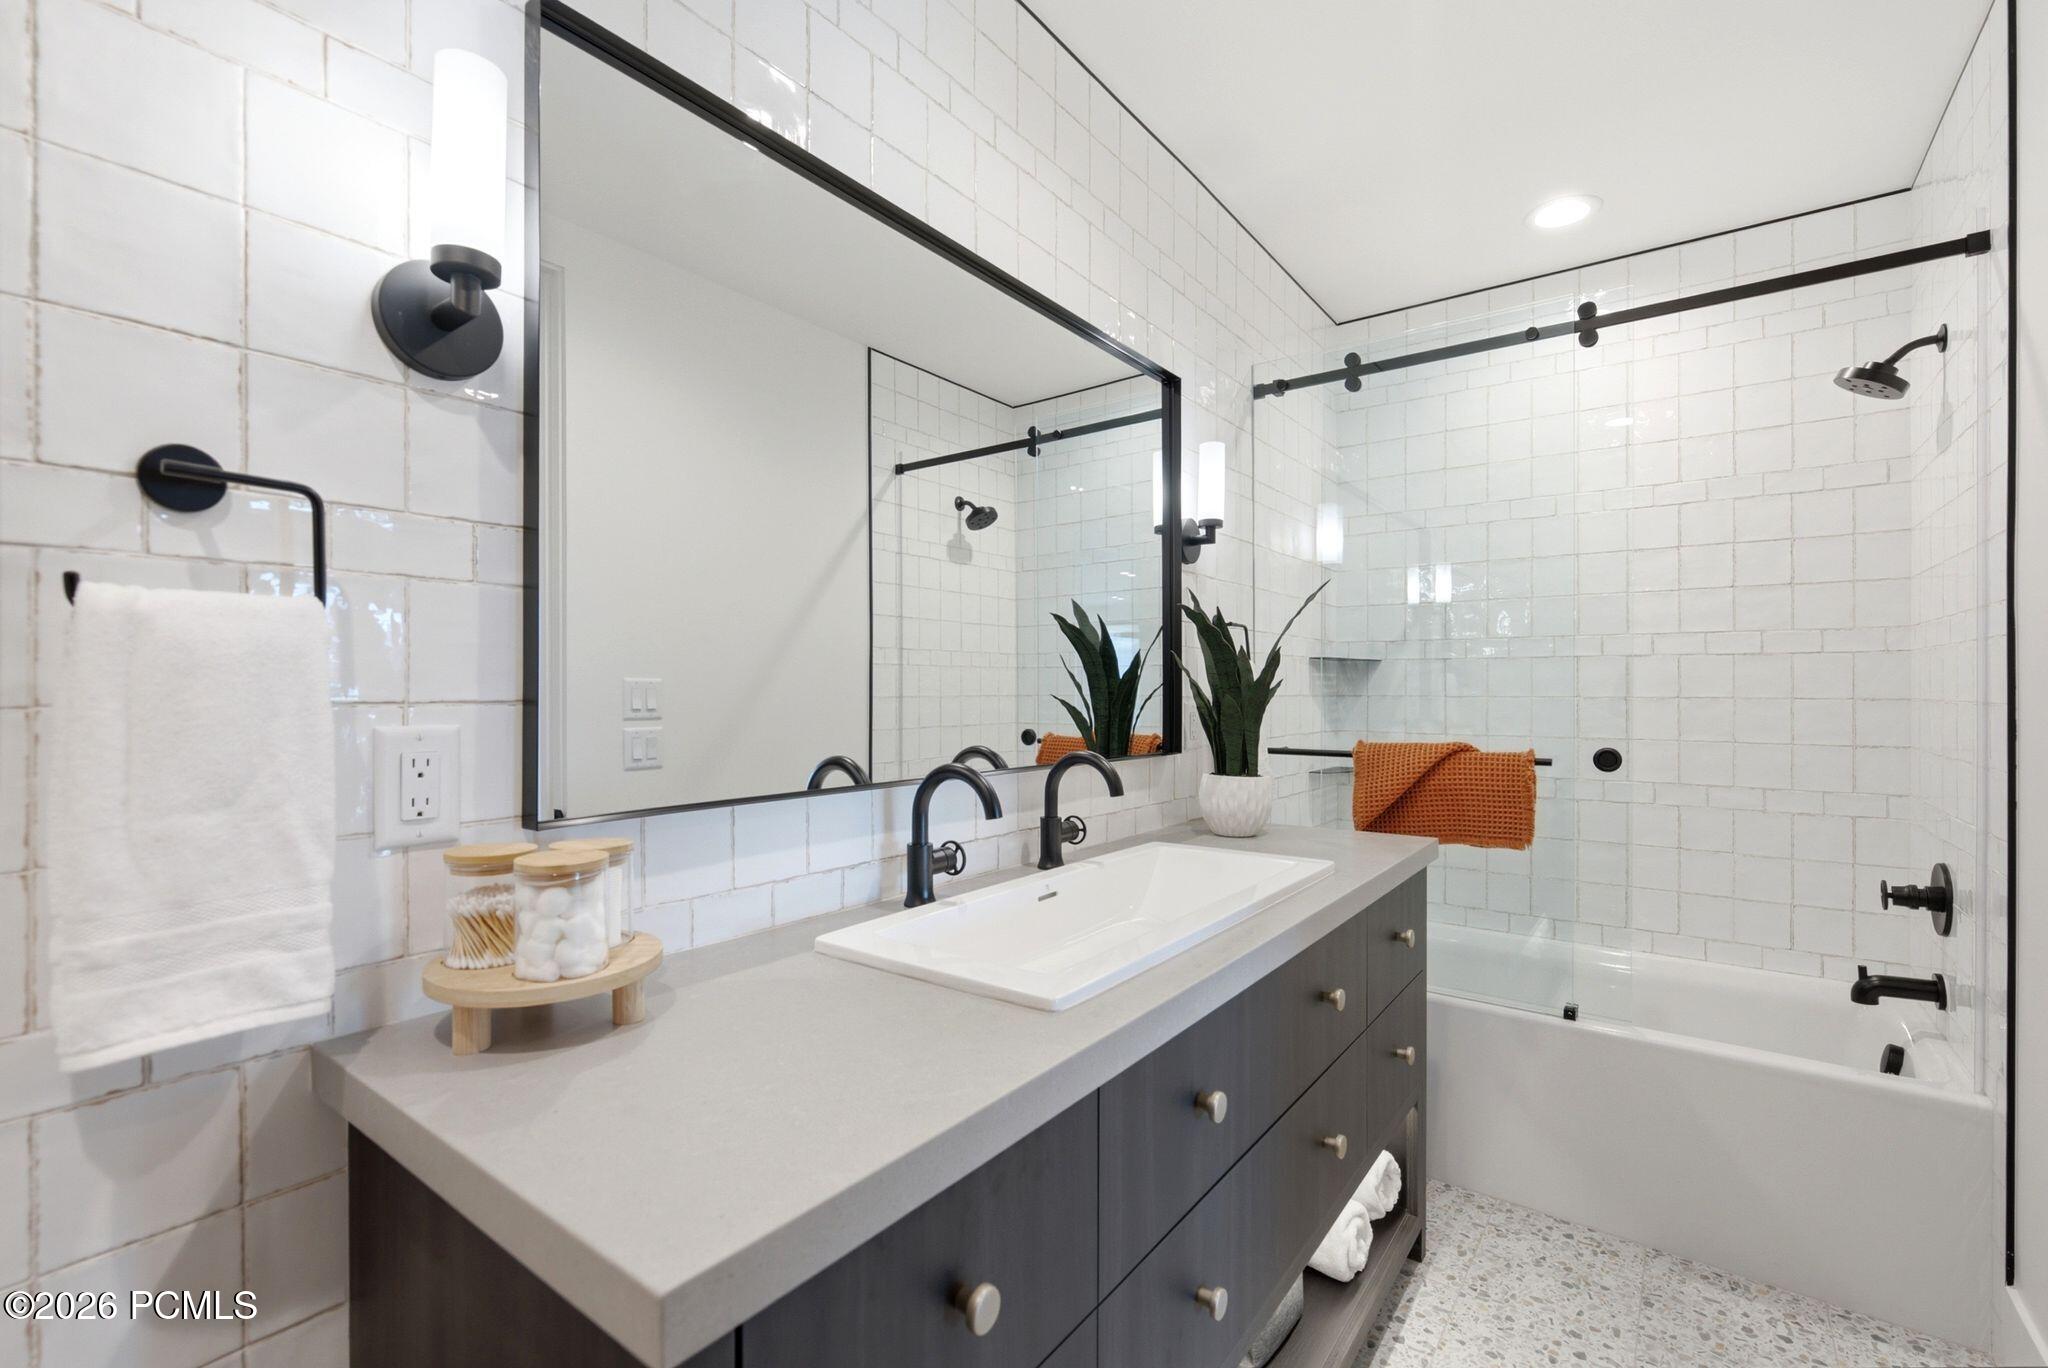
Bathroom with a gray double-sink vanity and glass-enclosed tub and shower, finished in white tile with black fixtures.
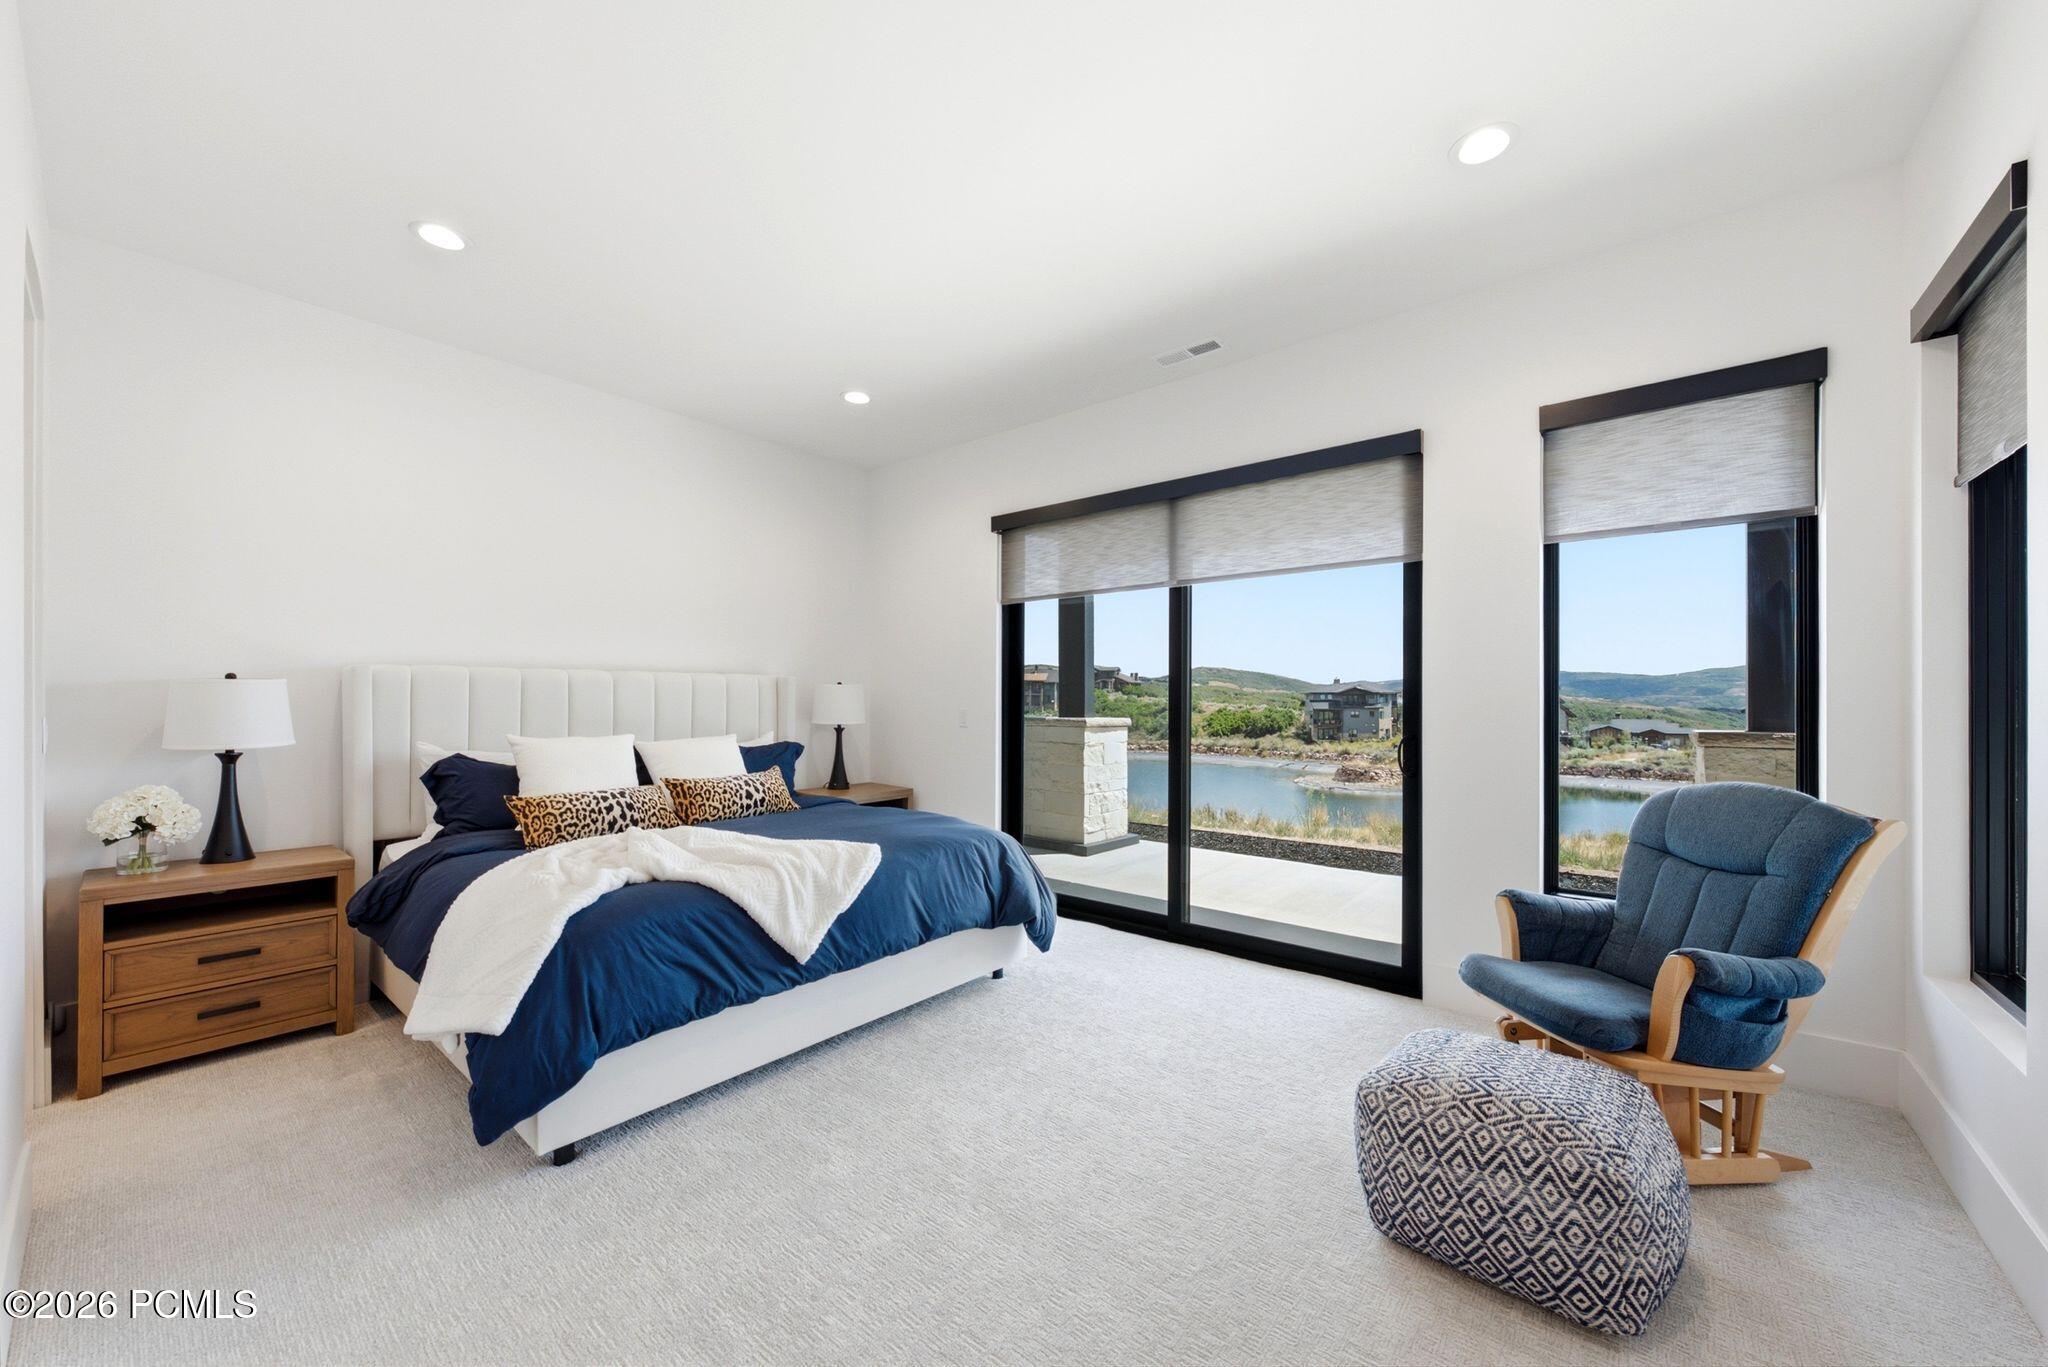
Staged bedroom with navy bedding and a blue armchair overlooking a lake through large windows.
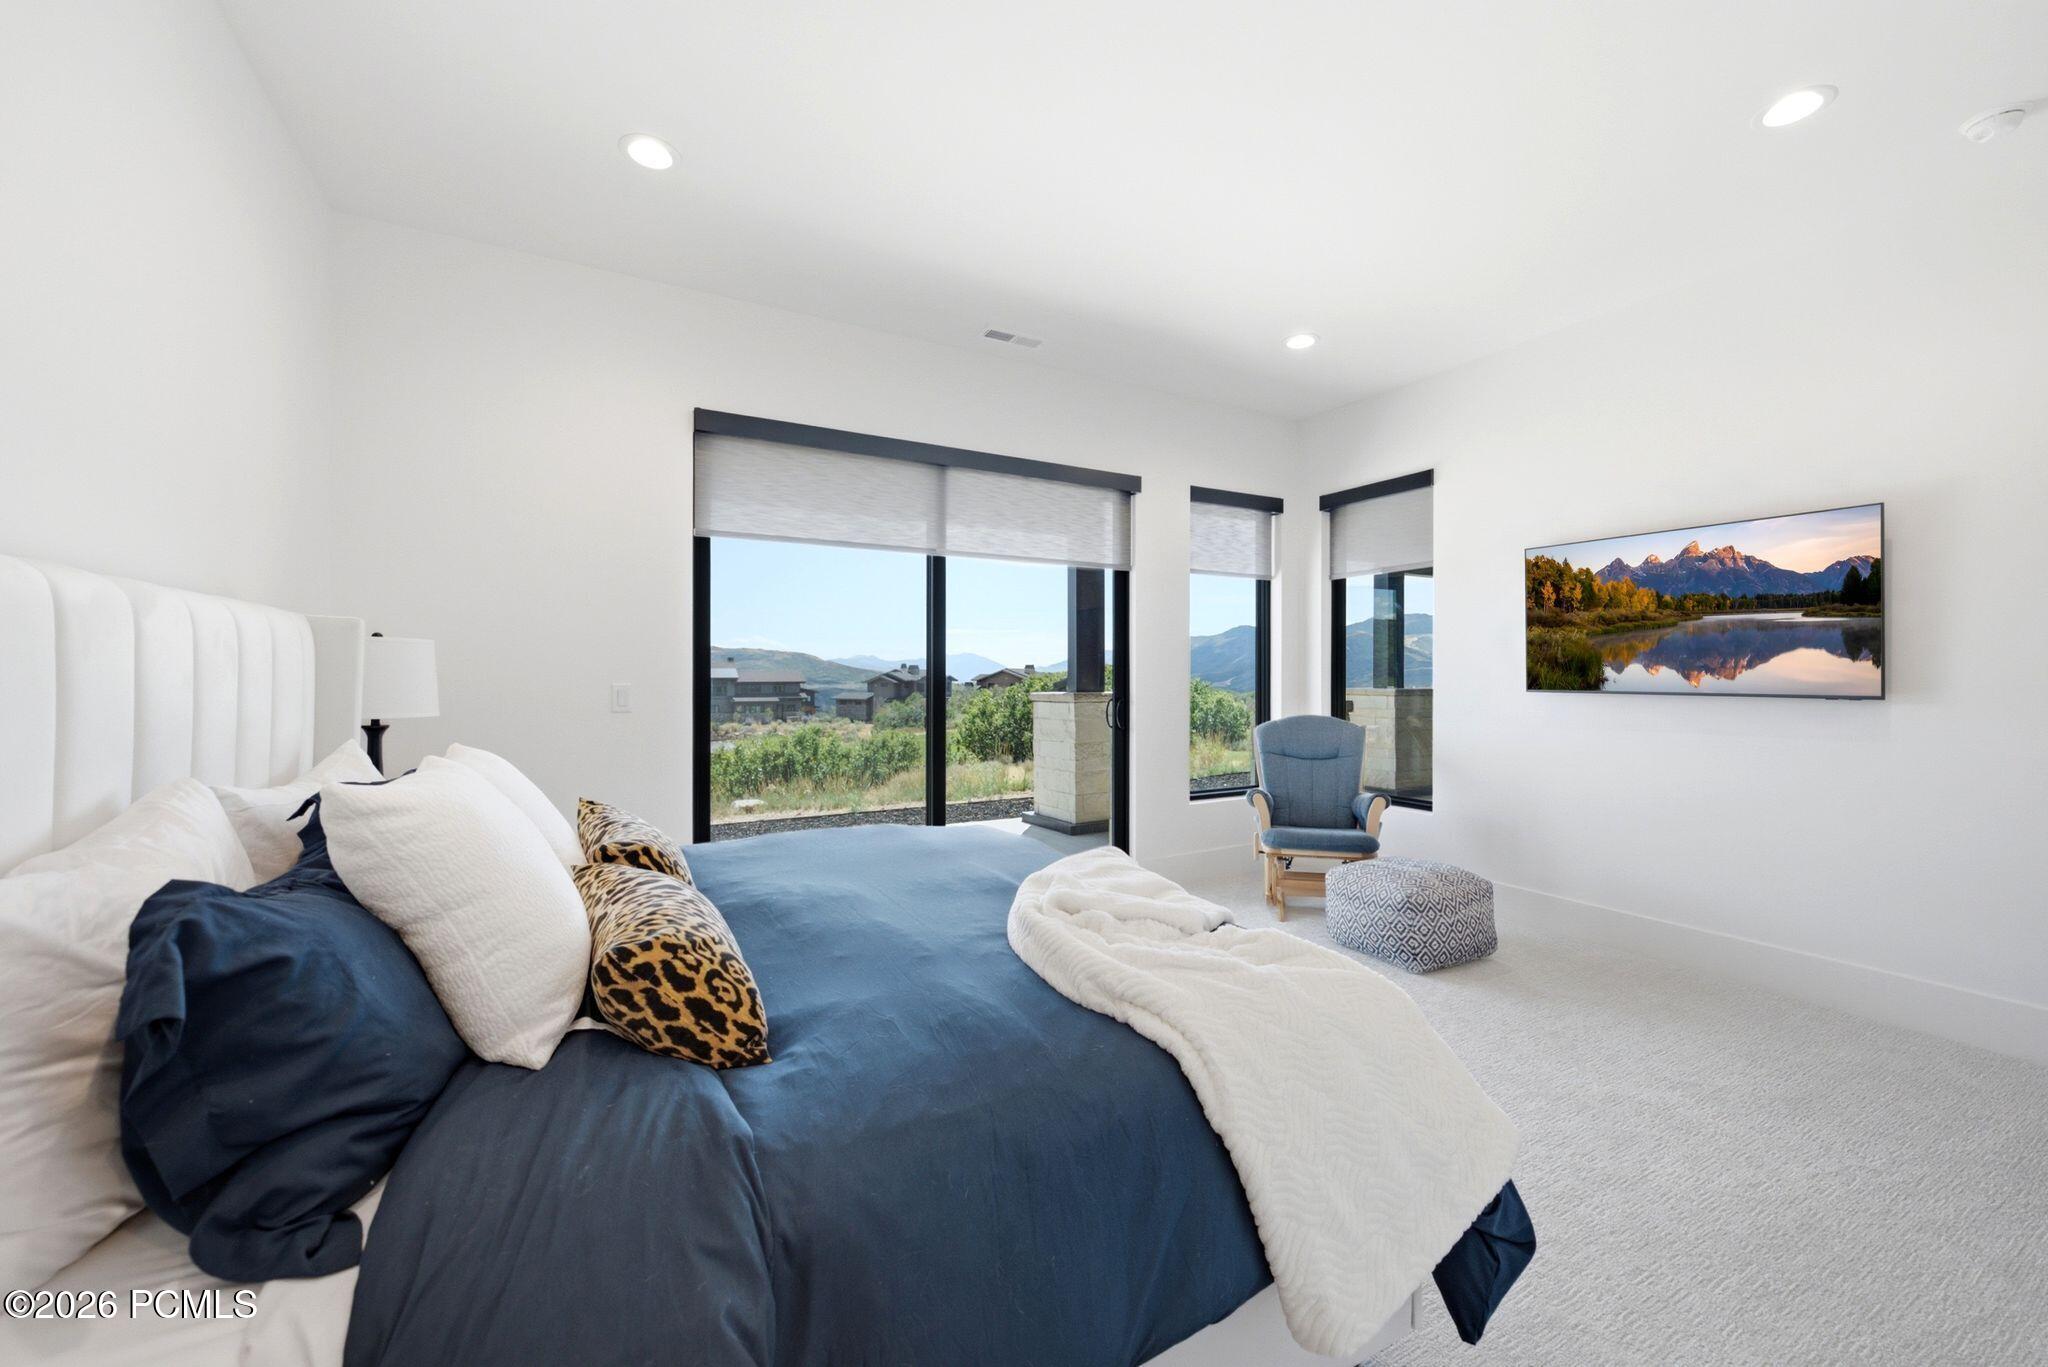
Bedroom with navy bedding and large windows overlooking mountain scenery.
Modern bathroom with a marble-look vanity and glass shower featuring herringbone tile and pebble flooring.
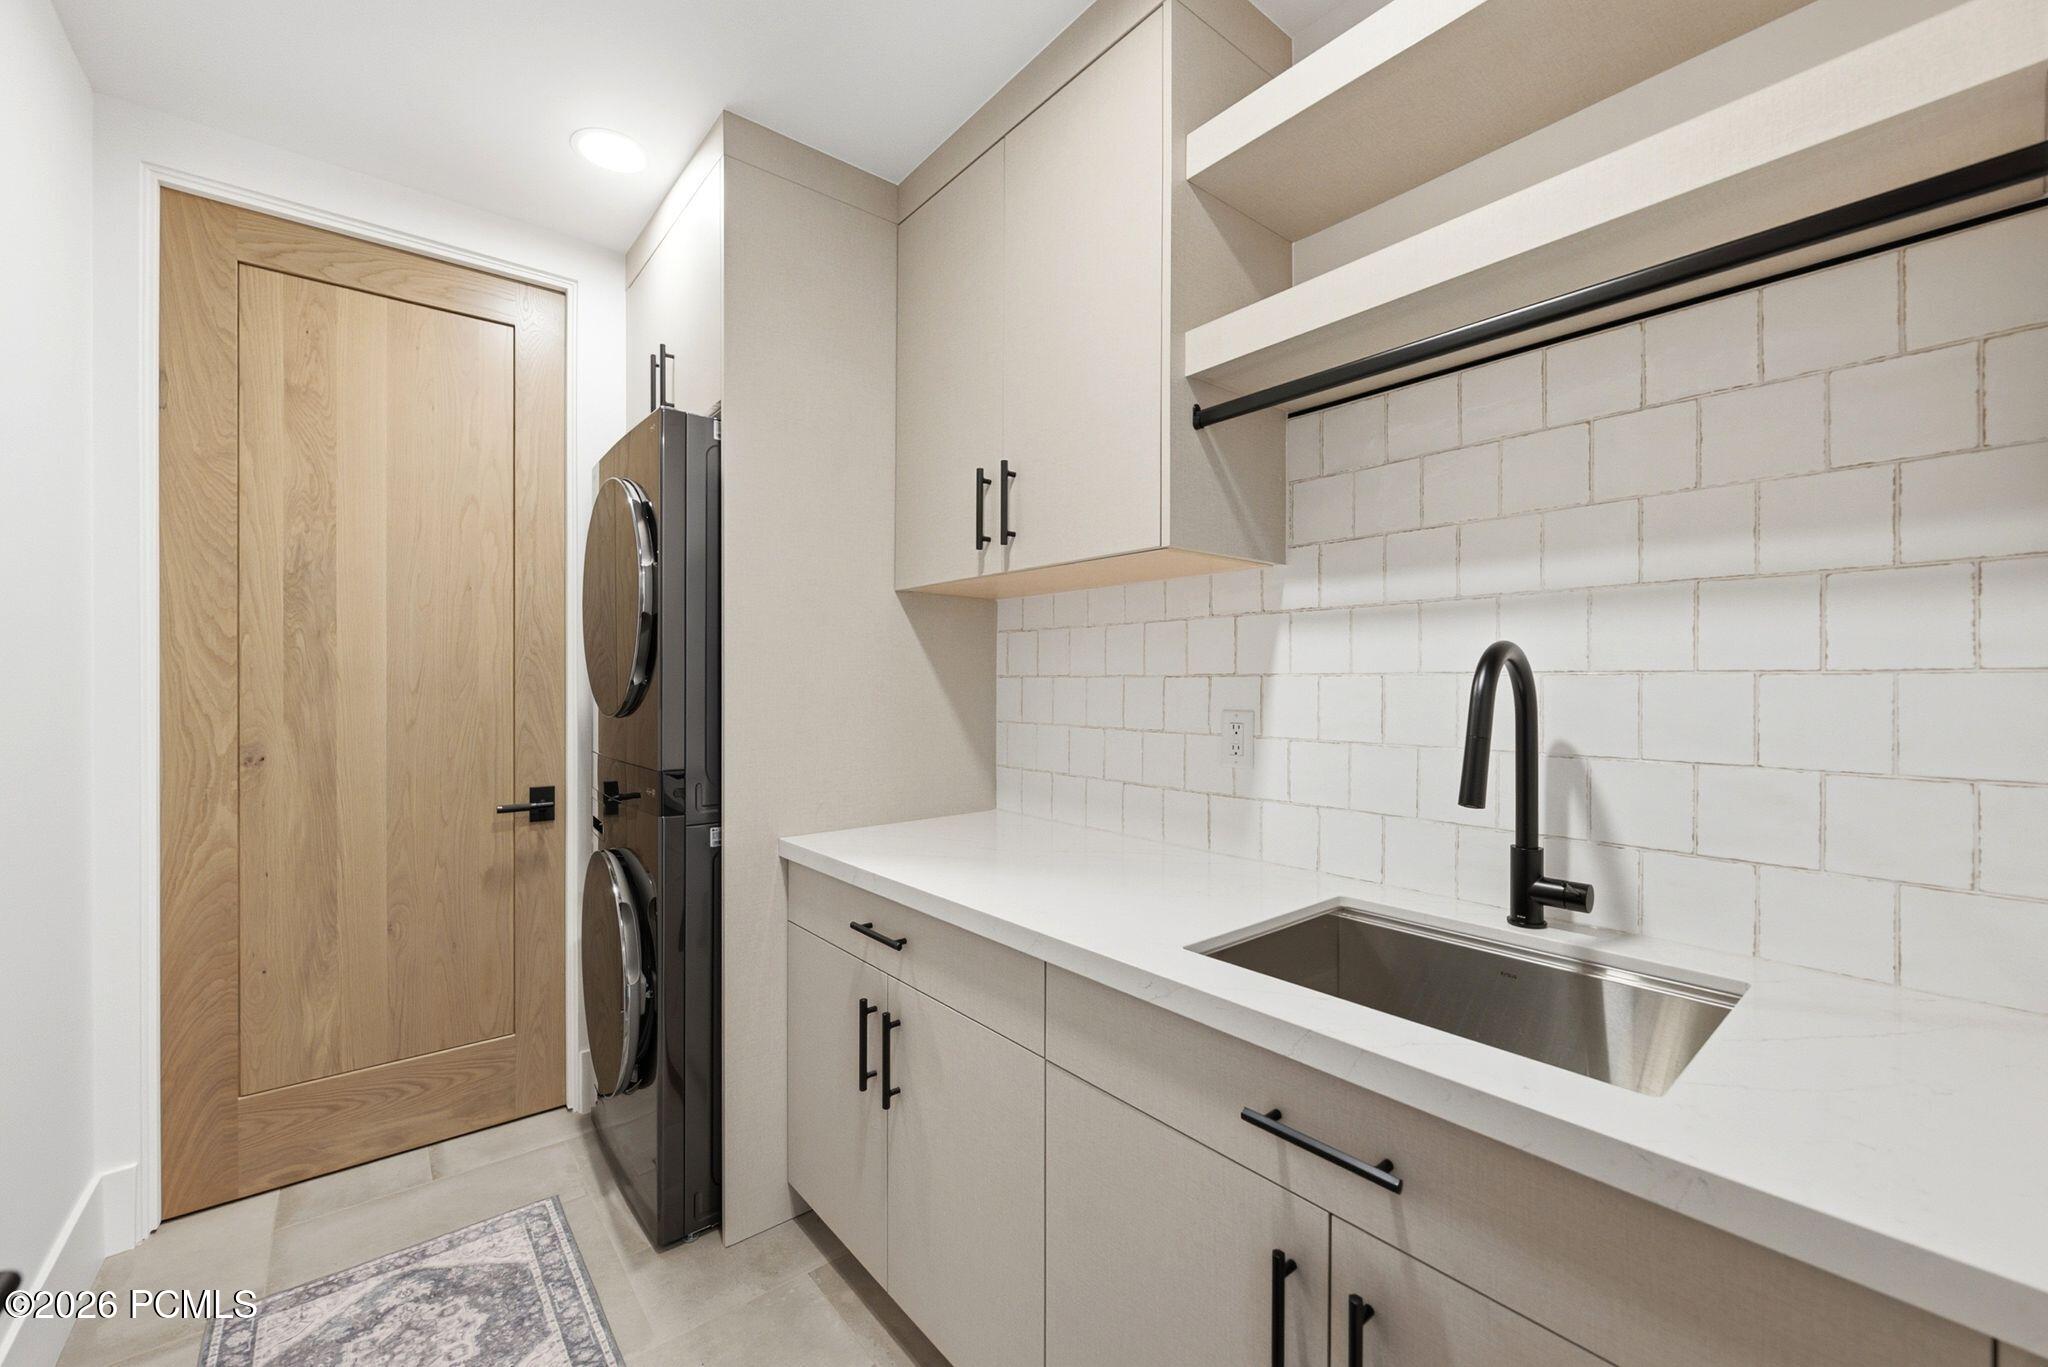
Modern laundry room with stacked washer and dryer, built-in cabinets, and a long counter with sink.
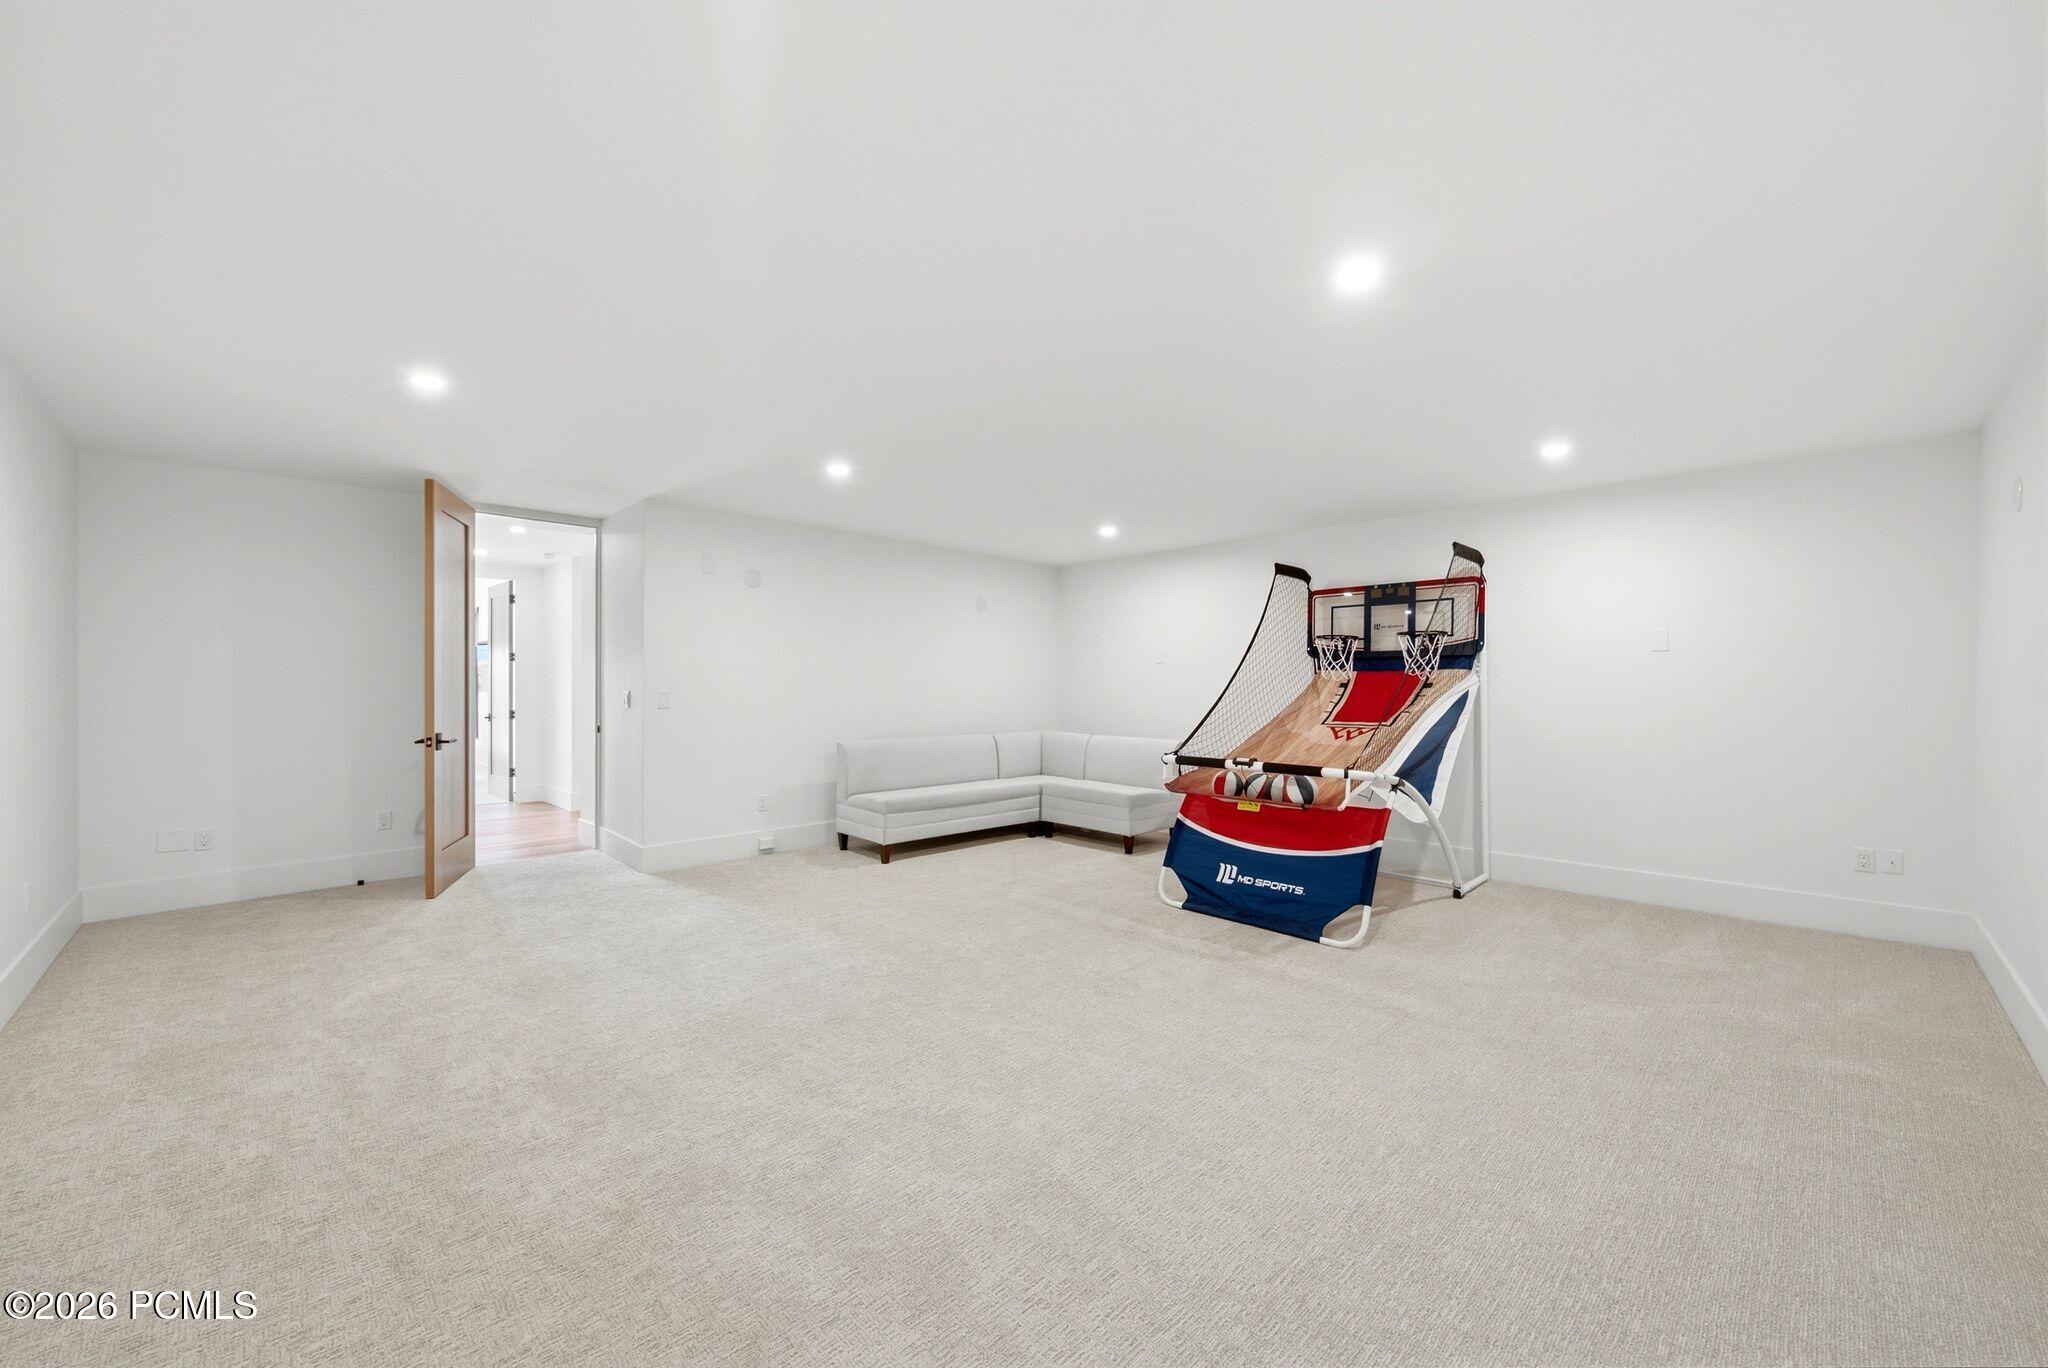
Carpeted recreation room with a white sectional sofa and tabletop basketball game.
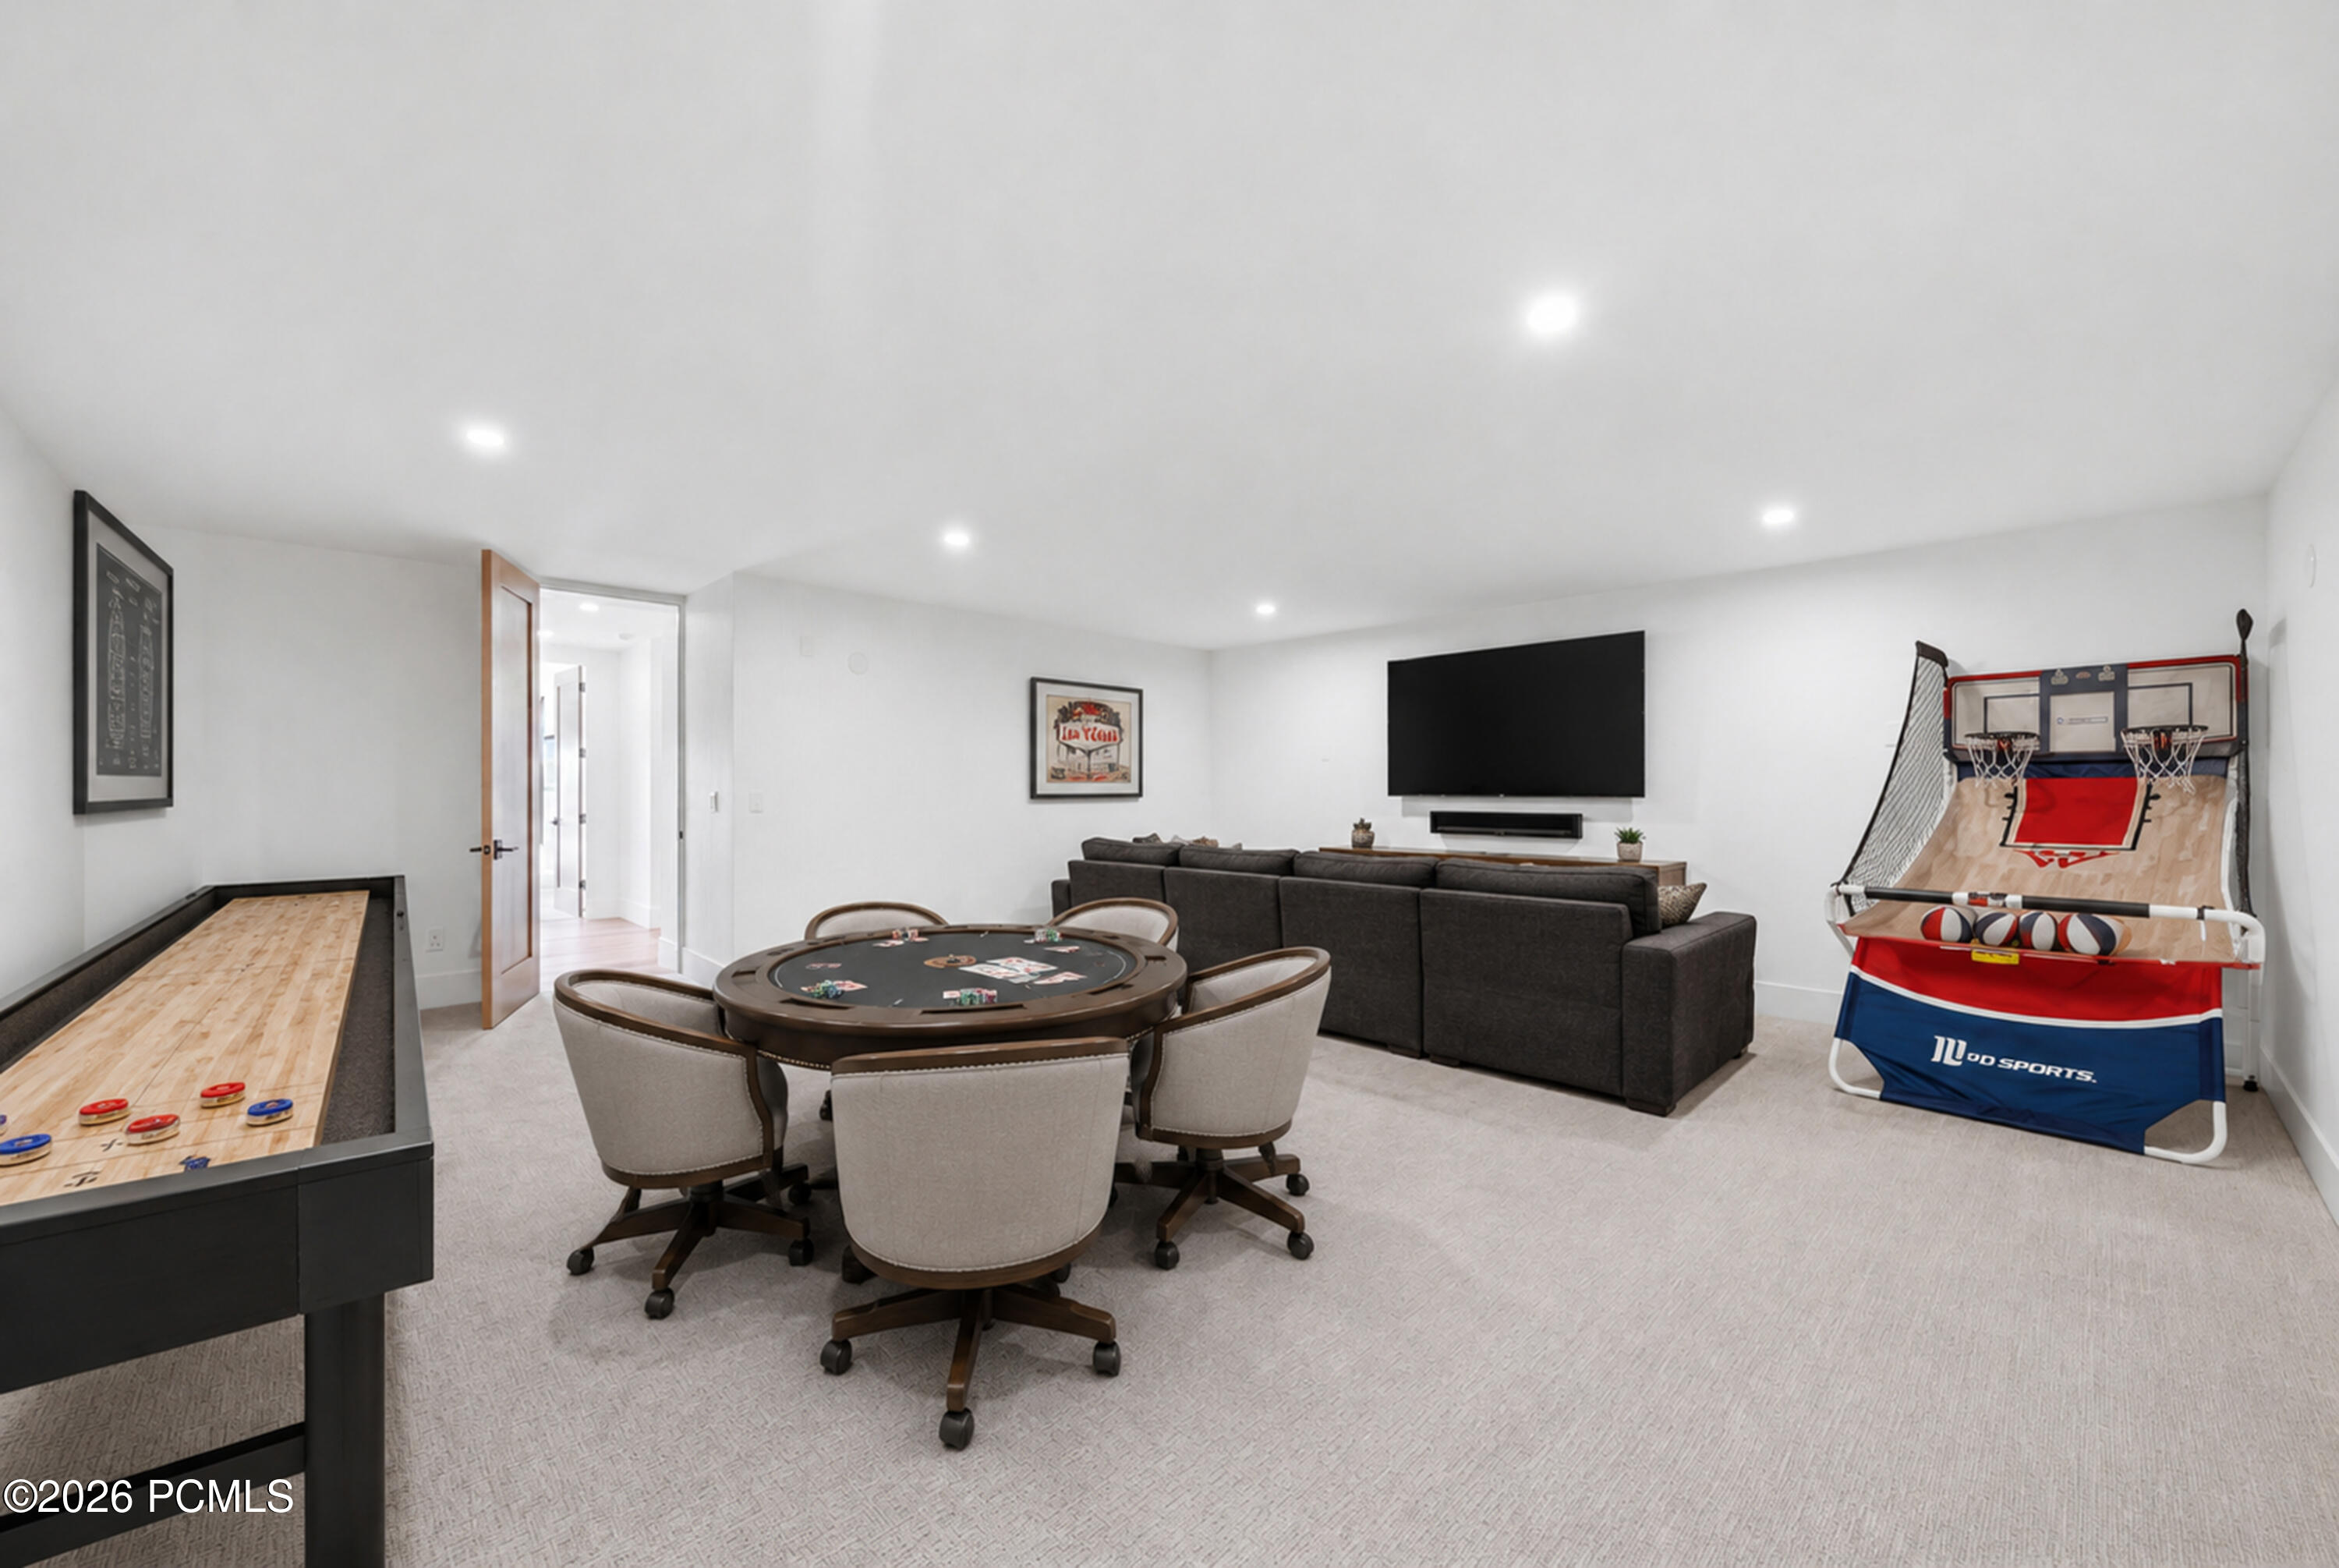
Game room with a poker table, shuffleboard table, and basketball arcade game.
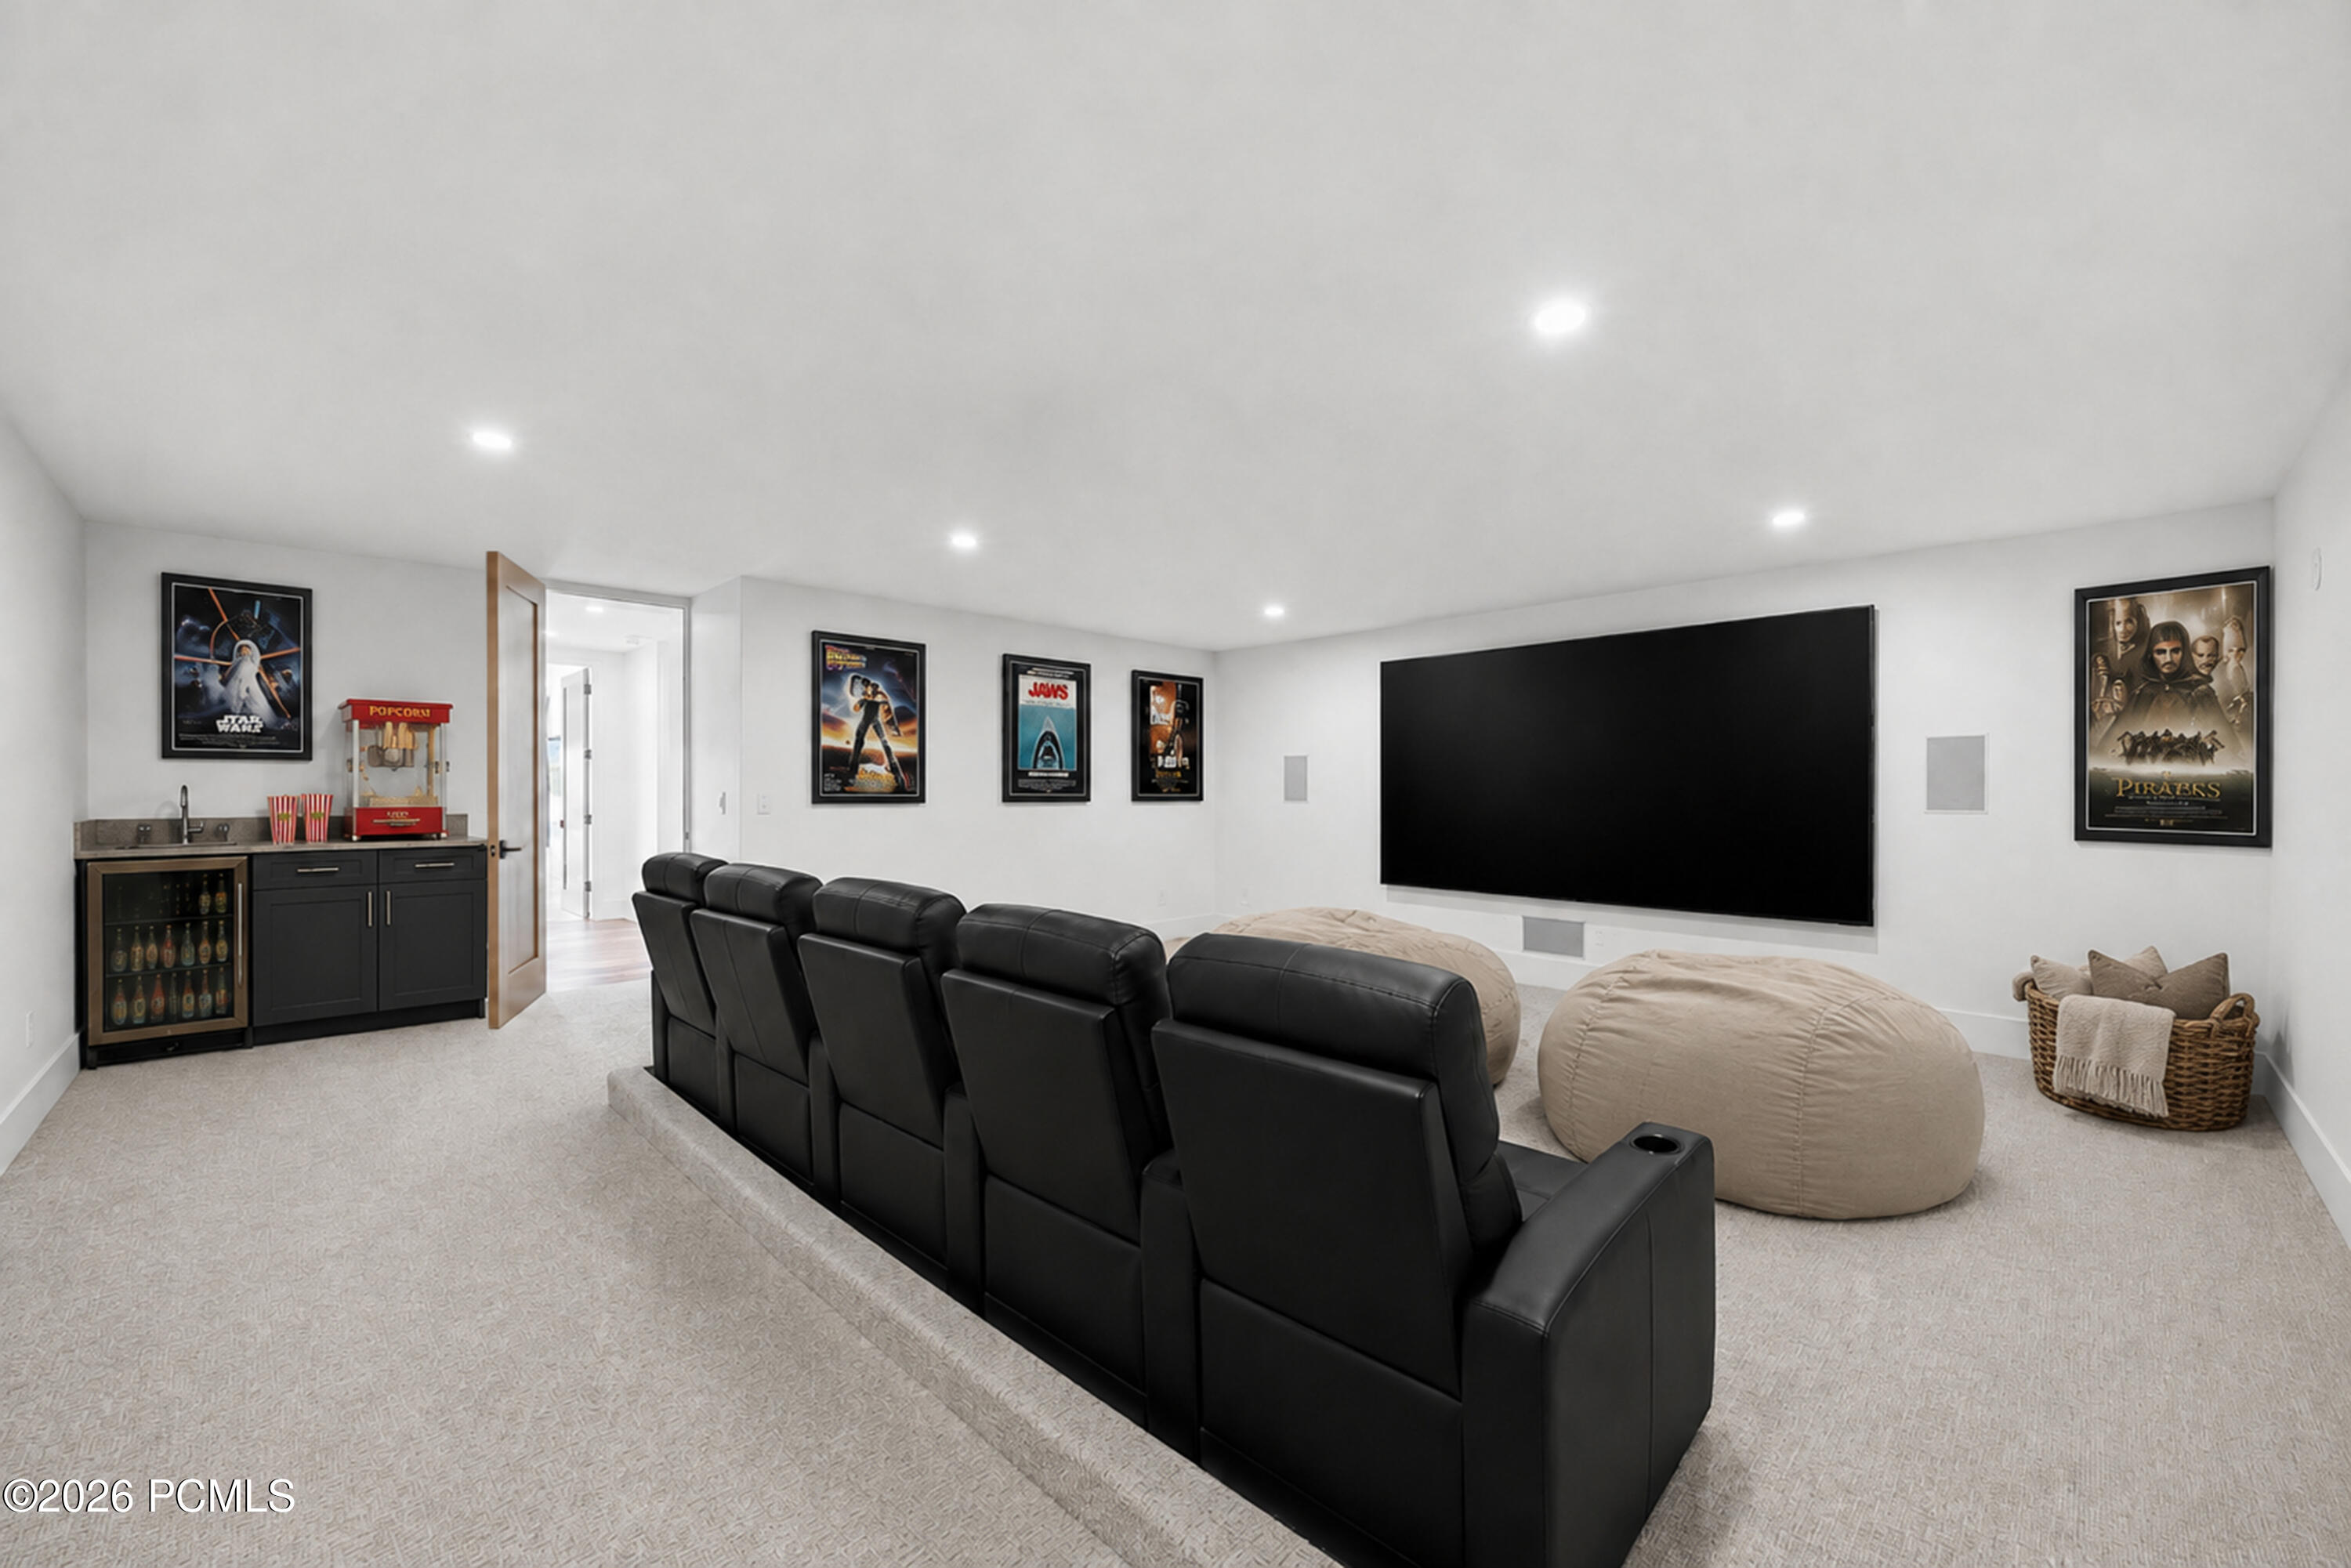
Furnished home theater with black reclining seats, an oversized screen, and a popcorn station.
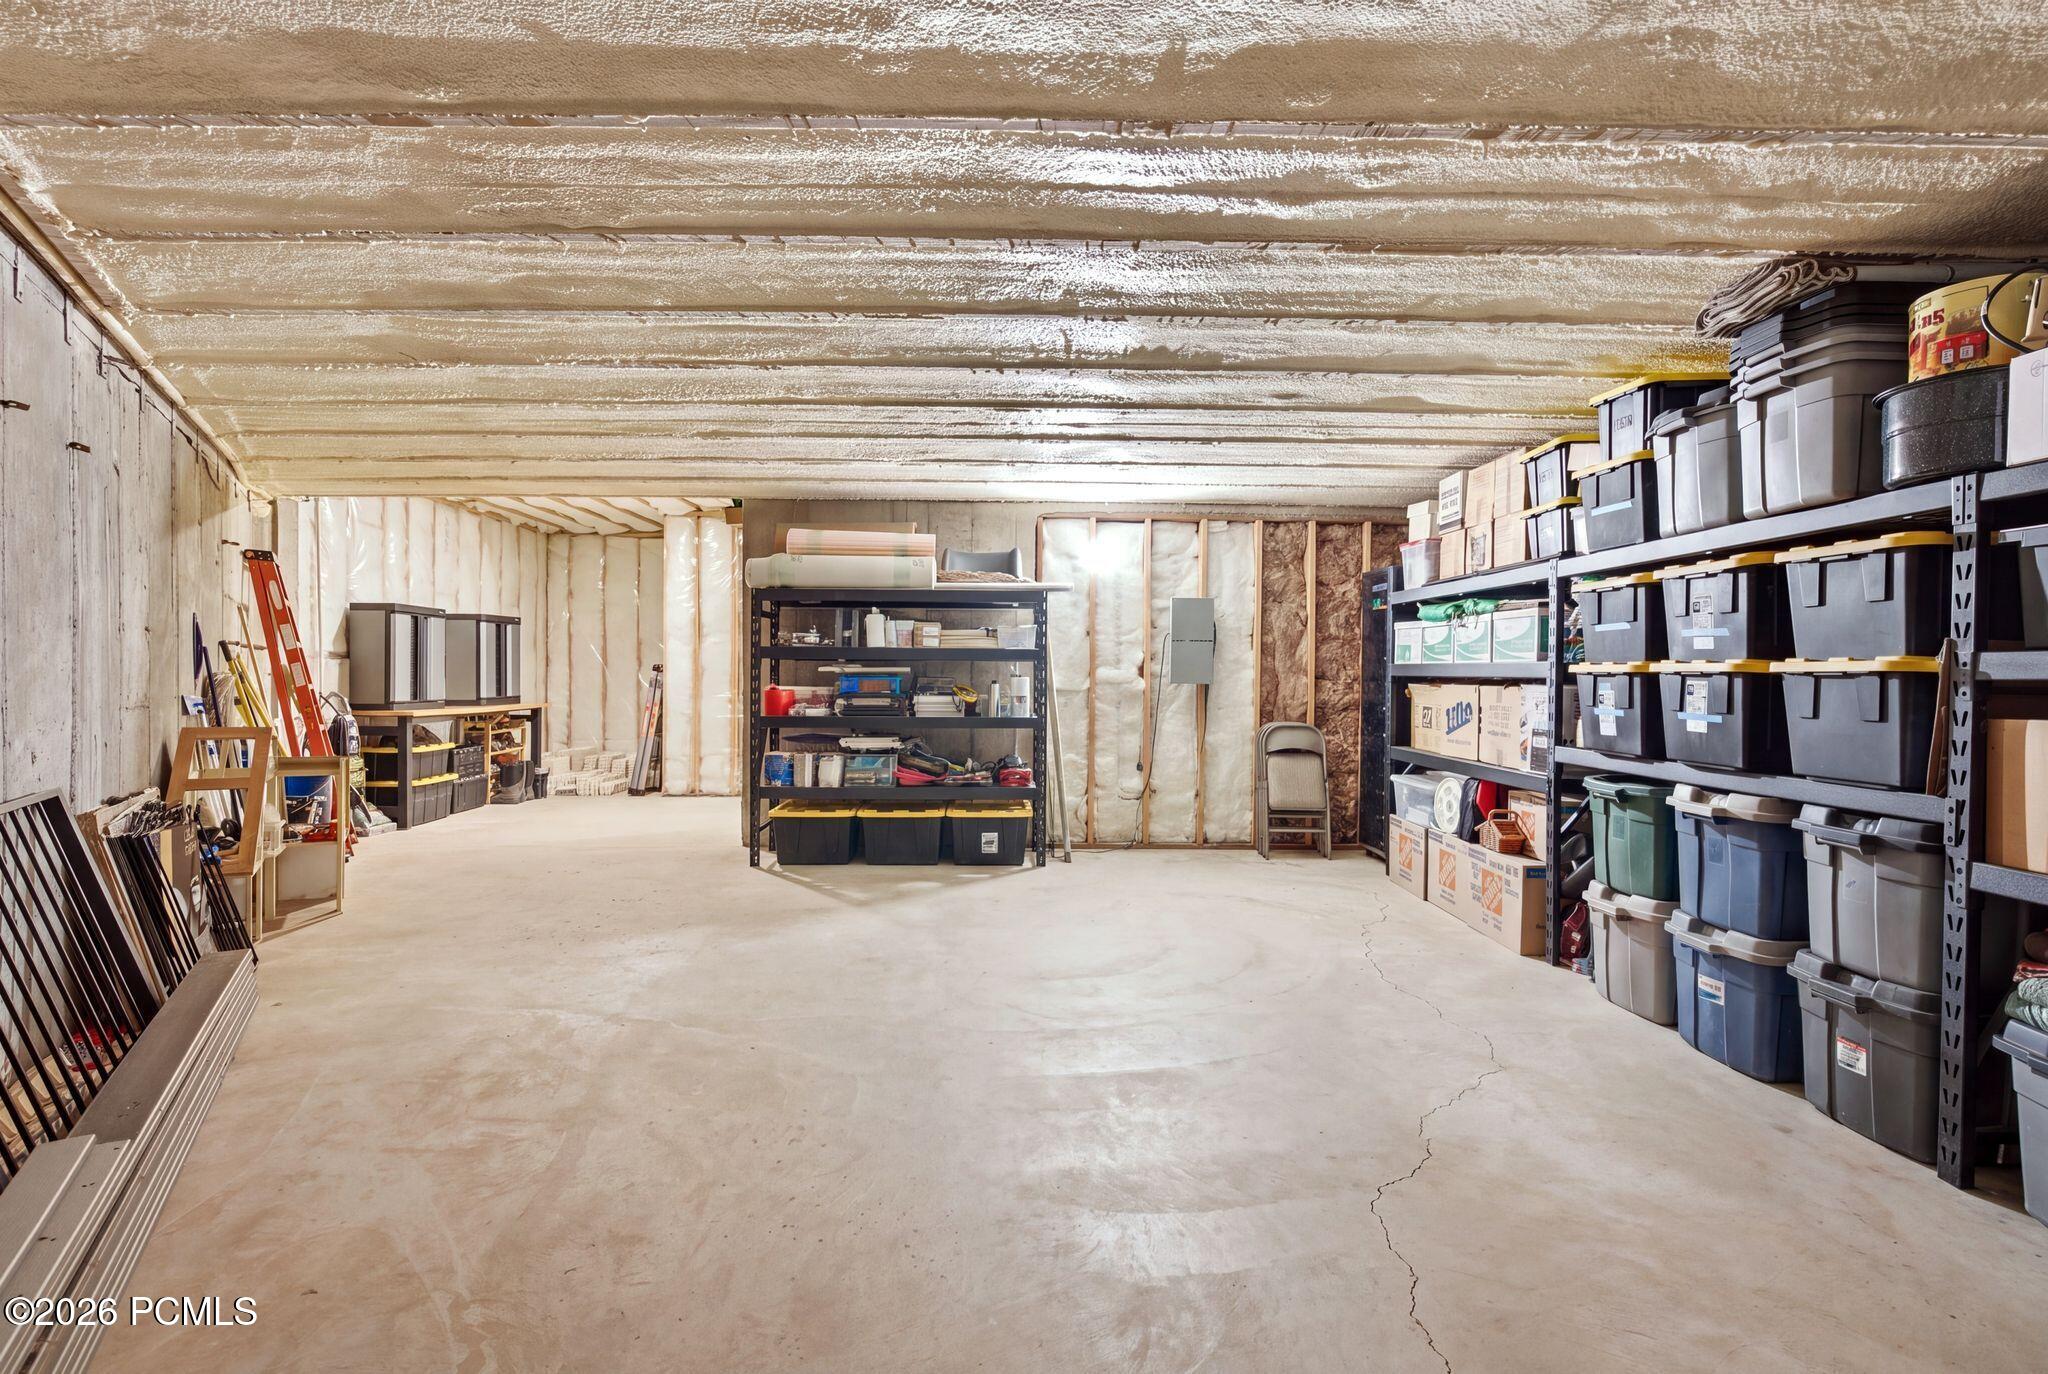
Basement storage room with exposed insulation, shelves of bins, tools, and a cracked concrete floor.
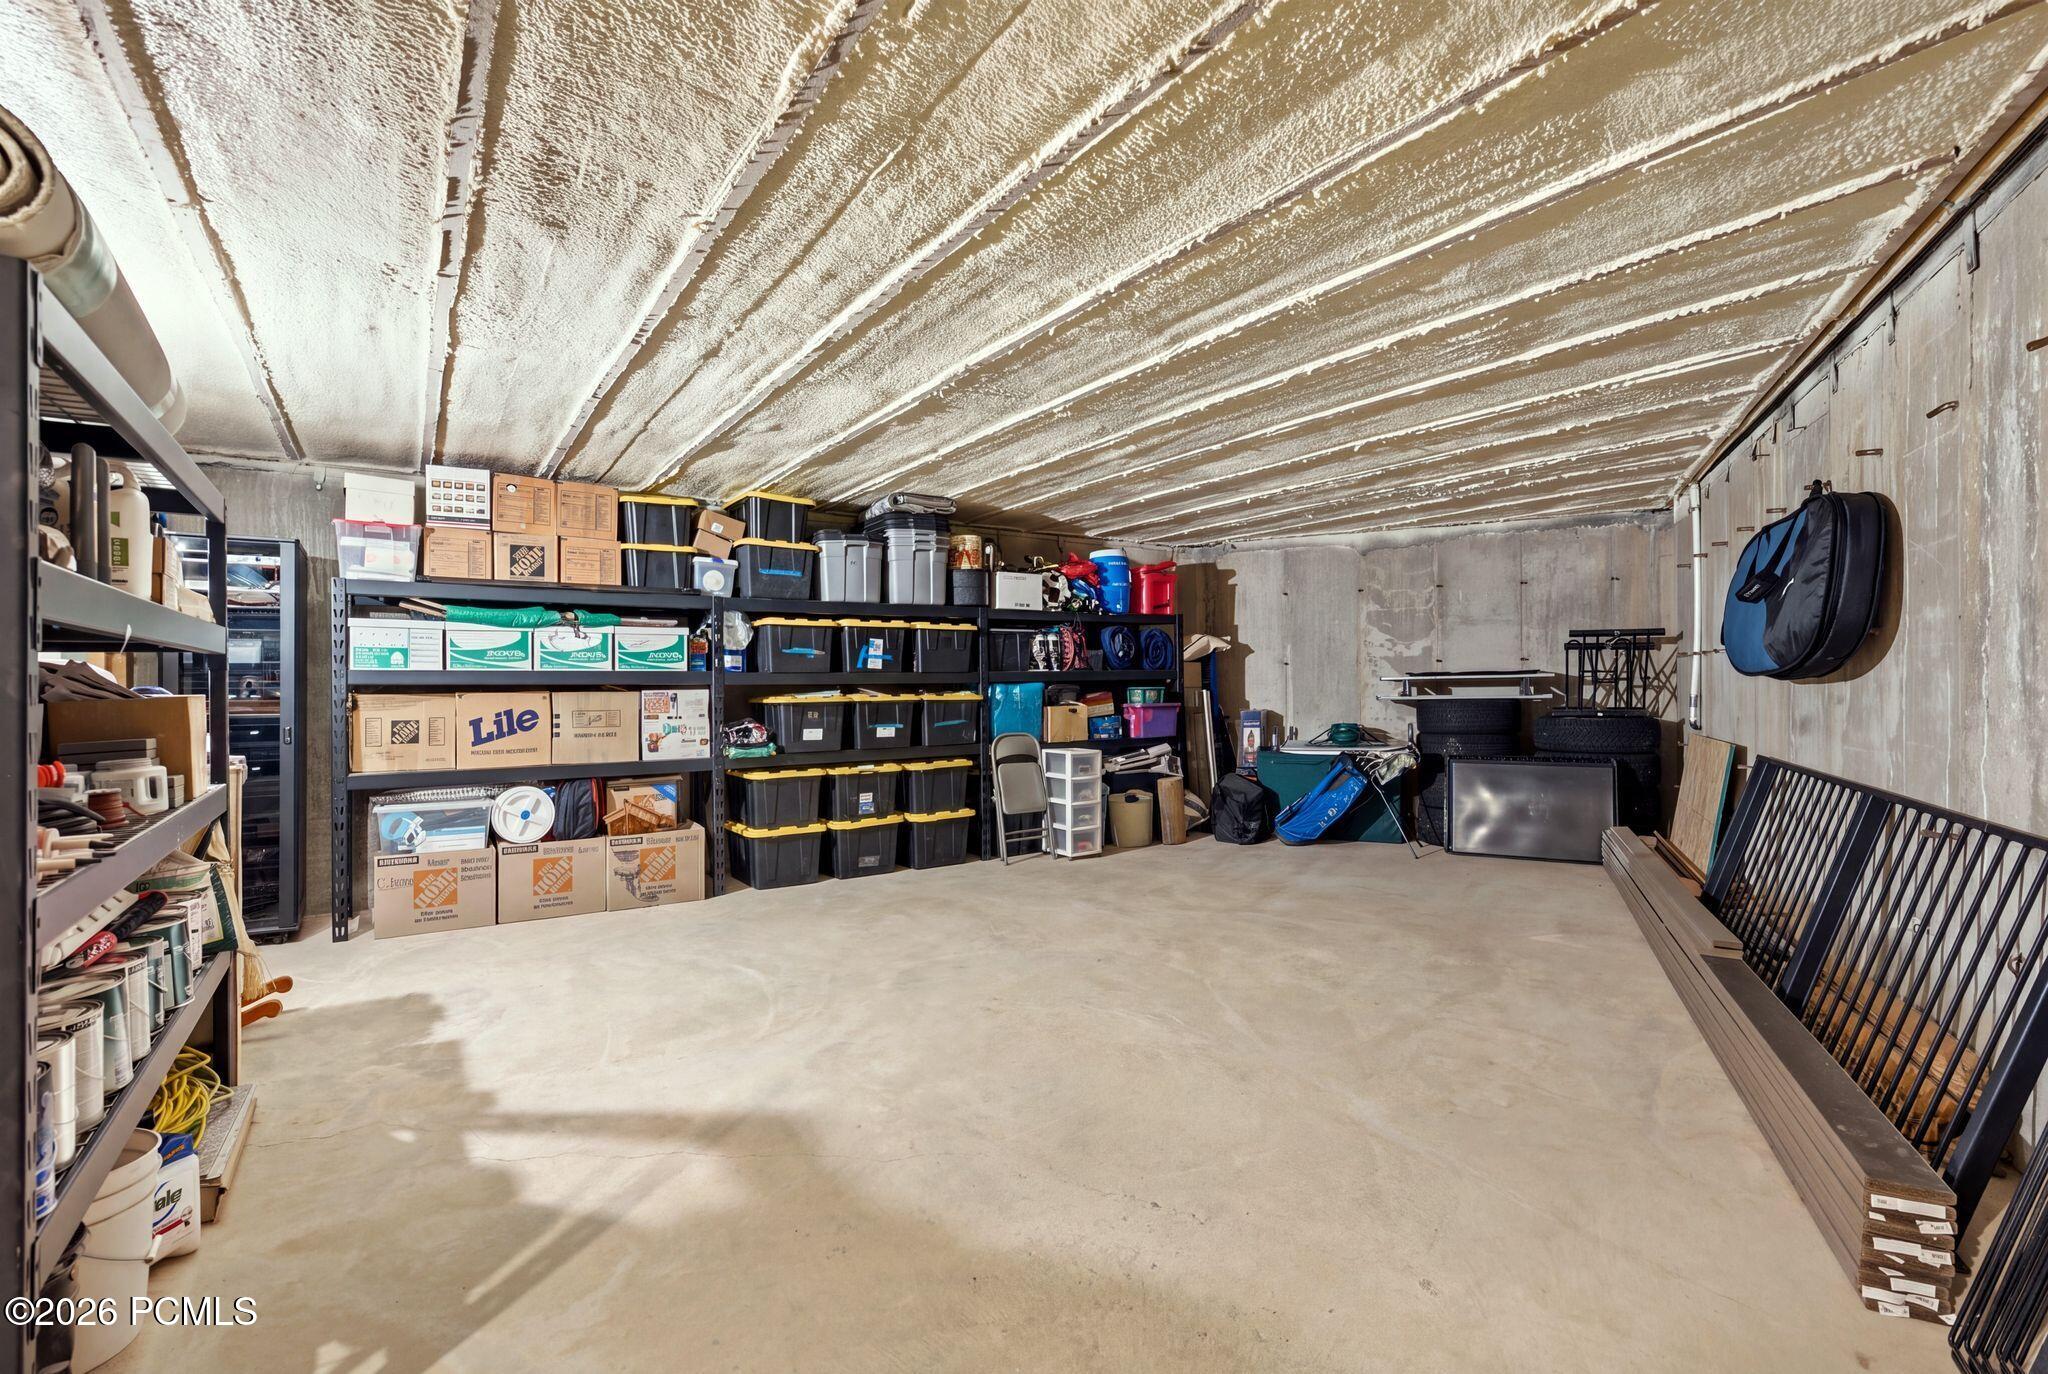
Garage with extensive wall shelving, storage bins, boxes, and a wide open concrete floor.
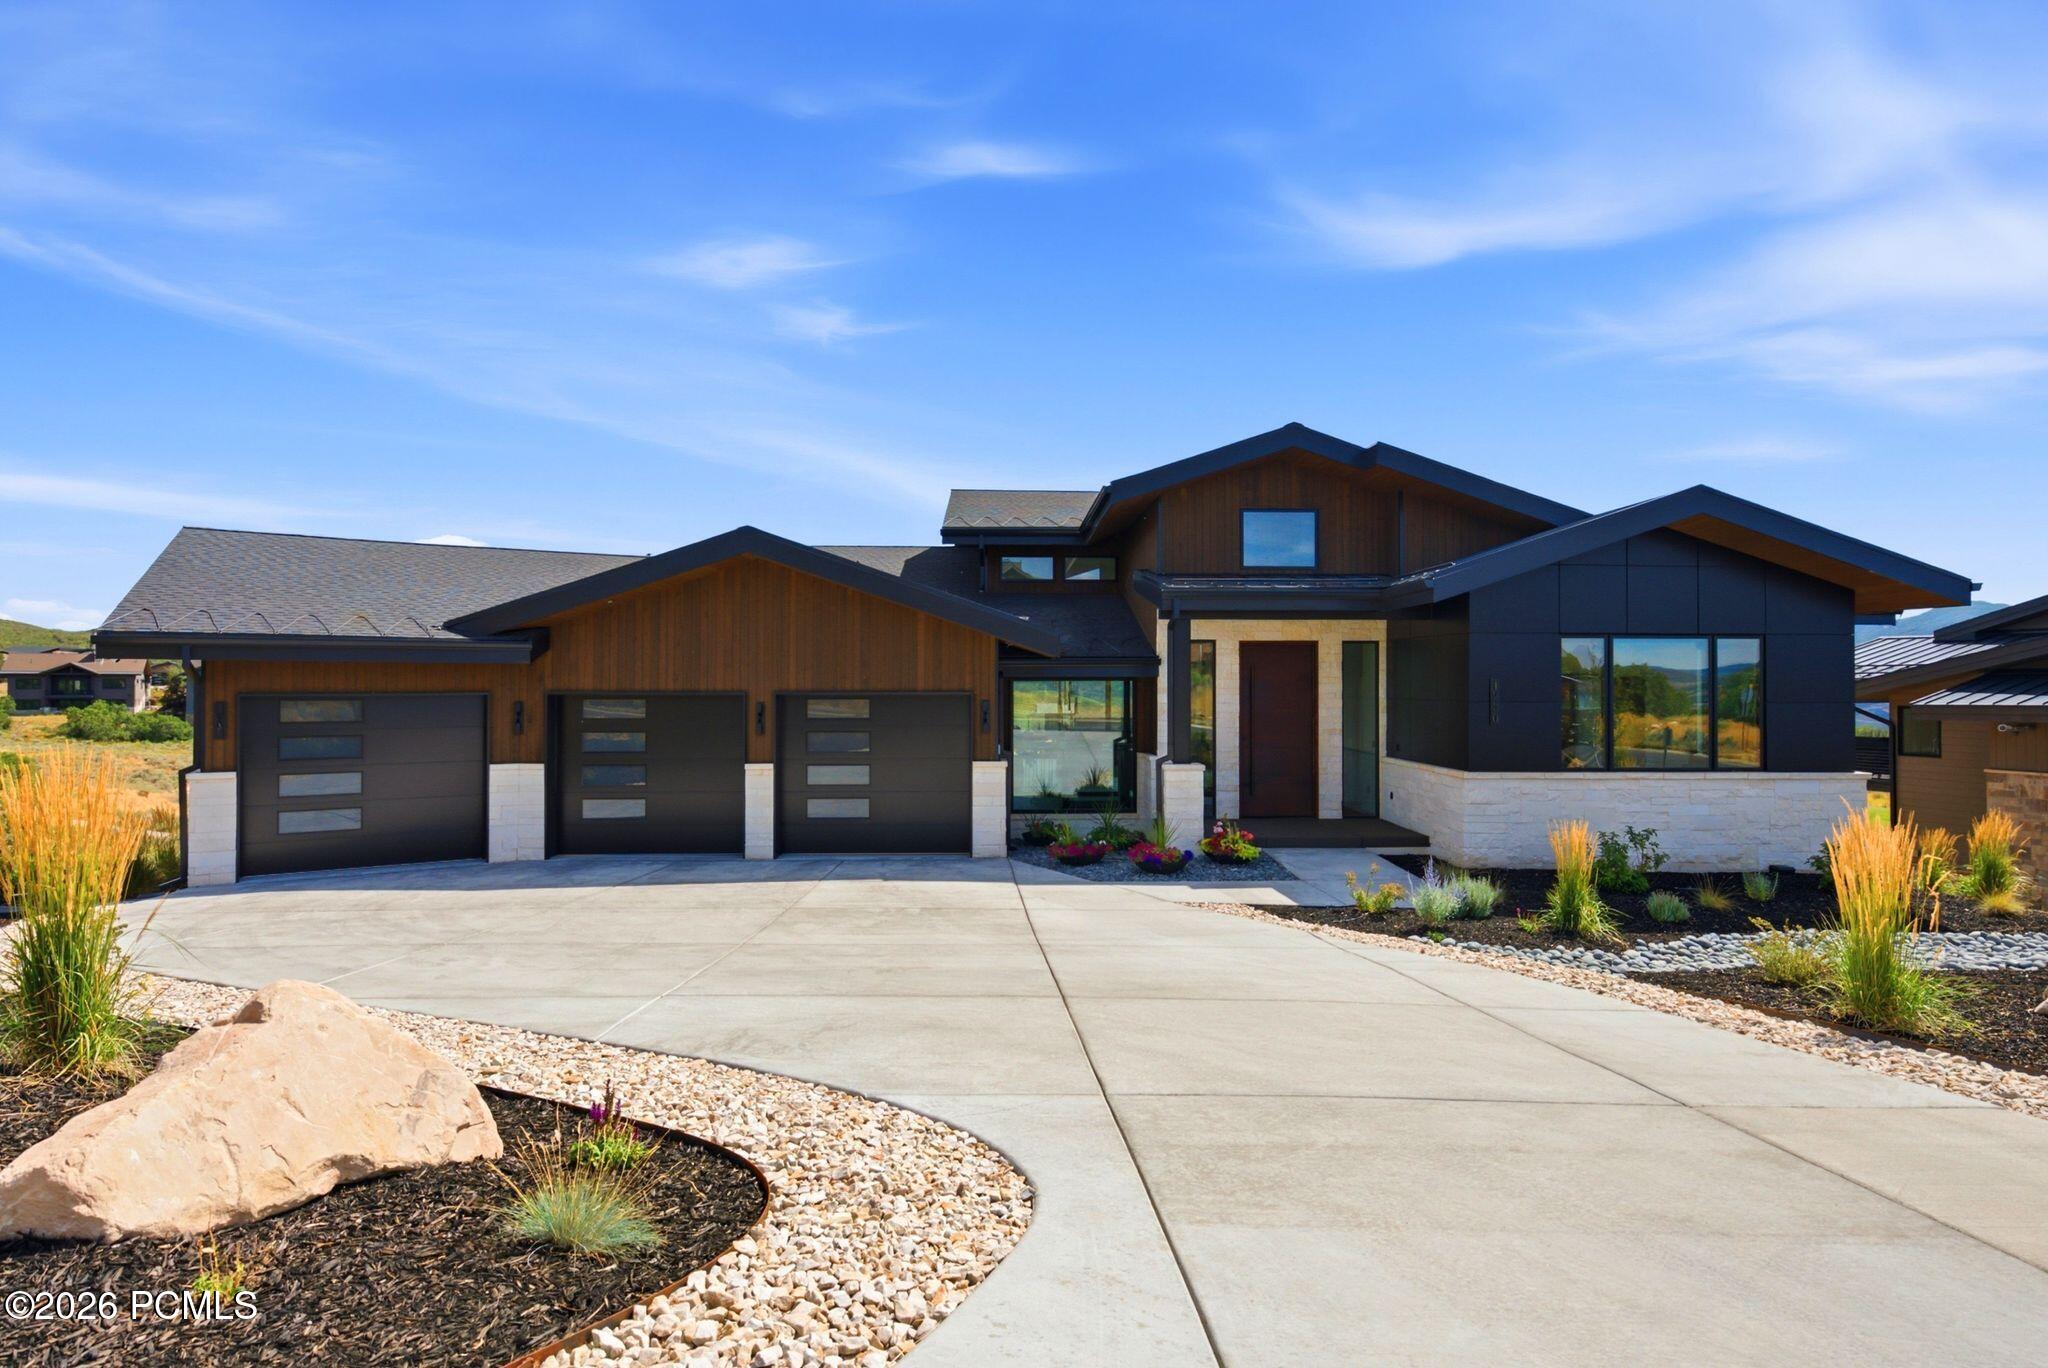
Contemporary home with three garage doors, dark siding, wood accents, and a curved concrete driveway.
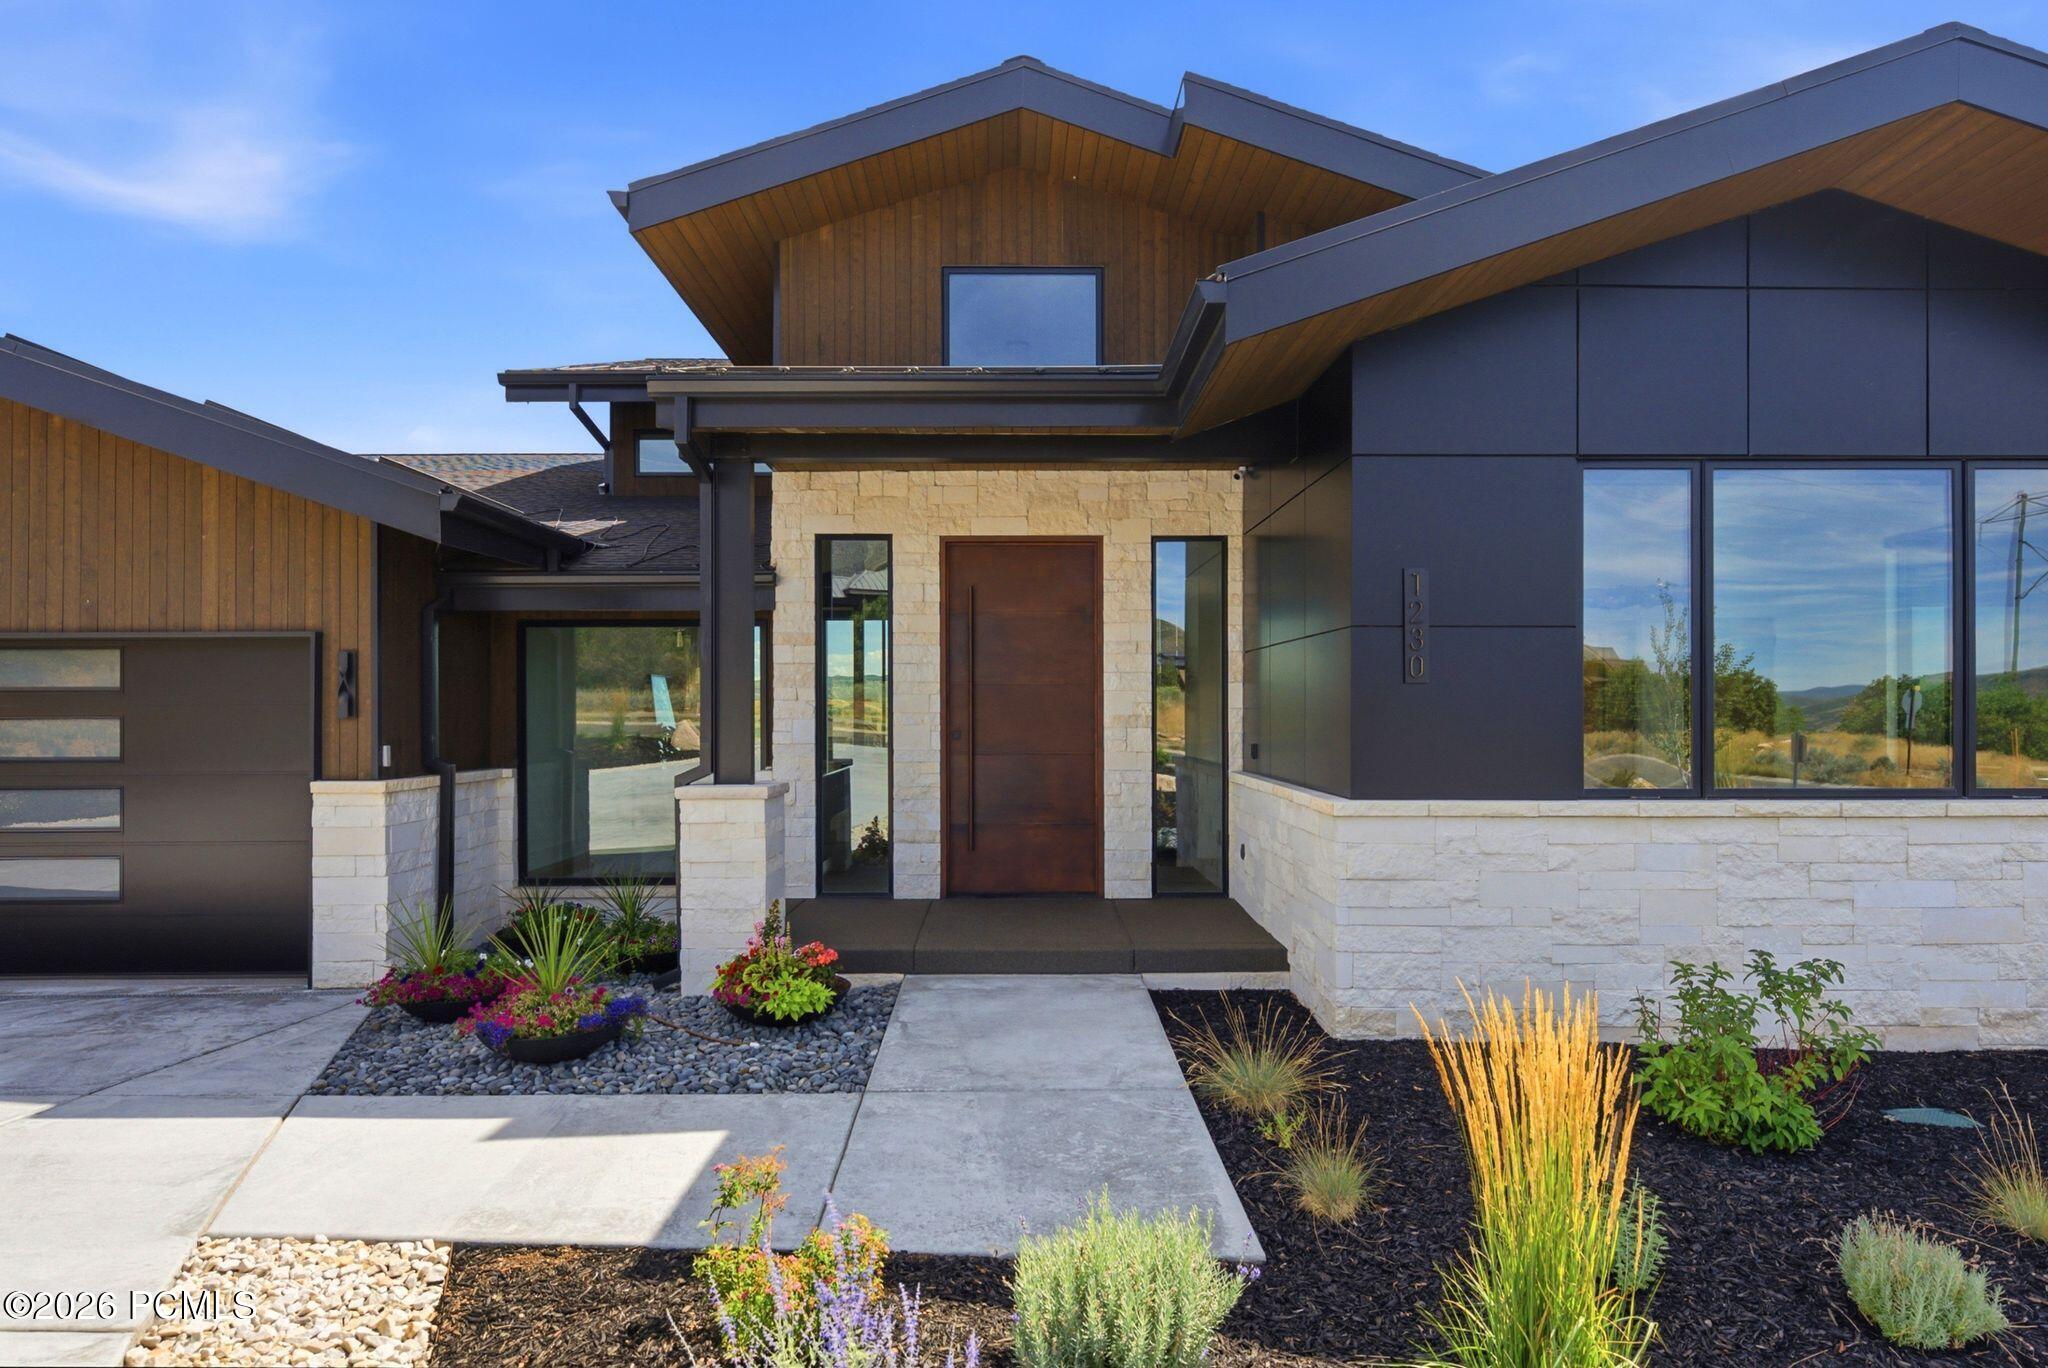
Modern home entrance with angular rooflines, wood siding, pale stone walls, and landscaped walkway.
Modern two-story home with illuminated windows, broad decks, and a hillside setting at sunset.
Modern hillside home with broad balconies and glowing windows at sunset.
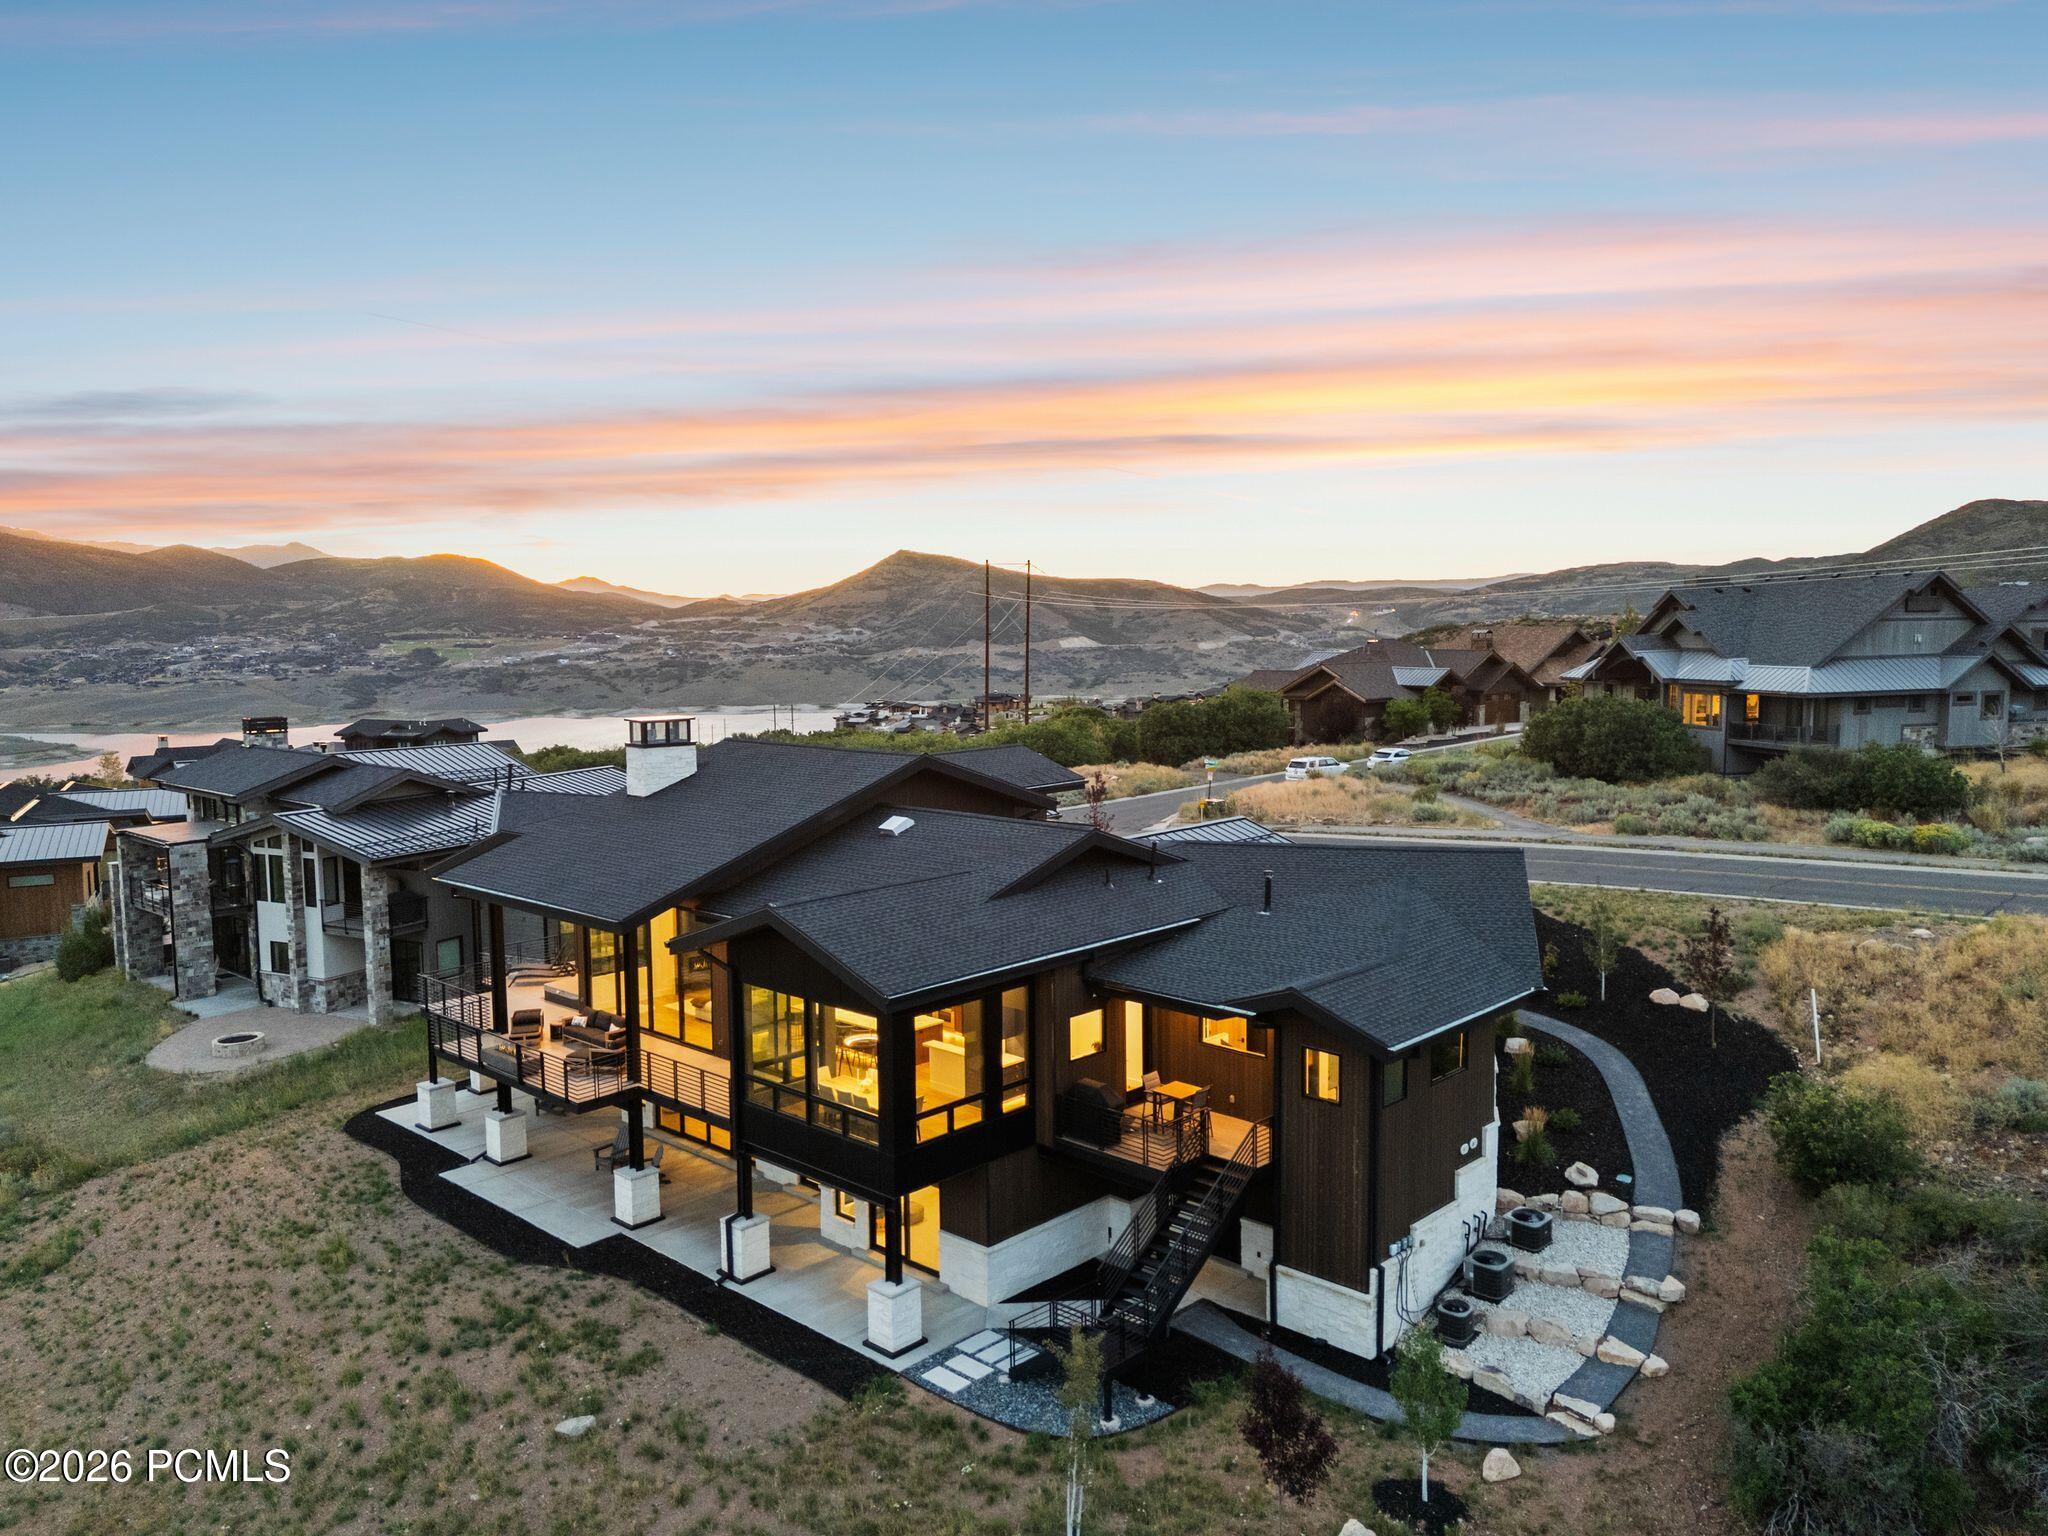
Modern hillside home with illuminated windows and decks overlooks a lake and mountains at sunset.
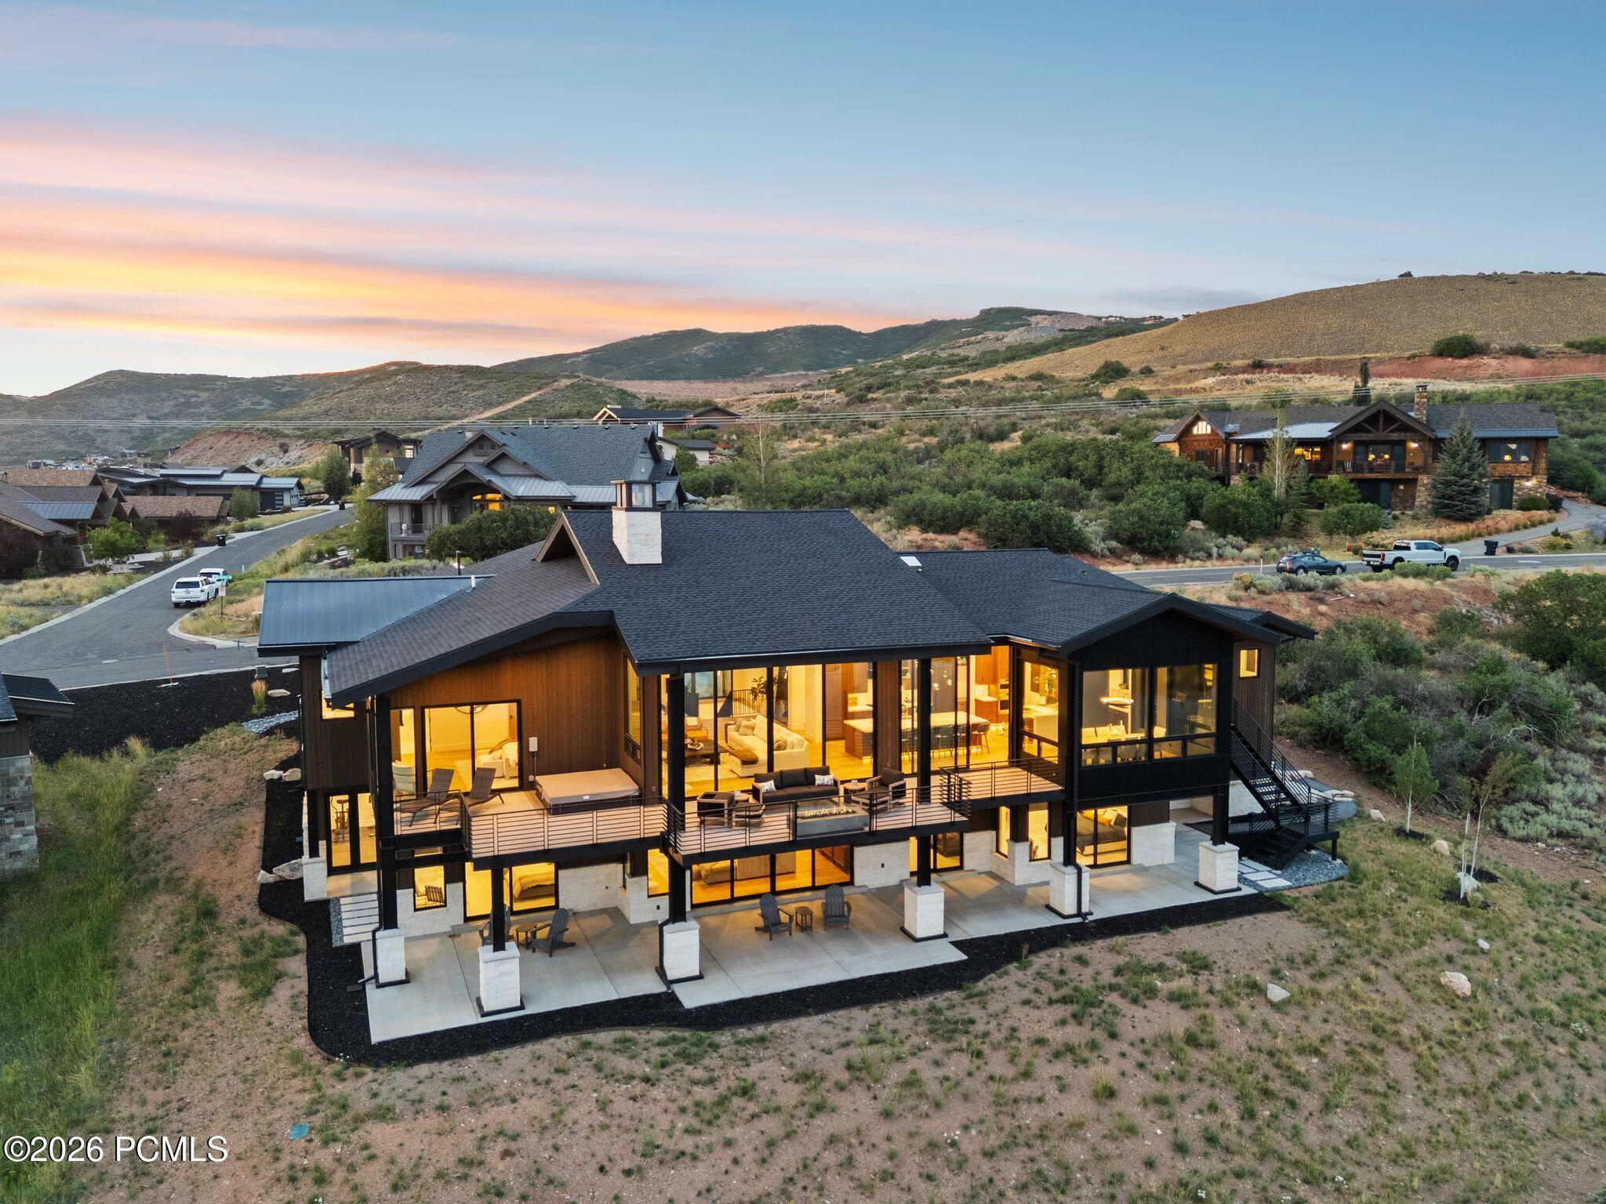
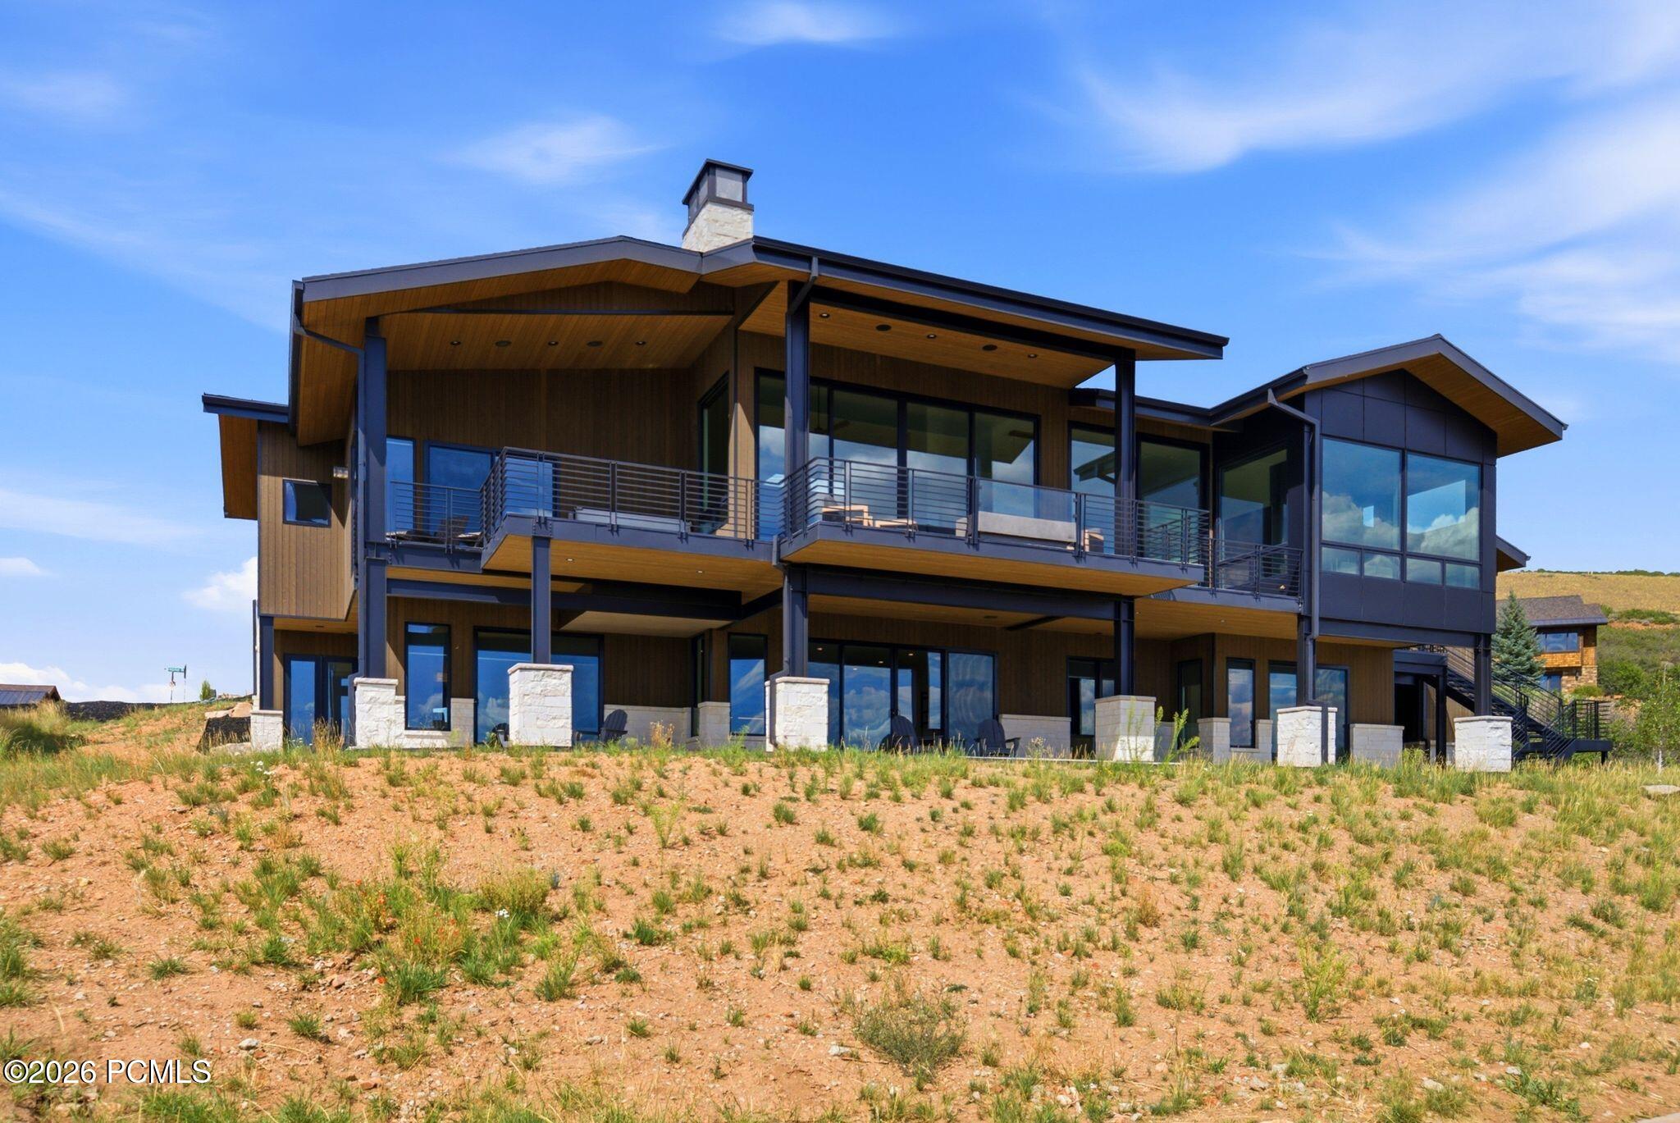
Modern hillside home with broad glass windows, two-level patios, and rolling hill views.
Modern brown-and-stone home with a broad driveway, backed by a lake and mountain ranges.
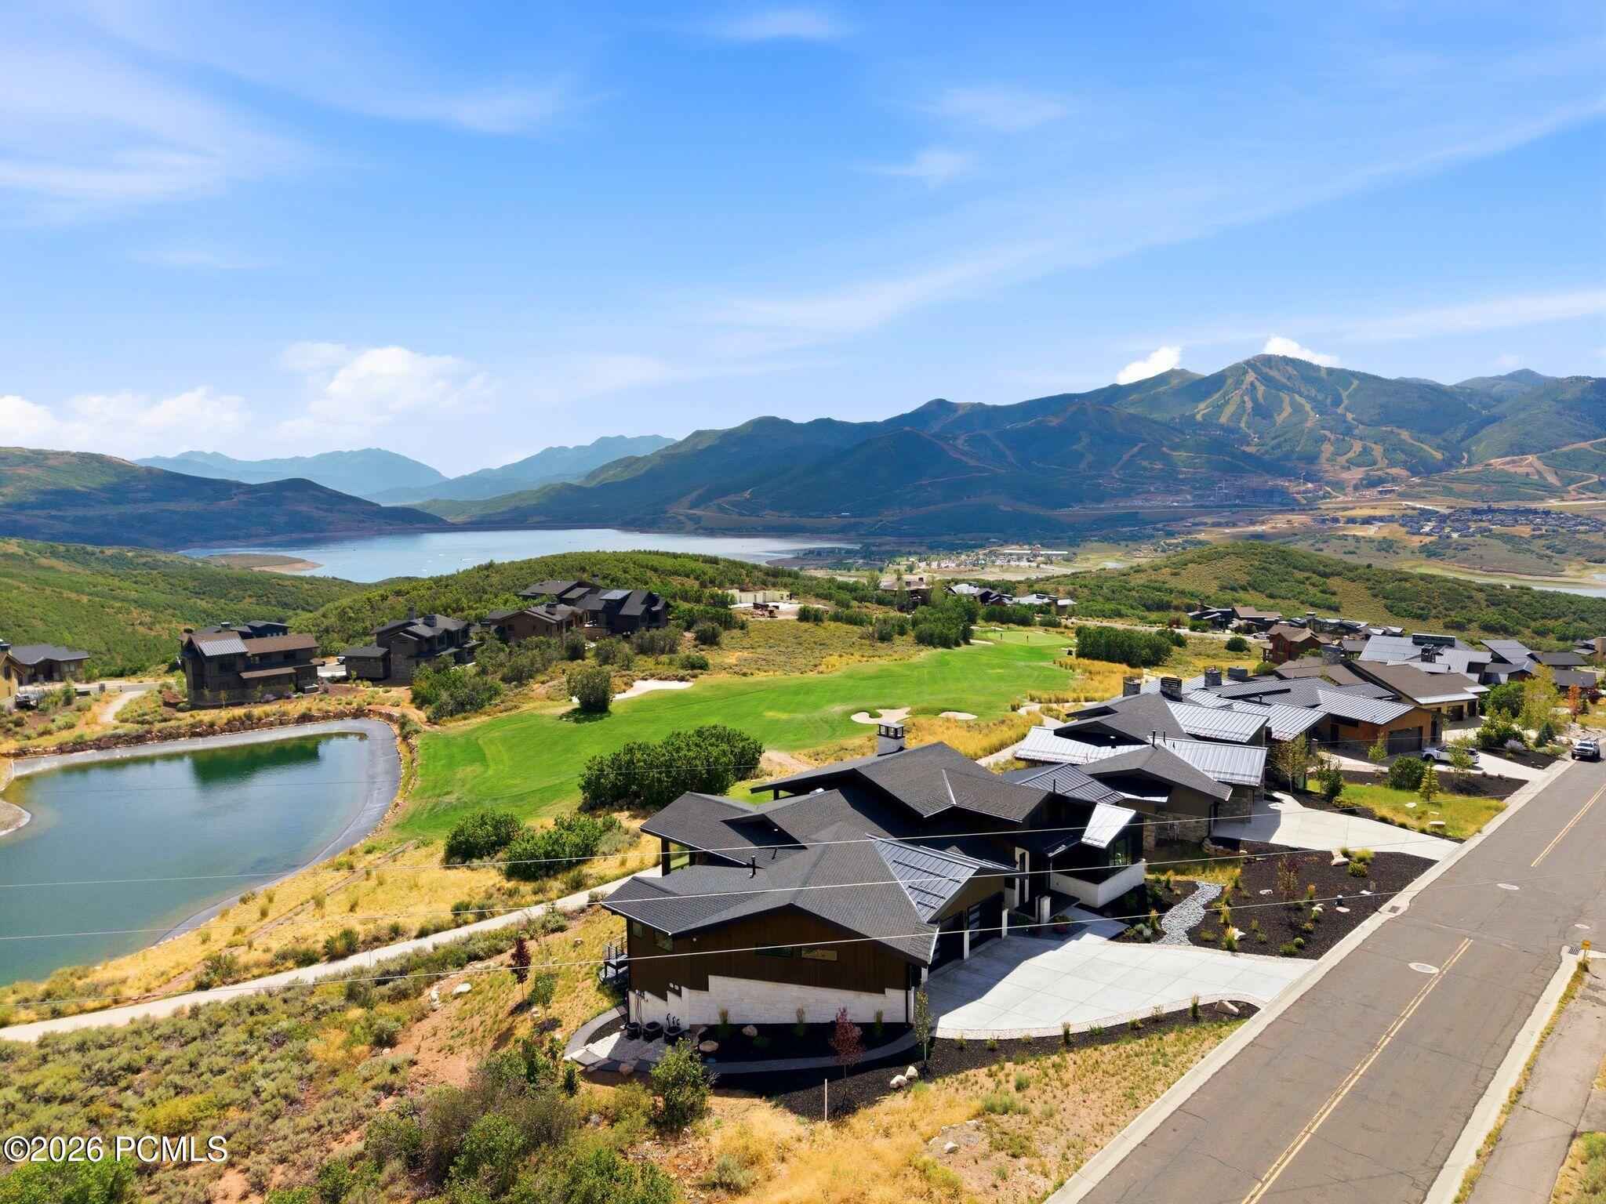
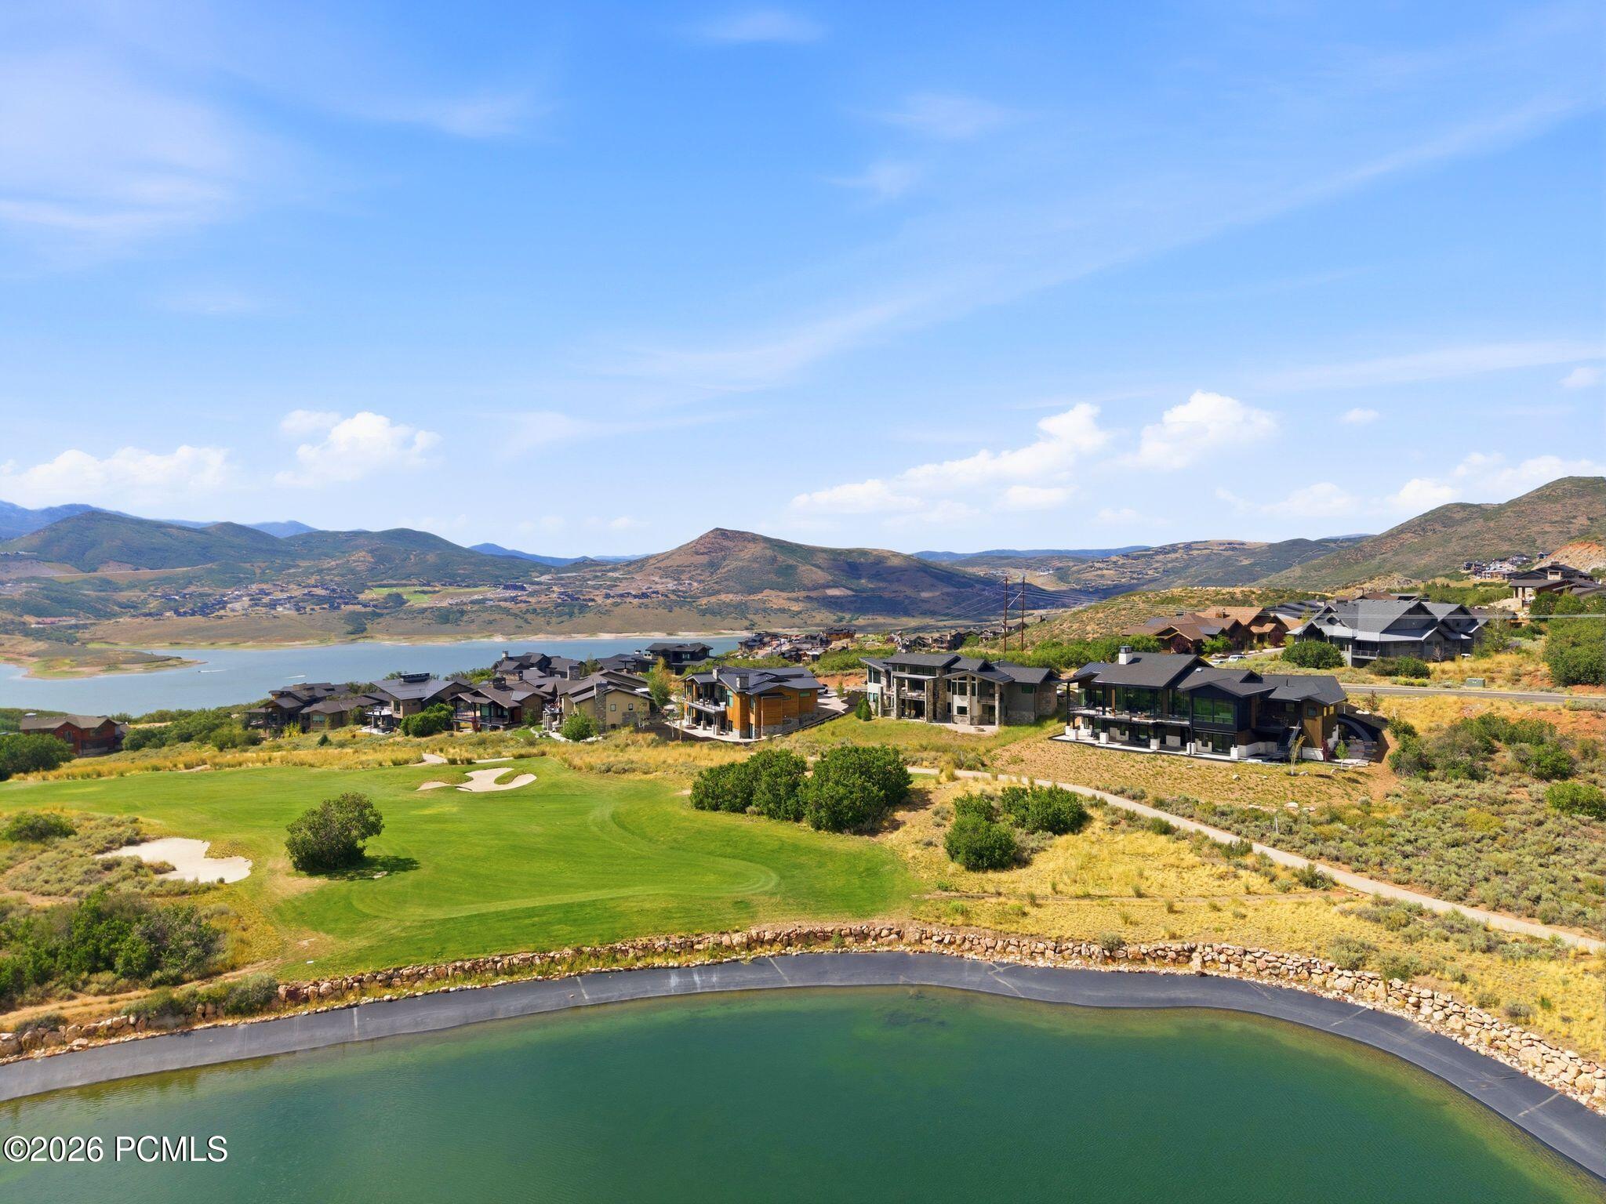
Aerial neighborhood of modern homes beside a golf course, lake, and mountain range.
Modern wood-and-glass home with broad balconies on a dry hillside.
Aerial view of homes beside a golf course and reservoir, with mountains beyond.
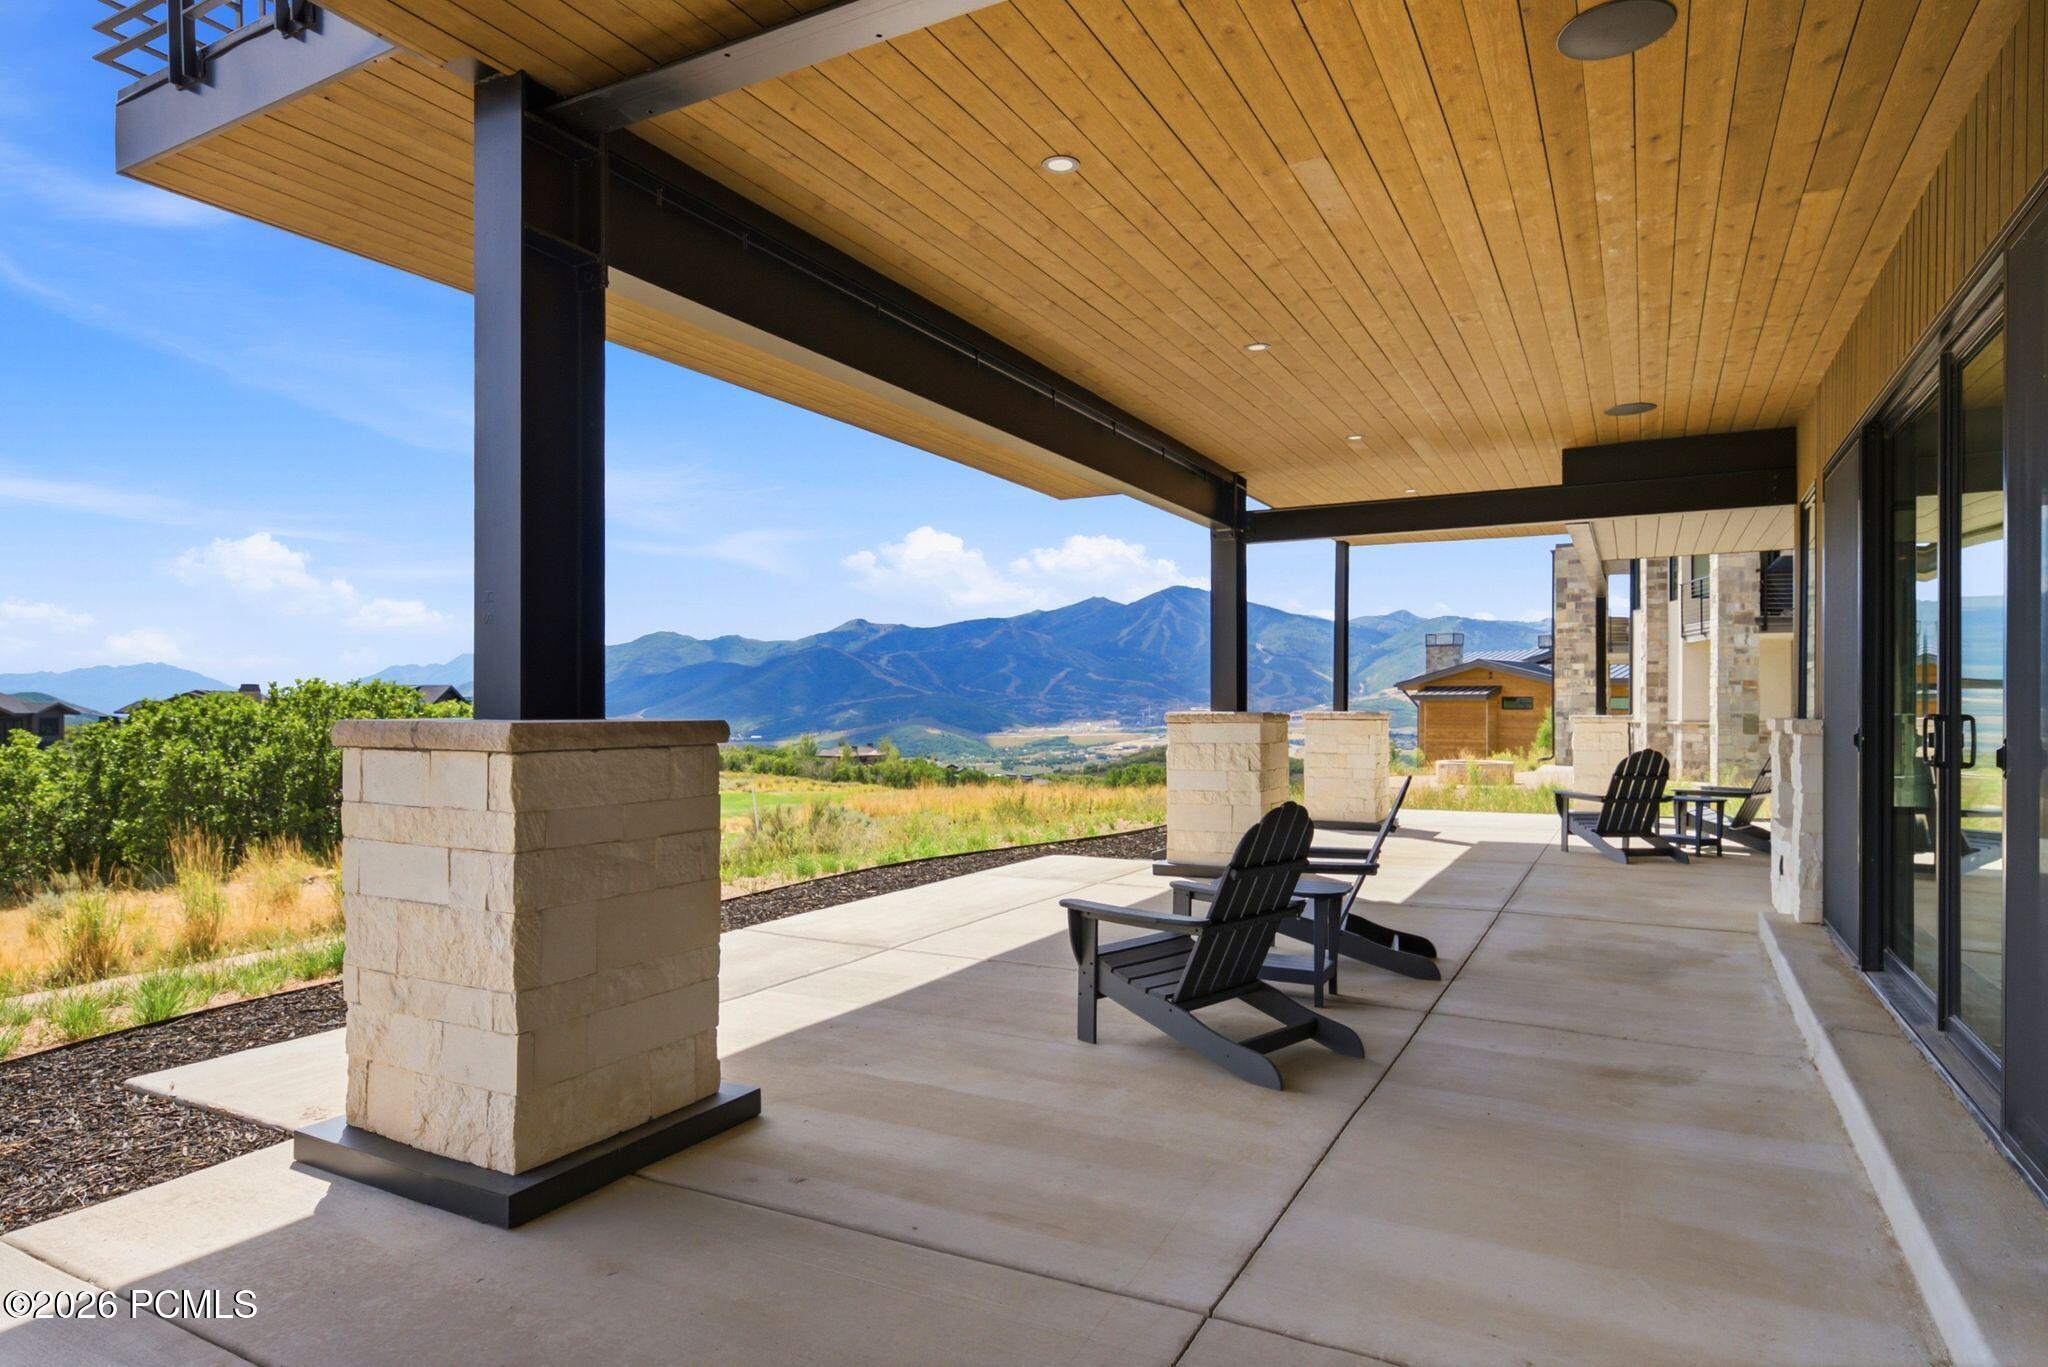
Covered patio with Adirondack chairs and a mountain view.
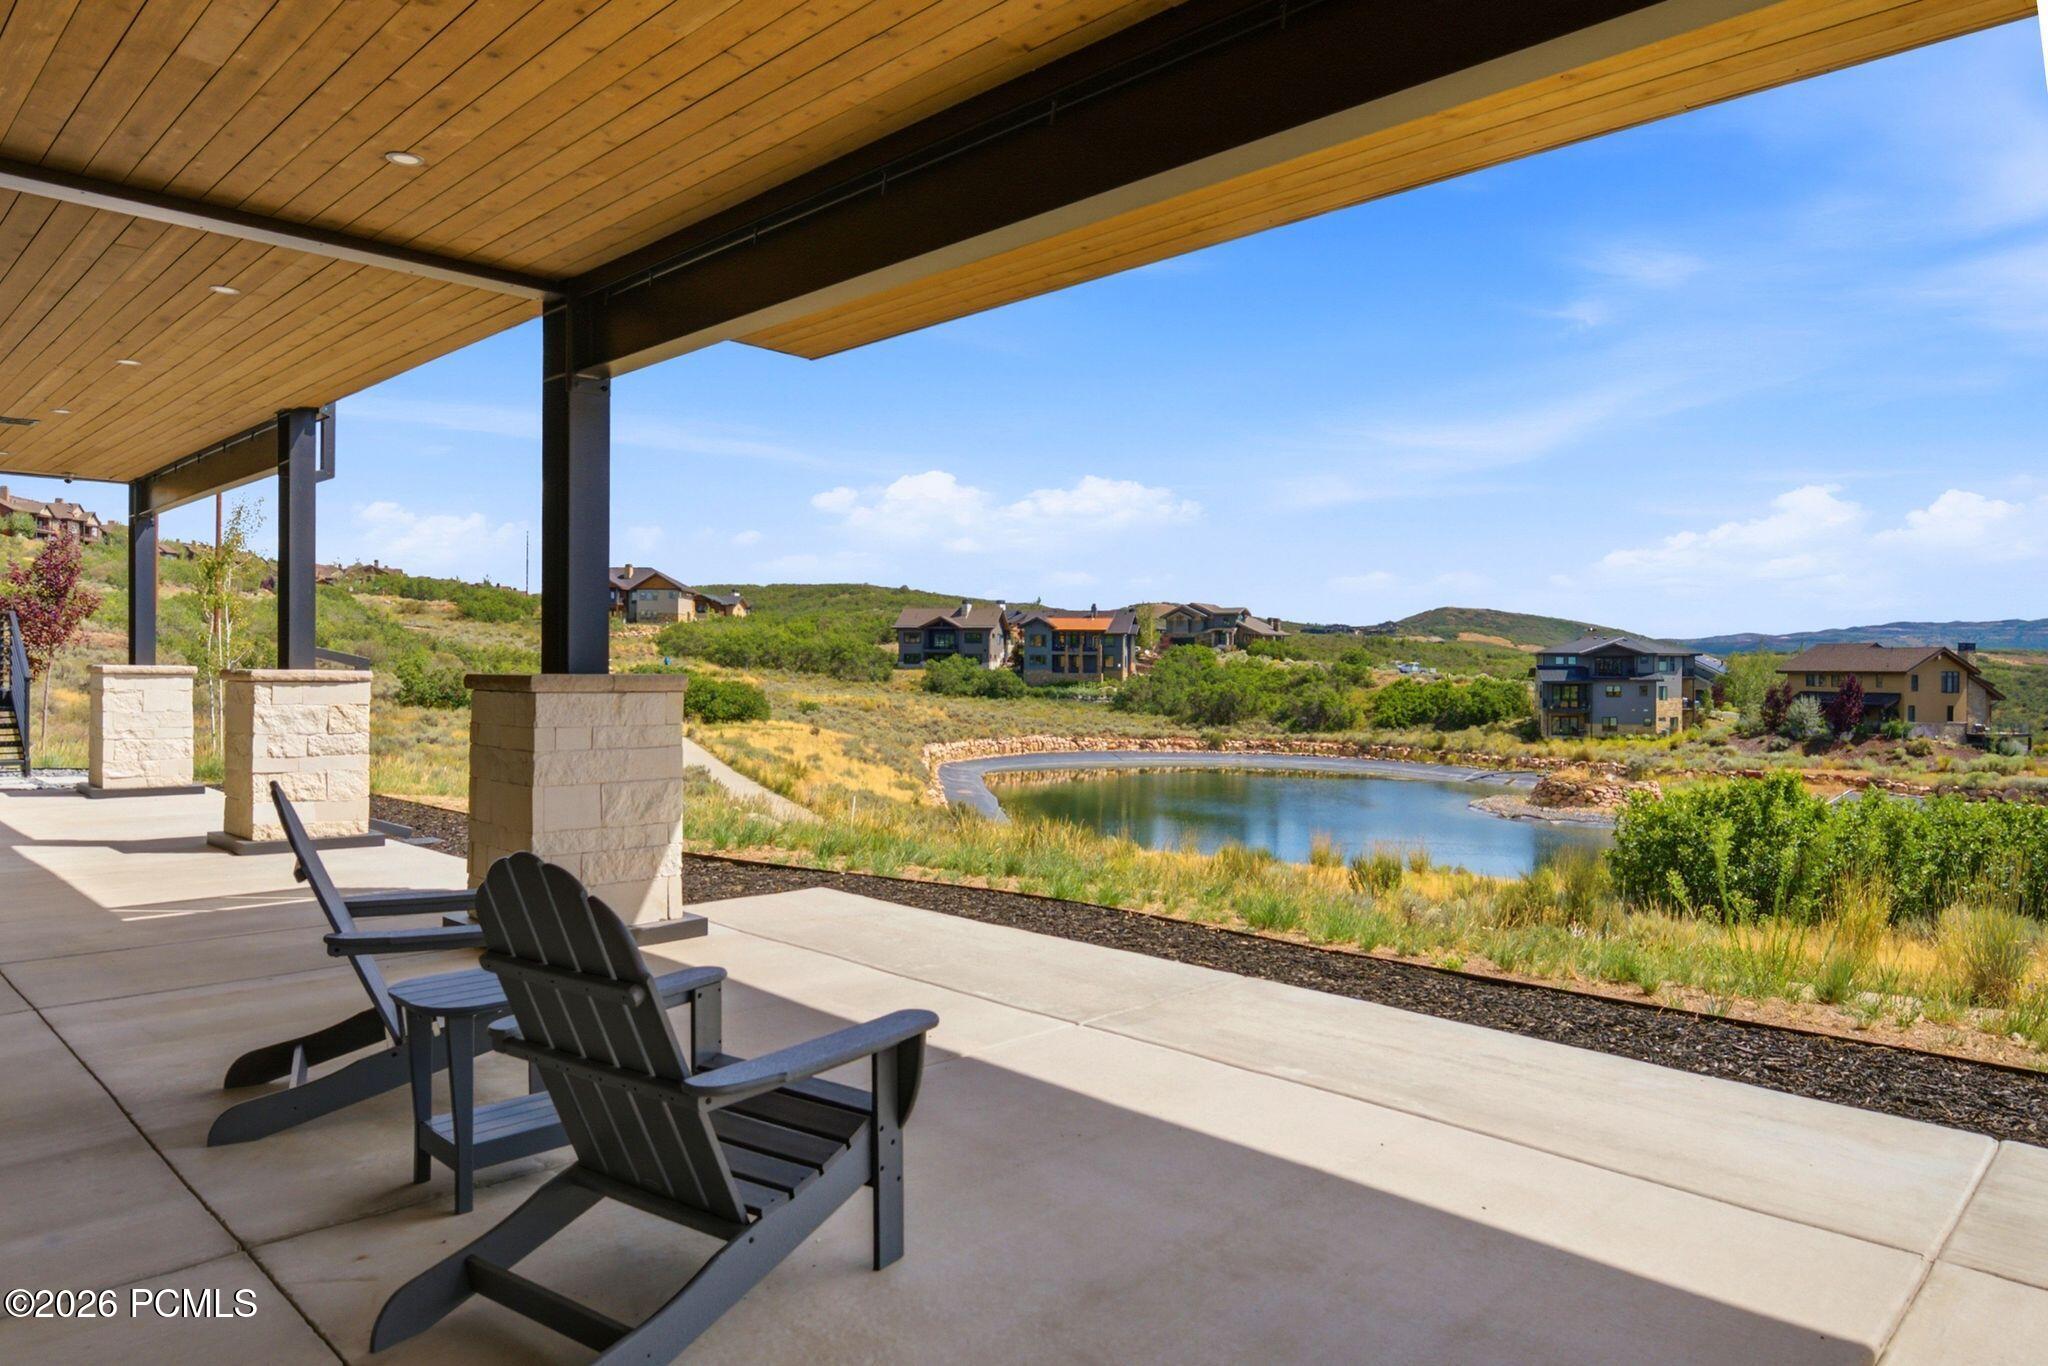
Covered patio with lounge chairs overlooking a pond and hillside homes.
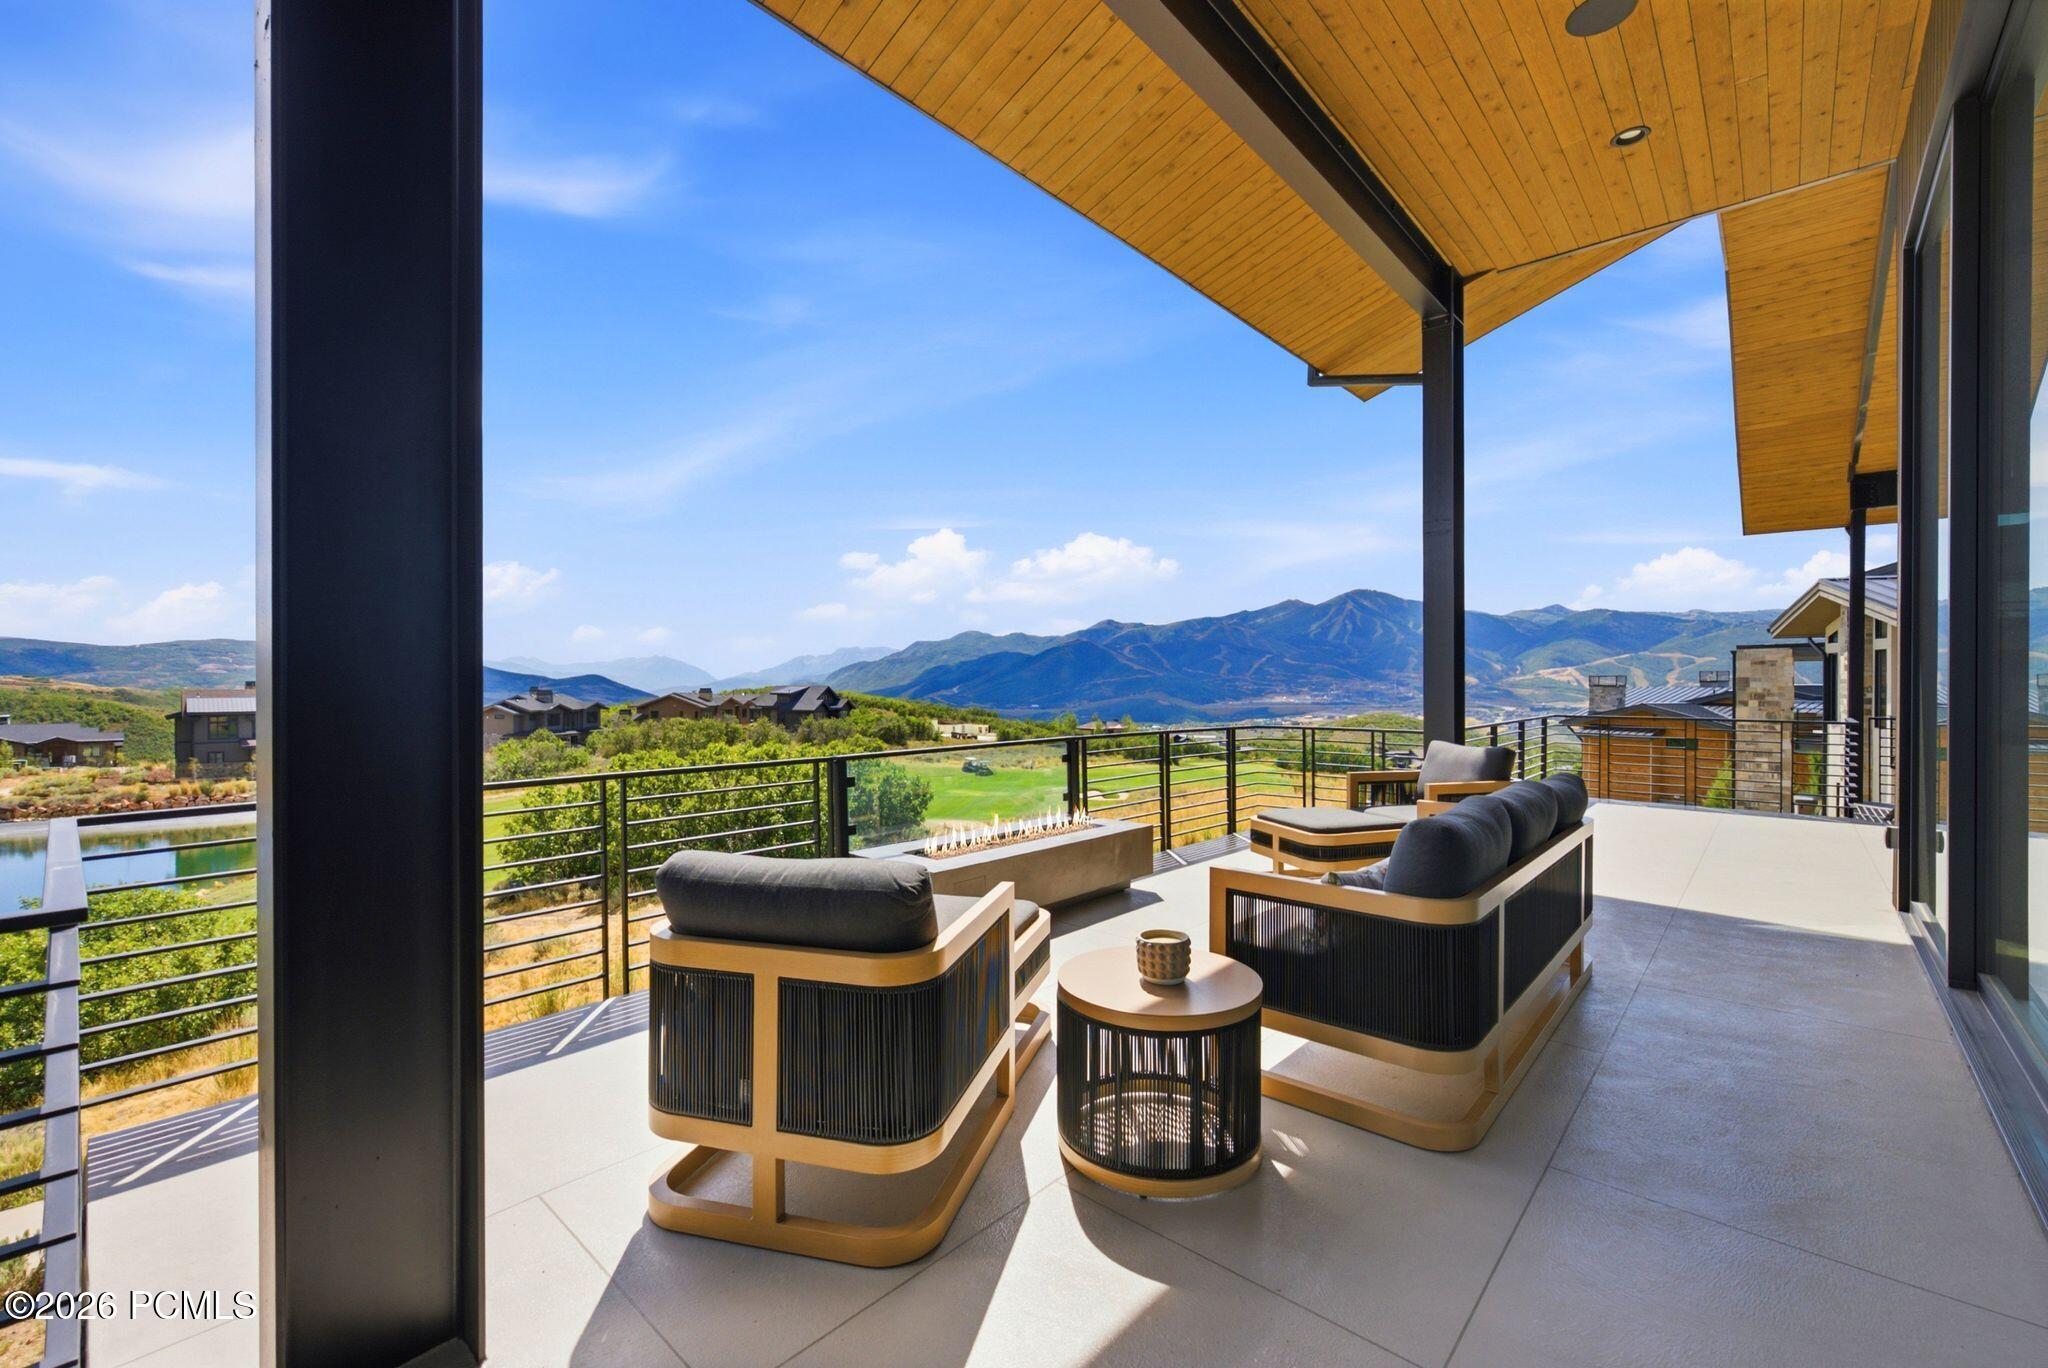
Covered patio with contemporary seating and fire feature overlooking a golf course and mountains.
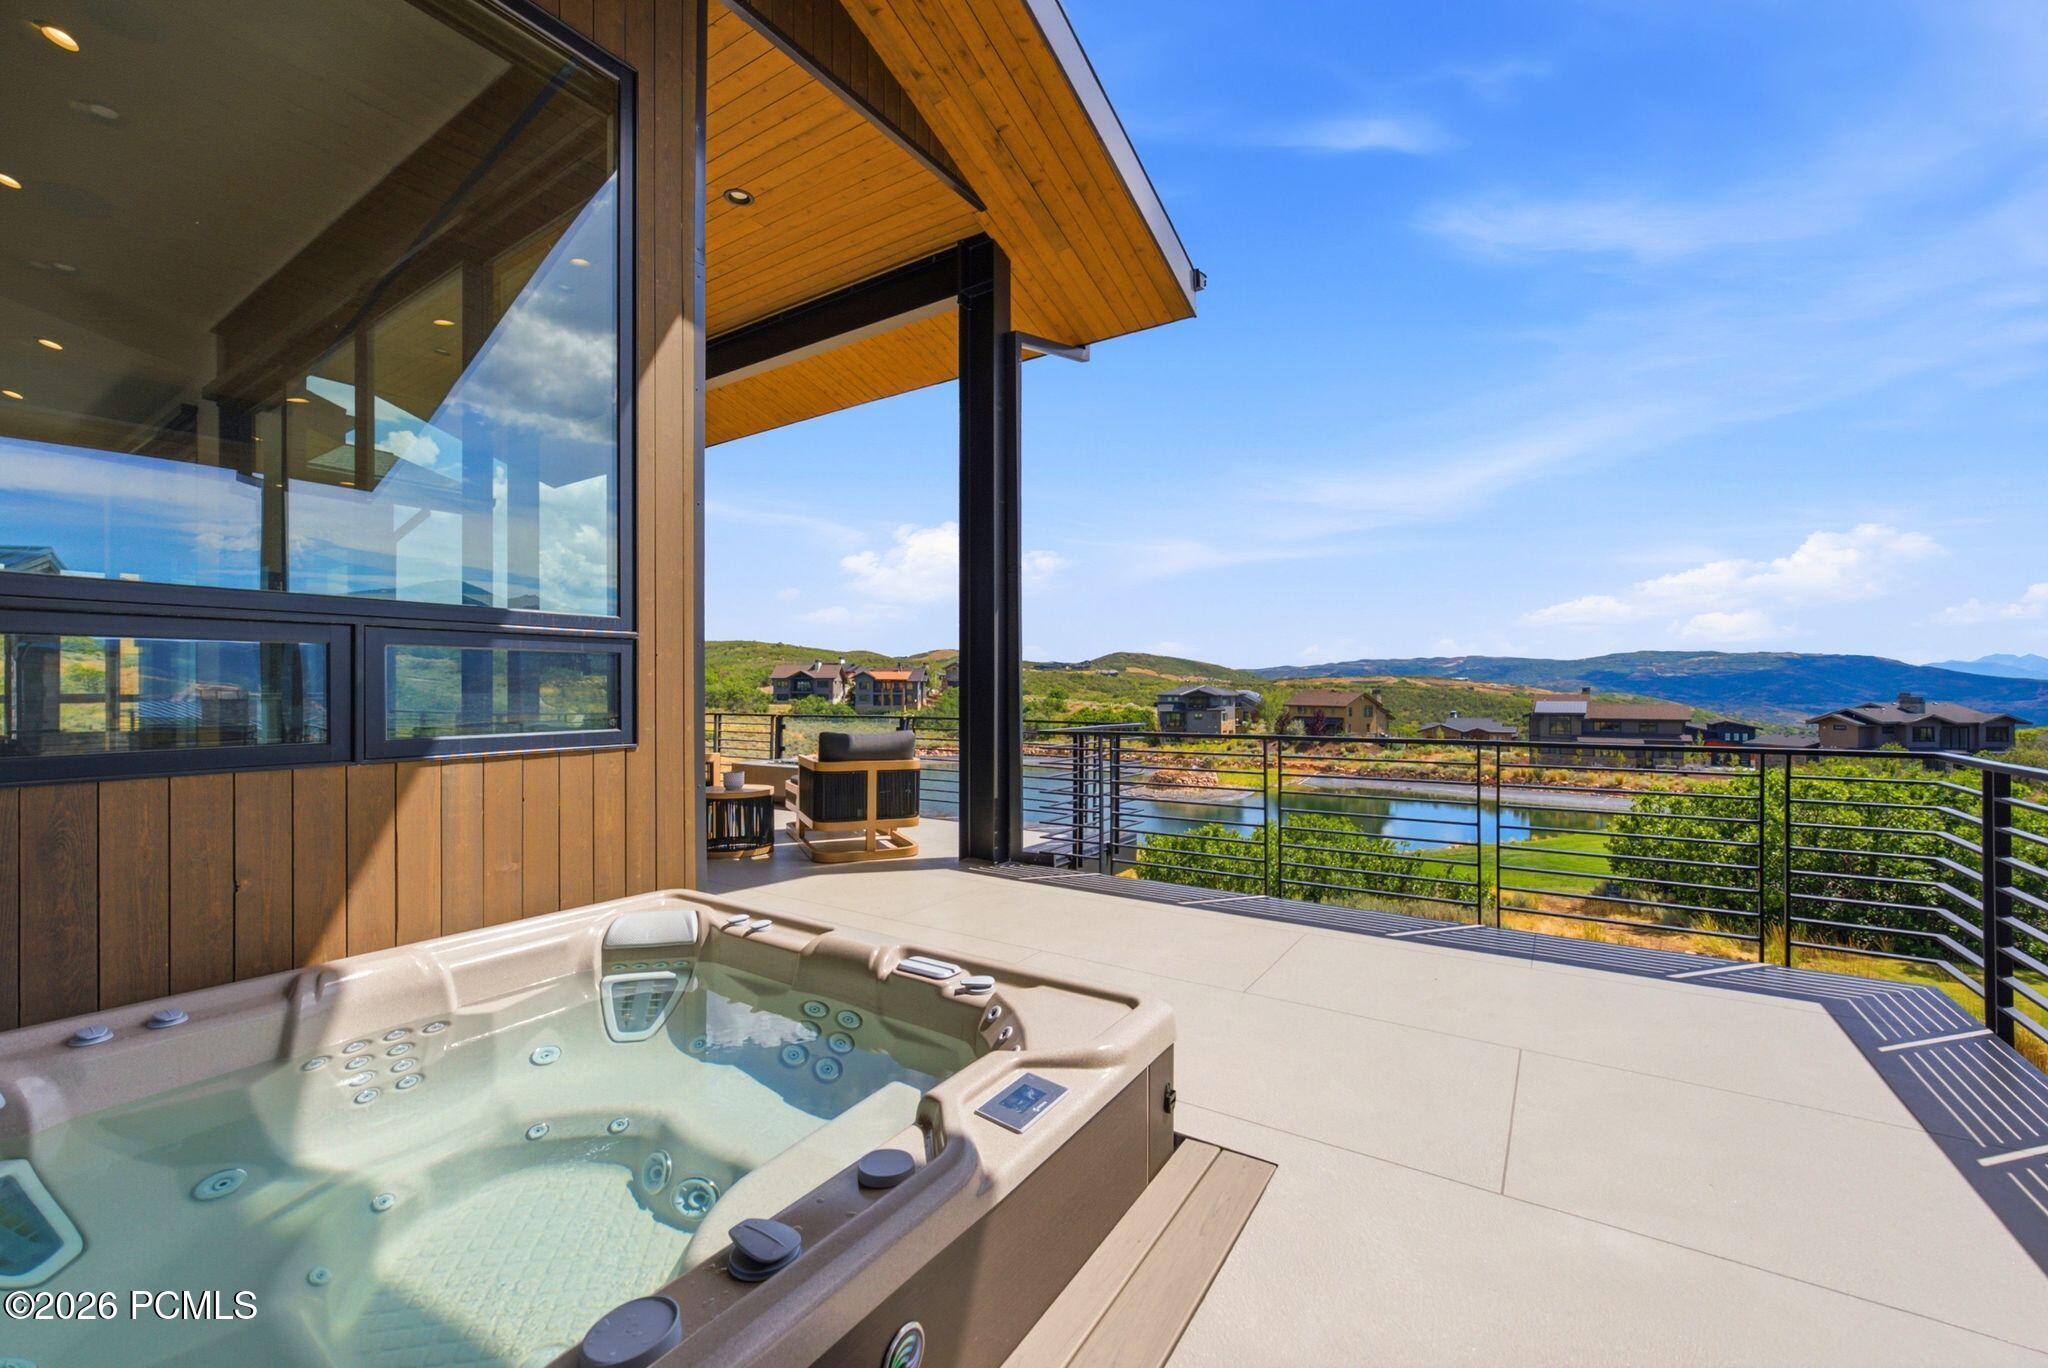
Modern home terrace with a hot tub and mountain views beyond the railing.
Covered patio with modern lounge seating and fire feature overlooking a lake and mountain ridges.
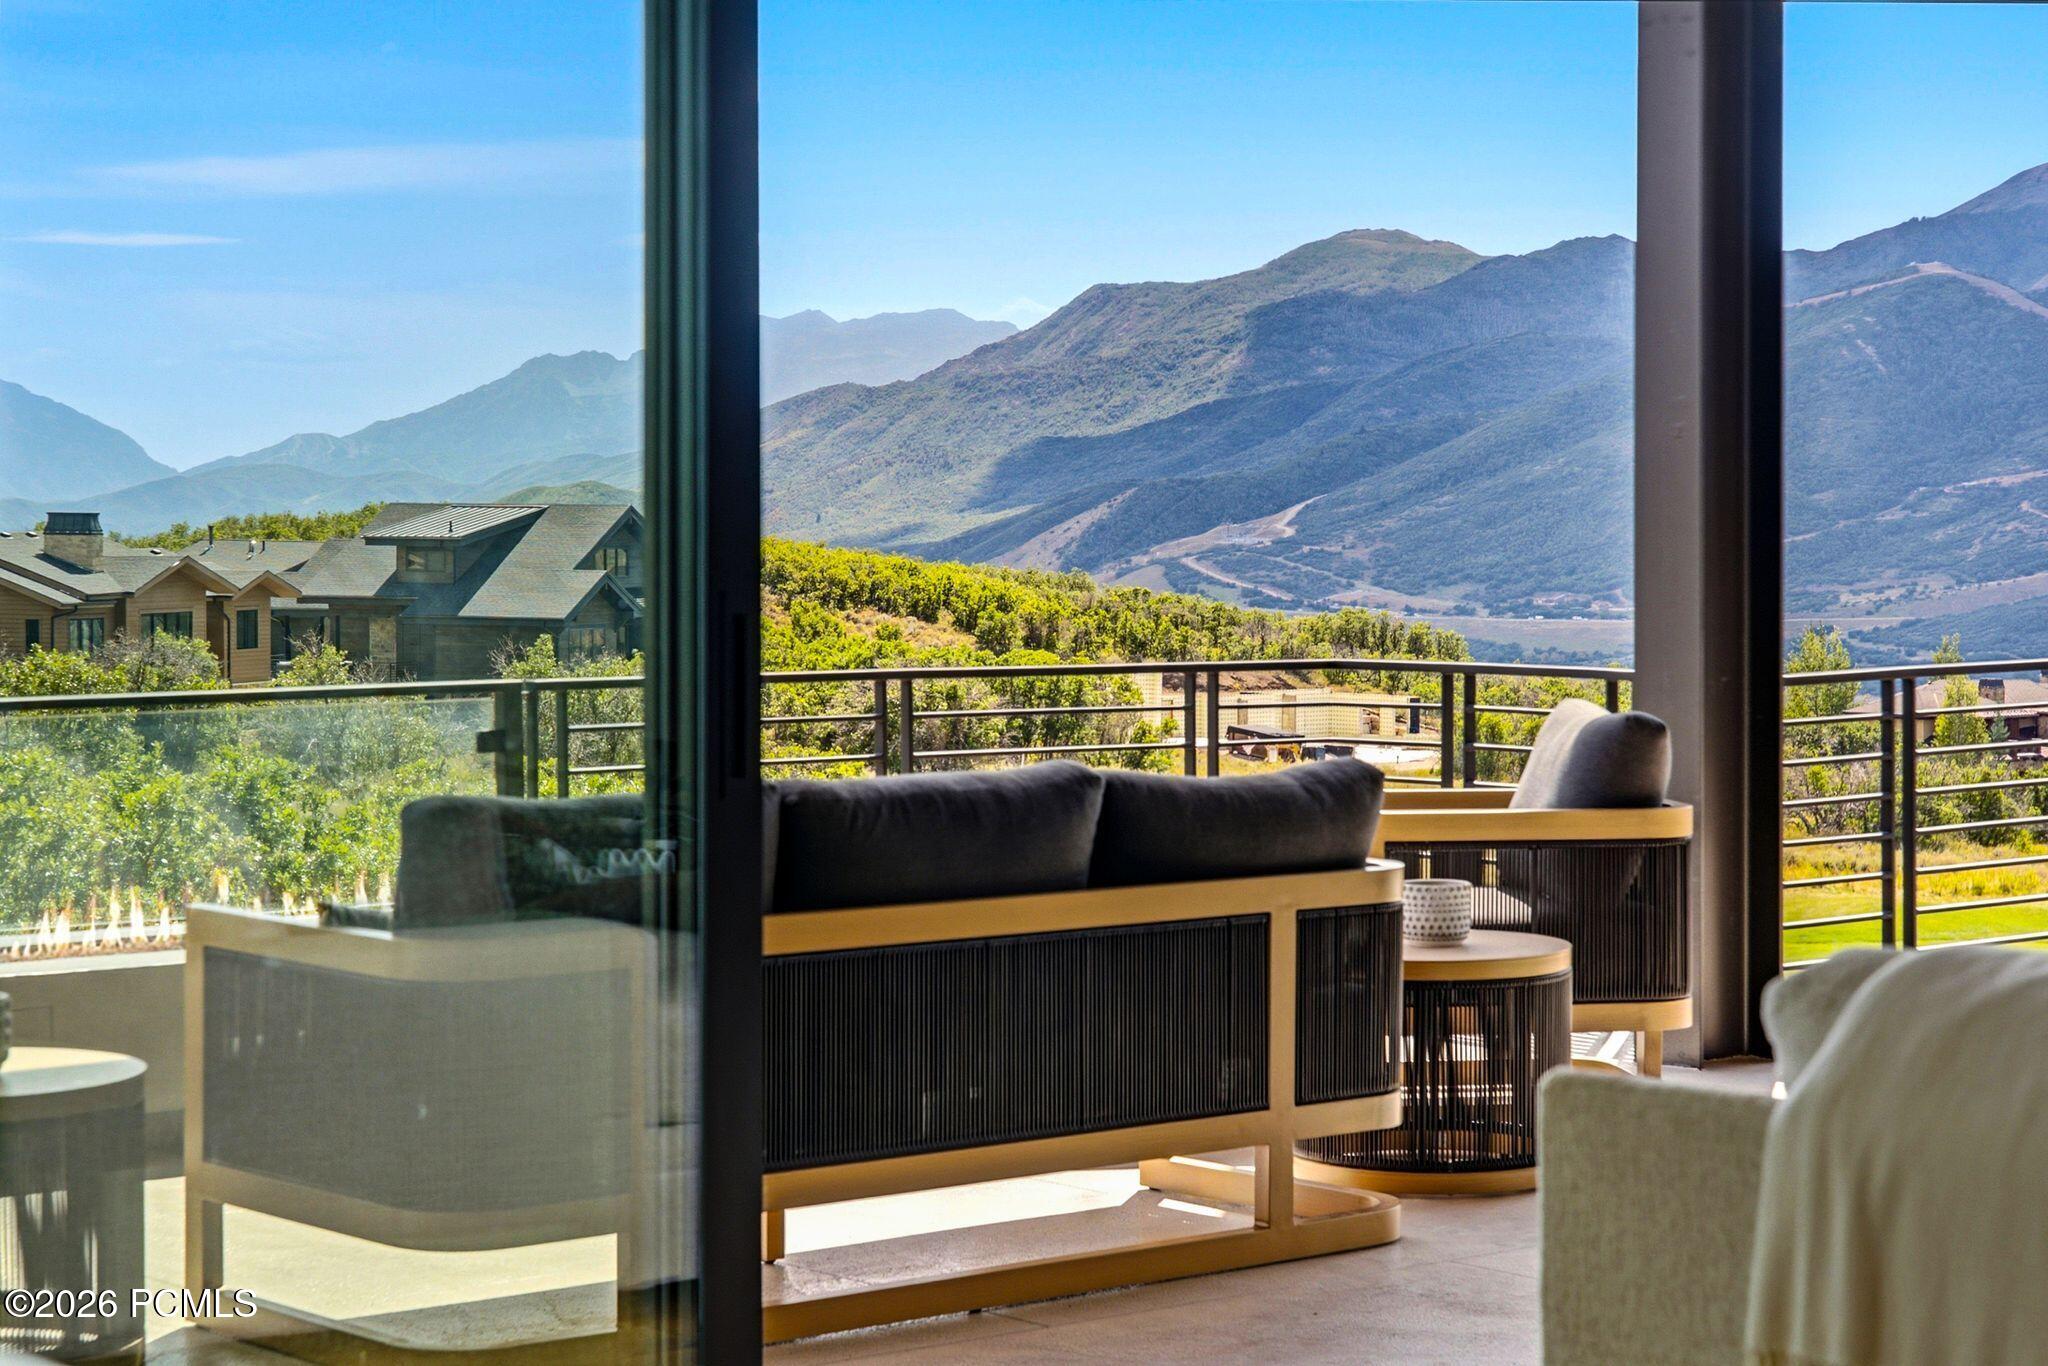
Living room with modern lounge seating and a balcony overlooking mountain ranges.
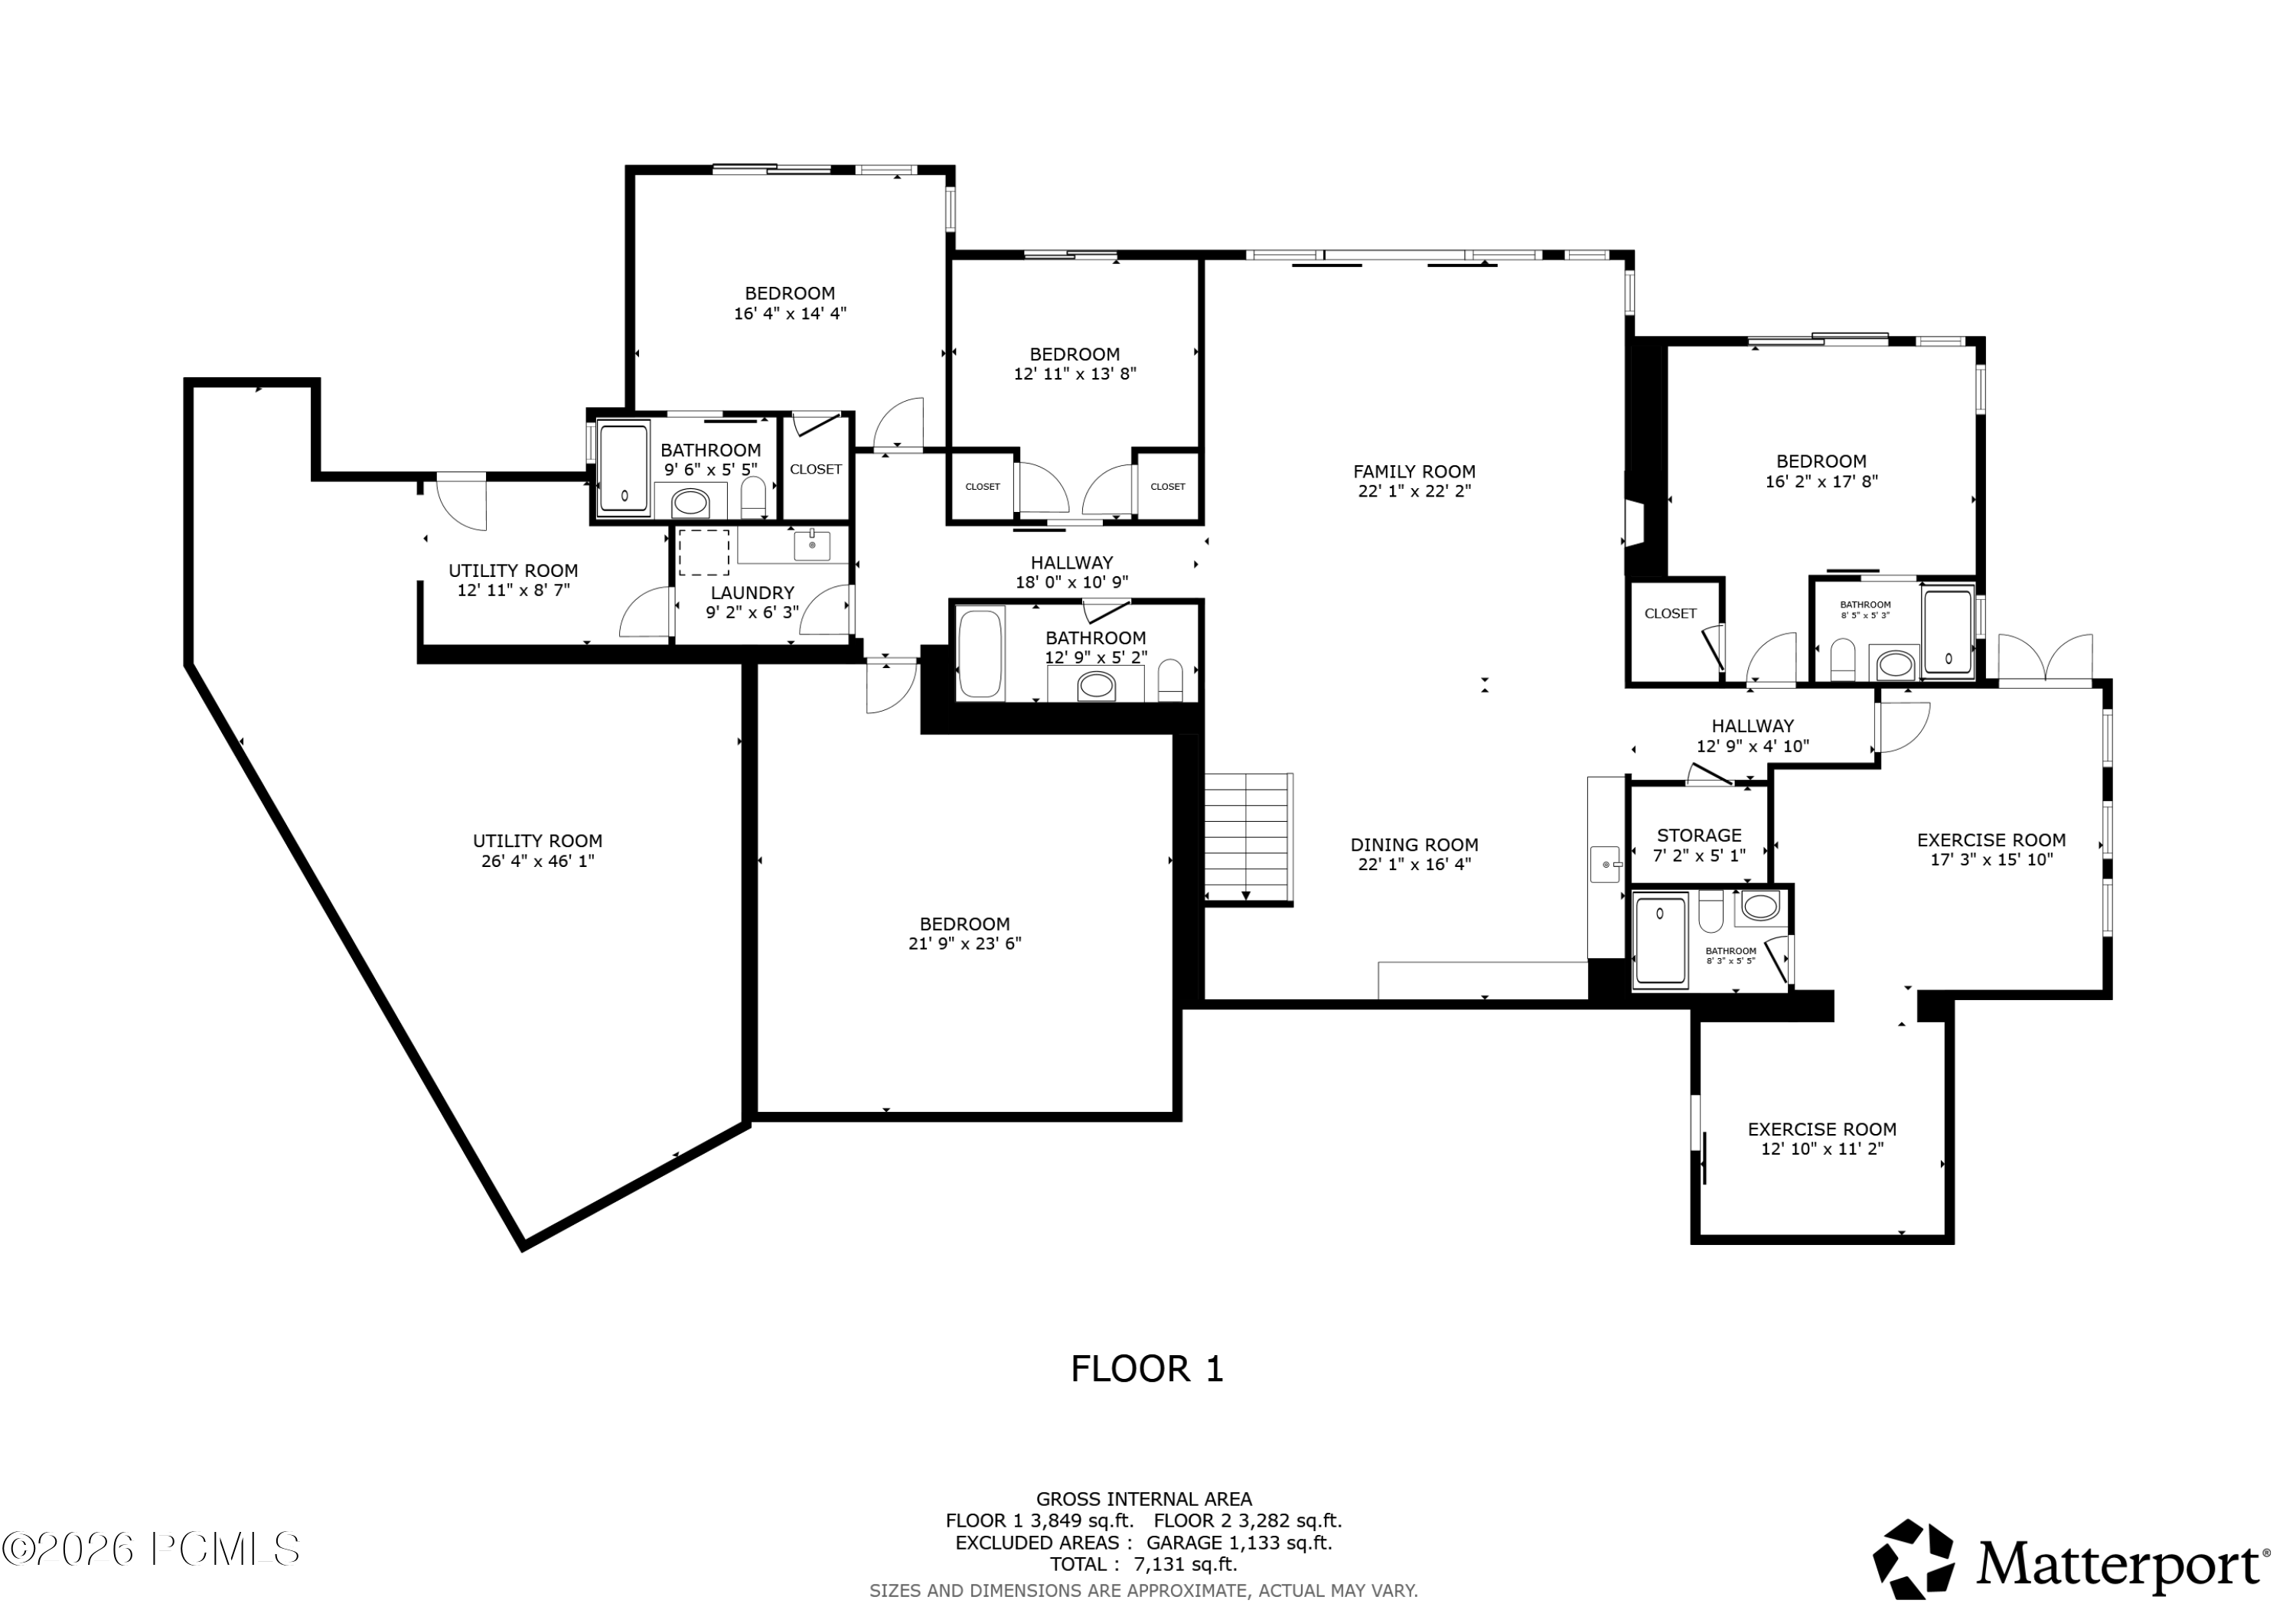
First-floor plan with labeled rooms and dimensions; total area is 7,131 square feet.
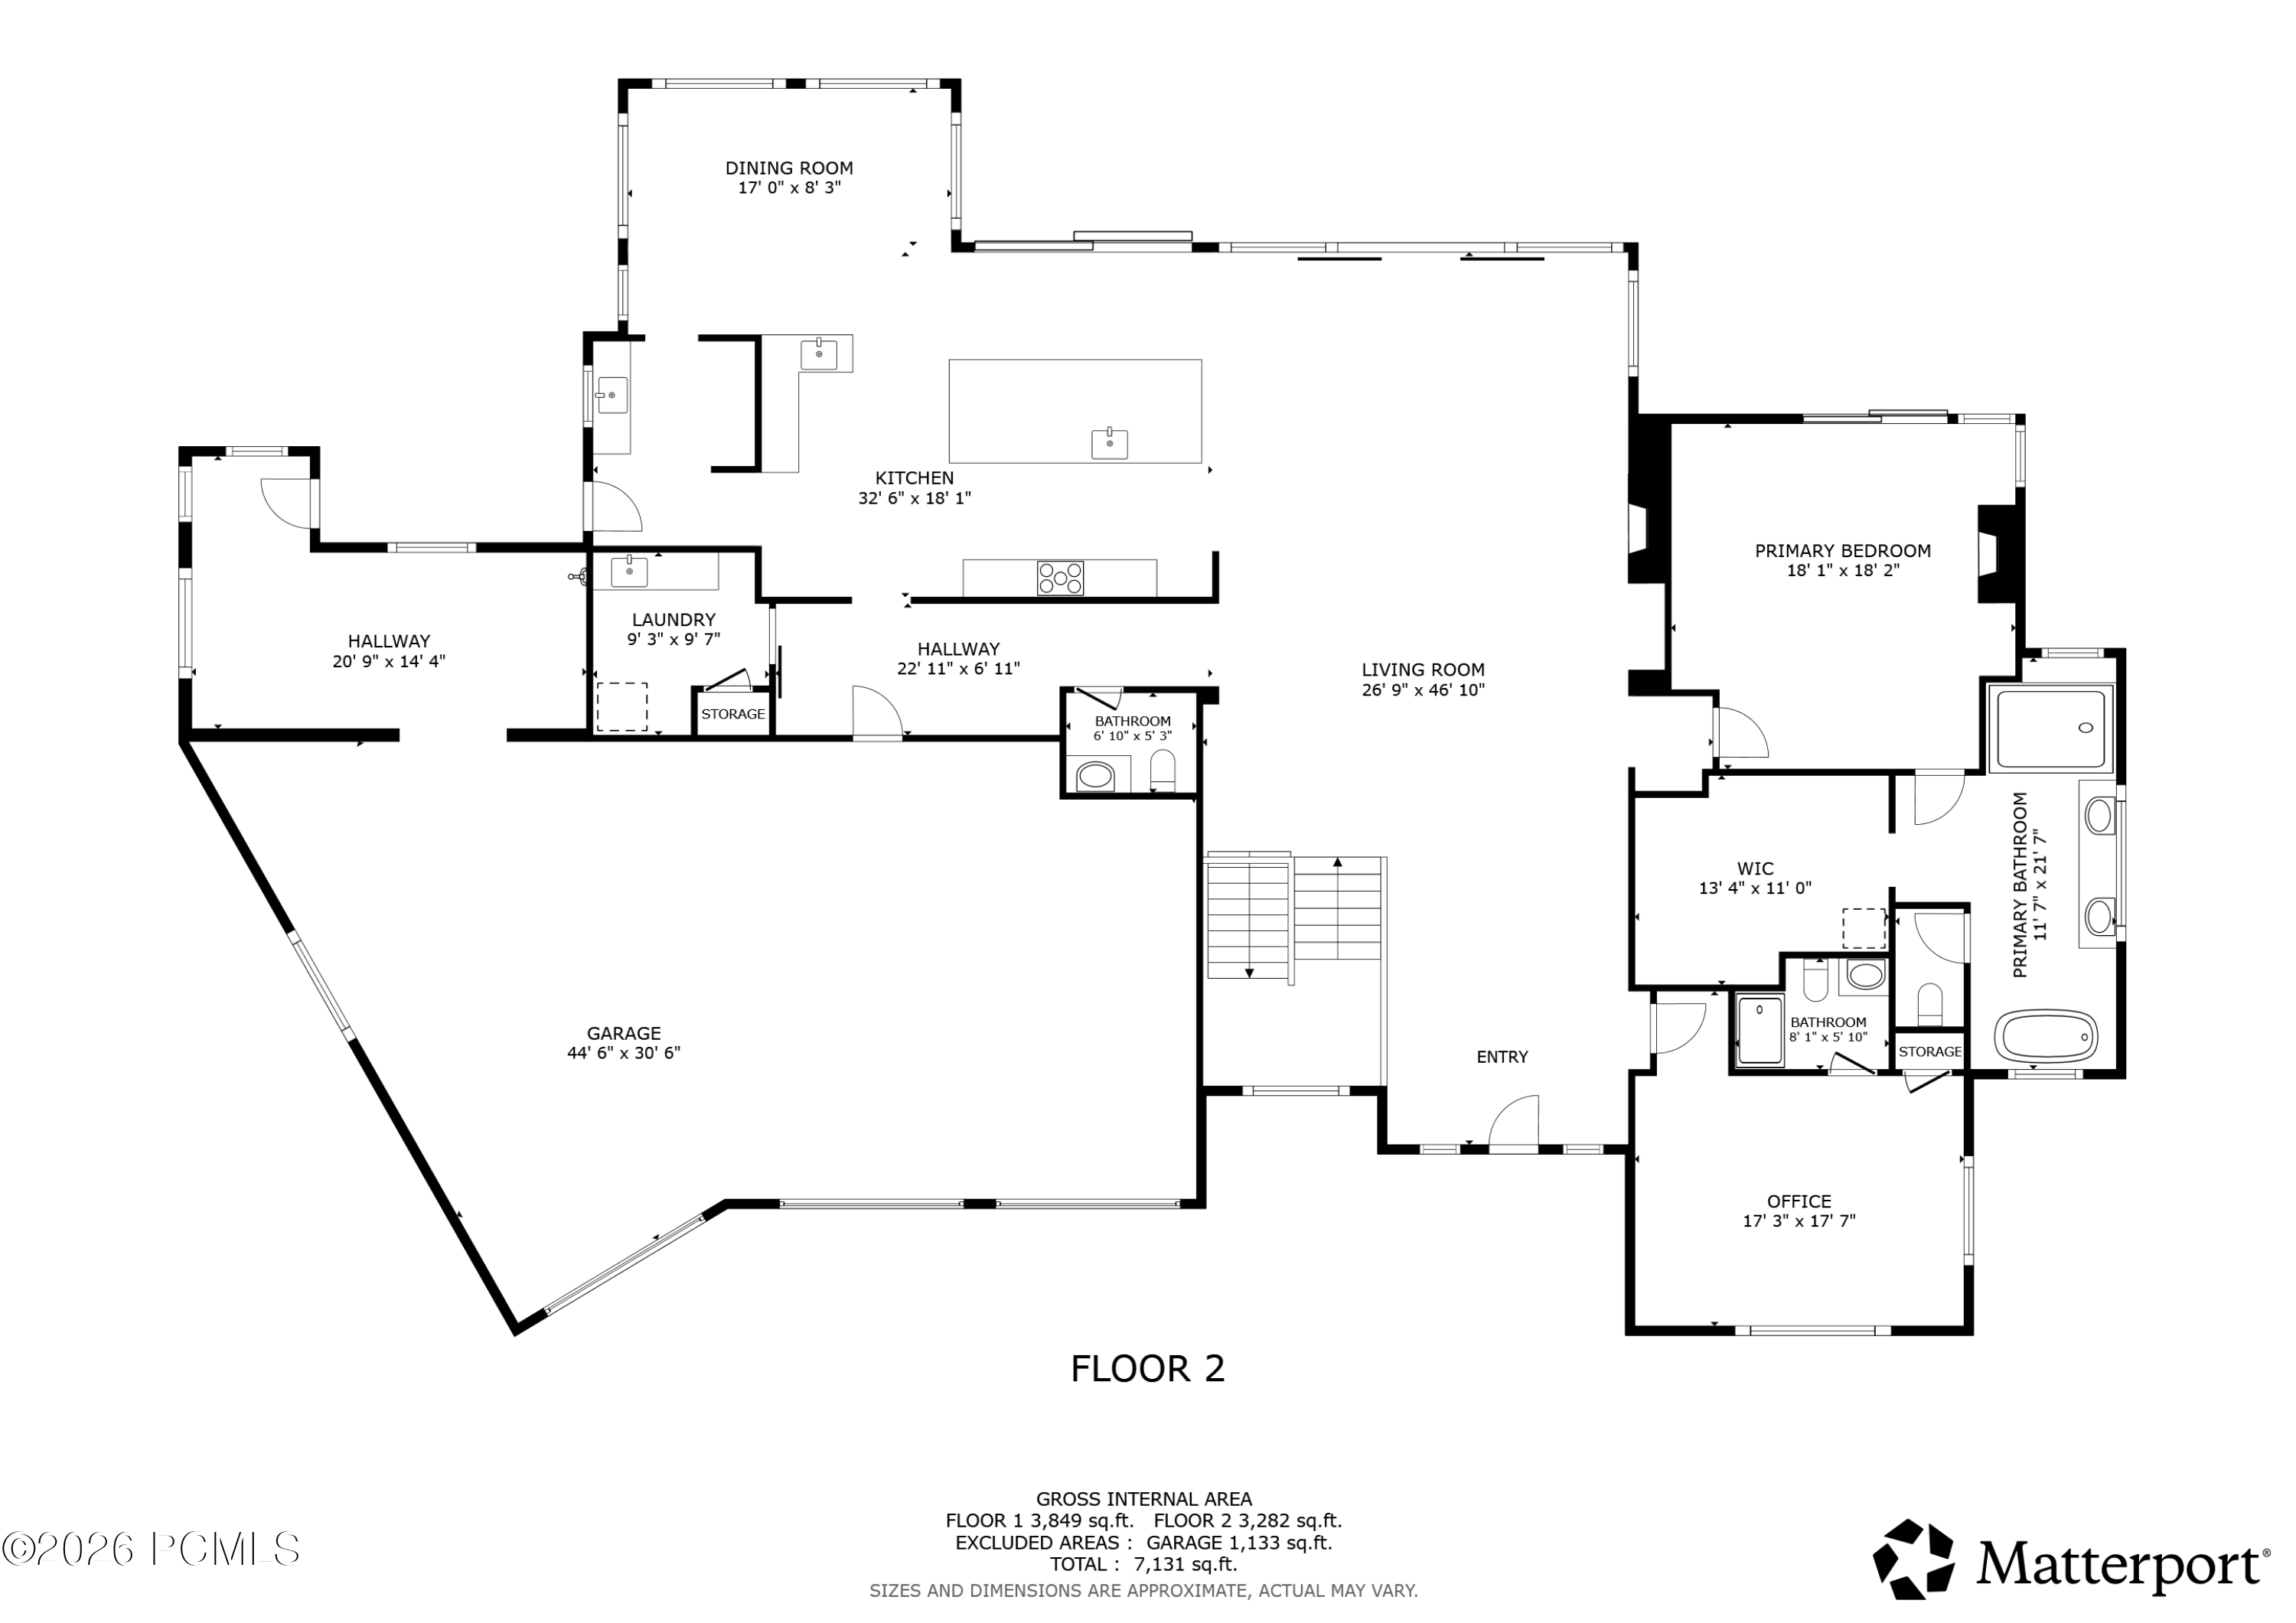
Second-floor floor plan with room labels and dimensions, including a large kitchen and living room, primary suite, office, and garage.
SEE ALL PHOTOS
Contemporary hillside home with dark siding, broad glass walls, and a warmly lit rear deck at sunset.
Furnished terrace with a built-in fire pit overlooking a golf course and mountain range.
Snow-covered mountains with winding ski trails at sunset, viewed from a home's deck.
Modern mountain home with three garage bays, a landscaped driveway, and glowing windows at dusk.
Modern kitchen with a large island, blue bar stools, wood cabinetry, and hanging pendant lights.
Spacious garage with a boat on a trailer, wall-mounted mountain bikes, and stored skis.
Covered patio with lounge seating and a fire pit overlooking a golf course and mountains at sunset.
Mountain and golf course view at sunset, with a pond and deck railing in the foreground.
Furnished entry foyer with a tall wood front door, high ceilings, and black stair railing.
Living room with a modern fireplace, floor-to-ceiling windows, and mountain views.
Modern living room with a stone fireplace, built-in shelving, and sliding doors opening to mountain views.
Modern living room with a stone fireplace, white sectional, and mountain views through floor-to-ceiling glass doors.
Modern living room with a stone fireplace, vaulted ceiling, and large white sectional sofa.
Open-plan living room and kitchen with a white sectional, double-height ceiling, and warm wood cabinetry.
Dining room with floor-to-ceiling windows overlooking a lake and mountains.
Dining room with a white table and chairs beside expansive windows overlooking a pond.
Modern kitchen with a large island, blue barstools, warm wood cabinetry, and glass pendant lights.
Modern kitchen with warm wood cabinetry, a large white island, and pendant lights.
Modern kitchen with a marble island and mountain views through floor-to-ceiling glass doors.
Modern kitchen with deep blue cabinets, white stone counters, and windows overlooking hills.
Modern bedroom with a tall fireplace, glass doors, and mountain views.
Modern bedroom with a king bed and sliding doors opening to a balcony overlooking rolling hills.
Modern bathroom with an oak double vanity, illuminated mirrors, and a freestanding tub beneath a large window.
Modern bathroom with a freestanding soaking tub, veined stone vanity, and wood-framed frosted-glass door.
Contemporary bathroom with a wood double vanity, illuminated mirrors, glass shower, and freestanding tub.
Modern bathroom with a glass walk-in shower, backlit mirror, and wood double vanity.
Walk-in closet with a central island, extensive clothing storage, and a stacked washer and dryer.
Entry hall with woven-panel wood cabinets and bench, opening to a laundry room.
Laundry room with washer and dryer, utility sink, white cabinetry, and patterned backsplash.
Finished garage workshop with red tool chests, built-in workbench, and wood-topped table.
Garage with a white pickup, red Craftsman tool chest, and dark storage cabinets.
Modern tiled walk-in shower beside a pale vanity and bright hallway.
Home office with a dark desk, plush white chairs, and mountain views through large windows.
Staged home office with a black desk, white chair, and large window overlooking a neighboring house.
Modern bathroom with a glass walk-in shower, beige tile, and dark wood vanity.
Modern bathroom with a black stone vanity, white vessel sink, and illuminated arched mirror.
Garage with a covered boat on a trailer and wall-mounted skis.
Kitchen and dining area with dark cabinetry and a dramatic open-riser staircase.
Kitchen and dining area with dark cabinetry, patterned tile backsplash, and a round table beneath an open staircase.
Modern living room with a wood feature wall, fireplace, and mountain views through floor-to-ceiling windows.
Open-plan living room with a white sectional, wood coffee table, built-in shelves, and open staircase.
Wood-paneled sauna with tiered benches, a stone heater, and a wooden bucket and ladle.
Furnished bedroom with a striped bed, mountain views through tall windows, and two white chairs.
Bedroom with a gray upholstered bed, striped bedding, and sliding glass doors beside an ensuite bathroom.
Modern bathroom with a glass shower, herringbone tile, light wood vanity, and toilet.
Home gym with an elliptical, stationary bike, and weights beside a wood-floored hallway.
Home gym with a workout bench, dumbbells, and step platform beside an adjoining room.
Modern bathroom with ribbed-tile glass shower and light stone vanity with black faucet.
Bedroom with two sets of bunk beds and sliding glass doors overlooking a pond
Bathroom with a gray double-sink vanity and glass-enclosed tub and shower, finished in white tile with black fixtures.
Staged bedroom with navy bedding and a blue armchair overlooking a lake through large windows.
Bedroom with navy bedding and large windows overlooking mountain scenery.
Modern bathroom with a marble-look vanity and glass shower featuring herringbone tile and pebble flooring.
Modern laundry room with stacked washer and dryer, built-in cabinets, and a long counter with sink.
Carpeted recreation room with a white sectional sofa and tabletop basketball game.
Game room with a poker table, shuffleboard table, and basketball arcade game.
Furnished home theater with black reclining seats, an oversized screen, and a popcorn station.
Basement storage room with exposed insulation, shelves of bins, tools, and a cracked concrete floor.
Garage with extensive wall shelving, storage bins, boxes, and a wide open concrete floor.
Contemporary home with three garage doors, dark siding, wood accents, and a curved concrete driveway.
Modern home entrance with angular rooflines, wood siding, pale stone walls, and landscaped walkway.
Modern two-story home with illuminated windows, broad decks, and a hillside setting at sunset.
Modern hillside home with broad balconies and glowing windows at sunset.
Modern hillside home with illuminated windows and decks overlooks a lake and mountains at sunset.
Modern hillside home with broad glass windows, two-level patios, and rolling hill views.
Modern brown-and-stone home with a broad driveway, backed by a lake and mountain ranges.
Aerial neighborhood of modern homes beside a golf course, lake, and mountain range.
Modern wood-and-glass home with broad balconies on a dry hillside.
Aerial view of homes beside a golf course and reservoir, with mountains beyond.
Covered patio with Adirondack chairs and a mountain view.
Covered patio with lounge chairs overlooking a pond and hillside homes.
Covered patio with contemporary seating and fire feature overlooking a golf course and mountains.
Modern home terrace with a hot tub and mountain views beyond the railing.
Covered patio with modern lounge seating and fire feature overlooking a lake and mountain ridges.
Living room with modern lounge seating and a balcony overlooking mountain ranges.
First-floor plan with labeled rooms and dimensions; total area is 7,131 square feet.
Second-floor floor plan with room labels and dimensions, including a large kitchen and living room, primary suite, office, and garage.
For Sale

1230 E Longview Drive

1230 E Longview Drive, Hideout, UT 84036

$5,500,000
Located in Hideout Canyon, minutes from Ross Creek at Jordanelle and Deer Valley East Village, this mountain-modern home was built for a life lived facing the view: a panorama sweeping from Mount Timpanogos to Bald Mountain at Deer Valley. The 6,559-square-foot residence holds that view from both levels, above the second fairway of the Outlaw Golf Course and a quiet retention pond.
Few homes in this market are built for the toys the way this one is. The garage spans 1,225 square feet, room for three cars and a boat, or four-plus vehicles, with a roll-up bay into its own conditioned workshop for skis, gear or keeping the mountain lifestyle organized.
The house announces itself the moment you walk in. The 12-foot-tall sliding glass doors, spanning roughly 32 feet, erase the wall between the living room and the mountains beyond. The kitchen anchors that same living: walnut cabinetry, Mont Blanc quartzite and a Wolf/Sub-Zero suite, with a butler's pantry tucked to the side. Wide-plank hardwoods and fireplaces carry that warmth through the main level, where the primary suite and a second en-suite bedroom sit in quiet privacy. The primary bath feels like a private spa: heated floors, a double shower with five body sprays, an oversized soaking tub, dual vanities in warm stone, and a walk-in closet with its own washer, dryer and steamer.
Downstairs opens into a different rhythm. Three more bedrooms sit alongside a gym pre-wired for a golf simulator and a theater-ready rec room, with a dry sauna just outside the gym. An additional 800 square feet of unfinished storage stands ready for whatever comes next.
Outside is where it all comes together. Nearly 700 square feet of upper deck, a grill patio and a recessed hot tub sit suspended over the fairway, Timpanogos and Bald Mountain on the horizon. Only fifteen minutes to Deer Valley East, Kimball Jct, Park City Main St & 40 min to Salt Lake City International Airport.
A rare opportunity where quiet luxury &outdoor life meet

5
beds

7
baths

7,359 Sq.Ft. LIVING AREA

0.4 Acres lot

Stephanie Lebold smiling in a patterned sleeveless top and pendant necklace.

Stephanie Lebold

Features & Amenities

Interior

  • total bedrooms5
  • Total bathrooms7
  • full bathrooms6
  • half bathroom1
  • Flooring Carpet, Tile, Wood
  • Fireplace Gas, Insert
  • APPLIANCES Humidifier, ENERGY STAR Qualified Washer, Other, Dishwasher, Double Oven, ENERGY STAR Qualified Dishwasher, ENERGY STAR Qualified Refrigerator, Freezer, Gas Range, Refrigerator, Washer/Dryer Stacked
  • other interior Features Washer Hookup, Gas Dryer Hookup, Storage, Spa/Hot Tub, Ceiling Fan(s), Ceiling(s) - 9 Ft Plus, Double Vanity, Dual Flush Toilet(s), Electric Dryer Hookup, Kitchen Island, Main Level Master Bedroom, Open Floorplan, Pantry, Sauna, Ski Storage, Vaulted Ceiling(s), Walk-In Closet(s), Wet Bar, Other, Breakfast Bar

Area & Lot

  • Status For Sale
  • Living Area7,359 Sq.Ft.
  • Total Area7,359 Sq.Ft.
  • Lot Area0.4 Acres
  • MLS® ID12603844
  • TypeResidential
  • YEAR BUILT2025
  • NeighborhoodHideout
  • LifestylesMountain, New Construction, Ski, Golf
  • Architecture StylesMountain Contemporary
  • View DescriptionGolf Course, Mountain(s), Pond, Ski Area

Exterior

  • Garage Space4.0
  • water SourcePublic
  • utilitiesCable Available, Electricity Connected, High Speed Internet Available, Natural Gas Connected, Phone Available
  • roofAsphalt, Metal, Shingle
  • lot featuresSprinklers In Rear, Sprinklers In Front, Adjacent Common Area Land, Gradual Slope, Natural Vegetation, Golf Course Hole (See Remarks)
  • parkingStreet, RV Garage, Unassigned, Heated Garage, Hose Bibs, Oversized
  • HEAT TYPEFireplace(s), Forced Air, Other
  • AIR CONDITIONINGAir Conditioning
  • sewerPublic Sewer
  • SubstructureSlab
  • other exterior FeaturesStorage, Balcony, Drip Irrigation, Gas BBQ Stubbed, Lawn Sprinkler - Timer

Financial

  • Sales Price$5,500,000
  • Real Estate Tax $25,208/yr
  • HOA $400/3 mos

Download Property Information

Furnished terrace with a built-in fire pit overlooking a golf course and mountain range.

Schedule a Showing

I would love to show you this beautiful property. Please select your preferred date and time below. I will be in touch shortly to confirm your appointment.

Schedule a Showing

I would love to show you this beautiful property. Please select your preferred date and time below. I will be in touch shortly to confirm your appointment.

Thank you for your interest in 1230 E Longview Drive, Hideout, UT 84036. We are reviewing your request and will be in touch shortly!

Mortgage Calculator

Estimate your monthly mortgage payment, including the principal and interest, property taxes, and HOA. Adjust the values to generate a more accurate rate.

All estimates are provided for informational purposes only. Actual amounts may vary.
$0,000 Your Payment 20 15 65
$0,000 Your Payment

Hideout

Explore

Let’s Make Your Next Move the Right One

Get assistance in determining the current property value, crafting a competitive offer, writing and negotiating a contract, and much more. Contact me today.
Follow Me